$730,655
Attico Disposto Su Due Livelli Completamente Ristrutturato Con Ampie Terrazze Panoramiche E Ascensore
- 4 Camere
- 3 Bagni
- 2,293 Sqft
- Aggiornato: Aprile 30
-
1
Visualizzazioni degli ultimi 30 giorni
Informazioni sulla proprietà
La descrizione è stata tradotta automaticamente.
La descrizione viene visualizzata nella lingua originale.
FOR PRIVACY REASONS, THE ADDRESS AND POINTER ON THE MAP ARE PURELY INDICATIVE AND DO NOT CORRESPOND EXACTLY TO THE LOCATION OF THE PROPERTY. UPON REQUEST, WE WILL PROVIDE ALL THE NECESSARY INFORMATION.
Splendid penthouse with large terraces and breathtaking views, located in the heart of Montecatini Terme, in a new residential building in a rapidly expanding area characterized by major constru
Splendid penthouse with large terraces and breathtaking views, located in the heart of Montecatini Terme, in a new residential building in a rapidly expanding area characterized by major constru
FOR PRIVACY REASONS, THE ADDRESS AND POINTER ON THE MAP ARE PURELY INDICATIVE AND DO NOT CORRESPOND EXACTLY TO THE LOCATION OF THE PROPERTY. UPON REQUEST, WE WILL PROVIDE ALL THE NECESSARY INFORMATION.
Splendid penthouse with large terraces and breathtaking views, located in the heart of Montecatini Terme, in a new residential building in a rapidly expanding area characterized by major construction projects and urban redevelopment projects. An exclusive opportunity to live in the renowned spa town, just steps from the main services and attractions.
Features of APARTMENT NO. 11 (PENTHOUSE-DUPLEX) THIRD AND FOURTH FLOORS:
The penthouse is located between the third and fourth floors of the building. The third floor features the entrance hall, three bedrooms, a bathroom, and a north-facing balcony. Upstairs, the living area features a large open space for the kitchen and living room, a spacious master bedroom with ensuite bathroom and walk-in closet, a storage room, a guest bathroom, and a multipurpose room. The penthouse also boasts large panoramic terraces offering spectacular views on all four sides: east, south, north, and west.
Net surface area: 195.14 m2 with panoramic terraces 178.91 m2
Commercial area: 213.03 m2
Internal room surfaces:
Kitchen-living room: 49.16 m2
Master Bedroom: 14 m2
Closet cabin: 4.47 m
Master bathroom: 4.47 sq m
Room A: 9.80 m2
Room B: 14.44 m2
Room C: 12.80 m2
Bathroom: 5.85 m2
Bathroom: 2.50 m2
Multipurpose room: 13.2 m²
Storage room: 2.22
Hallway: 12 m2
Southwest terrace: 104.87 m²
Northeast terrace: 69.81 m²
GENERAL INFORMATION about the property:
The property comprises 11 completely renovated apartments of various sizes, designed to offer maximum comfort and meet a variety of living needs.
The apartments will be accessible via driveways and pedestrian entrances, while the building will feature a large shared stairwell, elevator, and stairlift, ensuring full accessibility for all.
All the properties will be certified Energy Class A, in line with the latest regulations on energy saving and sustainability.
Distribution of Apartments:
- Ground floor: 3 apartments with exclusive courtyard.
- First floor: 2 apartments + 1 duplex on two levels.
- Second floor: 2 apartments with large balconies.
- Third floor: 1 penthouse with connection to the fourth floor and panoramic terraces.
- Basement: Cellars, garages, and uncovered parking spaces that can be combined with the apartments.
Features and Finishes:
- Walls and insulation: 12 cm thermal coat for high energy efficiency (class A).
- Systems: Independent heating with condensing boiler, predisposition for air conditioning and alarm.
- Windows and doors: PVC windows with double glazing and PVC shutters.
- Flooring: Large-format single-fired tiles, frost-resistant semi-stoneware for balconies.
- Bathrooms: Modern sanitary ware, resin shower tray, and designer taps.
- Condominium elevator: Service from the ground floor to the third/fourth floor.
- Outdoor areas: Private fenced courtyards, painted iron driveway and pedestrian gates.
Splendid penthouse with large terraces and breathtaking views, located in the heart of Montecatini Terme, in a new residential building in a rapidly expanding area characterized by major construction projects and urban redevelopment projects. An exclusive opportunity to live in the renowned spa town, just steps from the main services and attractions.
Features of APARTMENT NO. 11 (PENTHOUSE-DUPLEX) THIRD AND FOURTH FLOORS:
The penthouse is located between the third and fourth floors of the building. The third floor features the entrance hall, three bedrooms, a bathroom, and a north-facing balcony. Upstairs, the living area features a large open space for the kitchen and living room, a spacious master bedroom with ensuite bathroom and walk-in closet, a storage room, a guest bathroom, and a multipurpose room. The penthouse also boasts large panoramic terraces offering spectacular views on all four sides: east, south, north, and west.
Net surface area: 195.14 m2 with panoramic terraces 178.91 m2
Commercial area: 213.03 m2
Internal room surfaces:
Kitchen-living room: 49.16 m2
Master Bedroom: 14 m2
Closet cabin: 4.47 m
Master bathroom: 4.47 sq m
Room A: 9.80 m2
Room B: 14.44 m2
Room C: 12.80 m2
Bathroom: 5.85 m2
Bathroom: 2.50 m2
Multipurpose room: 13.2 m²
Storage room: 2.22
Hallway: 12 m2
Southwest terrace: 104.87 m²
Northeast terrace: 69.81 m²
GENERAL INFORMATION about the property:
The property comprises 11 completely renovated apartments of various sizes, designed to offer maximum comfort and meet a variety of living needs.
The apartments will be accessible via driveways and pedestrian entrances, while the building will feature a large shared stairwell, elevator, and stairlift, ensuring full accessibility for all.
All the properties will be certified Energy Class A, in line with the latest regulations on energy saving and sustainability.
Distribution of Apartments:
- Ground floor: 3 apartments with exclusive courtyard.
- First floor: 2 apartments + 1 duplex on two levels.
- Second floor: 2 apartments with large balconies.
- Third floor: 1 penthouse with connection to the fourth floor and panoramic terraces.
- Basement: Cellars, garages, and uncovered parking spaces that can be combined with the apartments.
Features and Finishes:
- Walls and insulation: 12 cm thermal coat for high energy efficiency (class A).
- Systems: Independent heating with condensing boiler, predisposition for air conditioning and alarm.
- Windows and doors: PVC windows with double glazing and PVC shutters.
- Flooring: Large-format single-fired tiles, frost-resistant semi-stoneware for balconies.
- Bathrooms: Modern sanitary ware, resin shower tray, and designer taps.
- Condominium elevator: Service from the ground floor to the third/fourth floor.
- Outdoor areas: Private fenced courtyards, painted iron driveway and pedestrian gates.
-
Tipo di proprietà
Appartamento
-
Piani
4
-
Anno di costruzione
2025
-
Prezzo/piede²
$318
-
Emissioni
A1
-
Consumo
A1
Caratteristiche
- Giardino
- Terrazza
- Garage
- Cabina armadio
- Cucina aperta
- Ascensore
- Vista sulle montagne
- Duplex
- Rinnovato
Esplora la zona
Corso Matteotti, Stazione, Montecatini Terme, Italia
Visualizza su Google Maps
Prezzo per sqft
Basso
Alto
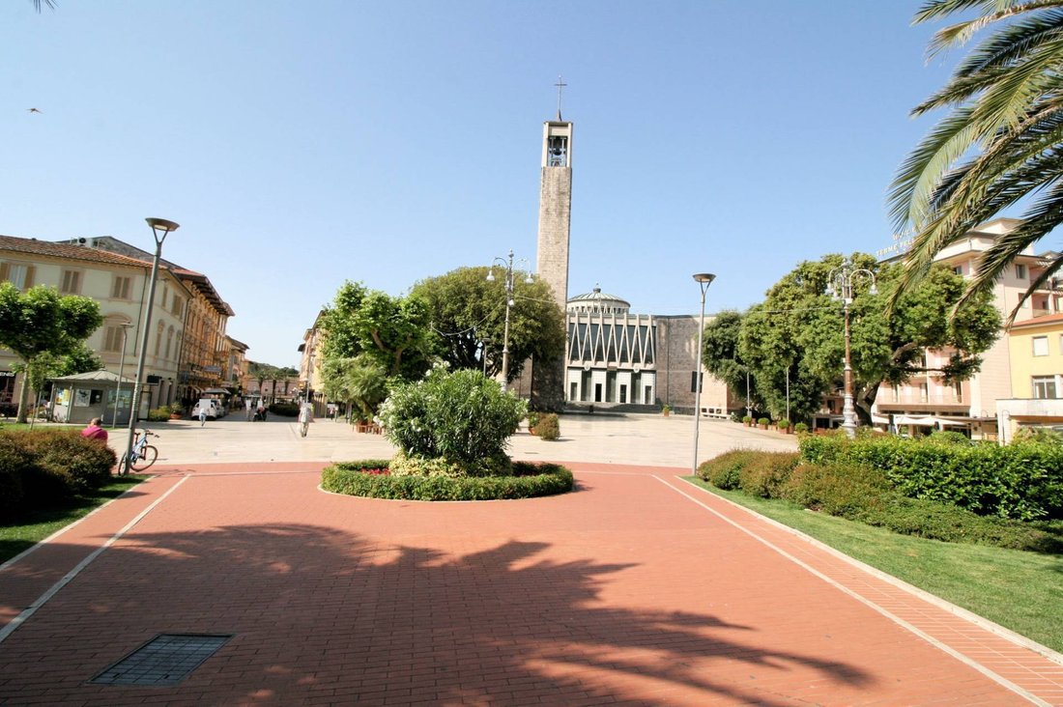
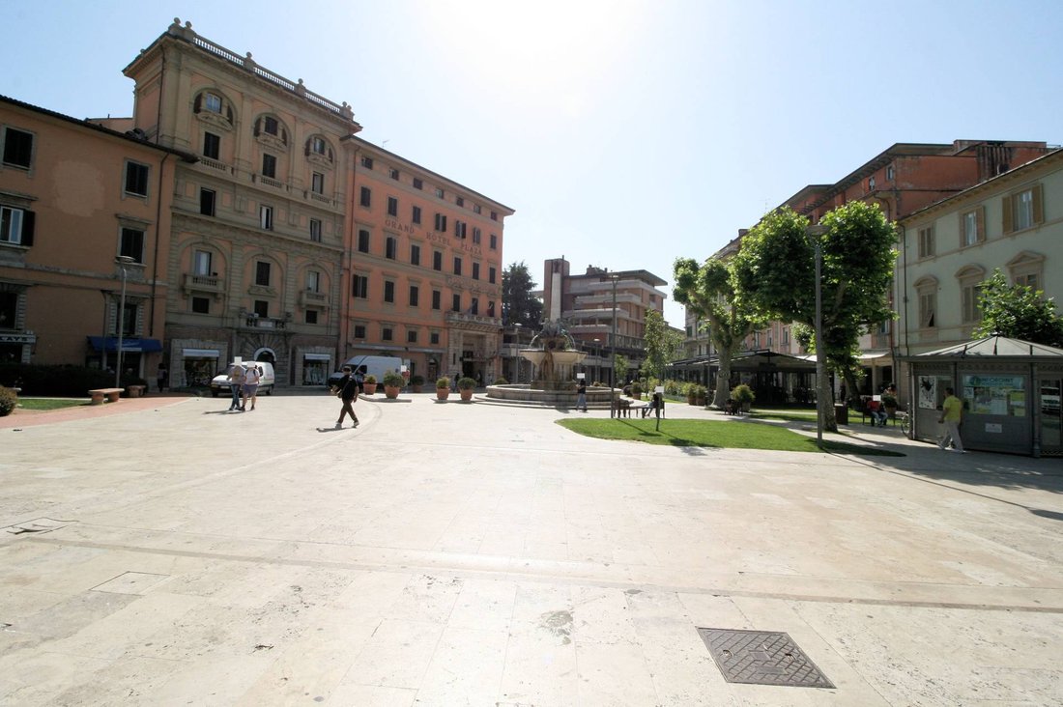
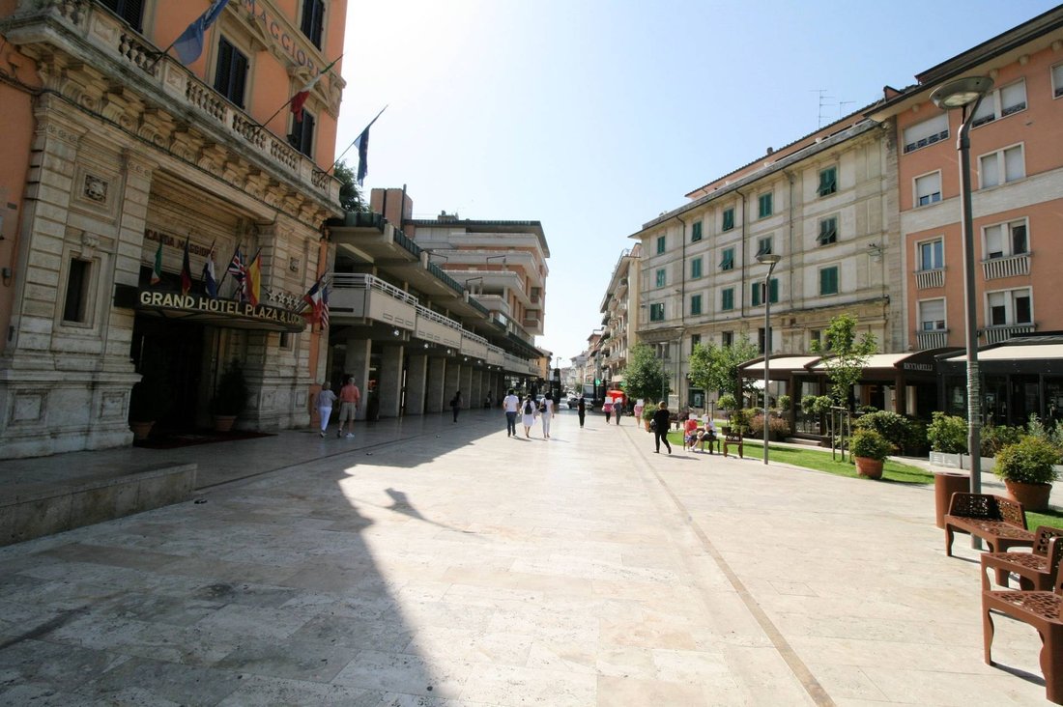
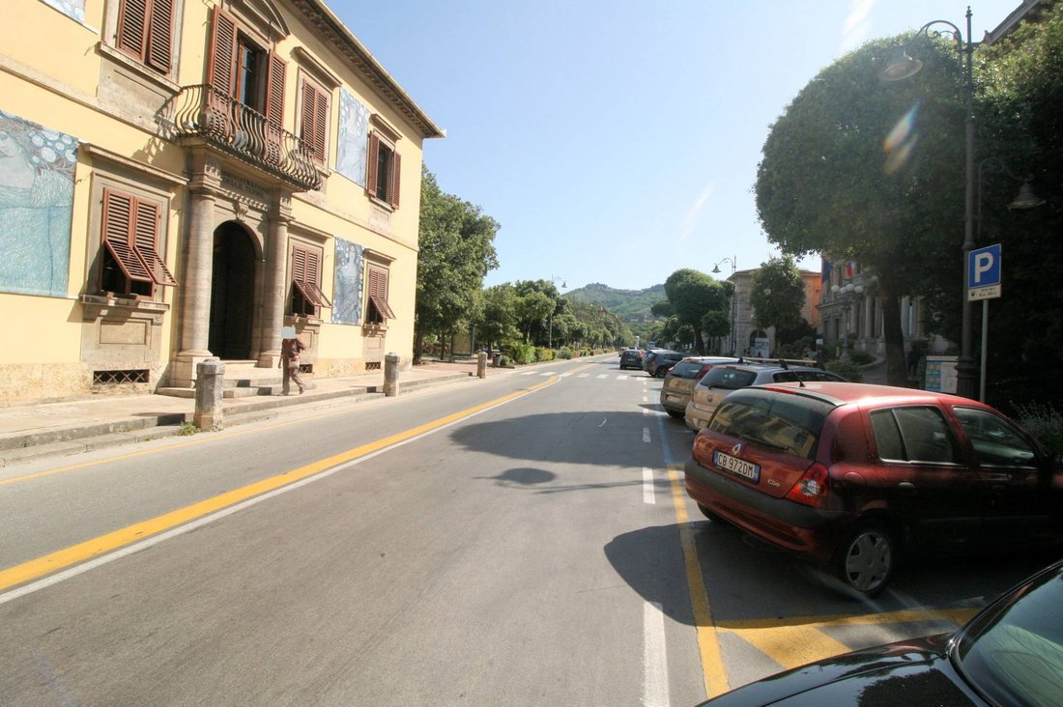
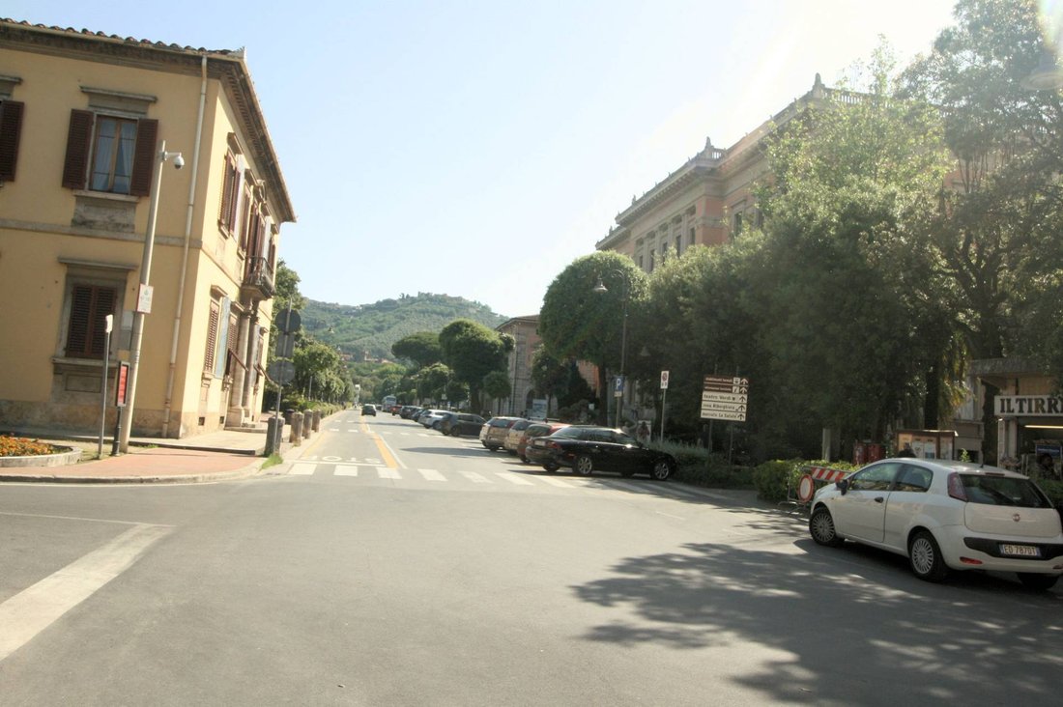
Situata a Montecatini Terme, questa proprietà gode della vicinanza alle Terme Tettuccio e al centro città con ristoranti di qualità. È ben collegata in auto alla stazione di Pistoia (15 min) e all’aeroporto di Firenze (45 min). La zona offre parchi panoramici e accesso a club di golf di lusso a 30 minuti. Sono disponibili scuole internazionali e private, con siti culturali che arricchiscono la vita locale.
Ottieni luoghi vicini
Attrazioni
Scuole
Aeroporto di Firenze
Aeroporto
45 min
Stazione di Pistoia
Stazione
15 min
Terme Tettuccio
Benessere e Spa di lusso
2 min
Golf Club Margara
Golf e Country Club
28 min
Parco di Montecatini Terme
Outdoor e Natura
3 min
Scuola Internazionale di Firenze
Scuola Internazionale
50 min
Istituto Stella Maris
Scuola Privata
25 min
Scuola Media Fucini
Scuola Pubblica
4 min
Iscritto da 7 anni
Hai chiesto informazioni su questa proprietà
L'agente La contatterà al più presto
Pubblicato da
211
Annunci
2019
Iscritto
Prenota una visita con the agent
Scegli una data e indica se preferisci un tour virtuale o di persona con l’agente.
Data preferita
Tipo di tour
Ultimo aggiornamento
Aprile 30
Prima pubblicazione
Apr 30
Riferimento annuncio
1700
La fiducia dei migliori broker del mondo
Gli agenti dietro le proprietà più straordinarie del mondo pubblicano su JamesEdition.
- Annunci di Sotheby's, Christie's, BARNES ed Engel & Völkers
- Ogni annuncio è verificato prima della pubblicazione
- Si metta in contatto diretto con agenti verificati
Continuando, accetta i nostri Termini e la nostra Informativa sulla privacy.