$2,082,250
Lusso, Eleganza E Prestigio Con Vista Da Cartolina, Marche
- 5 Camere
- 7 Bagni
- 8,558 Sqft
- 10.88 Ac lot
- Aggiornato: Aprile 9, 2024
- 49
Informazioni sulla proprietà
La descrizione è stata tradotta automaticamente.
La descrizione viene visualizzata nella lingua originale.
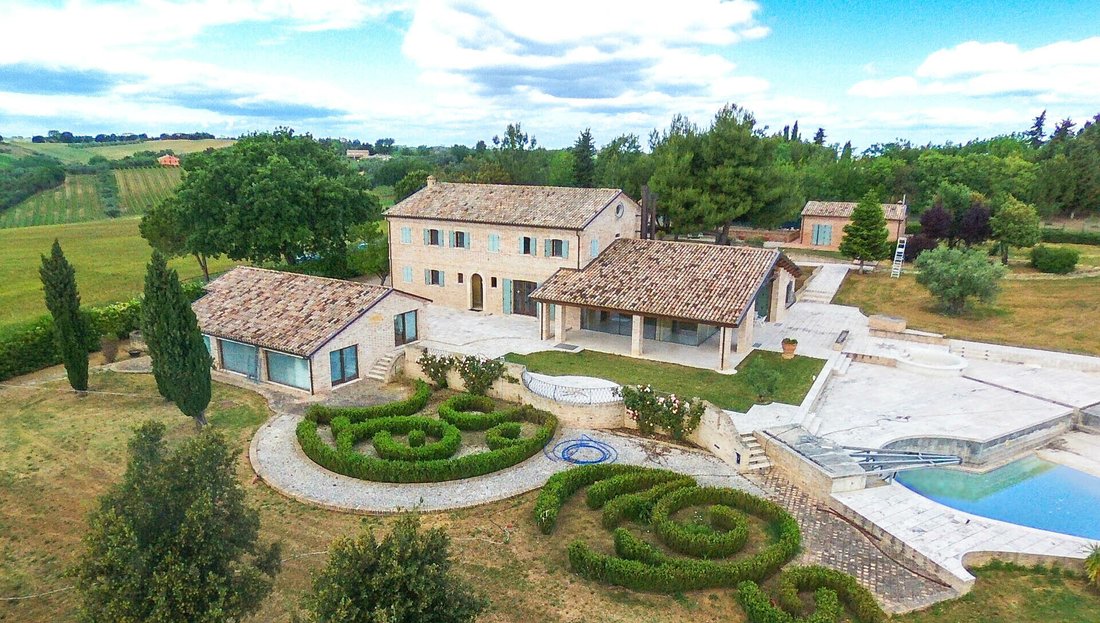

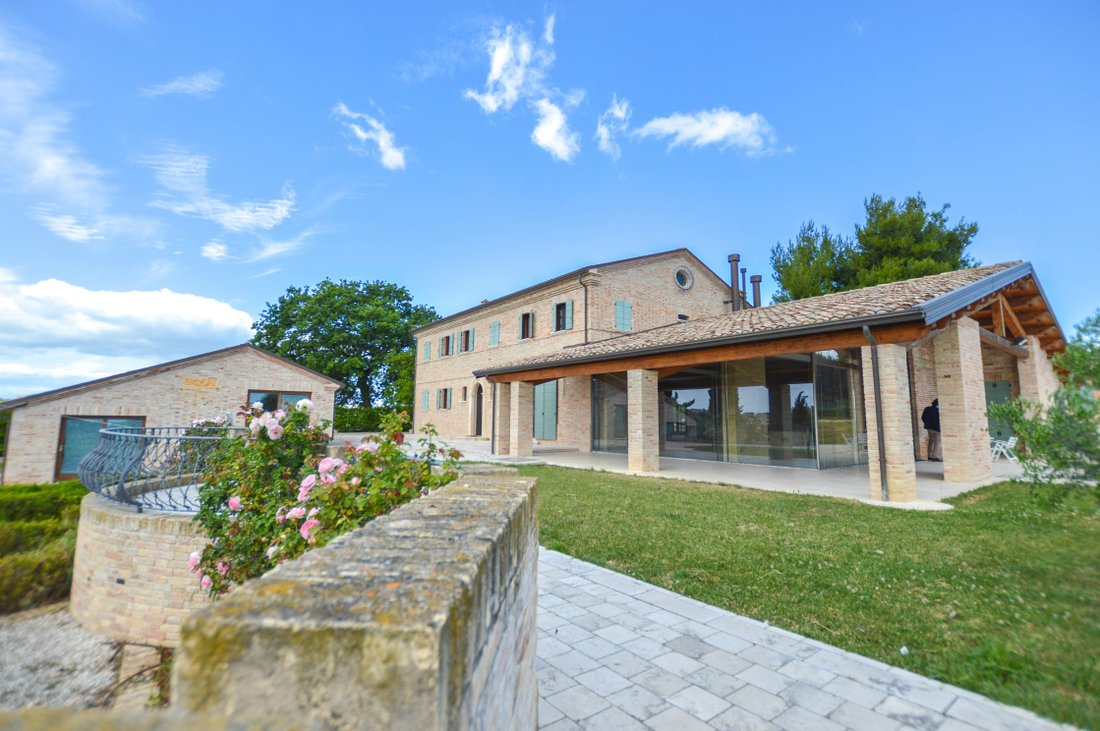
Questa maestosa villa nel centro delle Marche, un tempo una casa colonica tradizionale, offre stile, qualità, molto spazio e superbe viste a 180° sul mare Adriatico e sul borgo medievale.
Se stai cercando una casa rappresentativa per te e la tua famiglia, dove poter accogliere amici e partner commerciali, lasciandoli senza fiato, questa proprietà, composta da una villa principale, 2 annes
Se stai cercando una casa rappresentativa per te e la tua famiglia, dove poter accogliere amici e partner commerciali, lasciandoli senza fiato, questa proprietà, composta da una villa principale, 2 annes
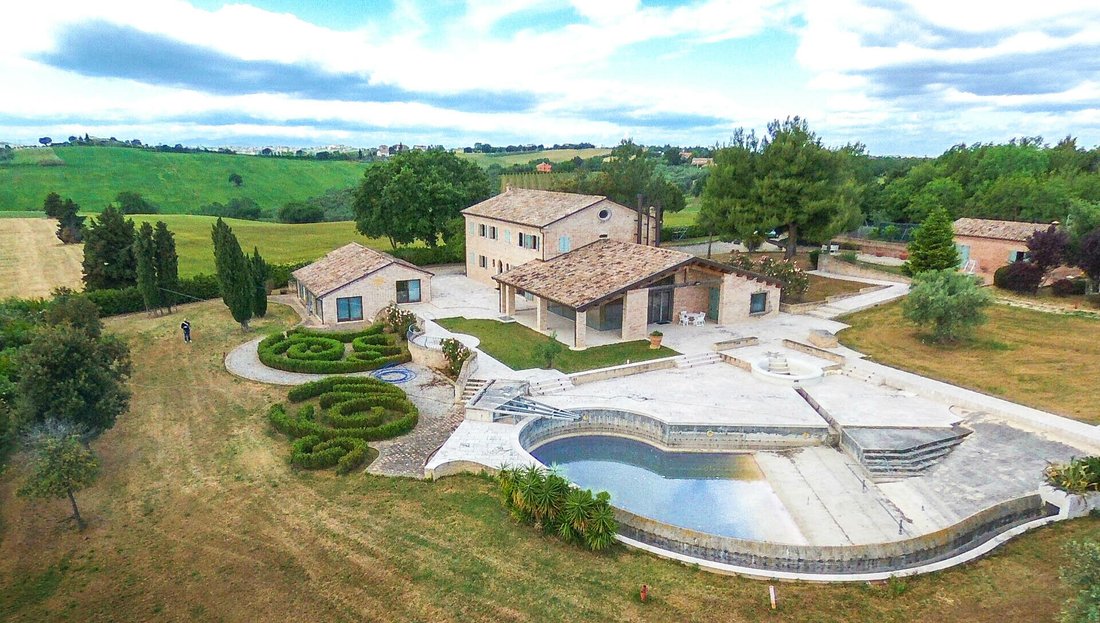
This majestic villa in central Marche, formerly a traditional farmhouse, offers style, quality, plenty of space and superb 180° views over the Adriatic sea and medieval village.
If you are looking for a representative house for you and your family, where you can welcome friends and business partners, leaving them breathless, this property, consisting of a main villa, 2 annexes, 3.5 hectar
If you are looking for a representative house for you and your family, where you can welcome friends and business partners, leaving them breathless, this property, consisting of a main villa, 2 annexes, 3.5 hectar
Questa maestosa villa nel centro delle Marche, un tempo una casa colonica tradizionale, offre stile, qualità, molto spazio e superbe viste a 180° sul mare Adriatico e sul borgo medievale.
Se stai cercando una casa rappresentativa per te e la tua famiglia, dove poter accogliere amici e partner commerciali, lasciandoli senza fiato, questa proprietà, composta da una villa principale, 2 annessi, 3,5 ettari di terreno e una gigantesca piscina, ti sta aspettando.
Ci sono molte caratteristiche uniche in questa villa, dove il dettaglio è l’elemento principale e non gregario. Leggi qui sotto per scoprire tutto.
La villa
La villa principale è un tripudio di spazio, tecnologia e materiali preziosi. Distribuito su 550 mq su 2 livelli, i comfort e le viste che si possono godere sia al piano terra che al primo piano vi faranno desiderare di rimanere sempre a casa.
Piano terra:
Si entra nella casa tramite una graziosa porta ad arco, e girando a destra, ci si ritrova subito abbracciati dai raggi di luce provenienti dalle enormi finestre del doppio soggiorno, da cui si può ammirare una splendida vista sulle dolci colline e sul borgo medievale. Da qui, potete uscire e sedervi all’ombra del grande pergolato, ottimo per posizionare dei divani.
Sullo stesso piano, c’è un monolocale, 2 bagni per gli ospiti e una cucina Bulthaup completamente attrezzata con vista.
La cura dei dettagli è la parola d’ordine di questo pavimento: pavimenti in marmo, porte antiche dipinte a mano, rivestimenti in marmo intarsiati da un artigiano locale. La cucina ha tutti i migliori elettrodomestici che possono venire in mente.
Ma il dettaglio più affascinante è sicuramente l’enorme finestra del doppio soggiorno, che vi farà sentire all’aperto in giardino, anche d’inverno, quando sarete caldi nella vostra accogliente casa.
Primo piano:
Salendo una scala in marmo, si arriva su un pianerottolo, che potrebbe essere un secondo salotto piccolo e privato. Da qui si accede alla camera matrimoniale con bagno privato con vasca, caratterizzata da un mosaico su misura. Le pareti del bagno sembrano ricoperte di carta da parati, ma in realtà sono completamente dipinte a mano.
Su questo piano ci sono altre 3 camere matrimoniali, 1 delle quali con bagno privato. Le altre due camere da letto condividono un bagno. Entrambi i bagni presentano dettagli completamente su misura. I pavimenti qui sono in legno.
Secondo piano:
È una soffitta dove puoi riporre tutte le cose che non usi tutti i giorni.
Seminterrato:
Questo è il piano dei servizi, quello da vivere con la famiglia e gli amici, quando le porte degli uffici sono chiuse e ci si prende un po’ di tempo per sé: una grande sala cinema, una palestra, una SPA con bagno turco e cromoterapia, oltre a un ampio bagno per rifarsi dopo l’attività fisica.
Tutto in questa magnifica e lussuosa villa parla di bellezza, comfort e prestigio: marmo, vernice, legno massello, per non parlare di tutti i comfort. La casa, infatti, è dotata di domotica di ultima generazione, riscaldamento a pavimento, trasmissione via cavo, sistema di aspirazione centralizzato, impianto di allarme, aria condizionata, finestre con doppi vetri, zanzariere e griglie scorrevoli.
L’impianto fotovoltaico produce 22kW di energia, mentre i pannelli solari forniscono acqua calda sanitaria.
Tutto è pensato per fornire tutti i comfort di cui tu e la tua famiglia potreste aver bisogno quando rimanete a casa.
Gli allegati
La struttura gode di 2 annessi:
• La casa del guardiano: si tratta di un piccolo appartamento indipendente (ca. 80 mq) al piano terra, che può essere utile per ospitare il personale, che si prende cura della proprietà. Al piano interrato, c’è l’ampio garage (65 mq), accessibile tramite una rampa.
• La dependance: misura circa 100 mq ed è una spaziosa camera a pianta aperta+1 bagno. Può essere organizzato come un altro appartamento indipendente o come sala hobby. Molta luce è garantita grazie alle 3 grandi finestre.
La terra
La proprietà è circondata da un giardino di 9.000 mq completamente recintato + ulteriori 3,5 ha di terreno agricolo, piantumato con
• 150 ulivi per produrre il proprio olio d’oliva biologico
• 100 alberi da frutto
• Un vigneto che produce 2 ottimi vini locali. Uno è Verdicchio (bianco) e uno è Lacrima di Morro D’Alba (rosso)
Il giardino è spazioso, maturo, con tanti angoli da godere in modo diverso: il piccolo giardino all’italiana ti farà tuffare nel Rinascimento, il giardino sul retro è pieno di pini, se vuoi goderti un po’ d’ombra. Rivolta a est c’è una grande area barbecue per organizzare gustose cene all’aperto con i tuoi amici; da qui mentre cucini, puoi goderti una splendida vista sul mare.
Infine, ma non meno importante, c’è l’area della piscina, forse la zona più spettacolare del giardino: più che una piscina, è un parco acquatico, grazie alle dimensioni della piscina, alle diverse profondità (una parte è stata costruita come spiaggia, con una leggera pendenza) e alla vasca idromassaggio. Anche dalla piscina si può godere di una splendida vista.
In generale, da ogni finestra della casa e da ogni angolo del gNel giardino si possono ammirare panorami mozzafiato sul mare, sulle dolci colline marchigiane, sul Monte Conero e su un incantevole borgo medievale, che spicca con la cupola della sua cattedrale.
La location
La posizione di questa casa è superba: raggiungibile tramite una comoda strada asfaltata comunale, una volta attraversato il cancello elettrico, si entra in totale privacy e silenzio.
Da qui è estremamente semplice e veloce raggiungere i servizi di base; la prima città dista solo 1,5 km. E se vuoi divertirti sulle spiagge o nei locali di Senigallia, ti ci vorranno 15 minuti di auto per trascorrere piacevoli giornate al mare o divertenti serate in discoteca. Senigallia è anche famosa per avere ristoranti con 2 e 3 stelle Michelin.
Classificazione EPC: C
Indice di prestazione energetica (IPE): 64,6 kwh/mq*anno
Se stai cercando una casa rappresentativa per te e la tua famiglia, dove poter accogliere amici e partner commerciali, lasciandoli senza fiato, questa proprietà, composta da una villa principale, 2 annessi, 3,5 ettari di terreno e una gigantesca piscina, ti sta aspettando.
Ci sono molte caratteristiche uniche in questa villa, dove il dettaglio è l’elemento principale e non gregario. Leggi qui sotto per scoprire tutto.
La villa
La villa principale è un tripudio di spazio, tecnologia e materiali preziosi. Distribuito su 550 mq su 2 livelli, i comfort e le viste che si possono godere sia al piano terra che al primo piano vi faranno desiderare di rimanere sempre a casa.
Piano terra:
Si entra nella casa tramite una graziosa porta ad arco, e girando a destra, ci si ritrova subito abbracciati dai raggi di luce provenienti dalle enormi finestre del doppio soggiorno, da cui si può ammirare una splendida vista sulle dolci colline e sul borgo medievale. Da qui, potete uscire e sedervi all’ombra del grande pergolato, ottimo per posizionare dei divani.
Sullo stesso piano, c’è un monolocale, 2 bagni per gli ospiti e una cucina Bulthaup completamente attrezzata con vista.
La cura dei dettagli è la parola d’ordine di questo pavimento: pavimenti in marmo, porte antiche dipinte a mano, rivestimenti in marmo intarsiati da un artigiano locale. La cucina ha tutti i migliori elettrodomestici che possono venire in mente.
Ma il dettaglio più affascinante è sicuramente l’enorme finestra del doppio soggiorno, che vi farà sentire all’aperto in giardino, anche d’inverno, quando sarete caldi nella vostra accogliente casa.
Primo piano:
Salendo una scala in marmo, si arriva su un pianerottolo, che potrebbe essere un secondo salotto piccolo e privato. Da qui si accede alla camera matrimoniale con bagno privato con vasca, caratterizzata da un mosaico su misura. Le pareti del bagno sembrano ricoperte di carta da parati, ma in realtà sono completamente dipinte a mano.
Su questo piano ci sono altre 3 camere matrimoniali, 1 delle quali con bagno privato. Le altre due camere da letto condividono un bagno. Entrambi i bagni presentano dettagli completamente su misura. I pavimenti qui sono in legno.
Secondo piano:
È una soffitta dove puoi riporre tutte le cose che non usi tutti i giorni.
Seminterrato:
Questo è il piano dei servizi, quello da vivere con la famiglia e gli amici, quando le porte degli uffici sono chiuse e ci si prende un po’ di tempo per sé: una grande sala cinema, una palestra, una SPA con bagno turco e cromoterapia, oltre a un ampio bagno per rifarsi dopo l’attività fisica.
Tutto in questa magnifica e lussuosa villa parla di bellezza, comfort e prestigio: marmo, vernice, legno massello, per non parlare di tutti i comfort. La casa, infatti, è dotata di domotica di ultima generazione, riscaldamento a pavimento, trasmissione via cavo, sistema di aspirazione centralizzato, impianto di allarme, aria condizionata, finestre con doppi vetri, zanzariere e griglie scorrevoli.
L’impianto fotovoltaico produce 22kW di energia, mentre i pannelli solari forniscono acqua calda sanitaria.
Tutto è pensato per fornire tutti i comfort di cui tu e la tua famiglia potreste aver bisogno quando rimanete a casa.
Gli allegati
La struttura gode di 2 annessi:
• La casa del guardiano: si tratta di un piccolo appartamento indipendente (ca. 80 mq) al piano terra, che può essere utile per ospitare il personale, che si prende cura della proprietà. Al piano interrato, c’è l’ampio garage (65 mq), accessibile tramite una rampa.
• La dependance: misura circa 100 mq ed è una spaziosa camera a pianta aperta+1 bagno. Può essere organizzato come un altro appartamento indipendente o come sala hobby. Molta luce è garantita grazie alle 3 grandi finestre.
La terra
La proprietà è circondata da un giardino di 9.000 mq completamente recintato + ulteriori 3,5 ha di terreno agricolo, piantumato con
• 150 ulivi per produrre il proprio olio d’oliva biologico
• 100 alberi da frutto
• Un vigneto che produce 2 ottimi vini locali. Uno è Verdicchio (bianco) e uno è Lacrima di Morro D’Alba (rosso)
Il giardino è spazioso, maturo, con tanti angoli da godere in modo diverso: il piccolo giardino all’italiana ti farà tuffare nel Rinascimento, il giardino sul retro è pieno di pini, se vuoi goderti un po’ d’ombra. Rivolta a est c’è una grande area barbecue per organizzare gustose cene all’aperto con i tuoi amici; da qui mentre cucini, puoi goderti una splendida vista sul mare.
Infine, ma non meno importante, c’è l’area della piscina, forse la zona più spettacolare del giardino: più che una piscina, è un parco acquatico, grazie alle dimensioni della piscina, alle diverse profondità (una parte è stata costruita come spiaggia, con una leggera pendenza) e alla vasca idromassaggio. Anche dalla piscina si può godere di una splendida vista.
In generale, da ogni finestra della casa e da ogni angolo del gNel giardino si possono ammirare panorami mozzafiato sul mare, sulle dolci colline marchigiane, sul Monte Conero e su un incantevole borgo medievale, che spicca con la cupola della sua cattedrale.
La location
La posizione di questa casa è superba: raggiungibile tramite una comoda strada asfaltata comunale, una volta attraversato il cancello elettrico, si entra in totale privacy e silenzio.
Da qui è estremamente semplice e veloce raggiungere i servizi di base; la prima città dista solo 1,5 km. E se vuoi divertirti sulle spiagge o nei locali di Senigallia, ti ci vorranno 15 minuti di auto per trascorrere piacevoli giornate al mare o divertenti serate in discoteca. Senigallia è anche famosa per avere ristoranti con 2 e 3 stelle Michelin.
Classificazione EPC: C
Indice di prestazione energetica (IPE): 64,6 kwh/mq*anno
This majestic villa in central Marche, formerly a traditional farmhouse, offers style, quality, plenty of space and superb 180° views over the Adriatic sea and medieval village.
If you are looking for a representative house for you and your family, where you can welcome friends and business partners, leaving them breathless, this property, consisting of a main villa, 2 annexes, 3.5 hectares of land and gigantic swimming pool, is waiting for you.
There’s plenty of unique features in this mansion, where detail is the main and not gregarious element. Read below to find out all about it.
The Villa
The main villa is a jubilation of space, technology and precious materials. Spread over 550 sq.m. on 2 levels, the comforts and views that can be enjoyed both on the ground and first floor will make you wish to always stay at home.
Ground Floor:
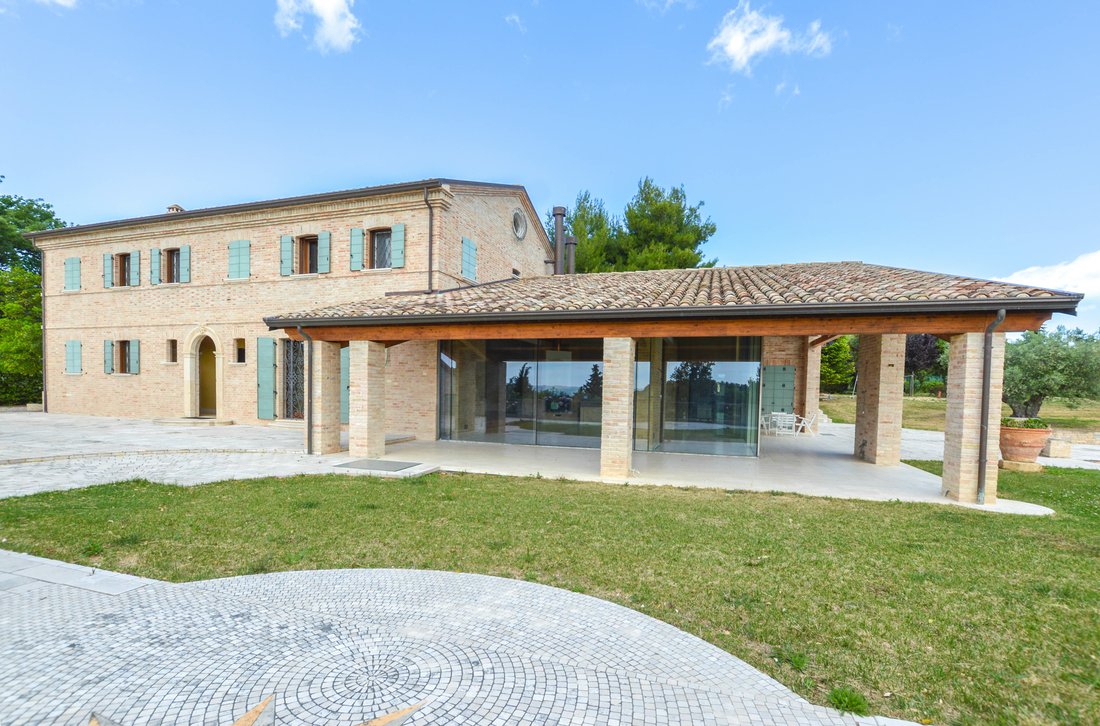
You enter the house via a lovely arched door, and turning right, you immediately find yourself embraced by the rays of light coming from the huge windows of the double living room, from which you can admire beautiful views over the rolling hills and medieval village. From here, you can step out and sit down under the shade of the big pergola, excellent to place some sofas.
On the same floor, there’s a studio, 2 guest bathrooms and a fully equipped Bulthaup kitchen with views.
Attention to detail is the watchword of this floor: marble floorings, hand-painted antique doors, marble cladding inlaid by a local craftsman. The kitchen has all the top-appliances that can come to your mind.
But the most fascinating detail is certainly the huge window of the double living room, which will make you feel outside in the garden, even in winter, when you are warm in your cozy home.
First Floor:
Stepping up a marble staircase, you arrive onto a landing, which may be a second small and private lounge. From here, you have access to the master bedroom with en-suite bathroom with tub, characterized by a bespoke mosaic. The walls in the bathroom seem to be covered with wallpaper, but in fact they are completely hand painted.
On this floor there are 3 more double bedrooms, 1 of which with en-suite bathroom. The other two bedrooms, share a bathroom. Both bathrooms feature completely bespoke details. The floorings here are made of wood.
Second Floor:
It’s an attic where you can store all the things that you don’t use every day.
Basement:
This is the floor of amenities, the one to be lived with family and friends, when the office doors are shut and you take some time for yourself: a large cinema room, a gym, a SPA with Turkish bath and chromotherapy, as well as a spacious bathroom to make over after physical activity.
Everything in this magnificent and luxurious villa speaks of beauty, comfort and prestige: marble, paint, solid wood, not to mention all the comforts. The house, in fact, is equipped with the latest generation home automation, underfloor heating, wired broadcasting, central vacuum system, alarm system, air-con, double glazed windows, mosquito nets and sliding grates.
The photovoltaic system produces 22kW of energy, while the solar panels provide domestic hot water.
Everything is meant to provide all the comforts that you and your family may need when staying home.
The Annexes
The Property enjoys 2 annexes:
• The guardian’s house: it is a small self-contained apartment (ca. 80 sq.m.) on the ground floor, that may be useful to accommodate the personnel, that takes care of the property. On the basement, there’s the spacious garage (65 sq.m.), accessible via a ramp.
• The dependence: it measures about 100 sq.m. and it is a spacious open-plan room + 1 bathroom. It may be arranged as another self-contained apartment or as a hobby room. Plenty of light is guaranteed thanks to the 3 big windows.
The Land
The property is surrounded by a 9.000 sq.m. garden fully fenced + additional 3.5 ha of agricultural land, planted with
• 150 olive trees to produce your own organic olive oil
• 100 fruit trees
• A vineyard producing 2 excellent local wines. One is Verdicchio (white) and one is Lacrima di Morro D’Alba (red)
The garden is spacious, mature, with many corners to be enjoyed in a different way: the small Italian garden will make you jump into the Renaissance, the back garden is full of pine trees, if you want to enjoy some shade. Facing east there is a large BBQ area for organizing tasty al-fresco dinners with your friends; from here while you cook, you can enjoy an amazing sea view.
Last but not least, there is the swimming pool area, perhaps the most spectacular area in the garden: more than a swimming pool, it’s a water park, thanks to the size of the pool, to the different depths (a part was built as a beach, with a slight slope) and to the Jacuzzi tub. Also from the swimming pool you can enjoy beautiful views.
Generally speaking, from every window of the house and from every corner of the garden you can admire breathtaking views of the sea, the rolling hills of the Marche, Monte Conero and an enchanting medieval village, which stands out with the dome of its cathedral.
The Location
The location of this house is superb: accessible via a convenient municipal paved road, once you cross the electric gate, you enter total privacy and silence.
From here it is extremely simple and fast to reach the basic services; the first town is just 1.5 kms away. And if you want to have fun on the beaches or clubs in Senigallia, it will take you 15 minutes by car to spend pleasant days at the beach or fun disco nights. Senigallia is also famous for having a 2 and a 3 Michelin-starred restaurants.
EPC Rating: C
Energy Performance Index (IPE): 64,6 kwh/sq.m.*year
Why Buy It
This house is the exemplification of luxury and Dolce Vita, therefore it is perfect for a family who decides to invest in the quality of their life, once they enter the house and close the door.
Once you are here, you no longer need anything else, because you have everything you need to fully enjoy life. Space is a lot, so you can invite your friends to spend time with you.
If your work is flexible, you can also create your own studio here, where you can receive customers and business partners, who will be stunned to admire the privilege of working in such a house.
Last but not least: you can live in the nature, but definitely not out of the world. From here, in 15-30 minutes you can reach all the major services like bigger towns, shopping malls, motorway, airport and beautiful places that fill your eyes and heart as the Conero Natural Park.
Distances
First Town With Services: 1,5 kms
A14 Motorway: 7,5 kms
Airport of Ancona-Falconara: 9 kms
Coast: 9 kms
Senigallia: 15 kms
Marina: 16 kms
Ancona: 20 kms
Monte Conero Natural Park: 25 kms
Golf Club: 36 kms
Sirolo: 38 kms
If you are looking for a representative house for you and your family, where you can welcome friends and business partners, leaving them breathless, this property, consisting of a main villa, 2 annexes, 3.5 hectares of land and gigantic swimming pool, is waiting for you.
There’s plenty of unique features in this mansion, where detail is the main and not gregarious element. Read below to find out all about it.
The Villa
The main villa is a jubilation of space, technology and precious materials. Spread over 550 sq.m. on 2 levels, the comforts and views that can be enjoyed both on the ground and first floor will make you wish to always stay at home.
Ground Floor:
You enter the house via a lovely arched door, and turning right, you immediately find yourself embraced by the rays of light coming from the huge windows of the double living room, from which you can admire beautiful views over the rolling hills and medieval village. From here, you can step out and sit down under the shade of the big pergola, excellent to place some sofas.
On the same floor, there’s a studio, 2 guest bathrooms and a fully equipped Bulthaup kitchen with views.
Attention to detail is the watchword of this floor: marble floorings, hand-painted antique doors, marble cladding inlaid by a local craftsman. The kitchen has all the top-appliances that can come to your mind.
But the most fascinating detail is certainly the huge window of the double living room, which will make you feel outside in the garden, even in winter, when you are warm in your cozy home.
First Floor:
Stepping up a marble staircase, you arrive onto a landing, which may be a second small and private lounge. From here, you have access to the master bedroom with en-suite bathroom with tub, characterized by a bespoke mosaic. The walls in the bathroom seem to be covered with wallpaper, but in fact they are completely hand painted.
On this floor there are 3 more double bedrooms, 1 of which with en-suite bathroom. The other two bedrooms, share a bathroom. Both bathrooms feature completely bespoke details. The floorings here are made of wood.
Second Floor:
It’s an attic where you can store all the things that you don’t use every day.
Basement:
This is the floor of amenities, the one to be lived with family and friends, when the office doors are shut and you take some time for yourself: a large cinema room, a gym, a SPA with Turkish bath and chromotherapy, as well as a spacious bathroom to make over after physical activity.
Everything in this magnificent and luxurious villa speaks of beauty, comfort and prestige: marble, paint, solid wood, not to mention all the comforts. The house, in fact, is equipped with the latest generation home automation, underfloor heating, wired broadcasting, central vacuum system, alarm system, air-con, double glazed windows, mosquito nets and sliding grates.
The photovoltaic system produces 22kW of energy, while the solar panels provide domestic hot water.
Everything is meant to provide all the comforts that you and your family may need when staying home.
The Annexes
The Property enjoys 2 annexes:
• The guardian’s house: it is a small self-contained apartment (ca. 80 sq.m.) on the ground floor, that may be useful to accommodate the personnel, that takes care of the property. On the basement, there’s the spacious garage (65 sq.m.), accessible via a ramp.
• The dependence: it measures about 100 sq.m. and it is a spacious open-plan room + 1 bathroom. It may be arranged as another self-contained apartment or as a hobby room. Plenty of light is guaranteed thanks to the 3 big windows.
The Land
The property is surrounded by a 9.000 sq.m. garden fully fenced + additional 3.5 ha of agricultural land, planted with
• 150 olive trees to produce your own organic olive oil
• 100 fruit trees
• A vineyard producing 2 excellent local wines. One is Verdicchio (white) and one is Lacrima di Morro D’Alba (red)
The garden is spacious, mature, with many corners to be enjoyed in a different way: the small Italian garden will make you jump into the Renaissance, the back garden is full of pine trees, if you want to enjoy some shade. Facing east there is a large BBQ area for organizing tasty al-fresco dinners with your friends; from here while you cook, you can enjoy an amazing sea view.
Last but not least, there is the swimming pool area, perhaps the most spectacular area in the garden: more than a swimming pool, it’s a water park, thanks to the size of the pool, to the different depths (a part was built as a beach, with a slight slope) and to the Jacuzzi tub. Also from the swimming pool you can enjoy beautiful views.
Generally speaking, from every window of the house and from every corner of the garden you can admire breathtaking views of the sea, the rolling hills of the Marche, Monte Conero and an enchanting medieval village, which stands out with the dome of its cathedral.
The Location
The location of this house is superb: accessible via a convenient municipal paved road, once you cross the electric gate, you enter total privacy and silence.
From here it is extremely simple and fast to reach the basic services; the first town is just 1.5 kms away. And if you want to have fun on the beaches or clubs in Senigallia, it will take you 15 minutes by car to spend pleasant days at the beach or fun disco nights. Senigallia is also famous for having a 2 and a 3 Michelin-starred restaurants.
EPC Rating: C
Energy Performance Index (IPE): 64,6 kwh/sq.m.*year
Why Buy It
This house is the exemplification of luxury and Dolce Vita, therefore it is perfect for a family who decides to invest in the quality of their life, once they enter the house and close the door.
Once you are here, you no longer need anything else, because you have everything you need to fully enjoy life. Space is a lot, so you can invite your friends to spend time with you.
If your work is flexible, you can also create your own studio here, where you can receive customers and business partners, who will be stunned to admire the privilege of working in such a house.
Last but not least: you can live in the nature, but definitely not out of the world. From here, in 15-30 minutes you can reach all the major services like bigger towns, shopping malls, motorway, airport and beautiful places that fill your eyes and heart as the Conero Natural Park.
Distances
First Town With Services: 1,5 kms
A14 Motorway: 7,5 kms
Airport of Ancona-Falconara: 9 kms
Coast: 9 kms
Senigallia: 15 kms
Marina: 16 kms
Ancona: 20 kms
Monte Conero Natural Park: 25 kms
Golf Club: 36 kms
Sirolo: 38 kms
-
Tipo di proprietà
Villa
-
Prezzo/piede²
$243
-
Emissioni
C
Caratteristiche
- Giardino
- Piscina
- Terrazza
- Garage
- Vigneto / Azienda vinicola
- Lungomare
- Bagno turco
- Cinema
- Sala giochi
Caratteristiche
Lot
- Vista panoramica / Scenica
- Vista mare
- Costiera
- Vista Città
- Vista sull'acqua
- Lungomare
- Privacy
- Collina
- Residenza
- Investimento immobiliare
- Rinnovato
- Moderno
Interni
- Ufficio
- Camino
- Aria condizionata
- Idromassaggio
- Lavasciuga
- Lavanderia
- Sala giochi
- Cinema
- Seminterrato
- Bagno turco
- Cabina armadio
- Centro Fitness / Palestra
Outdoor
- Terrazza
- Balcone
- Parcheggio
- Piscina
- Garage
- Spazio di vita all'aperto
- Cancello
- Pergola
- Giardino
- Vigneto / Azienda vinicola
Esplora la zona
60037 Monte San Vito, Province of Ancona, Italy, Marche, Italia
Visualizza su Google Maps
Prezzo per sqft
Basso
Alto
Situata nel tranquillo Monte San Vito, Ancona, questa proprietà offre una vita serena in campagna con comodo accesso ai punti salienti regionali. A soli 20 minuti dall’aeroporto di Ancona, è ideale per i viaggiatori frequenti. Nei dintorni, goditi le spiagge sabbiose della costa adriatica, siti culturali come la Cattedrale di Ancona e i vigneti ondulati della regione delle Marche.
Ottieni luoghi vicini
Attrazioni
Scuole
Aeroporto di Ancona Falconara
Aeroporto
20 min
Cattedrale di Ancona
Cultura e Patrimonio
25 min
Parco Regionale del Conero
Natura & All'aperto
35 min
Riviera del Conero
Natura & All'aperto
40 min
Scuola Internazionale delle Marche
Scuola Internazionale
35 min

Iscritto da 7 anni
Hai chiesto informazioni su questa proprietà
L'agente La contatterà al più presto
Pubblicato da
45
Annunci
2019
Iscritto
Prenota una visita con Alika Maffezzoli
Scegli una data e indica se preferisci un tour virtuale o di persona con l’agente.
Data preferita
Tipo di tour

It is our mission to consistently deliver the highest quality, honest, reliable and personalized service in real e
It is our mission to consistently deliver the highest quality, honest, reliable and personalized service in real estate broking that exceeds our client’s expectations. We wish to deliver exceptional results at the highest level. Bella Italia Realty is pleased to support you from property finding, throughout the whole purchase process ...... and beyond. - Focused Brief - understanding and defining your needs - Property finding - Analysis/due diligence of all registered documents for each property eg. urban, cadastral and structural aspects to ensure a safe buying process. - Analysis of all relevant taxes/fees to which the purcahser is liable. - Organizing the sale deed. - Handling of Italian bureaucratic issues - Tax Identification Codes , Transfer of residency, opening a bank account, insurance, etc.. - Post-sale architectural consultancy to develop turnkey projects with our partner Architects studios. We provide help and support every step of the way.
Ultimo aggiornamento
Aprile 9, 2024
Prima pubblicazione
Aprile 1, 2022
Proprietà simili nelle vicinanze
Nuovi annunci a Monte San Vito


Esplora più immobili in vendita
Monte San Vito, Marche, Italia ricerche popolari
Guide e storie correlate
La fiducia dei migliori broker del mondo
Gli agenti dietro le proprietà più straordinarie del mondo pubblicano su JamesEdition.
- Annunci di Sotheby's, Christie's, BARNES ed Engel & Völkers
- Ogni annuncio è verificato prima della pubblicazione
- Si metta in contatto diretto con agenti verificati
Continuando, accetta i nostri Termini e la nostra Informativa sulla privacy.