$773,298
Agriturismo In Collina, A Soli 11 Km Dal Mare, Con Appartamento Per Gli Ospiti E Giardino Dulv
- 7 Camere
- 5 Bagni
- 4,177 Sqft
- 17,223 Sqft lot
- 3
Informazioni sulla proprietà
La descrizione è stata tradotta automaticamente.
La descrizione viene visualizzata nella lingua originale.
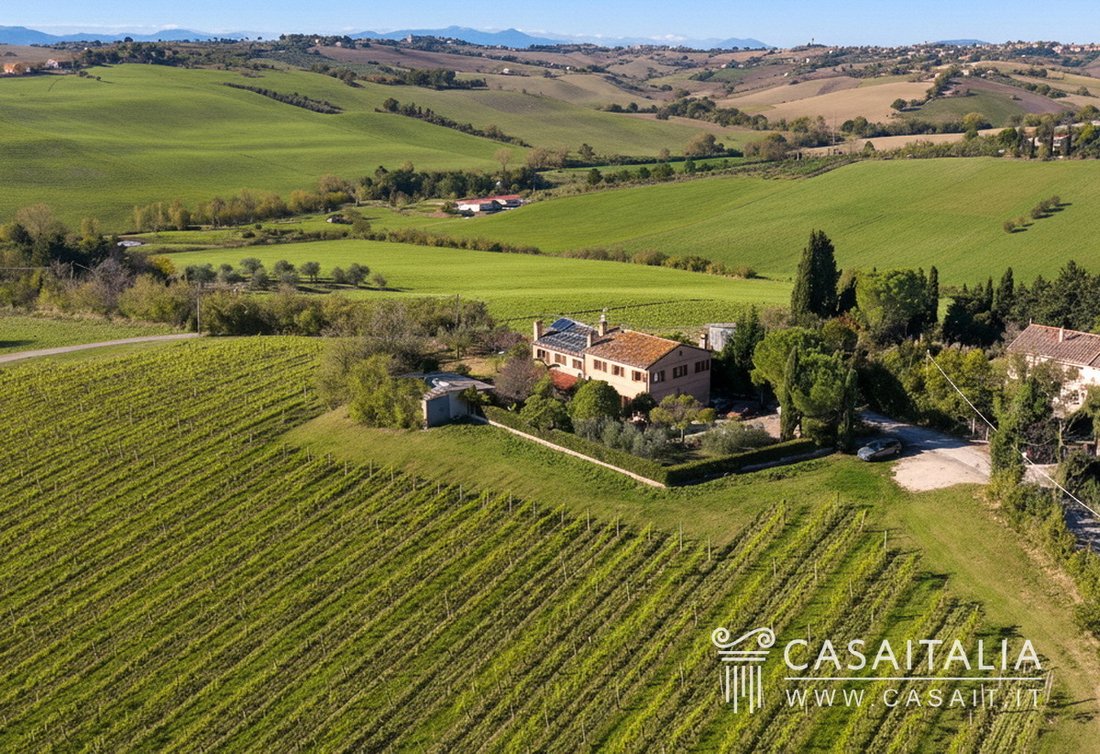
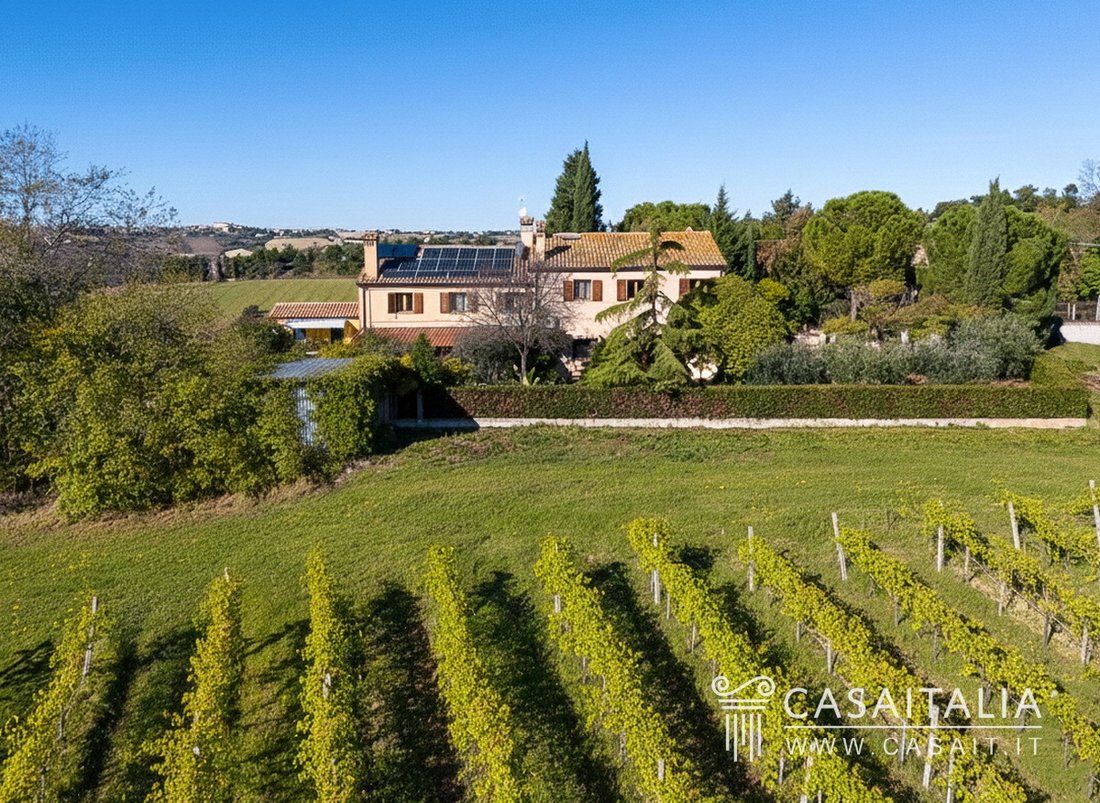
Renovated farmhouse with guest apartment and private garden of 1,600 sqm, in a secluded location in the hills of the Marche region and only 11 km from the sea. Gross surface area of 388 sqm, with 7 bedrooms, 5 bathrooms, 24 sqm annex, equipped pergola and 32 sqm of recoverable volume. Possibility of building a swimming pool.
Geographic position
Nestled among the rolling hills of the M
Geographic position
Nestled among the rolling hills of the M
Renovated farmhouse with guest apartment and private garden of 1,600 sqm, in a secluded location in the hills of the Marche region and only 11 km from the sea. Gross surface area of 388 sqm, with 7 bedrooms, 5 bathrooms, 24 sqm annex, equipped pergola and 32 sqm of recoverable volume. Possibility of building a swimming pool.
Geographic position
Nestled among the rolling hills of the Marche region, Casale San Vito is located just 1.5 km from Monte San Vito (a 3-minute drive), a small village that offers all the daily amenities and is the natural hub for everyday life.
The location is secluded but not isolated: Iesi, with its historic centre full of palaces and cafés, can be reached in 20 minutes (11 km), while Falconara Marittima, overlooking the Adriatic Sea, is 14 km away (20 minutes).
In less than half an hour, you can visit the lively town of Senigallia (20 km, about 25 minutes), with its long sandy beach, or Ancona (24 km, just over 30 minutes). Continuing south, the famous resorts of Sirolo and Numana are about 40 km (40 minutes) away: here the coastline changes, offering small bays, crystal-clear waters and spectacular scenery at the foot of Monte Conero, with iconic pebble beaches.
The nearest airport is Ancona-Falconara, just 10 km (15 minutes) away, while Rimini airport is 88 km away and can be reached in about an hour and a quarter.
Description of buildings
The property consists of the farmhouse, measuring 388 sqm gross, which houses the main residence and an apartment with independent entrance of approximately 50 sqm, located on the first floor, an annex measuring 24 sqm gross used as a warehouse, a pergola measuring 17 sqm with kitchen and oven, and a 32 sqm space to be renovated.
Farmhouse - 388 sqm gross
7 bedrooms - 5 bathrooms
Ground floor
- Entrance hall
- Kitchen
- Living room
- Bathroom serving the living area
- Bedroom with en-suite bathroom
- Tavern - Living room
- Large storage room.
First floor
- Sitting room
- bedroom with en-suite bathroom
- four additional bedrooms
- one bathroom.
- apartment with independent entrance comprising kitchen/living room, bedroom and bathroom.
Annex - 24 sqm gross
Used as a warehouse.
Pergola - 17 sqm
Located in front of the farmhouse, equipped with a wood-burning oven and outdoor kitchen.
Inside the property there was also a 32 sqm shed, which could be converted.
State and finishing
The farmhouse, originally built in the 1930s, has undergone a complete renovation carried out in two phases and completed in 2010, and is now in excellent condition.
The work was carried out with care to preserve the original architectural identity, using materials and aesthetic choices consistent with the rural character of the structure.
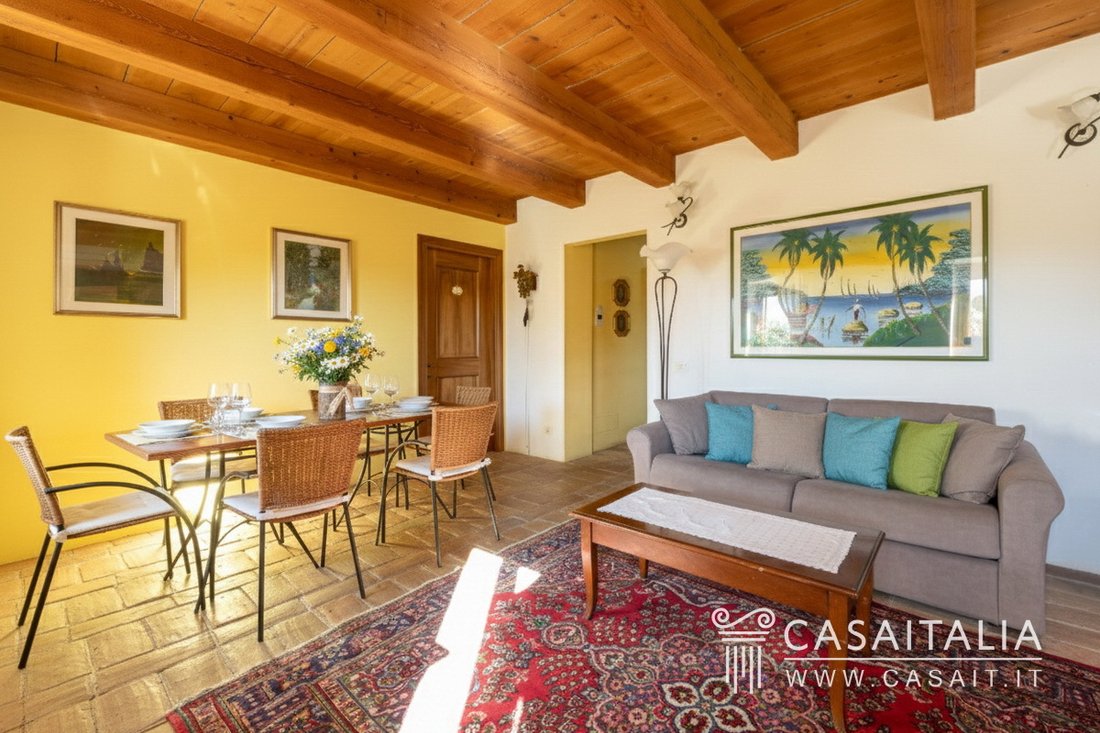
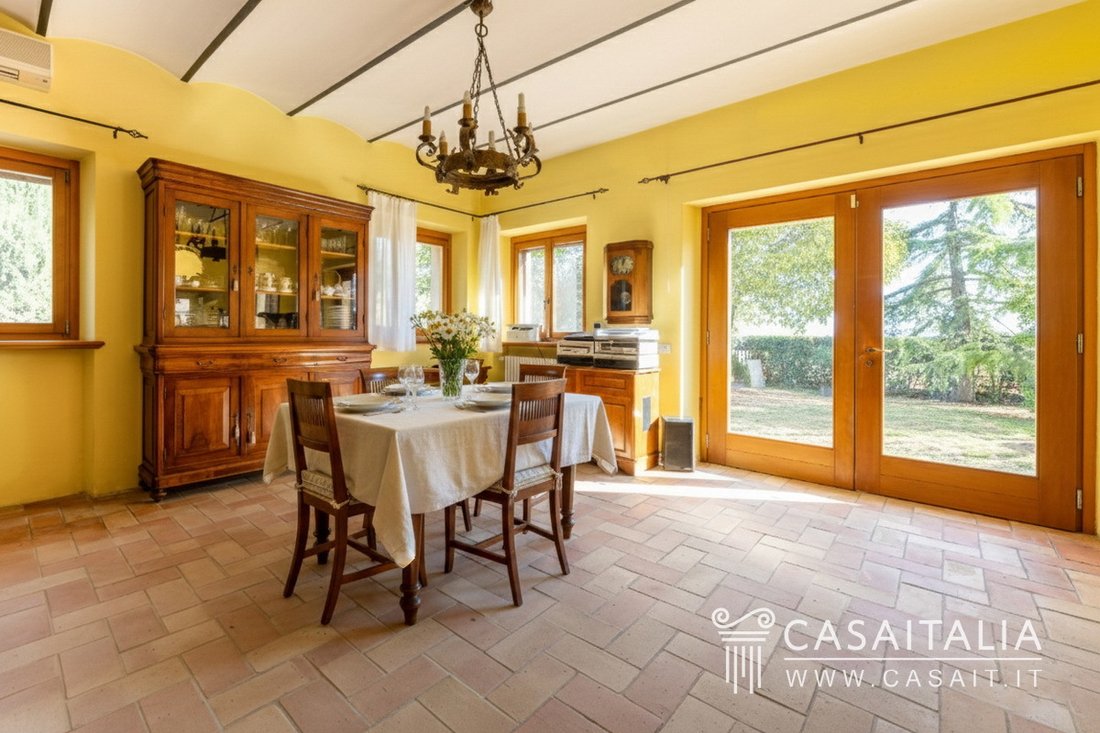
The interiors feature wooden beams and antique handmade terracotta floors in the living areas, while the bedrooms have wooden parquet, perfectly integrated with the style of the farmhouse.
The Douglas fir windows with shatterproof glass and external shutters, also made of wood, guarantee solidity, insulation and a perfect fit into the architectural context. The internal doors are made of walnut.
External areas
The property is located in a private but not isolated position, along a closed access road that serves only two other houses.
The land, measuring approximately 1,600 square metres including the buildings, is completely fenced with a low wall topped with wire mesh.
The outdoor area surrounds the farmhouse with spacious and well-organised spaces, offering privacy and a pleasant visual continuity with the surrounding hilly landscape.
The flat and easily accessible garden is planted with mature olive trees, fruit trees, shade trees and a dense laurel hedge that borders most of the perimeter.
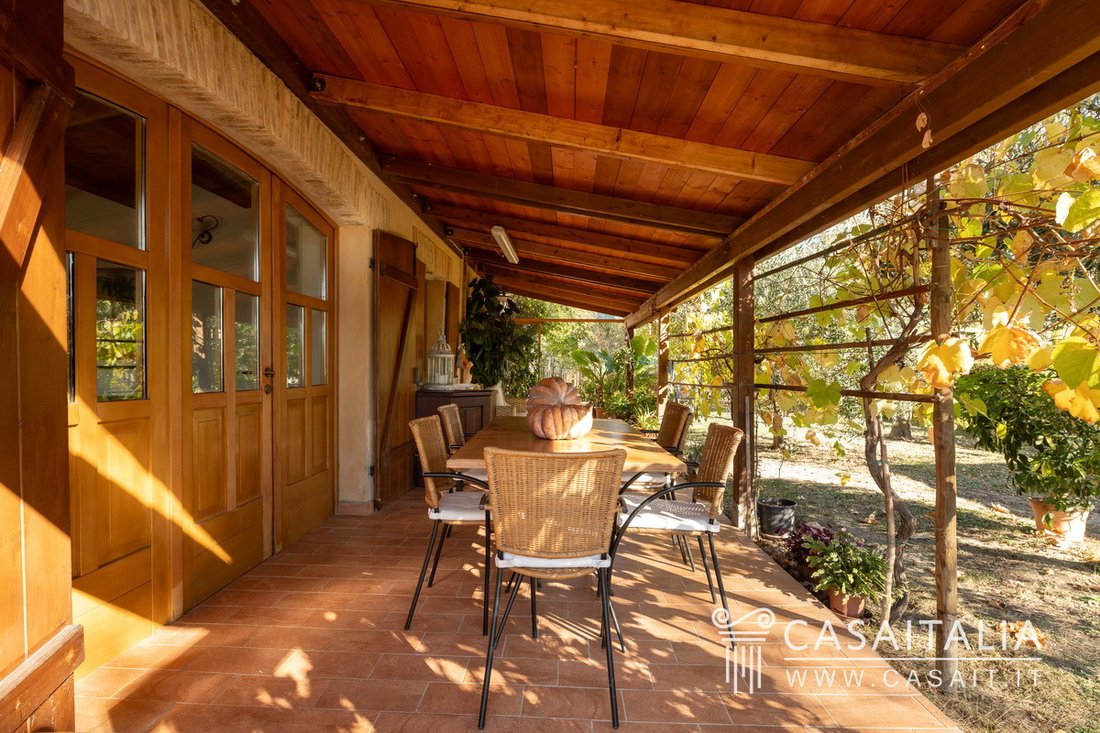
In front of the house is a canopy equipped as a real outdoor kitchen, ideal for al fresco lunches and dinners. It is equipped with a wood-fired oven for bread and pizza, a large Sardinian granite worktop, a steel sink with hot water (industrial type) and professional barbecue equipment.
The whole area is completed by a large table under the porch, perfect for entertaining guests in a cool, shaded environment.
The outdoor spaces also offer great potential for enhancement: for those who wish, the land allows for the construction of a swimming pool.
Use and potential uses
Casale San Vito is a property suitable both as a main residence and as a second home for those who want to live immersed in the hilly landscape of the Marche region, without sacrificing the convenience of amenities and proximity to the sea.
The presence of a second independent accommodation offers the possibility of hosting family or friends while ensuring privacy, or it can be used for tourist rentals in an area characterised by growing tourism, attracted as much by the sea as by the inland.
Thanks to its secluded but well-connected location and architectural features, Casale San Vito is an ideal solution for those looking for a property that is ready to live in and flexible in its use.
Geographic position
Nestled among the rolling hills of the Marche region, Casale San Vito is located just 1.5 km from Monte San Vito (a 3-minute drive), a small village that offers all the daily amenities and is the natural hub for everyday life.
The location is secluded but not isolated: Iesi, with its historic centre full of palaces and cafés, can be reached in 20 minutes (11 km), while Falconara Marittima, overlooking the Adriatic Sea, is 14 km away (20 minutes).
In less than half an hour, you can visit the lively town of Senigallia (20 km, about 25 minutes), with its long sandy beach, or Ancona (24 km, just over 30 minutes). Continuing south, the famous resorts of Sirolo and Numana are about 40 km (40 minutes) away: here the coastline changes, offering small bays, crystal-clear waters and spectacular scenery at the foot of Monte Conero, with iconic pebble beaches.
The nearest airport is Ancona-Falconara, just 10 km (15 minutes) away, while Rimini airport is 88 km away and can be reached in about an hour and a quarter.
Description of buildings
The property consists of the farmhouse, measuring 388 sqm gross, which houses the main residence and an apartment with independent entrance of approximately 50 sqm, located on the first floor, an annex measuring 24 sqm gross used as a warehouse, a pergola measuring 17 sqm with kitchen and oven, and a 32 sqm space to be renovated.
Farmhouse - 388 sqm gross
7 bedrooms - 5 bathrooms
Ground floor
- Entrance hall
- Kitchen
- Living room
- Bathroom serving the living area
- Bedroom with en-suite bathroom
- Tavern - Living room
- Large storage room.
First floor
- Sitting room
- bedroom with en-suite bathroom
- four additional bedrooms
- one bathroom.
- apartment with independent entrance comprising kitchen/living room, bedroom and bathroom.
Annex - 24 sqm gross
Used as a warehouse.
Pergola - 17 sqm
Located in front of the farmhouse, equipped with a wood-burning oven and outdoor kitchen.
Inside the property there was also a 32 sqm shed, which could be converted.
State and finishing
The farmhouse, originally built in the 1930s, has undergone a complete renovation carried out in two phases and completed in 2010, and is now in excellent condition.
The work was carried out with care to preserve the original architectural identity, using materials and aesthetic choices consistent with the rural character of the structure.
The interiors feature wooden beams and antique handmade terracotta floors in the living areas, while the bedrooms have wooden parquet, perfectly integrated with the style of the farmhouse.
The Douglas fir windows with shatterproof glass and external shutters, also made of wood, guarantee solidity, insulation and a perfect fit into the architectural context. The internal doors are made of walnut.
External areas
The property is located in a private but not isolated position, along a closed access road that serves only two other houses.
The land, measuring approximately 1,600 square metres including the buildings, is completely fenced with a low wall topped with wire mesh.
The outdoor area surrounds the farmhouse with spacious and well-organised spaces, offering privacy and a pleasant visual continuity with the surrounding hilly landscape.
The flat and easily accessible garden is planted with mature olive trees, fruit trees, shade trees and a dense laurel hedge that borders most of the perimeter.
In front of the house is a canopy equipped as a real outdoor kitchen, ideal for al fresco lunches and dinners. It is equipped with a wood-fired oven for bread and pizza, a large Sardinian granite worktop, a steel sink with hot water (industrial type) and professional barbecue equipment.
The whole area is completed by a large table under the porch, perfect for entertaining guests in a cool, shaded environment.
The outdoor spaces also offer great potential for enhancement: for those who wish, the land allows for the construction of a swimming pool.
Use and potential uses
Casale San Vito is a property suitable both as a main residence and as a second home for those who want to live immersed in the hilly landscape of the Marche region, without sacrificing the convenience of amenities and proximity to the sea.
The presence of a second independent accommodation offers the possibility of hosting family or friends while ensuring privacy, or it can be used for tourist rentals in an area characterised by growing tourism, attracted as much by the sea as by the inland.
Thanks to its secluded but well-connected location and architectural features, Casale San Vito is an ideal solution for those looking for a property that is ready to live in and flexible in its use.
-
Tipo di proprietà
Villa
-
Piani
2
-
Anno di costruzione
1930
-
Prezzo/piede²
$185
-
Emissioni
C
-
Consumo
C
Caratteristiche
- Camino
- Cucina esterna
- Collina
- Rinnovato
- Vista panoramica / Scenica
- Spazio di vita all'aperto
- Lavanderia
- Privacy
- Aria condizionata
Caratteristiche
Lot
- Vista panoramica / Scenica
- Privacy
- Collina
- Rinnovato
Interni
- Camino
- Aria condizionata
- Lavanderia
Outdoor
- Parcheggio
- Cucina esterna
- Spazio di vita all'aperto
Esplora la zona
Piazza della Repubblica, 60037 Monte San Vito AN, Italy, Marche, Italia
Visualizza su Google Maps
Prezzo per sqft
Basso
Alto
Situata nel tranquillo contesto di Monte San Vito, questa proprietà offre accesso a meraviglie culturali e storiche dell’Italia centrale. Un breve tragitto collega all’Aeroporto di Ancona per viaggi internazionali e alla costa adriatica. Il fascino delle vigne locali e delle delizie culinarie è facilmente accessibile. Vivi uno stile di vita che combina paesaggi sereni con una cultura locale vibrante.
Ottieni luoghi vicini
Attrazioni
Scuole
Aeroporto di Ancona Falconara
Aeroporto
20 min
Grotte di Frasassi
Natura e Outdoor
50 min
Riviera del Conero
Natura e Outdoor
45 min
Scuola Internazionale delle Marche
Scuola Internazionale
30 min
Iscritto da 13 anni
Hai chiesto informazioni su questa proprietà
L'agente La contatterà al più presto
Pubblicato da
44
Annunci
2014
Iscritto
Prenota una visita con the agent
Scegli una data e indica se preferisci un tour virtuale o di persona con l’agente.
Data preferita
Tipo di tour
Prima pubblicazione
Dicembre 1, 2025
Riferimento annuncio
DULV
Proprietà simili nelle vicinanze
Nuovi annunci a Monte San Vito


Esplora più immobili in vendita
Monte San Vito, Marche, Italia ricerche popolari
Guide e storie correlate
La fiducia dei migliori broker del mondo
Gli agenti dietro le proprietà più straordinarie del mondo pubblicano su JamesEdition.
- Annunci di Sotheby's, Christie's, BARNES ed Engel & Völkers
- Ogni annuncio è verificato prima della pubblicazione
- Si metta in contatto diretto con agenti verificati
Continuando, accetta i nostri Termini e la nostra Informativa sulla privacy.