Prezzo su richiesta
Villa In Vendita A Montalto Dora
- 11 Camere
- 13 Bagni
- 27,179 Sqft
- 16.31 Ac lot
- Aggiornato: Ottobre 23
Informazioni sulla proprietà
La descrizione è stata tradotta automaticamente.
La descrizione viene visualizzata nella lingua originale.
Panoramic 12th-century castle Montalto Dora (TO)
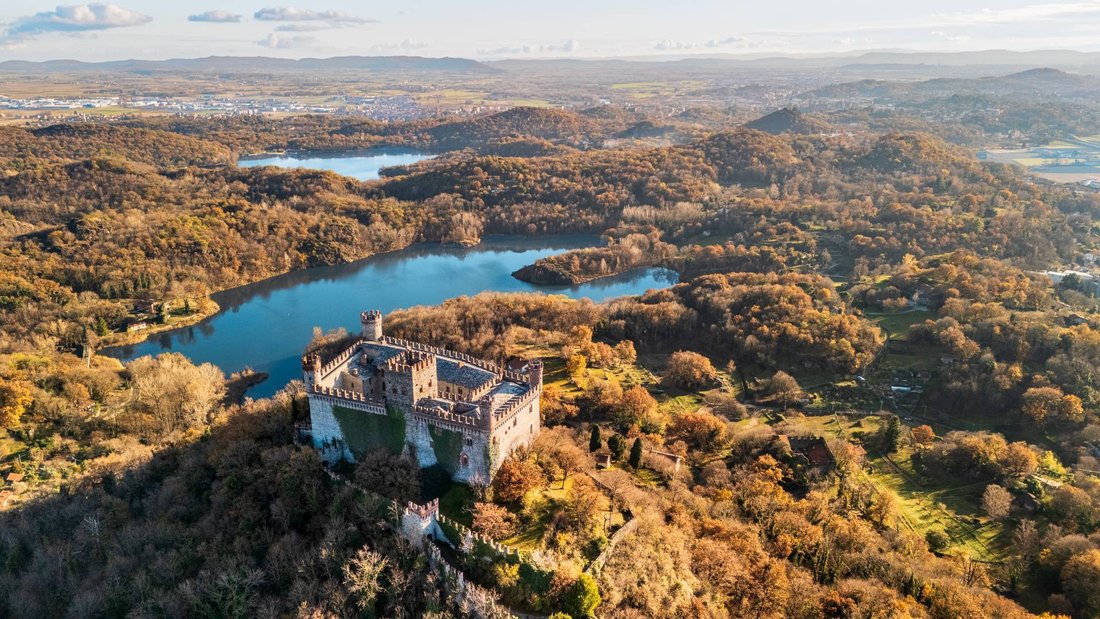
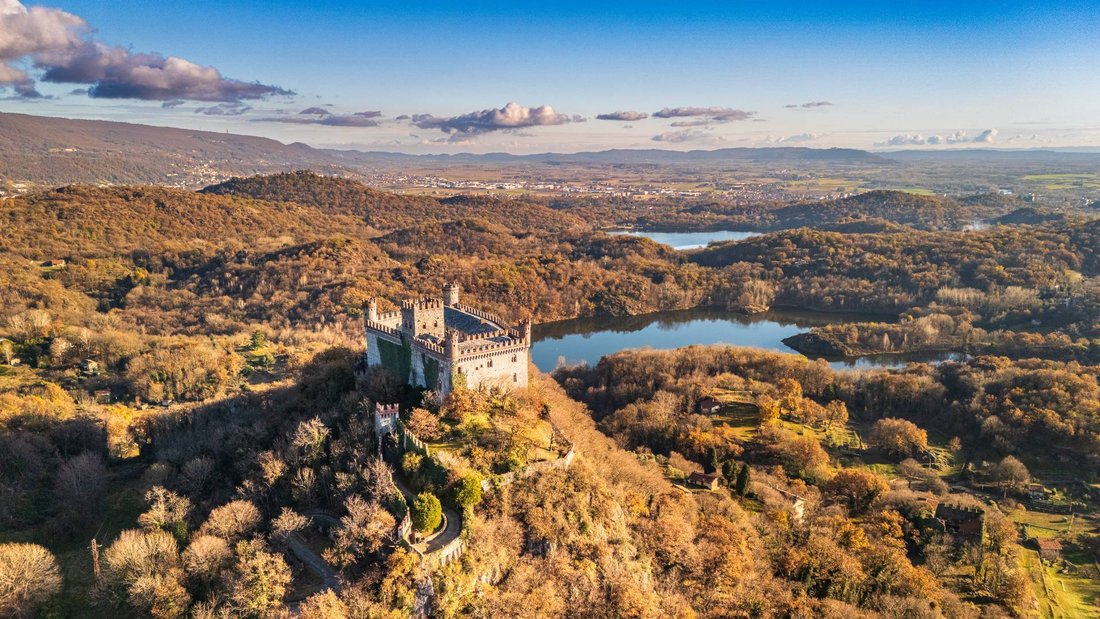
At the summit of Mount Crovero, along the ancient Via Francigena that connected Ivrea to the Aosta Valley, stands Montalto Dora Castle: a medieval fortress, consolidated and expanded under the Savoy family in the 14th century and expertly restored between the 19th and 20th centuries by architects Carlo Nigra and Alfredo d’Andrade.
The
Panoramic 12th-century castle Montalto Dora (TO)
At the summit of Mount Crovero, along the ancient Via Francigena that connected Ivrea to the Aosta Valley, stands Montalto Dora Castle: a medieval fortress, consolidated and expanded under the Savoy family in the 14th century and expertly restored between the 19th and 20th centuries by architects Carlo Nigra and Alfredo d’Andrade.
The building, now perfectly restored, extends over 2,000 square meters around a paved courtyard of approximately 400 square meters and overlooks the Ivrea Lakes and the Serra Morenica with a 360° panorama.
The main residence
Following the contours of the rocky spur, the castle forms a quadrilateral with four cylindrical towers and a square keep: a defensive structure that, even today, offers an exceptional visual experience thanks to the restored patrol path with its original machicolations. The lower levels house the ancient cellars, with stone floors and wooden beams, dramatic spaces where the bedrock emerges, perfect for a signature wine cellar or exhibition space.
The residence is composed of:
On the courtyard level, there are reception rooms, a dining room with a professional kitchen, guest bathrooms, and an entrance hall that once served as a guard post and is now ideal as a reception area. Here, the historic architecture offers a natural setting for private and corporate events, outdoor banquets, and reenactments, enhanced by the spacious paved courtyard.
A mezzanine above the kitchen and the first level of the keep houses two suites with bathrooms, also accessible directly from the courtyard: a solution that combines charm and functionality, ideal for high-end hospitality or a comfortable, representative guesthouse.
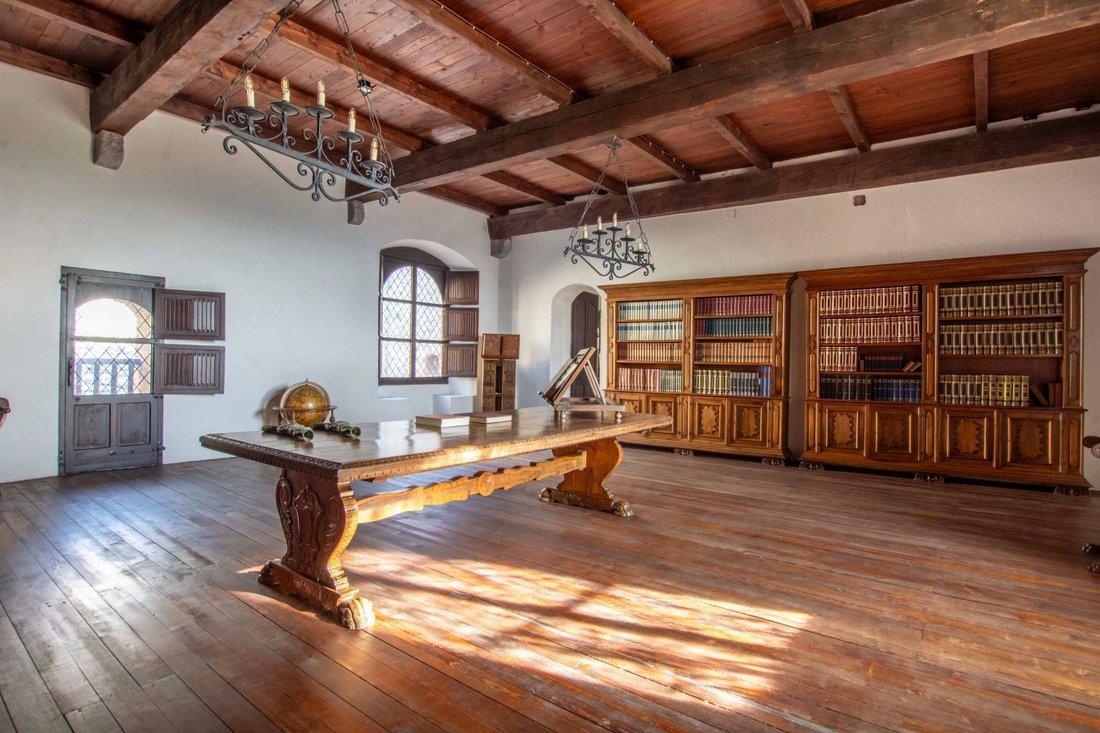
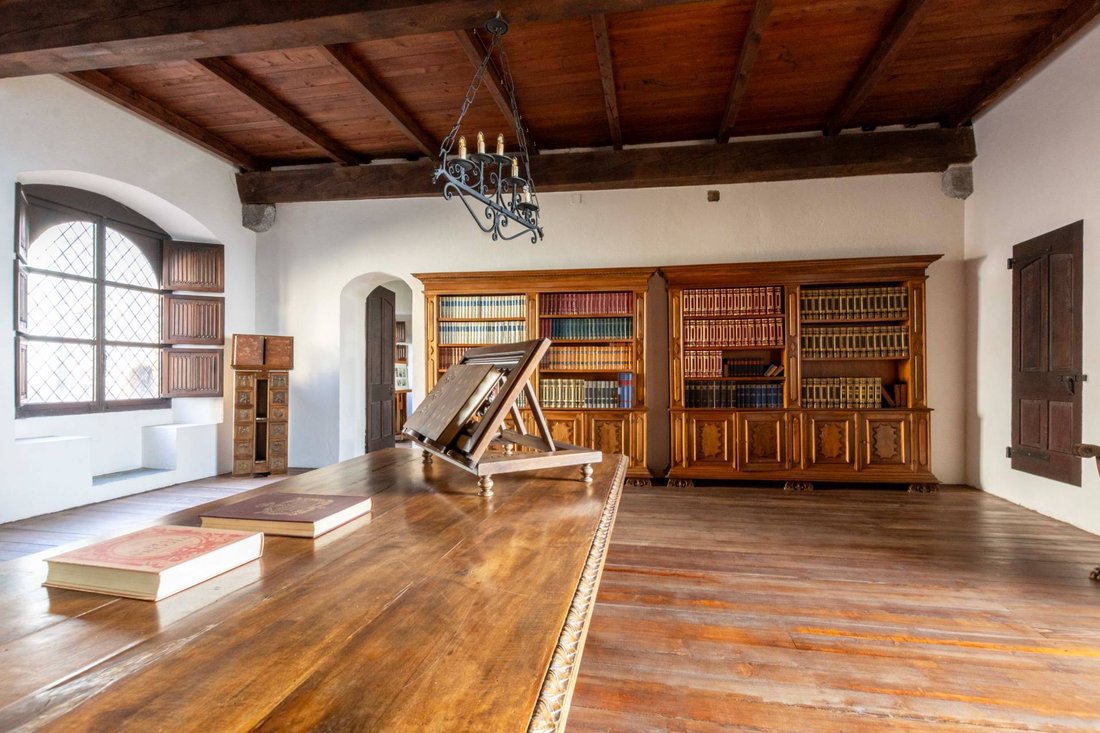
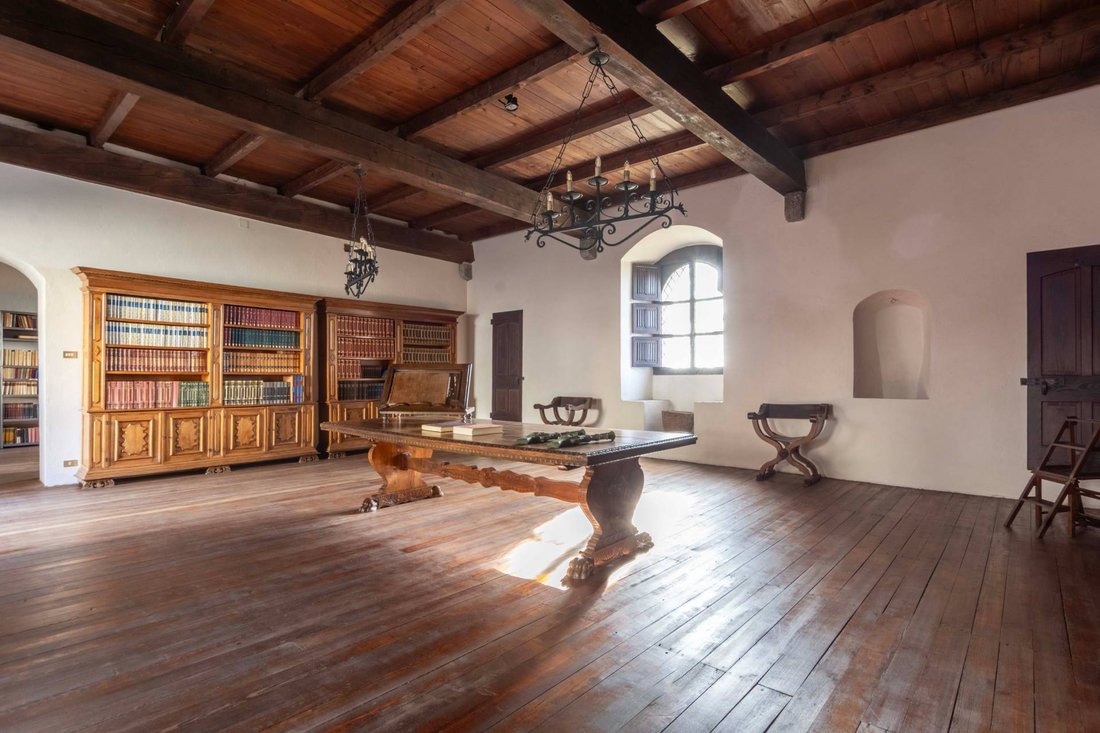
The main floor houses the spectacular heart of the residence: a large living room with a monumental fireplace, a corner room also with a fireplace, three ensuite bedrooms (one in the quadrangular tower), and two libraries with a reading room. Materials and finishes: cocciopesto, wood, stone, coffered ceilings, decorated beams, and engraved fireplaces highlight the value of the restoration and the property’s museum-like vocation.
On the second floor, three living rooms and three additional suites ensure privacy and flexibility of use; ascending to the keep, a panoramic suite with ensuite bathroom opens onto spectacular views, making the top of the tower a privileged place for distinguished guests or an exclusive private study.
Chapel, outbuildings and appurtenances
In the main courtyard stands the medieval chapel, with 15th-century frescoes, including a Saint Christopher attributed to Giacomino da Ivrea, and devotional subjects along the single nave: a historical and artistic heritage that enriches the property’s cultural offerings and makes it an ideal venue for ceremonies, chamber concerts, and exhibitions.
In a private area, the two-level caretaker’s accommodation offers discreet and continuous management of the complex (living area with kitchen and bathroom on the lower floor; two bedrooms and bathroom on the upper floor).
A short distance from the main building, the small castle is arranged around a private courtyard, once a historic guesthouse, now a warehouse, with significant potential for repurposing.
The property is completed by a two-story farmhouse, requiring renovation, with double access at ground level: perfect for laboratories, spas, or additional suites.
Outdoor spaces and accesses
The property extends around approximately 6.6 hectares of mature woodland, meadows, and clearings. The scenic entrance, a winding avenue enclosed by crenellated walls and served by a dedicated parking area, leads to the main entrance and into the courtyard, a natural setting for weddings and events.
Intended uses and potential
The combination of documented history, high-quality finishes, and flexible...
-
Tipo di proprietà
Villa
-
Piani
3
-
Anno di costruzione
1500
-
Emissioni
G
-
Consumo
G
Caratteristiche
Esplora la zona
Strada delle vigne, Montalto Dora, Piemonte, Italia
Visualizza su Google Maps
Prezzo per sqft
Basso
Alto
Situata nella tranquilla città di Montalto Dora, questa proprietà offre facile accesso ai principali nodi di trasporto come l’Aeroporto di Torino e la Stazione di Ivrea in 30 minuti. Circondata dalla bellezza naturale della regione Piemonte, è vicina a vigneti locali e siti storici. La posizione unisce la vita di campagna tranquilla con la connettività a servizi culturali, gastronomici e educativi nelle città vicine.
Ottieni luoghi vicini
Attrazioni
Scuole
Aeroporto di Torino
Aeroporto
35 min
Stazione Ferroviaria di Ivrea
Stazione ferroviaria
12 min
Circolo Golf Torino La Thuile
Golf & Country Clubs
30 min
Castello di Montalto Dora
Cultura & Patrimonio
5 min
Parco Naturale del Lago di Candia
Outdoor & Natura
15 min
Ristorante La Capannina
Ristorazione & Vino
10 min
Scuola Internazionale di Torino
Scuola internazionale
30 min
Scuola Media Statale Montalto Dora
Scuola pubblica
3 min
Iscritto da 1 mese
Hai chiesto informazioni su questa proprietà
L'agente La contatterà al più presto
Pubblicato da
95
Annunci
2026
Iscritto
Prenota una visita con the agent
Scegli una data e indica se preferisci un tour virtuale o di persona con l’agente.
Data preferita
Tipo di tour
Ultimo aggiornamento
Ottobre 23
Prima pubblicazione
Ottobre 23
Riferimento annuncio
CBI135-2837-1817
Proprietà simili nelle vicinanze
Nuovi annunci a Montalto Dora





Esplora più immobili in vendita
tipi di proprietà Montalto Dora, Piemonte, Italia
Montalto Dora, Piemonte, Italia ricerche popolari
- Proprietà immobiliari Vista panoramica / Scenica a Montalto Dora, Piemonte, Italia
- Proprietà immobiliari con Terrazza a Montalto Dora, Piemonte, Italia
- Proprietà immobiliari con Sala giochi a Montalto Dora, Piemonte, Italia
- Proprietà immobiliari con Ufficio a Montalto Dora, Piemonte, Italia
- Proprietà immobiliari con Ascensore a Montalto Dora, Piemonte, Italia
- Proprietà immobiliari Vista sulle montagne a Montalto Dora, Piemonte, Italia
- Proprietà immobiliari con Giardino a Montalto Dora, Piemonte, Italia
- Proprietà immobiliari Privacy a Montalto Dora, Piemonte, Italia
- Proprietà immobiliari Equestre a Montalto Dora, Piemonte, Italia
- Proprietà immobiliari con Centro Fitness / Palestra a Montalto Dora, Piemonte, Italia
- Proprietà immobiliari con Libreria a Montalto Dora, Piemonte, Italia
- Proprietà immobiliari con Cantina a Montalto Dora, Piemonte, Italia
- Proprietà immobiliari con Camino a Montalto Dora, Piemonte, Italia
- Proprietà immobiliari con Piscina a Montalto Dora, Piemonte, Italia
- Proprietà immobiliari con Balcone a Montalto Dora, Piemonte, Italia
- Proprietà immobiliari con Vigneto / Azienda vinicola a Montalto Dora, Piemonte, Italia
- Proprietà immobiliari Rinnovato a Montalto Dora, Piemonte, Italia
- Proprietà immobiliari Vista sull'acqua a Montalto Dora, Piemonte, Italia
Guide e storie correlate
La fiducia dei migliori broker del mondo
Gli agenti dietro le proprietà più straordinarie del mondo pubblicano su JamesEdition.
- Annunci di Sotheby's, Christie's, BARNES ed Engel & Völkers
- Ogni annuncio è verificato prima della pubblicazione
- Si metta in contatto diretto con agenti verificati
Continuando, accetta i nostri Termini e la nostra Informativa sulla privacy.