$1,343,171
Casale Sul Torrente
- Aggiornato: Giugno 4
Informazioni sulla proprietà
La descrizione è stata tradotta automaticamente.
La descrizione viene visualizzata nella lingua originale.
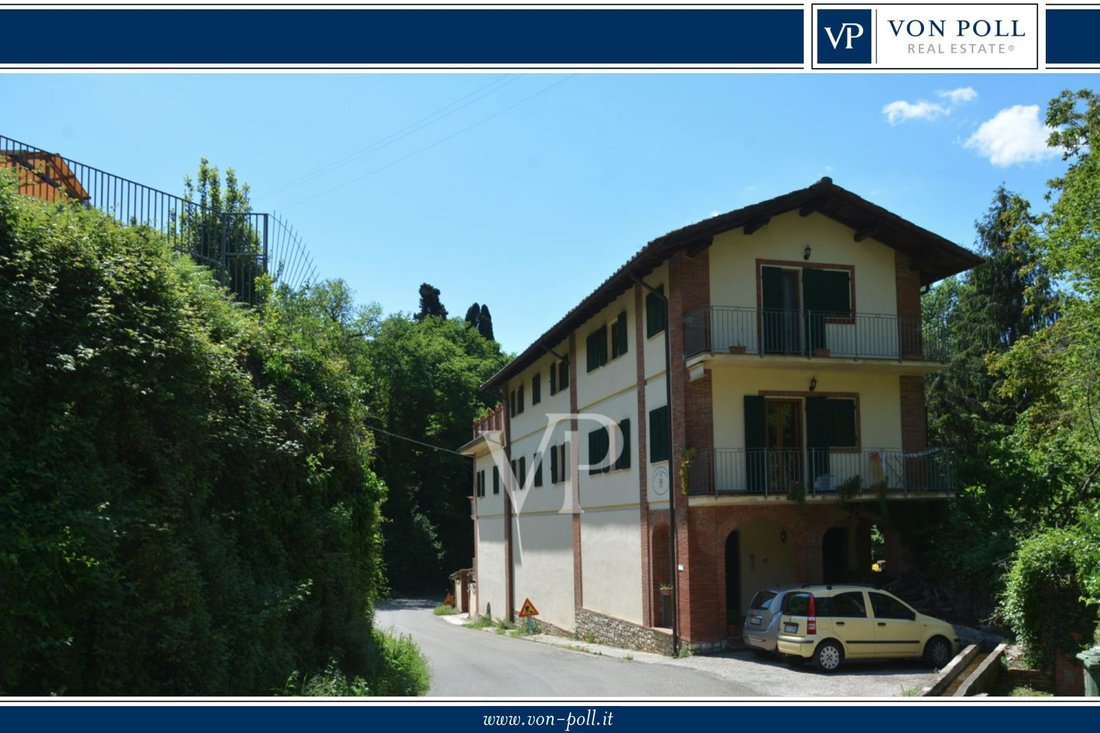
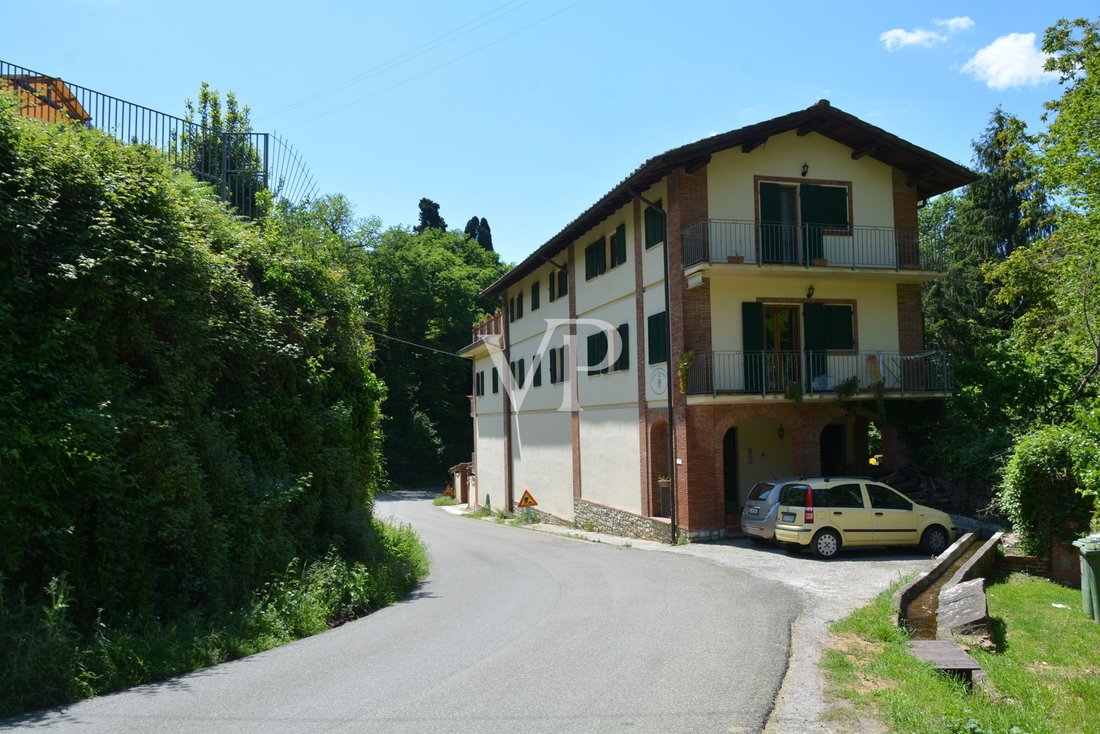
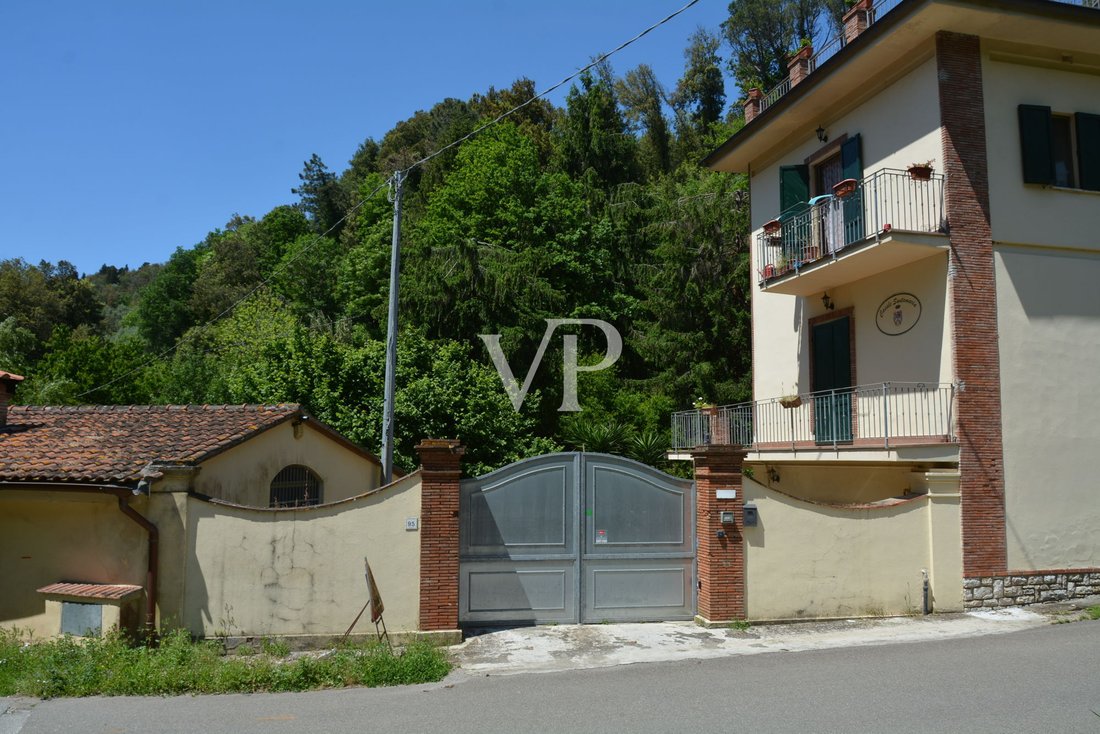
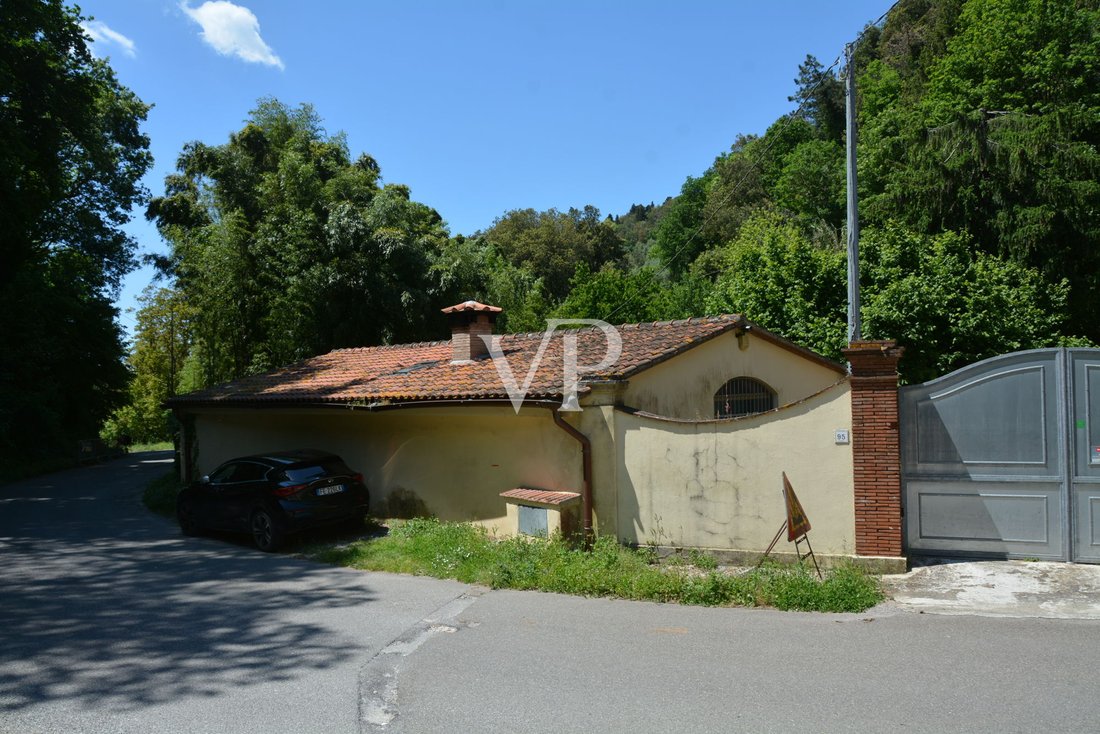
A few kilometers from the San Giuliano thermal baths, heading towards Lucca, along an asphalt road for about 2 km that gently climbs to the top of the hill, passing through well-maintained woods and olive groves, offering views of the Apuan Alps all the way to the sea, you reach the building offered for sale.
After passing through the entrance gate and parking the car, a stone pedestrian
After passing through the entrance gate and parking the car, a stone pedestrian
A few kilometers from the San Giuliano thermal baths, heading towards Lucca, along an asphalt road for about 2 km that gently climbs to the top of the hill, passing through well-maintained woods and olive groves, offering views of the Apuan Alps all the way to the sea, you reach the building offered for sale.
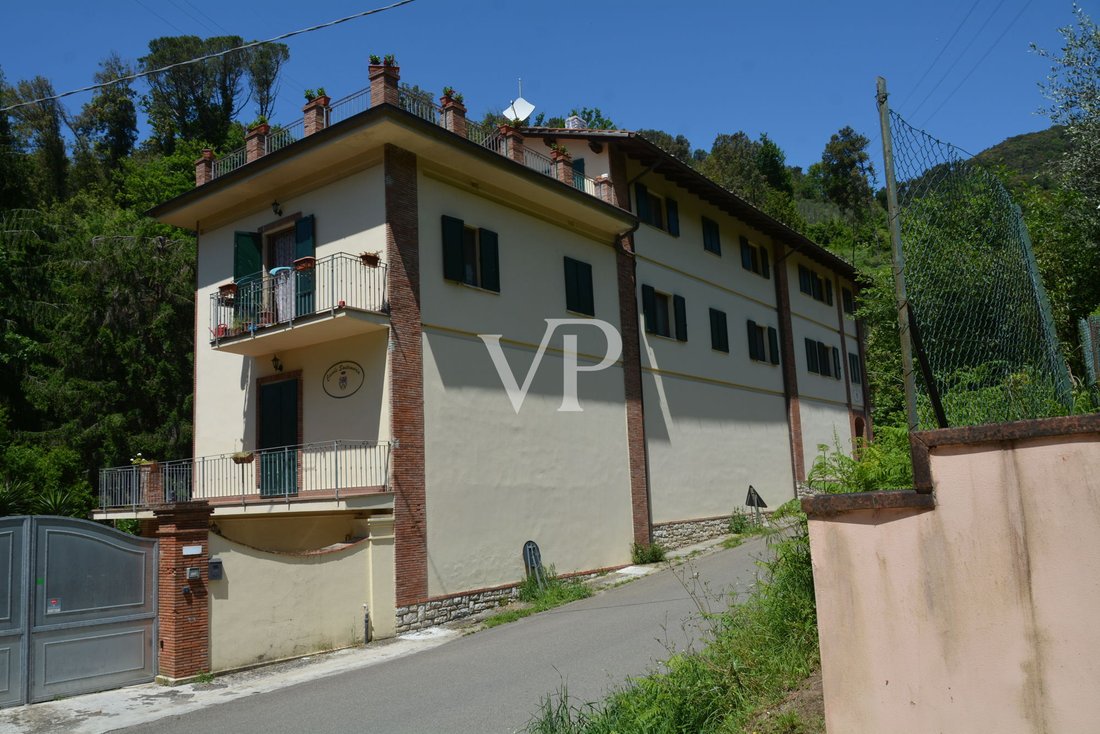
After passing through the entrance gate and parking the car, a stone pedestrian path leads to the main building, the nearby dependance, and beyond the stream, the well-kept garden of about 10,000 sqm, arranged in terraces, featuring fruit trees, olive trees, and other typical local plants.
Building 2 Description
The main building, well renovated, extends over four levels connected by an internal staircase. The basement houses a bright and spacious storage room, formerly used for olive pressing, two smaller rooms used as storage, a bathroom, and the boiler room.
From the basement, the stairs lead to the ground floor, accessible also from the garden side via a large terrace or from the main entrance under the portico on the north front of the building. The ground floor includes an entrance, a technical room, a closet, kitchen, dining/living room, bathroom, two bedrooms, and a large terrace overlooking the private garden and the Rio dei Molini below.
Going up the internal stairs, the first floor consists of five bedrooms, two with panoramic terraces, a closet, and three bathrooms. Finally, on the second floor, there is another bedroom with a balcony, a guest service kitchen, two bathrooms, and a spacious living room with access to a large panoramic terrace from which the sea can be glimpsed in the distance.
Building 1 Description
The well-renovated dependance, located very close to the main building, is a single-story structure above ground with a basement accessible from the garden level, which is lower than the main house floor.
The ground floor includes a large living-dining room with a fireplace, kitchen, bathroom, closet, and two bedrooms, while the basement houses the wood storage.
The building is equipped with a 6 kW photovoltaic system, a phytodepuration system that also serves the dependance, gas and wood heating systems, and features excellent interior finishes such as terracotta floors in the basement, wooden floors on the upper floors, solid wood interior frames, wooden double-glazed doors and windows, and protective wooden shutters.
After passing through the entrance gate and parking the car, a stone pedestrian path leads to the main building, the nearby dependance, and beyond the stream, the well-kept garden of about 10,000 sqm, arranged in terraces, featuring fruit trees, olive trees, and other typical local plants.
Building 2 Description
The main building, well renovated, extends over four levels connected by an internal staircase. The basement houses a bright and spacious storage room, formerly used for olive pressing, two smaller rooms used as storage, a bathroom, and the boiler room.
From the basement, the stairs lead to the ground floor, accessible also from the garden side via a large terrace or from the main entrance under the portico on the north front of the building. The ground floor includes an entrance, a technical room, a closet, kitchen, dining/living room, bathroom, two bedrooms, and a large terrace overlooking the private garden and the Rio dei Molini below.
Going up the internal stairs, the first floor consists of five bedrooms, two with panoramic terraces, a closet, and three bathrooms. Finally, on the second floor, there is another bedroom with a balcony, a guest service kitchen, two bathrooms, and a spacious living room with access to a large panoramic terrace from which the sea can be glimpsed in the distance.
Building 1 Description
The well-renovated dependance, located very close to the main building, is a single-story structure above ground with a basement accessible from the garden level, which is lower than the main house floor.
The ground floor includes a large living-dining room with a fireplace, kitchen, bathroom, closet, and two bedrooms, while the basement houses the wood storage.
The building is equipped with a 6 kW photovoltaic system, a phytodepuration system that also serves the dependance, gas and wood heating systems, and features excellent interior finishes such as terracotta floors in the basement, wooden floors on the upper floors, solid wood interior frames, wooden double-glazed doors and windows, and protective wooden shutters.
-
Tipo di proprietà
Casa di campagna
-
Piani
4
-
Emissioni
D
Esplora la zona
Sandro Pertini 95, Ripafratta - Molina di Quosa - Rigoli, San Giuliano Terme, Toscana
Visualizza su Google Maps
Prezzo per sqft
Basso
Alto
Situato nella pittoresca regione di Molina Di Quosa, questo luogo offre una vita serena con facile accesso a Pisa e Lucca in 15 minuti di auto. L’Aeroporto Internazionale di Pisa si trova a soli 24 minuti, facilitando la connettività globale. Godetevi escursioni culturali vicine, opzioni culinarie squisite e la campagna toscana mozzafiato.
Ottieni luoghi vicini
Attrazioni
Scuole
Aeroporto Internazionale di Pisa
Aeroporto
24 min
Camposanto Monumentale
Cultura & Patrimonio
19 min
Cattedrale di Lucca
Cultura & Patrimonio
19 min
Scuola Internazionale di Firenze - Scuola Superiore
Scuola Internazionale
64 min
Vedi altri 11 annunci a Ripafratta - Molina di Quosa - Rigoli

Iscritto da 1 anno
Hai chiesto informazioni su questa proprietà
L'agente La contatterà al più presto
Pubblicato da
77
Annunci
2025
Iscritto
Prenota una visita con VON POLL Real Estate Milan
Scegli una data e indica se preferisci un tour virtuale o di persona con l’agente.
Data preferita
Tipo di tour

Von Poll Real Estate Bozen I Bolzano
Johann-Wolfgang-von-Goethe-Straße 28, Drususallee 265/Viale Druso 265, 39100, Bolzano, Italy
Visualizza profilo agenzia
VON POLL REAL ESTATE
🇩🇪 DEU - 🇮🇹 ITA - 🇬🇧 ENG
VON POLL REAL ESTATE è uno dei brand immobiliari più s
🇩🇪 DEU - 🇮🇹 ITA - 🇬🇧 ENG
VON POLL REAL ESTATE è uno dei brand immobiliari più s
VON POLL REAL ESTATE
🇩🇪 DEU - 🇮🇹 ITA - 🇬🇧 ENG
VON POLL REAL ESTATE è uno dei brand immobiliari più solidi in Europa. Con oltre 20 anni di storia e 350 centri sul territorio Europeo e internazionale siamo sinonimo di solidità e affidabilità in Germania e in tutta Europa. Il marchio VON POLL REAL ESTATE, con la sua sede storica a Francoforte, è leader nella consulenza e nella intermediazione di immobili pregiati ed è pronta a mettere a disposizione della clientela le proprie soluzioni tecnologiche, il suo metodo comunicativo comprovato e un marchio che è simbolo di solidità ed esclusività, e che abbraccia oggi l’eleganza e la qualità italiana.
🇩🇪 DEU - 🇮🇹 ITA - 🇬🇧 ENG
VON POLL REAL ESTATE è uno dei brand immobiliari più solidi in Europa. Con oltre 20 anni di storia e 350 centri sul territorio Europeo e internazionale siamo sinonimo di solidità e affidabilità in Germania e in tutta Europa. Il marchio VON POLL REAL ESTATE, con la sua sede storica a Francoforte, è leader nella consulenza e nella intermediazione di immobili pregiati ed è pronta a mettere a disposizione della clientela le proprie soluzioni tecnologiche, il suo metodo comunicativo comprovato e un marchio che è simbolo di solidità ed esclusività, e che abbraccia oggi l’eleganza e la qualità italiana.
Ultimo aggiornamento
Giugno 4
Prima pubblicazione
Aprile 24, 2025
Riferimento annuncio
IT 24 294 1318
Proprietà simili nelle vicinanze
Nuovi annunci a Ripafratta - Molina di Quosa - Rigoli



Esplora più immobili in vendita
Ripafratta - Molina di Quosa - Rigoli, San Giuliano Terme, Toscana ricerche popolari
- Proprietà immobiliari con Sala giochi a Ripafratta - Molina di Quosa - Rigoli, San Giuliano Terme, Toscana
- Proprietà immobiliari con Ufficio a Ripafratta - Molina di Quosa - Rigoli, San Giuliano Terme, Toscana
- Proprietà immobiliari con Ascensore a Ripafratta - Molina di Quosa - Rigoli, San Giuliano Terme, Toscana
- Proprietà immobiliari Investimento immobiliare a Ripafratta - Molina di Quosa - Rigoli, San Giuliano Terme, Toscana
- Proprietà immobiliari Equestre a Ripafratta - Molina di Quosa - Rigoli, San Giuliano Terme, Toscana
- Proprietà immobiliari con Aria condizionata a Ripafratta - Molina di Quosa - Rigoli, San Giuliano Terme, Toscana
- Proprietà immobiliari con Garage a Ripafratta - Molina di Quosa - Rigoli, San Giuliano Terme, Toscana
- Proprietà immobiliari con Cucina aperta a Ripafratta - Molina di Quosa - Rigoli, San Giuliano Terme, Toscana
Guide e storie correlate
La fiducia dei migliori broker del mondo
Gli agenti dietro le proprietà più straordinarie del mondo pubblicano su JamesEdition.
- Annunci di Sotheby's, Christie's, BARNES ed Engel & Völkers
- Ogni annuncio è verificato prima della pubblicazione
- Si metta in contatto diretto con agenti verificati
Continuando, accetta i nostri Termini e la nostra Informativa sulla privacy.