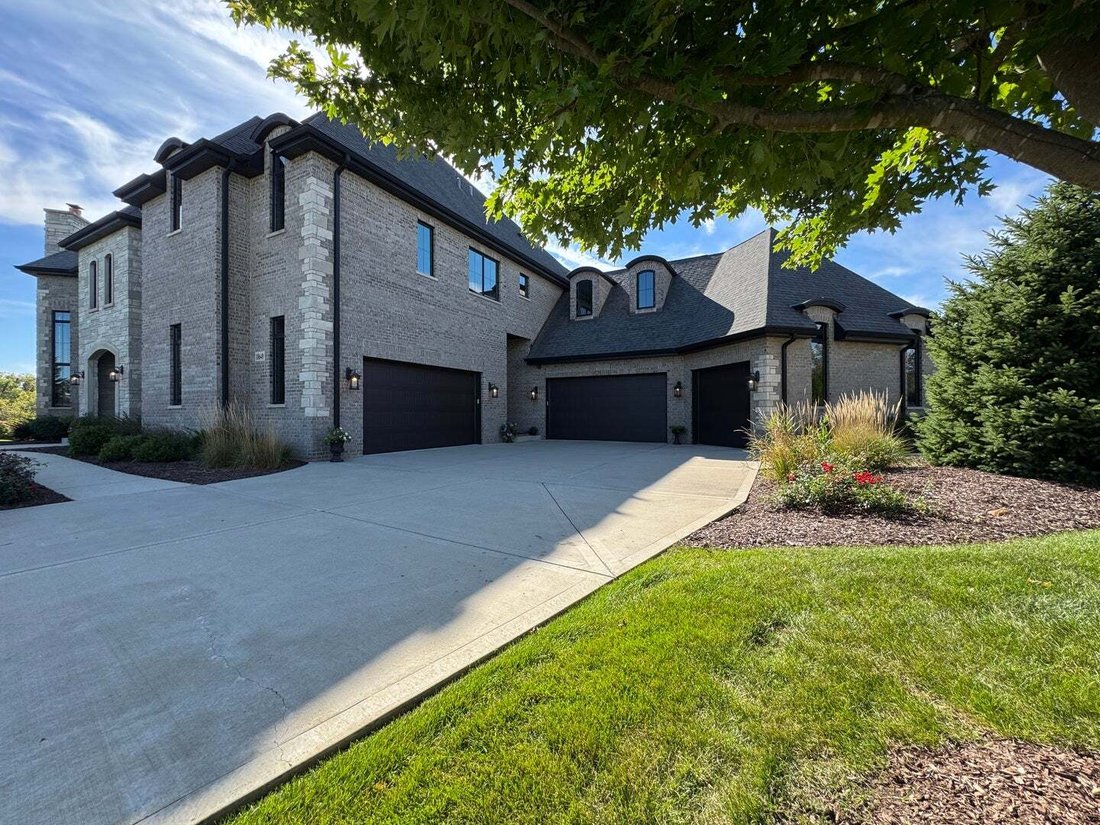
$3,200,000
Residenza Unifamiliare A Mokena
- 5 Camere
- 6 Bagni
- 9,819 Sqft
- 43,560 Sqft lot
- Aggiornato: Settembre 28
- Fonte: Midwest Real Estate Data (MRED) MLS#12764314
Informazioni sulla proprietà
La descrizione è stata tradotta automaticamente.
La descrizione viene visualizzata nella lingua originale.
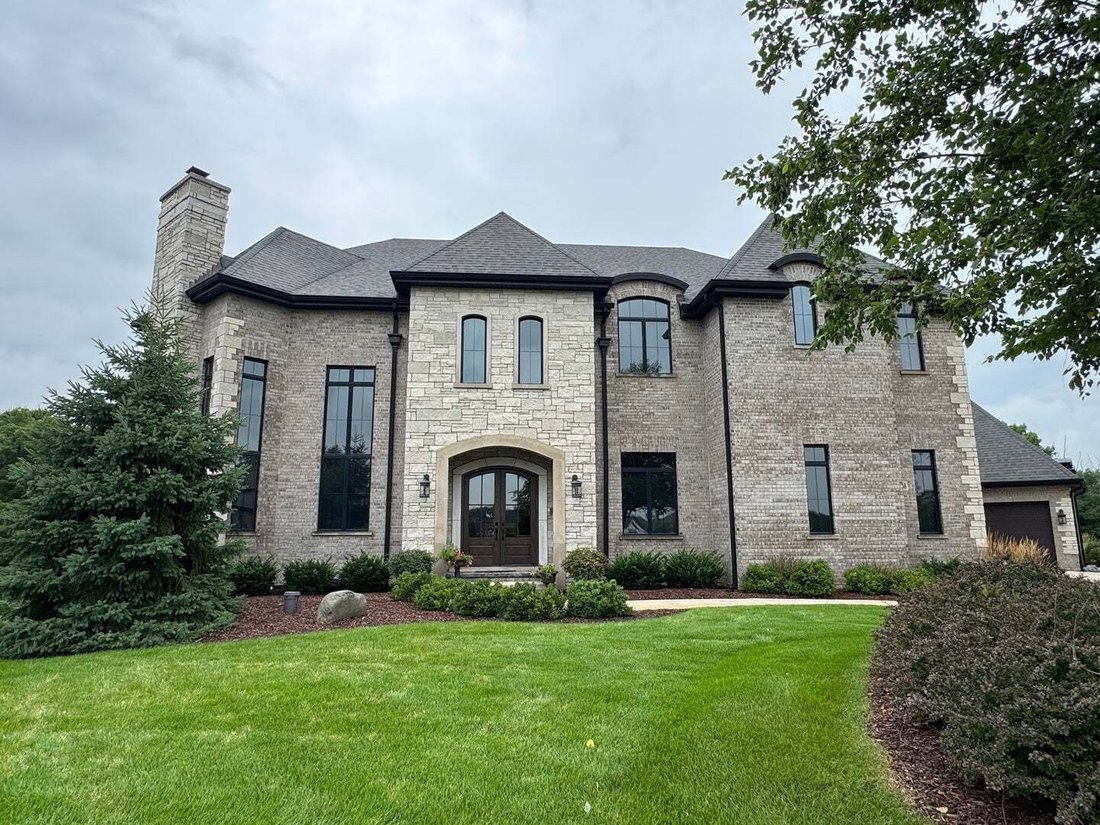
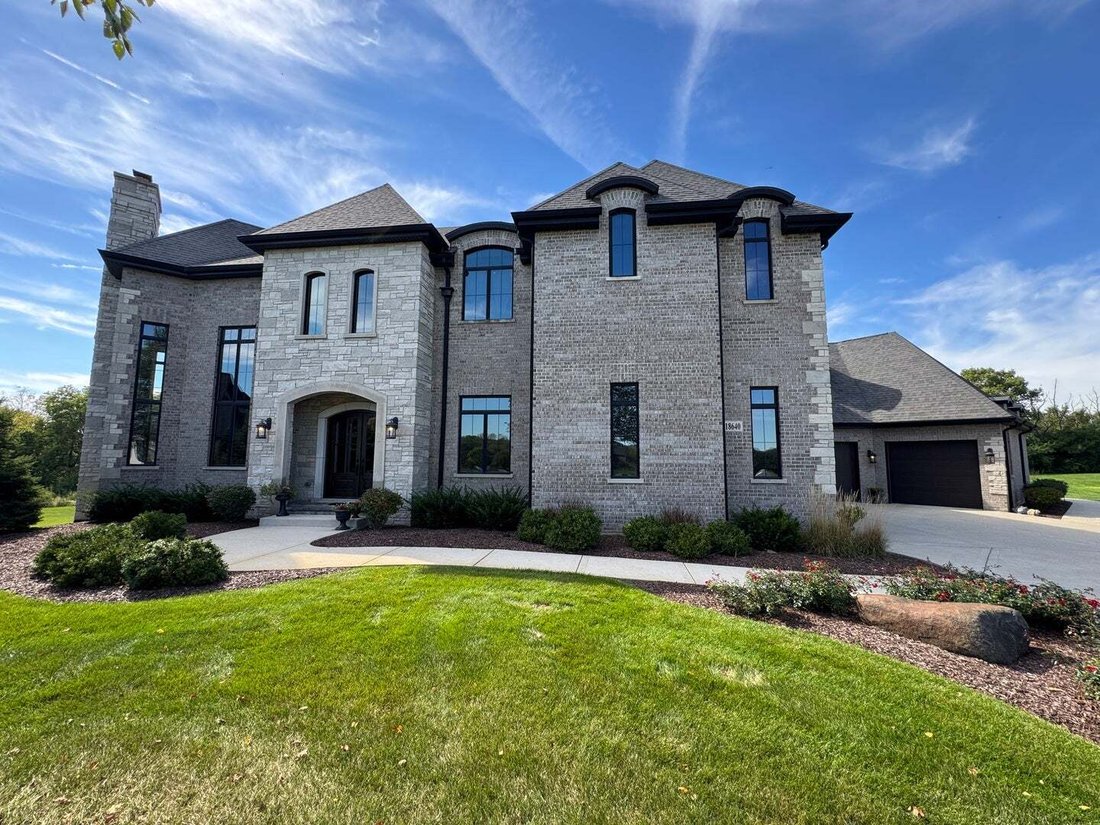
New Lenox Brick and Stone Estate Stands as a Testament to Uncompromising Craftsmanship, Flawless Design and Premium Finishes, where every square inch Reflects a Rigorous Attention to Detail. Built with a Profound sense of Permanence, the Structural Integrity matches its Aesthetic Brilliance, offering a Rare Combination of Timeless Elegance and Modern Durability. This is Not Simply a Residence; it
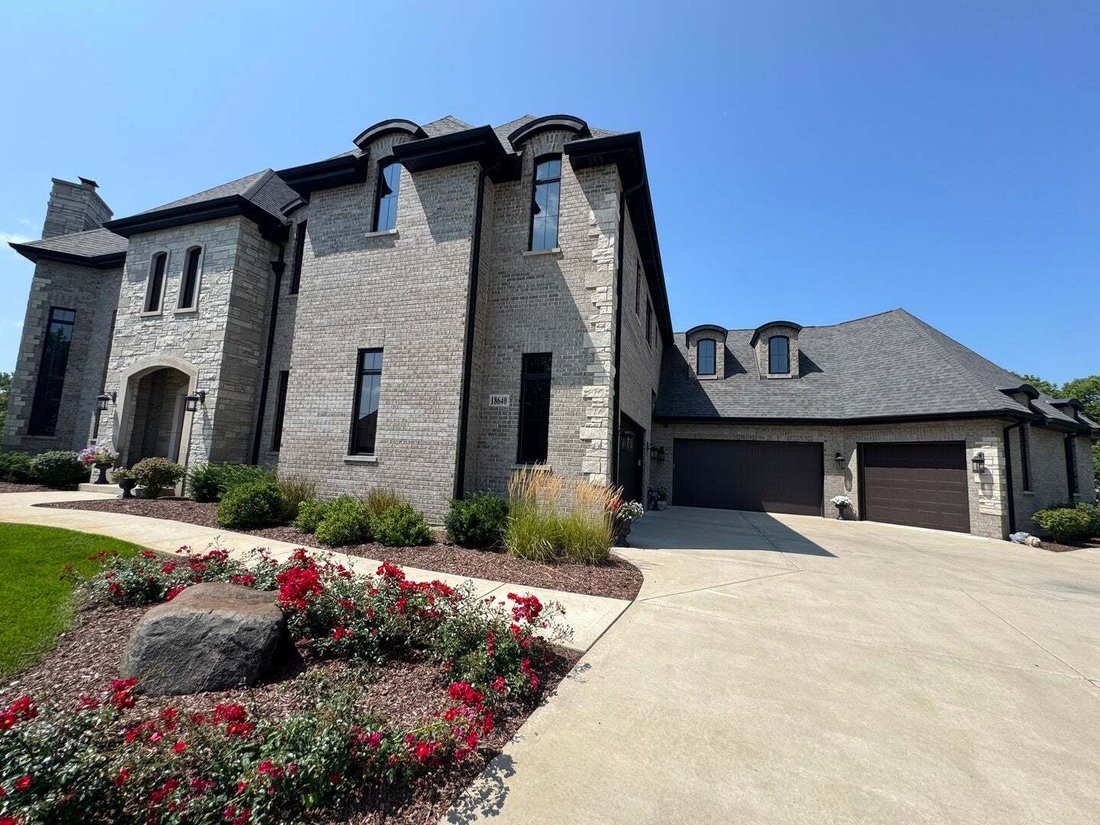
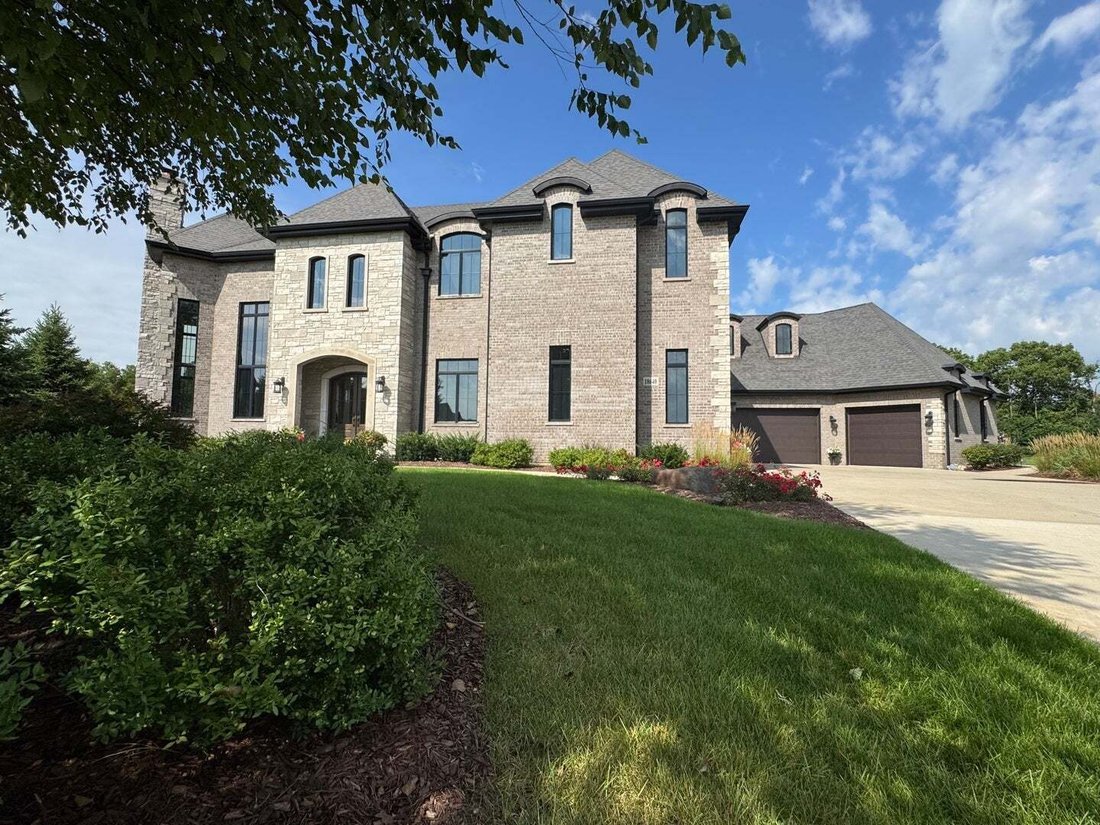
New Lenox Brick and Stone Estate Stands as a Testament to Uncompromising Craftsmanship, Flawless Design and Premium Finishes, where every square inch Reflects a Rigorous Attention to Detail. Built with a Profound sense of Permanence, the Structural Integrity matches its Aesthetic Brilliance, offering a Rare Combination of Timeless Elegance and Modern Durability. This is Not Simply a Residence; it is an Enduring Work of Art executed for the Discerning Buyer. The home features Custom Millwork and Hand Built Staircases that Enhance this Stunning 5-Bedroom, 5 1/2 Bathroom Luxury Home Designed for Modern Living and Effortless Entertaining. 12 Foot Ceilings and Crystal Chandeliers (2-Keyed Lifts) Adorn the Main Floor Living Space, while 5-Inch Wide Plank; Character Grade-White Oak Hardwood Flooring Complete the Organic Vibe of this Cohesive Residence. Ideal for Guests or Multi-Generational Living, the Main Floor includes a Private First-Floor Bedroom featuring a Beautiful En-Suite Bath with Premium Carrera Marble Floors and Custom Shower. Two Magnificent Limestone Fireplaces Anchor the 2-Story Den and Open Concept Family Room each with Custom Built-In Bookshelves to Showcase Art and Photographs. Designed for the Serious Culinary Enthusiast, the Spectacular Chef-Inspired Kitchen comes fully Equipped with Wolf High-End Appliances, Sub-Zero All-Refrigerator & All-Freezer, Two Premium 30-inch Ovens and a Professional 48-Inch 6 Burner with Grill Gas Cooktop anchored by an Oversized Custom Wood Hood with a Powerful 1200 CFM Exhaust Fan. The entire space is Beautifully wrapped in Exquisite, Durable Dolomite Natural Stone countertops that offer the Timeless Elegance of Marble with Superior Performance. The Premium Design continues into the En-Suite Bedrooms, which Boast Spectacular 12 and 13 foot Architectural Ceiling Designs and Premium Casablanca Fans. Throughout the home, Premium Finishes give every Bedroom a Unique, Grand Personality, while the Spa-Like Carrera Marble Bathrooms and oversized Custom Showers offer Perfect Comfort and Privacy for Family and Guests. Spanning approximately 1 Thousand Square Feet- the second floor Bonus Room serves as a Customizable Blank Canvas to suit any buyers needs. Beautiful Knotty Alder 2-Panel Interior Doors, add a touch of Warmth and High End Craftsmanship. These High-End Architectural Details and Designer Luxuries extend downward to the Walk-Out Basement featuring Radiant Heated Floors and Seamless Access Outside to your Sprawling Partially Wooded 1-Acre Lot. Highlighted by a Resort Style Heated 20x44 In-Ground Pool, complete with a Typhoon Slide, Shallow End Integrated Steps and Water Laminar’s - this dynamic Pool Area provides a spectacular, Picturesque backdrop for hosting Summer Barbecues, Lively Pool Parties, or Sophisticated Evening Gatherings that Memories are made of! Automotive Enthusiasts and Collectors will be Drawn to the Ultimate 5-Car (6-Car Capacity) Garage. Engineered with 18- Foot Height Ceilings to Comfortably Accommodate Additional Car Lifts- Yielding Multi-Level Storage for Vehicles. This space features Premium Radiant Heated Floors and Convenient Hot and Cold Water Hook-Ups, making it a Comfortable, Year-Round Haven for Vehicle Care and Storage! Structural Excellence-Built with Uncompromising Quality, the home features an Advanced Framing System Utilizing High Performance Truss I-Joists, which Ensures Exceptionally Strong, Flat Floors, Minimizing Structural Settling. High End Exterior Copper Roofed Dormers and Flashing provide Superior Long Lasting Weather Protection and Timeless Custom Crafted Character. For Ultimate Peace of Mind, this property is fully Equipped with a Generac Whole-House Generator, 24 hour Surveillance High Definition Security Cameras and Alarm System. Entertainment Enjoyment with Elan/Nice Home Audio Multi-Zone Music Integration. Top Rated New Lenox & Lincoln-Way School Districts, New Lenox Park District, Seamless access to I-355, and Silver Cross Hospital.
-
Tipo di proprietà
Casa
-
Anno di costruzione
2017
-
Prezzo/piede²
$325
Caratteristiche
- Garage
- Camino
- Cabina armadio
- Giardino
- Ascensore
- Focolare
- Terrazza
- Piscina
- Piano cottura a gas
Caratteristiche
Lot
- Privacy
Interni
- Soffitto alto
- Camino
- Isola della cucina
- Piano cottura a gas
- Bar
- Ascensore
- Seminterrato
- Controsoffitti in pietra
- Cabina armadio
Outdoor
- Terrazza
- Focolare
- Piscina
- Garage
- Giardino
Esplora la zona
18640 S Cornflower Court, Mokena, Illinois, Stati Uniti
Visualizza su Google Maps
Prezzo per sqft
Basso
Alto
Iscritto da 11 mesi
Hai chiesto informazioni su questa proprietà
L'agente La contatterà al più presto
Pubblicato da
1
Annunci
2025
Iscritto
Prenota una visita con the agent
Scegli una data e indica se preferisci un tour virtuale o di persona con l’agente.
Data preferita
Tipo di tour
Ultimo aggiornamento
Settembre 28
Prima pubblicazione
Settembre 26
Riferimento annuncio
12764314
Stato dell'annuncio
Based on information submitted to the MLS GRID as of2026. All data is obtained from various sources and may not have been verified by broker or MLS GRID. Supplied Open House Information is subject to change without notice. All information should be independently reviewed and verified for accuracy. Properties may or may not be listed by the office/agent presenting the information.
Proprietà simili nelle vicinanze
Nuovi annunci a Mokena


Esplora più immobili in vendita
tipi di proprietà Mokena, IL, Stati Uniti
Mokena, IL, Stati Uniti ricerche popolari
- Proprietà immobiliari con Piscina a Mokena, IL, Stati Uniti
- Proprietà immobiliari con Terrazza a Mokena, IL, Stati Uniti
- Proprietà immobiliari con Cucina aperta a Mokena, IL, Stati Uniti
- Proprietà immobiliari Rinnovato a Mokena, IL, Stati Uniti
- Proprietà immobiliari con Campo da tennis a Mokena, IL, Stati Uniti
- Proprietà immobiliari Lungomare a Mokena, IL, Stati Uniti
- Proprietà immobiliari Duplex a Mokena, IL, Stati Uniti
- Proprietà immobiliari Residenza a Mokena, IL, Stati Uniti
- Proprietà immobiliari con Bagno turco a Mokena, IL, Stati Uniti
- Proprietà immobiliari Equestre a Mokena, IL, Stati Uniti
Guide e storie correlate
La fiducia dei migliori broker del mondo
Gli agenti dietro le proprietà più straordinarie del mondo pubblicano su JamesEdition.
- Annunci di Sotheby's, Christie's, BARNES ed Engel & Völkers
- Ogni annuncio è verificato prima della pubblicazione
- Si metta in contatto diretto con agenti verificati
Continuando, accetta i nostri Termini e la nostra Informativa sulla privacy.
brokerages we
partnered with
partnered with