$769,000
Residenza Unifamiliare A Mokena
- 3 Camere
- 4 Bagni
- 2,800 Sqft
- 12,633 Sqft lot
- Aggiornato: Ottobre 24
- Fonte: Midwest Real Estate Data (MRED) MLS#12791071
Informazioni sulla proprietà
La descrizione è stata tradotta automaticamente.
La descrizione viene visualizzata nella lingua originale.
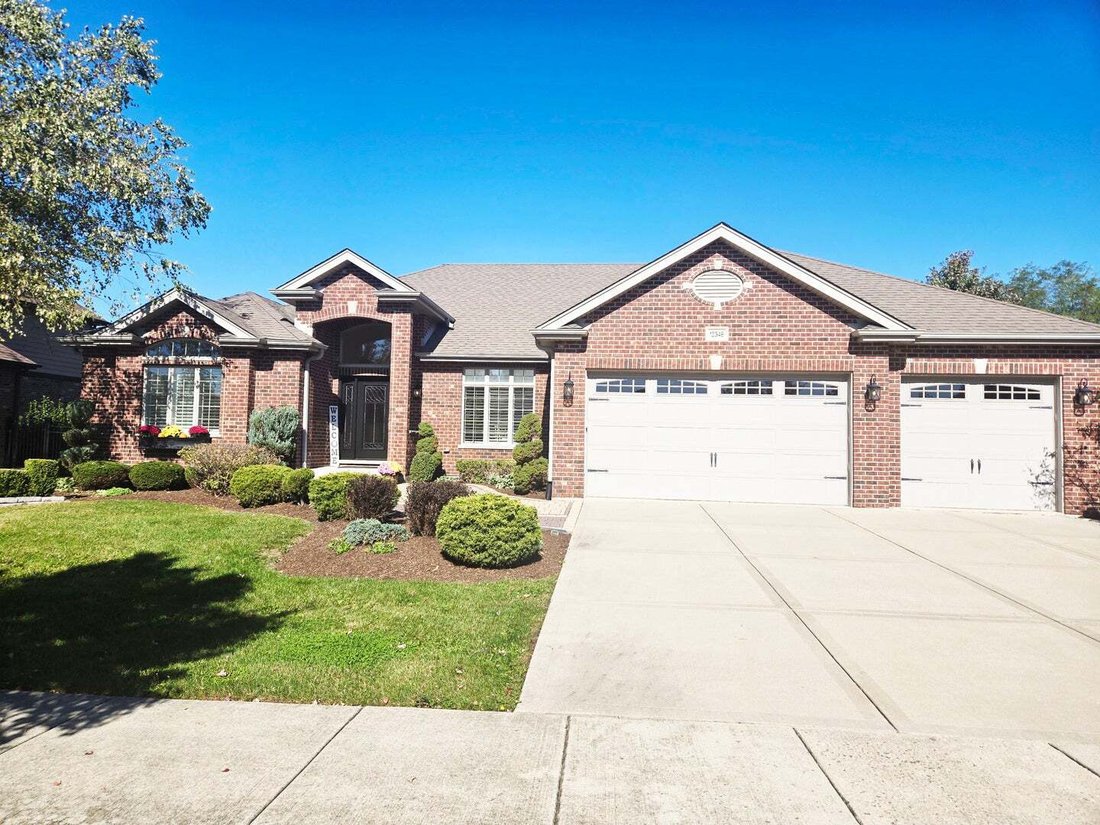
Custom-built ranch home in the Boulder Ridge subdivision featuring over 2,800 sq. ft. on the 1st floor with an open floor plan. Desirable New Lenox school system. Main Level & Living Spaces, Professionally painted throughout. Family room opening directly into the dining room. Office space accessed via double French doors. Hardwood floors, vaulted ceilings, elegant light fixtures, decorative mi
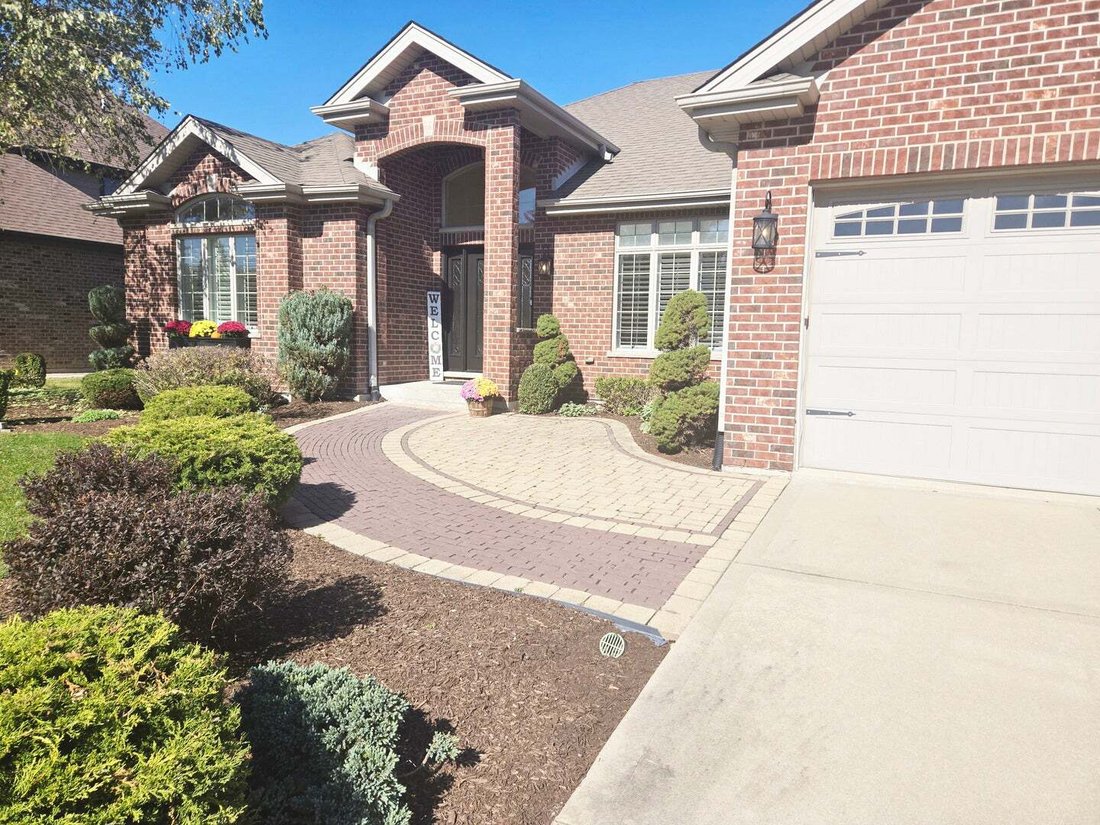
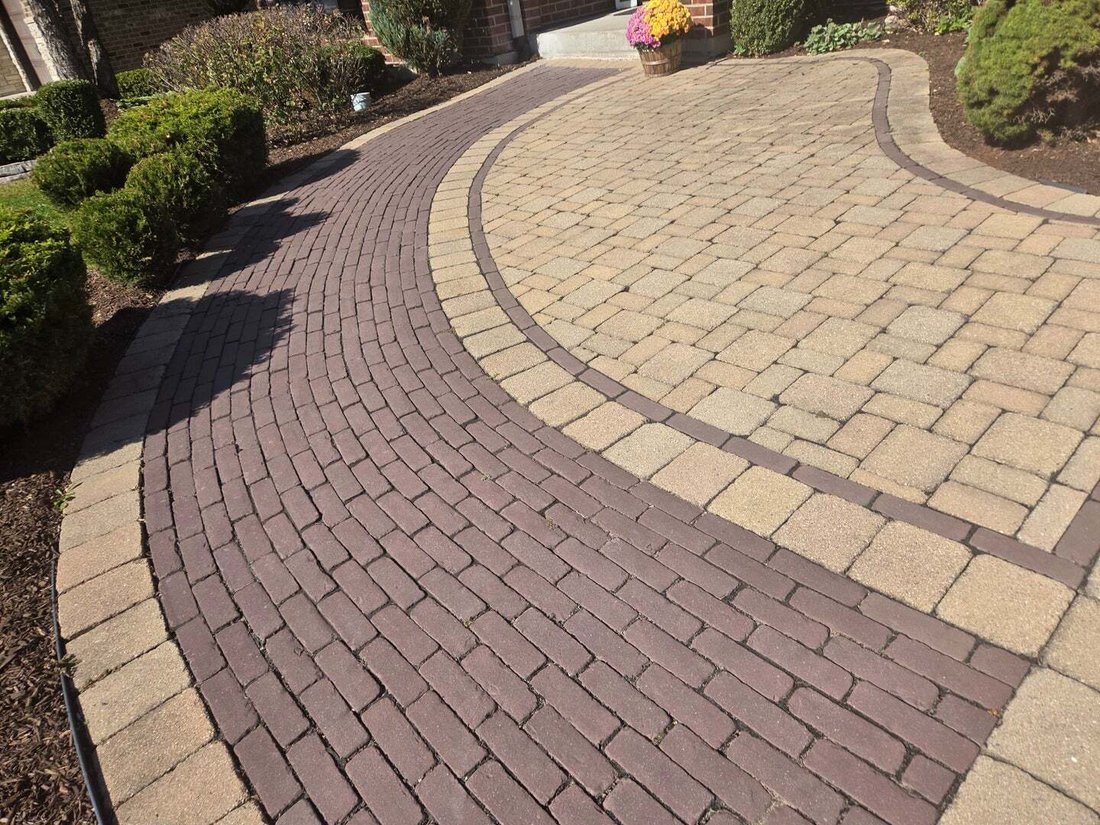
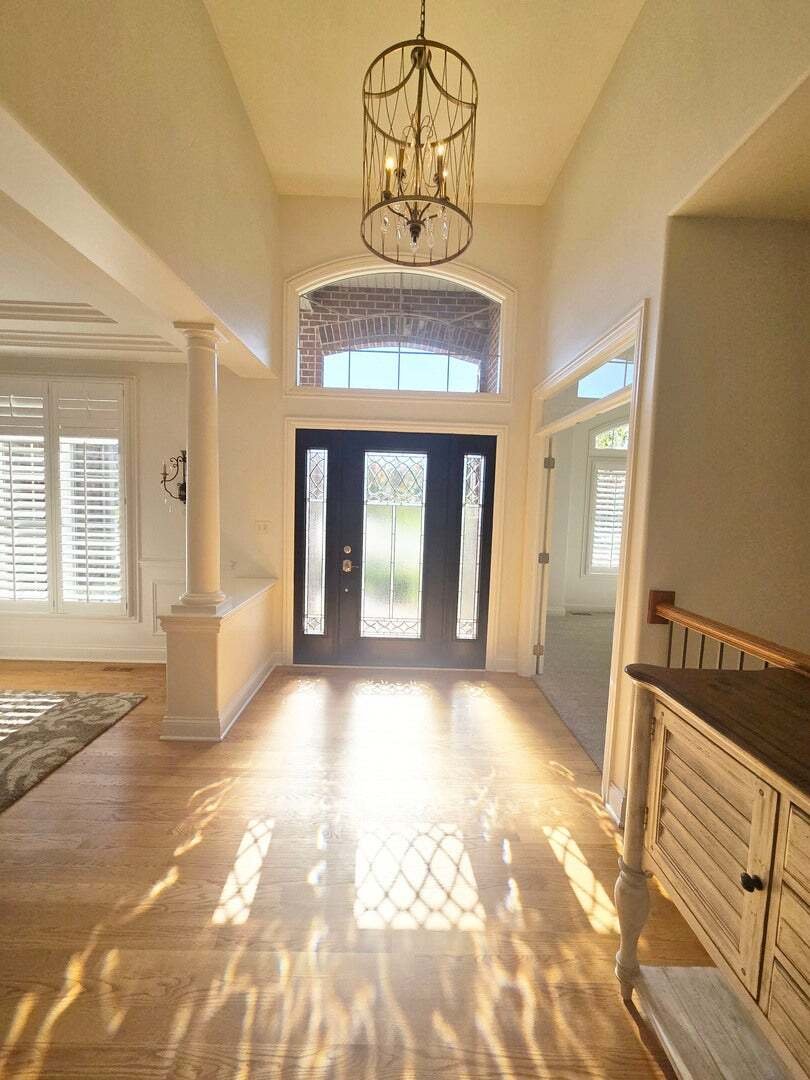
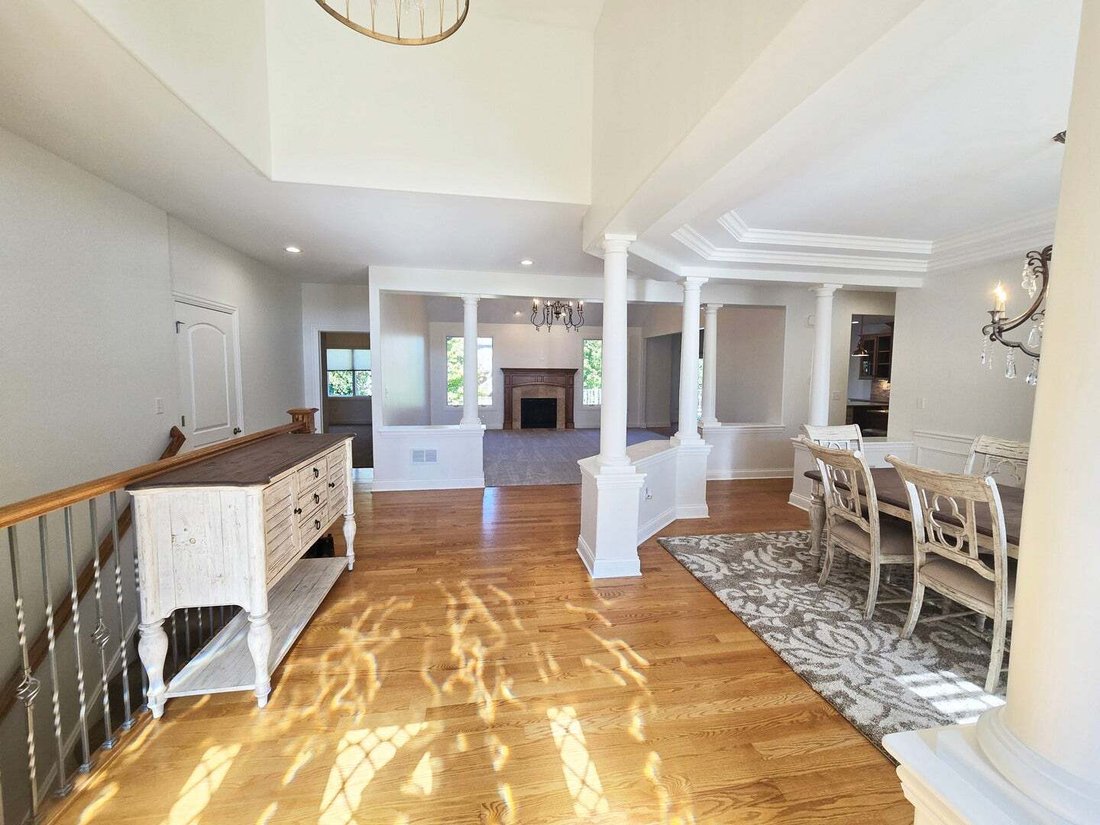
Custom-built ranch home in the Boulder Ridge subdivision featuring over 2,800 sq. ft. on the 1st floor with an open floor plan. Desirable New Lenox school system. Main Level & Living Spaces, Professionally painted throughout. Family room opening directly into the dining room. Office space accessed via double French doors. Hardwood floors, vaulted ceilings, elegant light fixtures, decorative mirrors, and custom millwork (columns, chair rail, crown molding, and wainscoting). Chef’s Gourmet Kitchen awaits you featuring island seating and a separate table area. Quartz countertops, stone backsplash, custom cabinetry, and stainless steel appliances. The Primary Suite with elegant bathroom,offers his-and-her closets. Private spa bath with dual sinks, shower, and jetted Jacuzzi tub. Bathrooms featuring granite countertops. Full Finished Basement features additional 2500sq ft of living area equipped with a fireplace and full bar, 4th bedroom plus a full bath with a large walk-in shower. Moving to the Outdoor & Exterior Features:Custom walk-out Trex deck (25’ x 15’). Paver brick patio (22’ x 12’) featuring a firepit. Large, fenced backyard with professional landscaping and a sprinkler system. Extra-wide paver brick entrance leading off the concrete driveway. 3-car garage with double garage door openers. Finally, additional Upgrades. Weld-Wen windows, Hunter Douglas silhouette shades, custom shutters, and mudroom lockers.
-
Tipo di proprietà
Casa
-
Anno di costruzione
2012
-
Prezzo/piede²
$274
Caratteristiche
- Garage
- Camino
- Cabina armadio
- Giardino
- Campo da tennis
- Idromassaggio
- Cucina aperta
- Focolare
- Terrazza
Caratteristiche
Interni
- Soffitto alto
- Ufficio
- Camino
- Isola della cucina
- Idromassaggio
- Bar
- Cucina aperta
- Seminterrato
- Cabina armadio
Outdoor
- Terrazza
- Focolare
- Garage
- Campo da tennis
- Giardino
Esplora la zona
12348 TAHOE Lane, Mokena, Illinois, Stati Uniti
Visualizza su Google Maps
Prezzo per sqft
Basso
Alto
Iscritto da 12 mesi
Hai chiesto informazioni su questa proprietà
L'agente La contatterà al più presto
Pubblicato da
10
Annunci
2025
Iscritto
Prenota una visita con the agent
Scegli una data e indica se preferisci un tour virtuale o di persona con l’agente.
Data preferita
Tipo di tour
Ultimo aggiornamento
Ottobre 24
Prima pubblicazione
Ottobre 24
Riferimento annuncio
12791071
Stato dell'annuncio
Based on information submitted to the MLS GRID as of2026. All data is obtained from various sources and may not have been verified by broker or MLS GRID. Supplied Open House Information is subject to change without notice. All information should be independently reviewed and verified for accuracy. Properties may or may not be listed by the office/agent presenting the information.
Proprietà simili nelle vicinanze
Nuovi annunci a Mokena



Esplora più immobili in vendita
tipi di proprietà Mokena, IL, Stati Uniti
Mokena, IL, Stati Uniti ricerche popolari
- Proprietà immobiliari con Piscina a Mokena, IL, Stati Uniti
- Proprietà immobiliari con Terrazza a Mokena, IL, Stati Uniti
- Proprietà immobiliari con Cucina aperta a Mokena, IL, Stati Uniti
- Proprietà immobiliari con Campo da tennis a Mokena, IL, Stati Uniti
- Proprietà immobiliari Rinnovato a Mokena, IL, Stati Uniti
- Proprietà immobiliari Duplex a Mokena, IL, Stati Uniti
- Proprietà immobiliari Lungomare a Mokena, IL, Stati Uniti
- Proprietà immobiliari con Bagno turco a Mokena, IL, Stati Uniti
- Proprietà immobiliari Residenza a Mokena, IL, Stati Uniti
- Proprietà immobiliari Equestre a Mokena, IL, Stati Uniti
Guide e storie correlate
La fiducia dei migliori broker del mondo
Gli agenti dietro le proprietà più straordinarie del mondo pubblicano su JamesEdition.
- Annunci di Sotheby's, Christie's, BARNES ed Engel & Völkers
- Ogni annuncio è verificato prima della pubblicazione
- Si metta in contatto diretto con agenti verificati
Continuando, accetta i nostri Termini e la nostra Informativa sulla privacy.
brokerages we
partnered with
partnered with