$1,399,399
Residenza Unifamiliare a Mokena
- 5 Camere
- 4 Bagni
- 5,985 Sqft
- Aggiornato: Settembre 19
- Fonte: Midwest Real Estate Data (MRED) MLS#12729756
Informazioni sulla proprietà
La descrizione è stata tradotta automaticamente.
La descrizione viene visualizzata nella lingua originale.
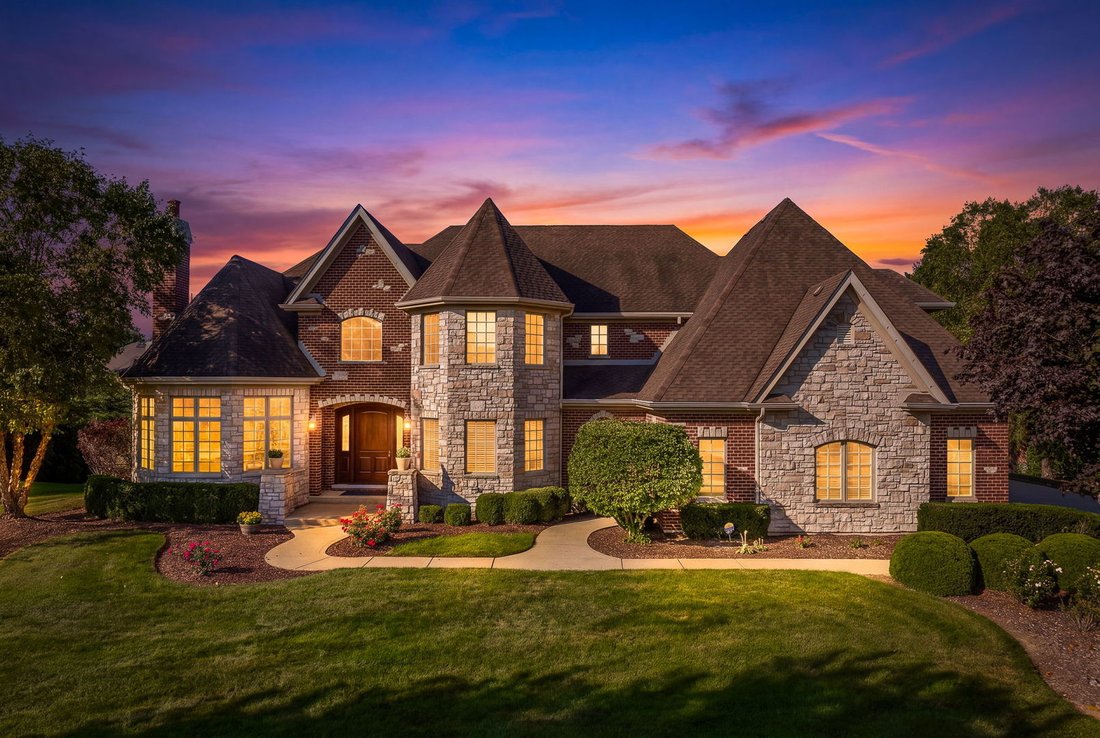
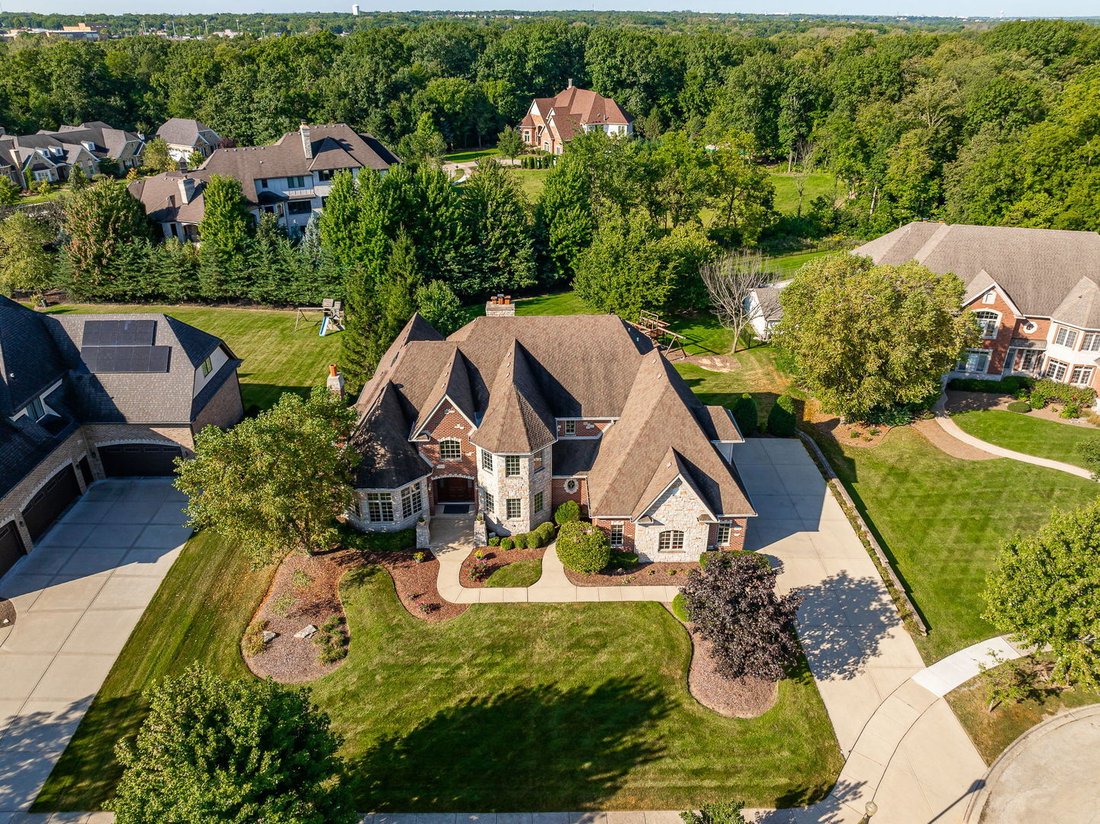
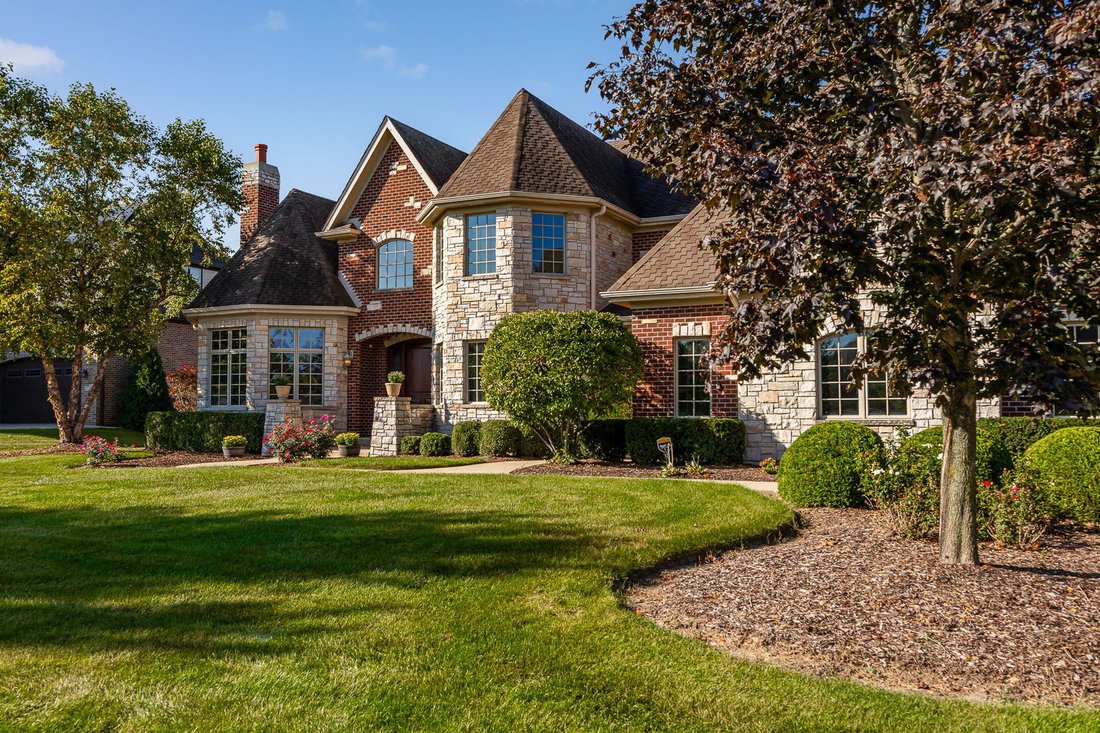
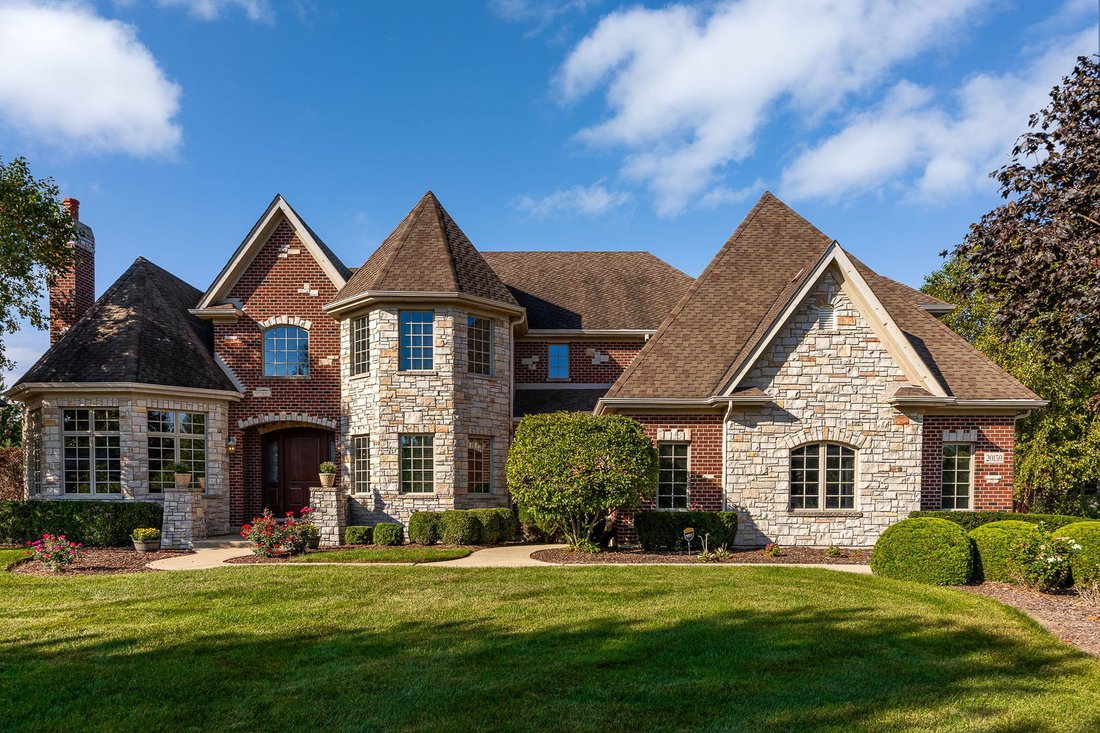
Tucked at the end of a quiet cul-de-sac in desirable Foxborough Estates, this custom-built brick and stone residence was designed by people who thought about how a home is actually lived in. A turreted entry, steep-pitched rooflines, an extra-wide, extra-deep three-car garage, and a snow-melt heated driveway set the tone from the curb; inside, the details reveal themselves slowly. The two-story gr
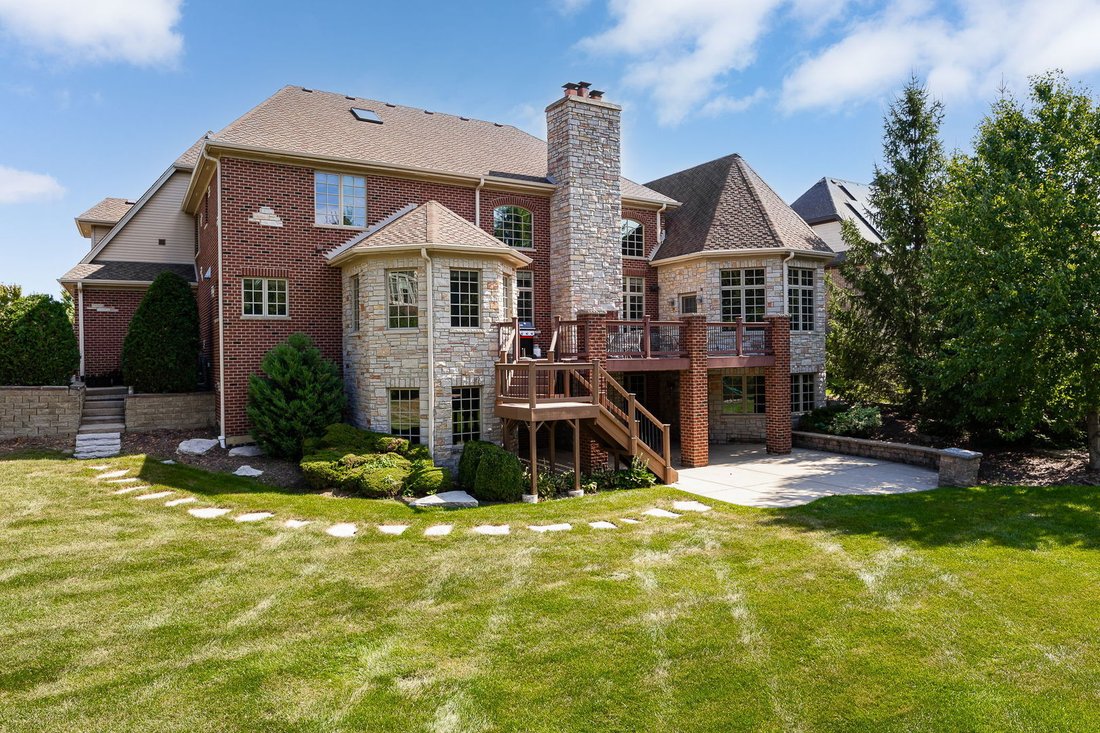
Tucked at the end of a quiet cul-de-sac in desirable Foxborough Estates, this custom-built brick and stone residence was designed by people who thought about how a home is actually lived in. A turreted entry, steep-pitched rooflines, an extra-wide, extra-deep three-car garage, and a snow-melt heated driveway set the tone from the curb; inside, the details reveal themselves slowly. The two-story great room anchors the home, where a floor-to-ceiling stone fireplace rises past a wrought-iron catwalk and arched, column-framed openings draw the eye from room to room. Brazilian cherry hardwood floors with hand-laid inlay borders run throughout, and custom millwork appears at every turn. The chef’s kitchen pairs maple cabinetry with granite counters, a slate mosaic backsplash, a professional Viking rangetop beneath a stainless hood, and a windowed breakfast nook. A butler’s pantry with a full wet bar, wine refrigerator, and lattice wine storage connects the kitchen to the formal dining room for effortless entertaining. Mornings begin at the built-in Miele espresso machine. From there, step into the private office, wrapped in rich walnut cabinetry and crowned by an octagonal wood-clad ceiling, with its own fireplace and white oak flooring, where the door closes and the workday finds its own quiet corner. The main-level primary suite delivers true ranch-style living. A tray ceiling and wall of bay windows frame the bedroom, dual walk-in closets are fully outfitted with custom organizers, and the spa bath features maple cabinetry, a soaking tub, and a shower with body sprayers. A private exterior door opens straight onto the deck for a nightcap under the stars. A second full bath, main-level laundry, a walk-in pantry, and fresh paint complete the first floor. Upstairs, 8-foot ceilings keep every room feeling generous. A large bonus room with its own kitchenette and second laundry room connects directly to an extra-large bedroom with a walk-in closet and private bath, creating a self-contained related-living wing with everything a guest or family member needs on one level. Two additional bedrooms share a well-appointed bath, all finished in matching maple. A finished third floor gives the fifth bedroom a suite of its own, with a walk-in closet and room to become another private suite or additional living space. Below, the walkout lower level opens up beneath soaring 9-foot ceilings, a blank canvas with clear related-living potential, and a dedicated stairway from the garage leads straight down, ideal for hauling in gear, groceries, or a future workshop’s worth of materials without passing through the main house. Evenings move outdoors to the back deck, freshly updated stairs leading down to a fire pit and a yard kept effortlessly green by the sprinkler system. What you do not see is what makes it effortless. Whole-house generator. Brand-new A/C units, July 2025. Boiler system with dedicated tank for domestic hot water. Central vacuum. Snow-melt heated driveway. Whole-home Nuvo audio, integrated garage door control, and Kole Digital’s Vantage lighting system, so the house responds to you rather than the other way around. Nearly 6,000 square feet across three finished levels, plus a 3,000-square-foot unfinished walkout lower level. Finish it, and you are living in roughly 9,000 square feet. One-of-a-kind, and built to stay that way. Schedule your private showing.
-
Tipo di proprietà
Casa
-
Anno di costruzione
2008
-
Prezzo/piede²
$233
Caratteristiche
- Garage
- Camino
- Cabina armadio
- Giardino
- Cortile
- Vista sull'acqua
- Focolare
- Terrazza
- Planimetria 2D
Caratteristiche
Lot
- Vista sull'acqua
Interni
- Soffitto alto
- Camino
- Aria condizionata
- Isola della cucina
- Piano cottura a gas
- Bar
- Lavanderia
- Seminterrato
- Controsoffitti in pietra
- Cabina armadio
Outdoor
- Terrazza
- Focolare
- Garage
- Cortile
- Giardino
Esplora la zona
20159 Alison Trail, Mokena, Illinois, Stati Uniti
Visualizza su Google Maps
Prezzo per sqft
Basso
Alto
Iscritto da 1 anno
Hai chiesto informazioni su questa proprietà
L'agente La contatterà al più presto
Pubblicato da
8
Annunci
2025
Iscritto
Prenota una visita con the agent
Scegli una data e indica se preferisci un tour virtuale o di persona con l’agente.
Data preferita
Tipo di tour
Ultimo aggiornamento
Settembre 19
Prima pubblicazione
Settembre 14
Riferimento annuncio
12729756
Stato dell'annuncio
Active under contract
Based on information submitted to the MLS GRID as of2026. All data is obtained from various sources and may not have been verified by broker or MLS GRID. Supplied Open House Information is subject to change without notice. All information should be independently reviewed and verified for accuracy. Properties may or may not be listed by the office/agent presenting the information.
Proprietà simili nelle vicinanze
Nuovi annunci a Mokena


Esplora più immobili in vendita
tipi di proprietà Mokena, IL, Stati Uniti
Mokena, IL, Stati Uniti ricerche popolari
- Proprietà immobiliari con Piscina a Mokena, IL, Stati Uniti
- Proprietà immobiliari con Terrazza a Mokena, IL, Stati Uniti
- Proprietà immobiliari con Cucina aperta a Mokena, IL, Stati Uniti
- Proprietà immobiliari Residenza a Mokena, IL, Stati Uniti
- Proprietà immobiliari Lungomare a Mokena, IL, Stati Uniti
- Proprietà immobiliari Duplex a Mokena, IL, Stati Uniti
- Proprietà immobiliari Rinnovato a Mokena, IL, Stati Uniti
- Proprietà immobiliari Equestre a Mokena, IL, Stati Uniti
- Proprietà immobiliari con Campo da tennis a Mokena, IL, Stati Uniti
- Proprietà immobiliari con Bagno turco a Mokena, IL, Stati Uniti
Guide e storie correlate
La fiducia dei migliori broker del mondo
Gli agenti dietro le proprietà più straordinarie del mondo pubblicano su JamesEdition.
- Annunci di Sotheby's, Christie's, BARNES ed Engel & Völkers
- Ogni annuncio è verificato prima della pubblicazione
- Si metta in contatto diretto con agenti verificati
Continuando, accetta i nostri Termini e la nostra Informativa sulla privacy.
Brokerages we
partnered with
partnered with