$1,958,791
Magnifica E Storica Tenuta In Un Ambiente Privilegiato. Splendido Parco DI 6 Ettari.
- 7 Camere
- 4 Bagni
- 5,210 Sqft
- 14.83 Ac lot
- 46
Informazioni sulla proprietà
La descrizione è stata tradotta automaticamente.
La descrizione viene visualizzata nella lingua originale.
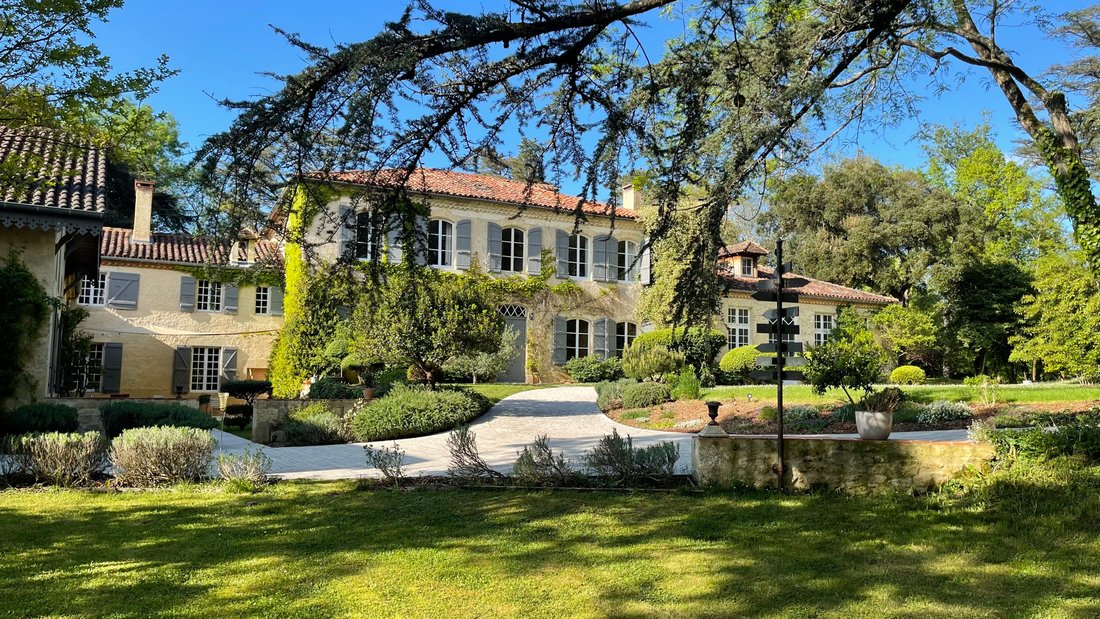
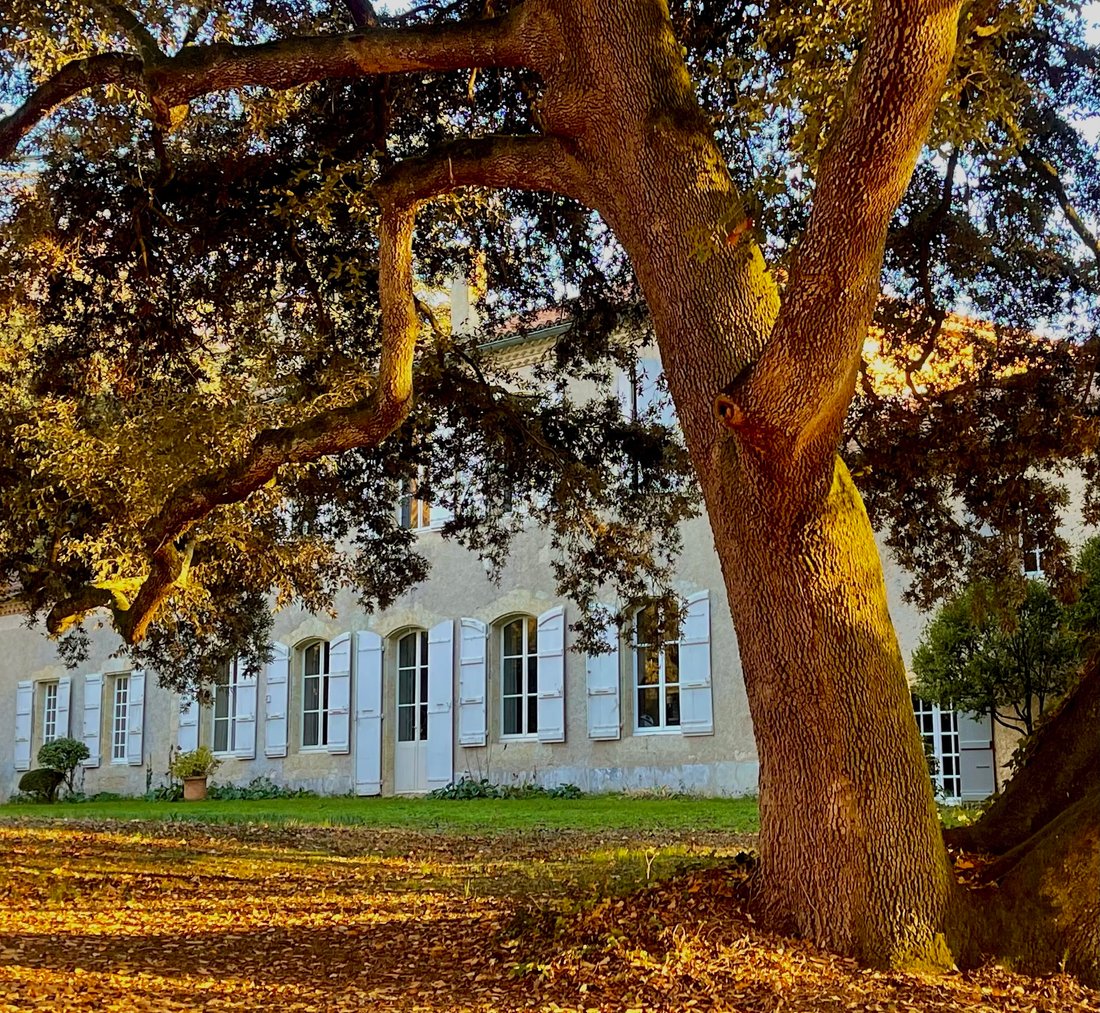
Set amidst over six hectares of beautifully landscaped gardens, meadows, and woodland, this remarkable manor house combines rich historical character with refined modern luxury. With more than 600 m² of living space, it has been carefully renovated using top-quality materials and attention to detail. The property is perfectly suited for a large family, multi-generational living, or a professional
Set amidst over six hectares of beautifully landscaped gardens, meadows, and woodland, this remarkable manor house combines rich historical character with refined modern luxury. With more than 600 m² of living space, it has been carefully renovated using top-quality materials and attention to detail. The property is perfectly suited for a large family, multi-generational living, or a professional or creative project.
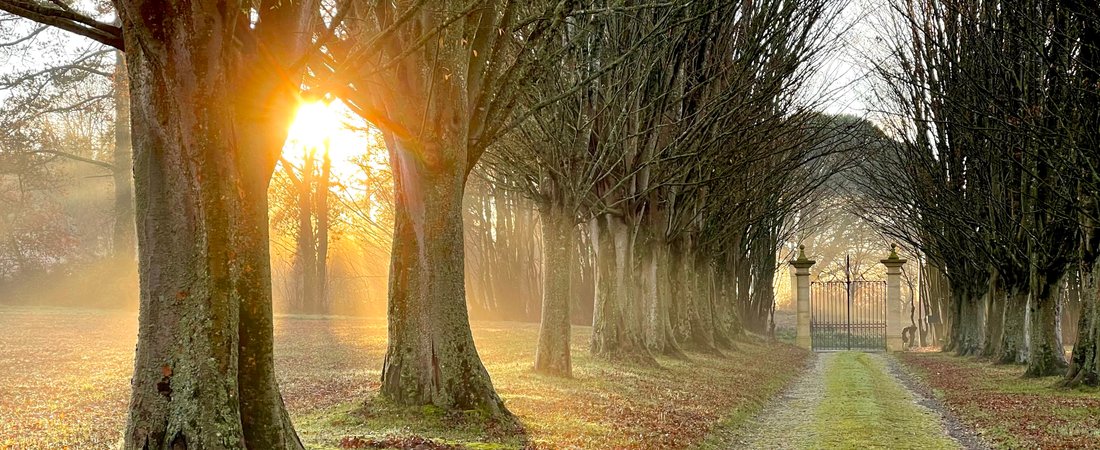
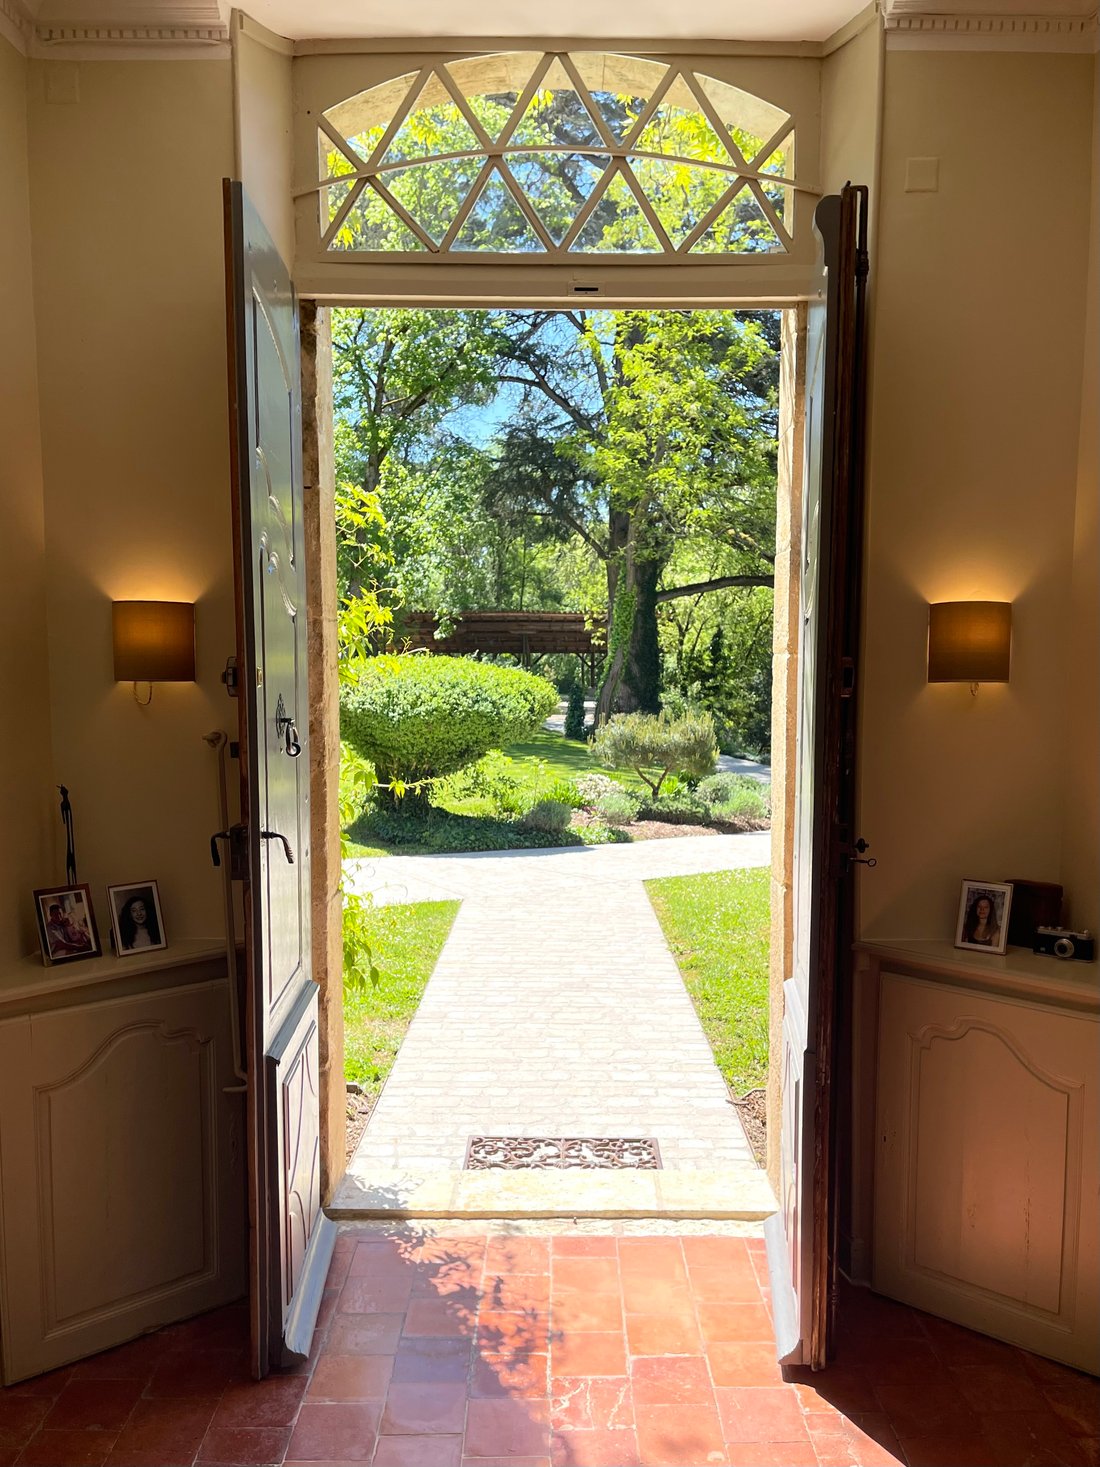
A grand 19th-century wrought iron gate opens onto a tree-lined driveway, flanked by rare Zelkova trees whose foliage provides a vivid display of color across the seasons. The house gradually comes into view along a path paved with hand-laid stones, culminating in an elegant, symmetrical structure dating back to the Middle Ages, modified over the 18th and 19th centuries. Climbing roses, sunlit terraces, and a rare meridional sundial add charm and character to the serene and private setting.
The main house opens into a central hallway with terracotta floors and softly colored walls. On the right is a cozy sitting room with alcoves and a marble fireplace; to the left, a sun-drenched study ideal for use as a library or music room. A beautifully crafted oak staircase leads to the first floor. Behind the formal rooms, a spacious dual-aspect living room combines ornate ceilings, oak herringbone flooring, and a Louis XVI fireplace in a harmonious blend of classical and contemporary aesthetics.
The large, light-filled kitchen is a true centrepiece, featuring a classic cooking range, a bespoke monogrammed stone sink, and ample space for a family table. Traditional cabinetry and generous proportions give it a warm yet elegant ambiance. A peaceful reading or drawing room, which could serve as a library or office, sits behind the staircase. There is also a practical laundry room and guest WC on this level.
Upstairs, a spacious landing leads to five bedrooms. The master suite includes a large bathroom with a freestanding tub, separate WC, and access to a dressing room connected to a second south-facing bedroom. A smaller third bedroom is currently a playroom, while two additional bedrooms—one measuring 24 m²—complete the floor. A family bathroom and access to a 40 m² attic ready for conversion add further potential.
One of the home’s hidden gems is the consecrated private chapel located behind the kitchen. It features cement tiles, a painted vaulted ceiling, and a 19th-century Virgin Mary statue, offering a tranquil place for reflection.
The former orangery, now an artist’s studio, boasts tall windows and high ceilings, making it ideal for creative work or repurposing as living space. In the west wing, formerly used by estate workers, a renovated guesthouse includes two elegant suites with private entrances, fireplaces, and views of the garden. A former winery now serves partially as a gallery, retaining two original bread ovens and a walnut staircase. The upper level, 104 m², offers further development possibilities.
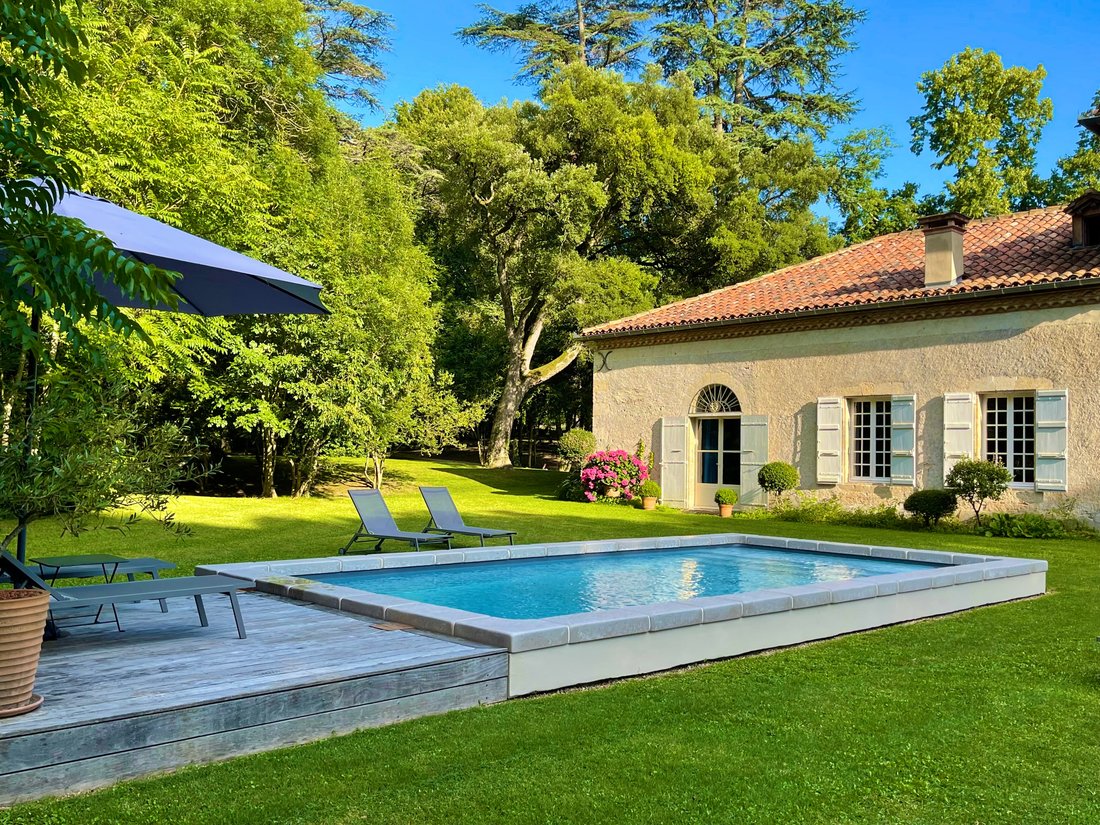
Additional amenities include a 140 m² barn with electricity and water, a carport with an EV charger, and a 4x8 m stone-lined swimming pool. The extensive grounds feature streams with stone bridges, a well, a spring, and a landscaped 2-hectare park with mature trees and seasonal flowering gardens supported by an automated irrigation system.
Bliss’s verdict: an exquisite blend of preserved heritage and contemporary refinement — ideal for a private retreat or visionary project.
Le informazioni sui rischi a cui è esposta questa proprietà sono disponibili sul sito web di Géorisques: https://www.georisques.gouv.fr/
A grand 19th-century wrought iron gate opens onto a tree-lined driveway, flanked by rare Zelkova trees whose foliage provides a vivid display of color across the seasons. The house gradually comes into view along a path paved with hand-laid stones, culminating in an elegant, symmetrical structure dating back to the Middle Ages, modified over the 18th and 19th centuries. Climbing roses, sunlit terraces, and a rare meridional sundial add charm and character to the serene and private setting.
The main house opens into a central hallway with terracotta floors and softly colored walls. On the right is a cozy sitting room with alcoves and a marble fireplace; to the left, a sun-drenched study ideal for use as a library or music room. A beautifully crafted oak staircase leads to the first floor. Behind the formal rooms, a spacious dual-aspect living room combines ornate ceilings, oak herringbone flooring, and a Louis XVI fireplace in a harmonious blend of classical and contemporary aesthetics.
The large, light-filled kitchen is a true centrepiece, featuring a classic cooking range, a bespoke monogrammed stone sink, and ample space for a family table. Traditional cabinetry and generous proportions give it a warm yet elegant ambiance. A peaceful reading or drawing room, which could serve as a library or office, sits behind the staircase. There is also a practical laundry room and guest WC on this level.
Upstairs, a spacious landing leads to five bedrooms. The master suite includes a large bathroom with a freestanding tub, separate WC, and access to a dressing room connected to a second south-facing bedroom. A smaller third bedroom is currently a playroom, while two additional bedrooms—one measuring 24 m²—complete the floor. A family bathroom and access to a 40 m² attic ready for conversion add further potential.
One of the home’s hidden gems is the consecrated private chapel located behind the kitchen. It features cement tiles, a painted vaulted ceiling, and a 19th-century Virgin Mary statue, offering a tranquil place for reflection.
The former orangery, now an artist’s studio, boasts tall windows and high ceilings, making it ideal for creative work or repurposing as living space. In the west wing, formerly used by estate workers, a renovated guesthouse includes two elegant suites with private entrances, fireplaces, and views of the garden. A former winery now serves partially as a gallery, retaining two original bread ovens and a walnut staircase. The upper level, 104 m², offers further development possibilities.
Additional amenities include a 140 m² barn with electricity and water, a carport with an EV charger, and a 4x8 m stone-lined swimming pool. The extensive grounds feature streams with stone bridges, a well, a spring, and a landscaped 2-hectare park with mature trees and seasonal flowering gardens supported by an automated irrigation system.
Bliss’s verdict: an exquisite blend of preserved heritage and contemporary refinement — ideal for a private retreat or visionary project.
Le informazioni sui rischi a cui è esposta questa proprietà sono disponibili sul sito web di Géorisques: https://www.georisques.gouv.fr/
-
Tipo di proprietà
Tenuta
-
Piani
2
-
Anno di costruzione
1800
-
Prezzo/piede²
$375
-
Emissioni
C
-
Consumo
A
Caratteristiche
Esplora la zona
32300 Mirande, France, Occitania, Francia
Visualizza su Google Maps
Prezzo per sqft
Basso
Alto
Iscritto da 2 anni
Hai chiesto informazioni su questa proprietà
L'agente La contatterà al più presto
Pubblicato da
12
Annunci
2024
Iscritto
Prenota una visita con the agent
Scegli una data e indica se preferisci un tour virtuale o di persona con l’agente.
Data preferita
Tipo di tour
Prima pubblicazione
Giugno 8, 2025
Licenza agente
Riferimento annuncio
320091232
La fiducia dei migliori broker del mondo
Gli agenti dietro le proprietà più straordinarie del mondo pubblicano su JamesEdition.
- Annunci di Sotheby's, Christie's, BARNES ed Engel & Völkers
- Ogni annuncio è verificato prima della pubblicazione
- Si metta in contatto diretto con agenti verificati
Continuando, accetta i nostri Termini e la nostra Informativa sulla privacy.