$1,116,839
Castello Mh, Annessi, Boschi, Laghetto
- 20 Camere
- 4 Bagni
- 21,528 Sqft
- 18.95 Ac lot
- Aggiornato: Agosto 7
- 311
Informazioni sulla proprietà
La descrizione è stata tradotta automaticamente.
La descrizione viene visualizzata nella lingua originale.
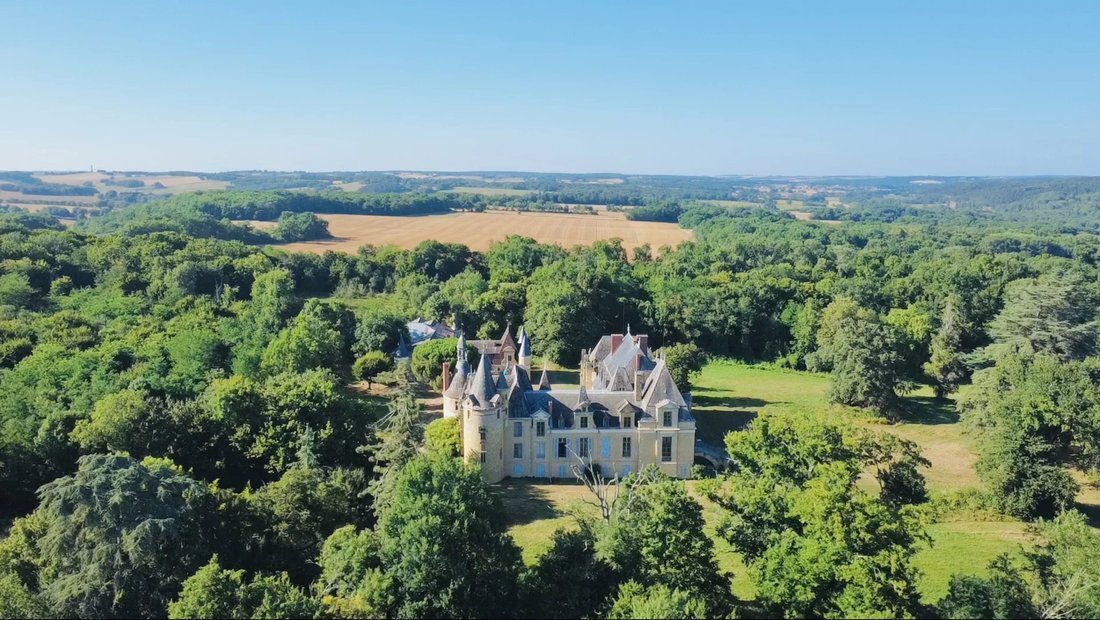
Nel cuore della regione del Gers, spesso chiamata «Toscana francese» per le sue verdi colline lussureggianti, un castello del XIX secolo con cappella, annessi, boschi e laghetto.
Eretto nel XVIII secolo, il castello è stato ampliato e trasformato nel corso degli anni, prendendo forma a metà del XIX secolo. Ispirato al Rinascimento, con le sue ampie baie che costeggiano le facciate, le gra
Eretto nel XVIII secolo, il castello è stato ampliato e trasformato nel corso degli anni, prendendo forma a metà del XIX secolo. Ispirato al Rinascimento, con le sue ampie baie che costeggiano le facciate, le gra
In the heart of the Gers region, often referred to as ”French Tuscany” because of its lush green hills, a 19th-century château with chapel, outbuildings, woods and pond.
Erected in the 18th century, the château was enlarged and transformed over the years, taking shape in the mid-19th century. Inspired by the Renaissance, with its wide bays lining the facades, the large round towers and wa
Erected in the 18th century, the château was enlarged and transformed over the years, taking shape in the mid-19th century. Inspired by the Renaissance, with its wide bays lining the facades, the large round towers and wa
Nel cuore della regione del Gers, spesso chiamata «Toscana francese» per le sue verdi colline lussureggianti, un castello del XIX secolo con cappella, annessi, boschi e laghetto.
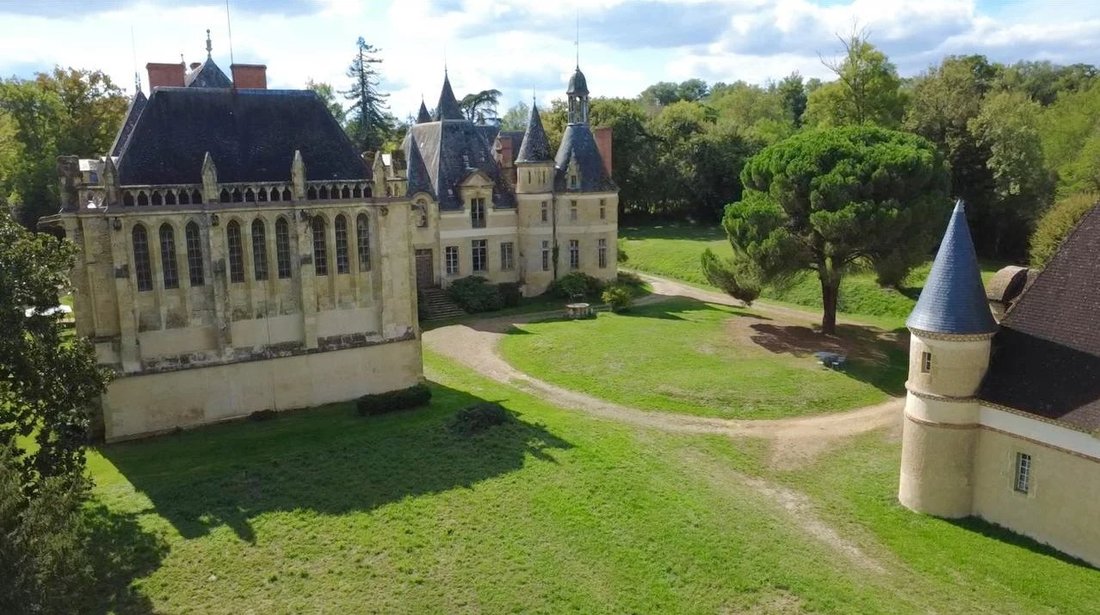
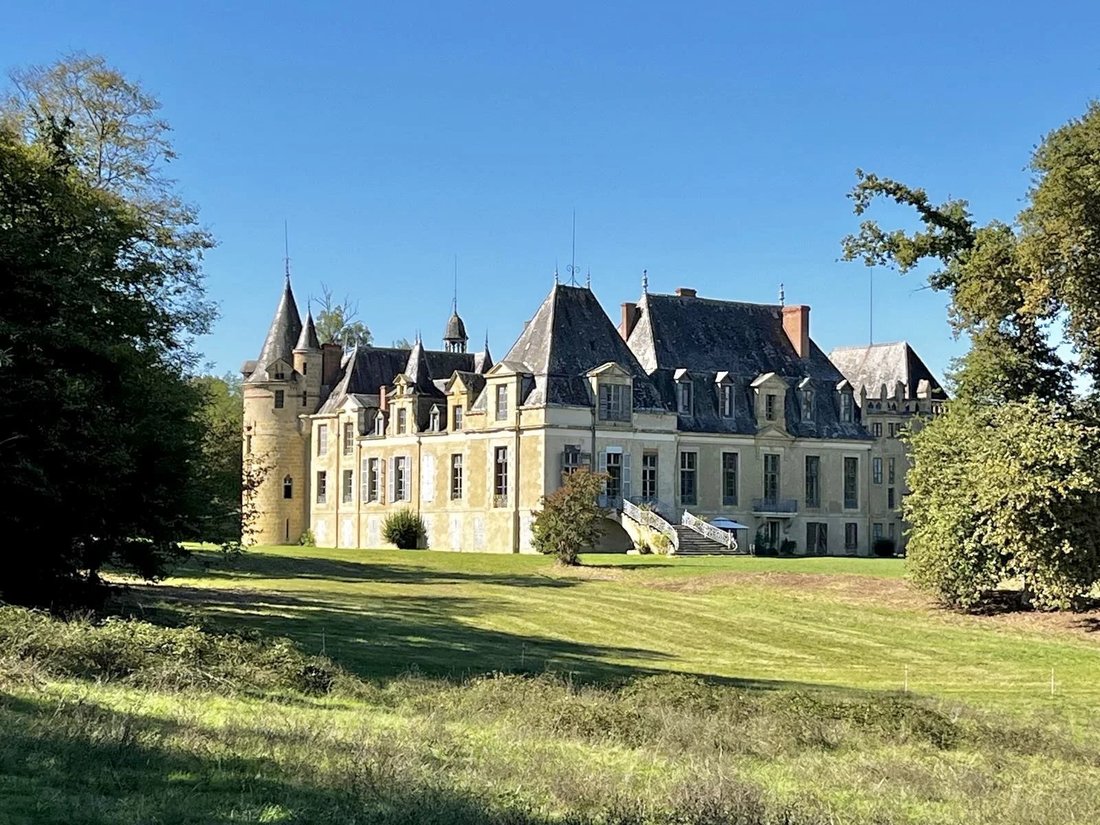
Eretto nel XVIII secolo, il castello è stato ampliato e trasformato nel corso degli anni, prendendo forma a metà del XIX secolo. Ispirato al Rinascimento, con le sue ampie baie che costeggiano le facciate, le grandi torri rotonde e le torri di guardia aggiungono un tocco medievale. La cappella neogotica fu costruita a metà del XIX secolo.
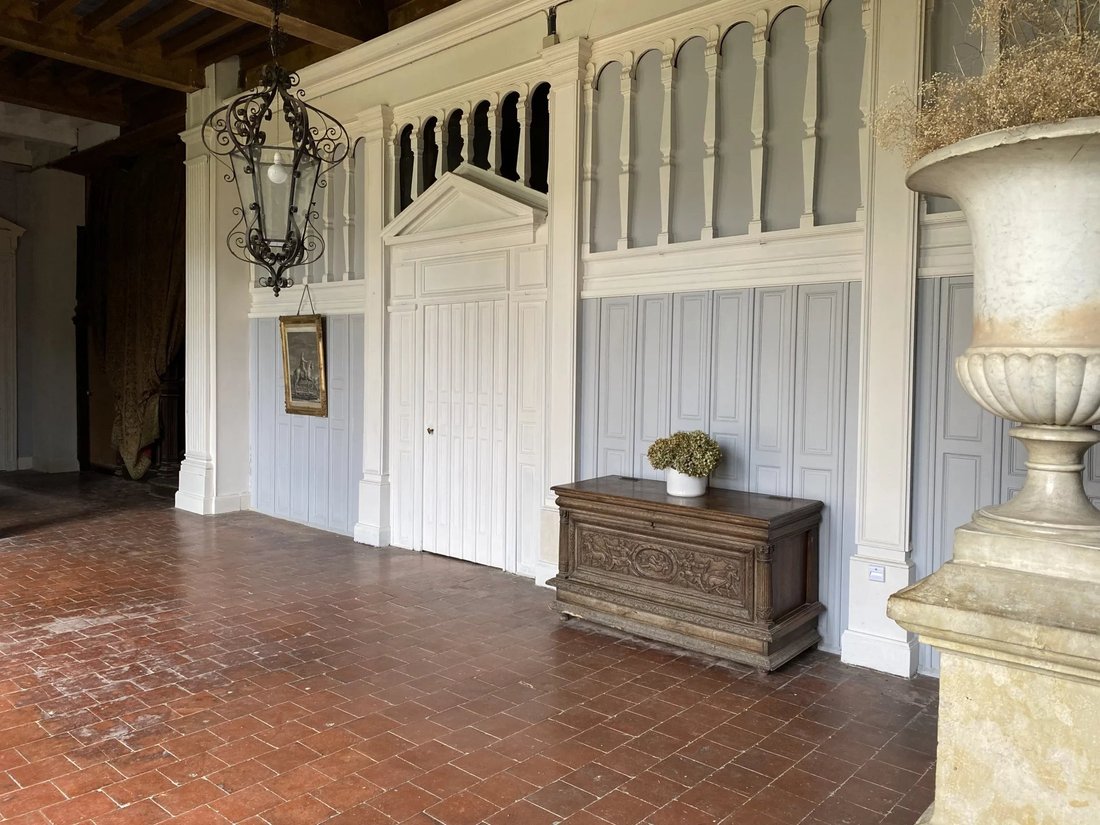
Il castello ha una superficie totale di oltre 2.000 m². L’ingresso avviene tramite un vasto atrio al centro dell’edificio, che distribuisce il resto del piano. Il pavimento è rivestito con piastrelle in terracotta e le pareti sono rivestite di pannelli.
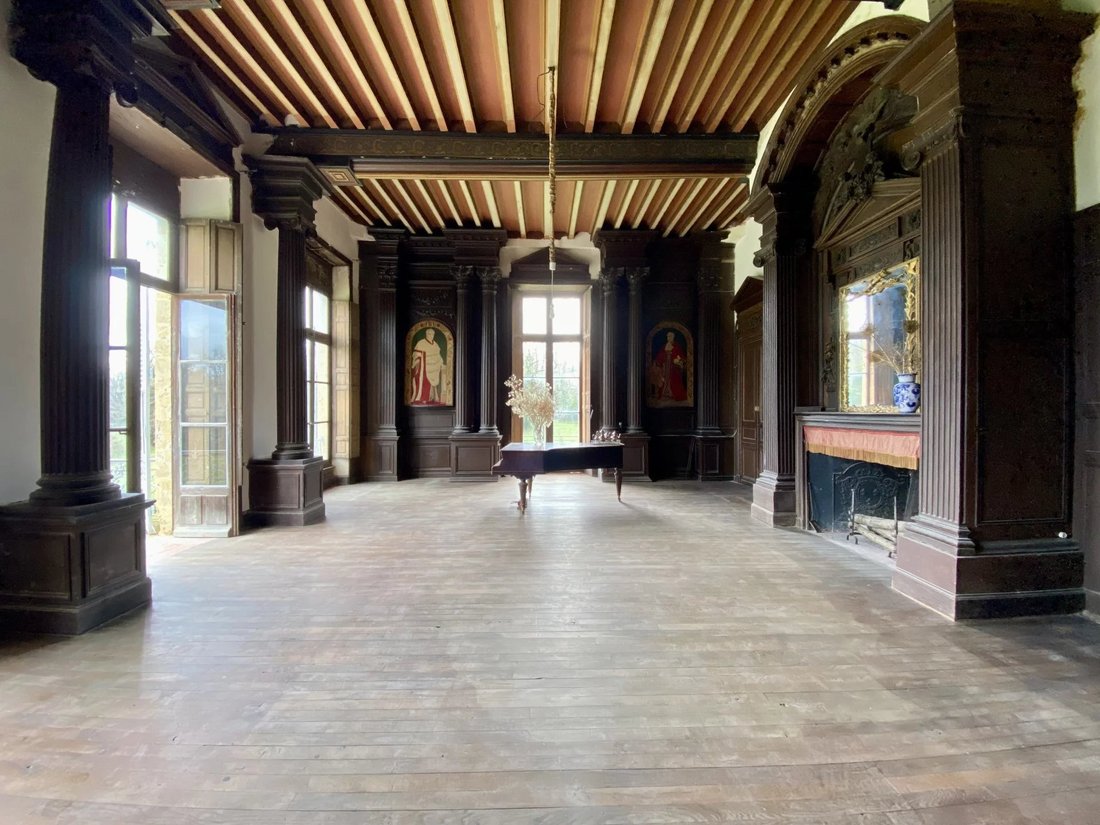
Alla vostra sinistra, una grande sala di ricevimento di 90 m² con camino monumentale, pavimenti in parquet di rovere e soffitti a cassettoni. En enfilade, un’altra sala di ricevimento di 90 m² con pavimenti in parquet e soffitti francesi. Questa camera è accuratamente decorata con colonne, boiserie e arazzi scolpiti dai primi fondatori del castello. Una bella scala conduce da questa stanza al parco del castello, fornendo un secondo ingresso al castello. Numerose vetrate assicurano molta luce naturale e la sensazione di spazio è esaltata da un soffitto alto di oltre 5 metri. Un salone completamente rivestito di 45 m² completa le sale di ricevimento.
A destra, il vestibolo conduce a una grande cucina d’epoca, che conserva le sue caratteristiche originali del XVIII secolo. Un pavimento in pietra, un camino monumentale, le pareti sono in parte in pietra. Nella parte occidentale e privata del castello, un appartamento T3 di 102 m² con 2 camere da letto, soggiorno, cucina e bagno con doccia è stato convertito dai proprietari. Nella stessa ala, un’altra camera da letto è stata appena ristrutturata e potrebbe essere annessa all’appartamento o affittata per matrimoni.
Altri due appartamenti di 100 e 120 m² restano da ristrutturare. Su questo livello si trovano anche una cantina, un laboratorio e altri locali.
La scala occupa l’asse centrale del castello e conduce ai livelli superiori. Il secondo livello è dedicato principalmente alle camere da letto, alcune delle quali sono state rinnovate. Una splendida biblioteca arredata con libri antichi occupa 3 sale di 150 m².
Sebbene siano già stati effettuati numerosi lavori di ristrutturazione, è previsto un ambizioso restauro per riportare il castello al suo splendore originale.
Gli edifici annessi, con le loro torri rotonde, continuano l’armonioso complesso architettonico. Includono un’ex aranciera, un’ex fattoria, un hangar, ex magazzini di vino e diverse sale polifunzionali.
Esteso per più di 7 ettari, il parco comprende diverse aree paesaggistiche con numerose specie di alberi, un orto, diversi appezzamenti boscosi e un laghetto. Due pozzi forniscono acqua al giardino.
Questo vasto castello, nascosto nel suo parco alberato e lontano dalle strade trafficate, offre un potenziale innegabile per un evento o un progetto di ospitalità su larga scala.
A 50 minuti da Tarbes e dal suo aeroporto internazionale, a 35 minuti da Auch, a 1h50 da Tolosa e dal suo aeroporto internazionale.
Le informazioni sui rischi a cui è esposta questa proprietà sono disponibili sul sito web di Géorisques: https://www.georisques.gouv.fr/
Eretto nel XVIII secolo, il castello è stato ampliato e trasformato nel corso degli anni, prendendo forma a metà del XIX secolo. Ispirato al Rinascimento, con le sue ampie baie che costeggiano le facciate, le grandi torri rotonde e le torri di guardia aggiungono un tocco medievale. La cappella neogotica fu costruita a metà del XIX secolo.
Il castello ha una superficie totale di oltre 2.000 m². L’ingresso avviene tramite un vasto atrio al centro dell’edificio, che distribuisce il resto del piano. Il pavimento è rivestito con piastrelle in terracotta e le pareti sono rivestite di pannelli.
Alla vostra sinistra, una grande sala di ricevimento di 90 m² con camino monumentale, pavimenti in parquet di rovere e soffitti a cassettoni. En enfilade, un’altra sala di ricevimento di 90 m² con pavimenti in parquet e soffitti francesi. Questa camera è accuratamente decorata con colonne, boiserie e arazzi scolpiti dai primi fondatori del castello. Una bella scala conduce da questa stanza al parco del castello, fornendo un secondo ingresso al castello. Numerose vetrate assicurano molta luce naturale e la sensazione di spazio è esaltata da un soffitto alto di oltre 5 metri. Un salone completamente rivestito di 45 m² completa le sale di ricevimento.
A destra, il vestibolo conduce a una grande cucina d’epoca, che conserva le sue caratteristiche originali del XVIII secolo. Un pavimento in pietra, un camino monumentale, le pareti sono in parte in pietra. Nella parte occidentale e privata del castello, un appartamento T3 di 102 m² con 2 camere da letto, soggiorno, cucina e bagno con doccia è stato convertito dai proprietari. Nella stessa ala, un’altra camera da letto è stata appena ristrutturata e potrebbe essere annessa all’appartamento o affittata per matrimoni.
Altri due appartamenti di 100 e 120 m² restano da ristrutturare. Su questo livello si trovano anche una cantina, un laboratorio e altri locali.
La scala occupa l’asse centrale del castello e conduce ai livelli superiori. Il secondo livello è dedicato principalmente alle camere da letto, alcune delle quali sono state rinnovate. Una splendida biblioteca arredata con libri antichi occupa 3 sale di 150 m².
Sebbene siano già stati effettuati numerosi lavori di ristrutturazione, è previsto un ambizioso restauro per riportare il castello al suo splendore originale.
Gli edifici annessi, con le loro torri rotonde, continuano l’armonioso complesso architettonico. Includono un’ex aranciera, un’ex fattoria, un hangar, ex magazzini di vino e diverse sale polifunzionali.
Esteso per più di 7 ettari, il parco comprende diverse aree paesaggistiche con numerose specie di alberi, un orto, diversi appezzamenti boscosi e un laghetto. Due pozzi forniscono acqua al giardino.
Questo vasto castello, nascosto nel suo parco alberato e lontano dalle strade trafficate, offre un potenziale innegabile per un evento o un progetto di ospitalità su larga scala.
A 50 minuti da Tarbes e dal suo aeroporto internazionale, a 35 minuti da Auch, a 1h50 da Tolosa e dal suo aeroporto internazionale.
Le informazioni sui rischi a cui è esposta questa proprietà sono disponibili sul sito web di Géorisques: https://www.georisques.gouv.fr/
In the heart of the Gers region, often referred to as ”French Tuscany” because of its lush green hills, a 19th-century château with chapel, outbuildings, woods and pond.
Erected in the 18th century, the château was enlarged and transformed over the years, taking shape in the mid-19th century. Inspired by the Renaissance, with its wide bays lining the facades, the large round towers and watchtowers add a medieval touch. The neo-Gothic chapel was built in the mid-19th century.
The château has a total surface area of over 2,000 m². Entrance is via a vast entrance hall in the center of the building, which distributes the rest of the floor. The floor is covered with terracotta tiles, and the walls are panelled.
To your left, a large 90m² reception room with monumental fireplace, oak parquet flooring and coffered ceilings. En enfilade, another 90m² reception room with parquet flooring and French ceilings. This room is carefully decorated with sculpted columns, wainscoting and tapestries by the château’s earliest founders. A beautiful staircase leads from this room to the château grounds, providing a second entrance to the château. Numerous bay windows ensure plenty of natural light, and the sense of space is enhanced by a high ceiling of over 5 meters. A 45 m² fully panelled lounge completes the reception rooms.
To the right, the vestibule leads to a large period kitchen, which retains its original 18th-century features. A stone floor, a monumental fireplace, the walls are partly made of stone. In the western, private part of the château, a 102m² T3 apartment with 2 bedrooms, living room, kitchen and shower room has been converted by the owners. In the same wing, another bedroom has just been refurbished and could either be annexed to the apartment or rented out for weddings.
Two other apartments of 100 and 120 m² remain to be renovated. A wine cellar, workshop and other premises are also located on this level.
The staircase occupies the central axis of the château, leading to the upper levels. The second level is mainly devoted to bedrooms, some of which have been renovated. A splendid library furnished with antique books occupies 3 rooms of 150m².
Although a number of renovations have already been carried out, an ambitious restoration is planned to restore the château to its original splendor.
The outbuildings, with their round towers, continue the harmonious architectural ensemble. They include a former orangery, a former farmhouse, a hangar, former wine storehouses and several multi-purpose rooms.
Extending over more than 7 hectares, the park comprises several landscaped areas planted with numerous species of trees, a vegetable garden, several wooded plots and a pond. Two wells supply the garden with water.
This vast château, hidden away in its wooded grounds and away from busy roads, offers undeniable potential for a large-scale event or hospitality project.
50 minutes from Tarbes and its international airport, 35 minutes from Auch, 1h50 from Toulouse and its international airport.
Le informazioni sui rischi a cui è esposta questa proprietà sono disponibili sul sito web di Géorisques: https://www.georisques.gouv.fr/
Erected in the 18th century, the château was enlarged and transformed over the years, taking shape in the mid-19th century. Inspired by the Renaissance, with its wide bays lining the facades, the large round towers and watchtowers add a medieval touch. The neo-Gothic chapel was built in the mid-19th century.
The château has a total surface area of over 2,000 m². Entrance is via a vast entrance hall in the center of the building, which distributes the rest of the floor. The floor is covered with terracotta tiles, and the walls are panelled.
To your left, a large 90m² reception room with monumental fireplace, oak parquet flooring and coffered ceilings. En enfilade, another 90m² reception room with parquet flooring and French ceilings. This room is carefully decorated with sculpted columns, wainscoting and tapestries by the château’s earliest founders. A beautiful staircase leads from this room to the château grounds, providing a second entrance to the château. Numerous bay windows ensure plenty of natural light, and the sense of space is enhanced by a high ceiling of over 5 meters. A 45 m² fully panelled lounge completes the reception rooms.
To the right, the vestibule leads to a large period kitchen, which retains its original 18th-century features. A stone floor, a monumental fireplace, the walls are partly made of stone. In the western, private part of the château, a 102m² T3 apartment with 2 bedrooms, living room, kitchen and shower room has been converted by the owners. In the same wing, another bedroom has just been refurbished and could either be annexed to the apartment or rented out for weddings.
Two other apartments of 100 and 120 m² remain to be renovated. A wine cellar, workshop and other premises are also located on this level.
The staircase occupies the central axis of the château, leading to the upper levels. The second level is mainly devoted to bedrooms, some of which have been renovated. A splendid library furnished with antique books occupies 3 rooms of 150m².
Although a number of renovations have already been carried out, an ambitious restoration is planned to restore the château to its original splendor.
The outbuildings, with their round towers, continue the harmonious architectural ensemble. They include a former orangery, a former farmhouse, a hangar, former wine storehouses and several multi-purpose rooms.
Extending over more than 7 hectares, the park comprises several landscaped areas planted with numerous species of trees, a vegetable garden, several wooded plots and a pond. Two wells supply the garden with water.
This vast château, hidden away in its wooded grounds and away from busy roads, offers undeniable potential for a large-scale event or hospitality project.
50 minutes from Tarbes and its international airport, 35 minutes from Auch, 1h50 from Toulouse and its international airport.
Le informazioni sui rischi a cui è esposta questa proprietà sono disponibili sul sito web di Géorisques: https://www.georisques.gouv.fr/
-
Tipo di proprietà
Castello
-
Piani
4
-
Prezzo/piede²
$51
Esplora la zona
Mirande, Occitania, Francia
Visualizza su Google Maps
Prezzo per sqft
Basso
Alto
Iscritto da 6 mesi
Hai chiesto informazioni su questa proprietà
L'agente La contatterà al più presto
Pubblicato da
3
Annunci
2026
Iscritto
Prenota una visita con the agent
Scegli una data e indica se preferisci un tour virtuale o di persona con l’agente.
Data preferita
Tipo di tour
Ultimo aggiornamento
Agosto 7
Prima pubblicazione
Giugno 18
Riferimento annuncio
86594178
La fiducia dei migliori broker del mondo
Gli agenti dietro le proprietà più straordinarie del mondo pubblicano su JamesEdition.
- Annunci di Sotheby's, Christie's, BARNES ed Engel & Völkers
- Ogni annuncio è verificato prima della pubblicazione
- Si metta in contatto diretto con agenti verificati
Continuando, accetta i nostri Termini e la nostra Informativa sulla privacy.