Benvenuti In Echo At Crabapple DI Arkan Homes
- 4 Camere
- 5 Bagni
- 4,091 Sqft
- 4,008 Sqft lot
- MLS#7829399
Informazioni sulla proprietà
A boutique enclave of 23 custom-built luxury residences nestled in the storybook charm of Downtown Crabapple. Located in the heart of Milton, one of Georgia’s most sought-after addresses, this exclusive community offers a lifestyle defined by Southern elegance, top-rated schools, and effortless access to Alpharetta, Avalon, Roswell, and Atlanta. Set amidst rolling hills and equestrian estates,
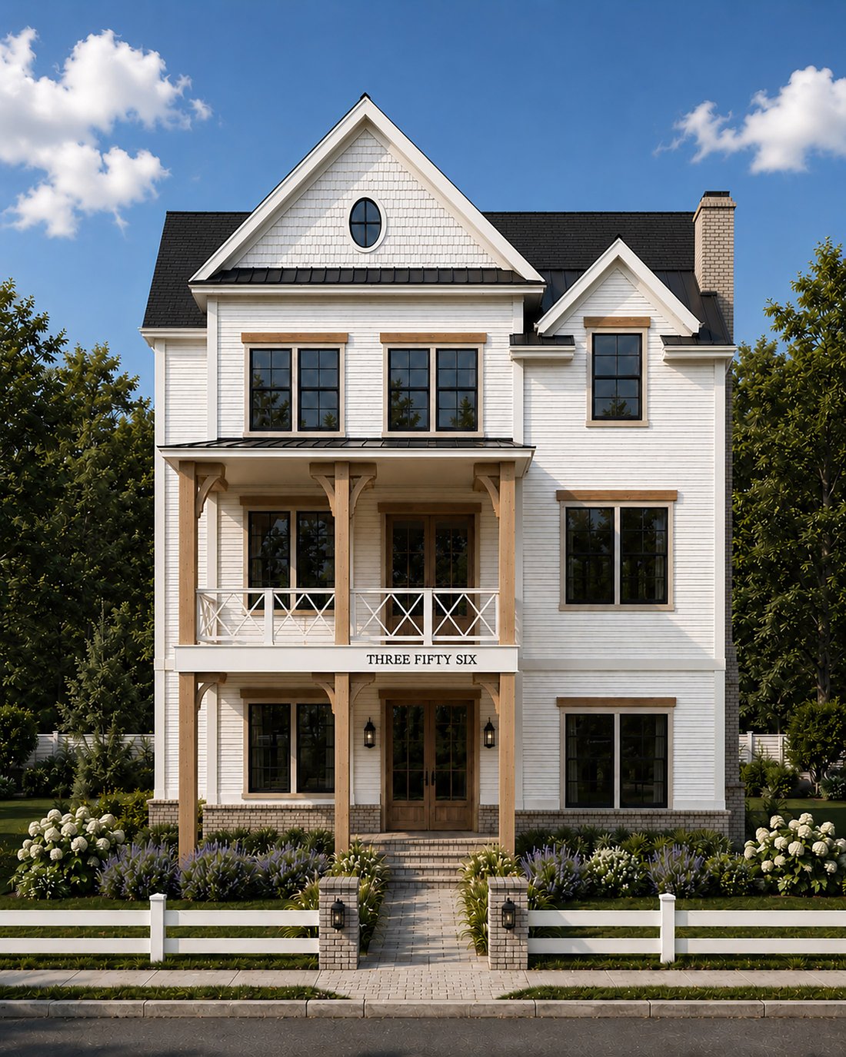
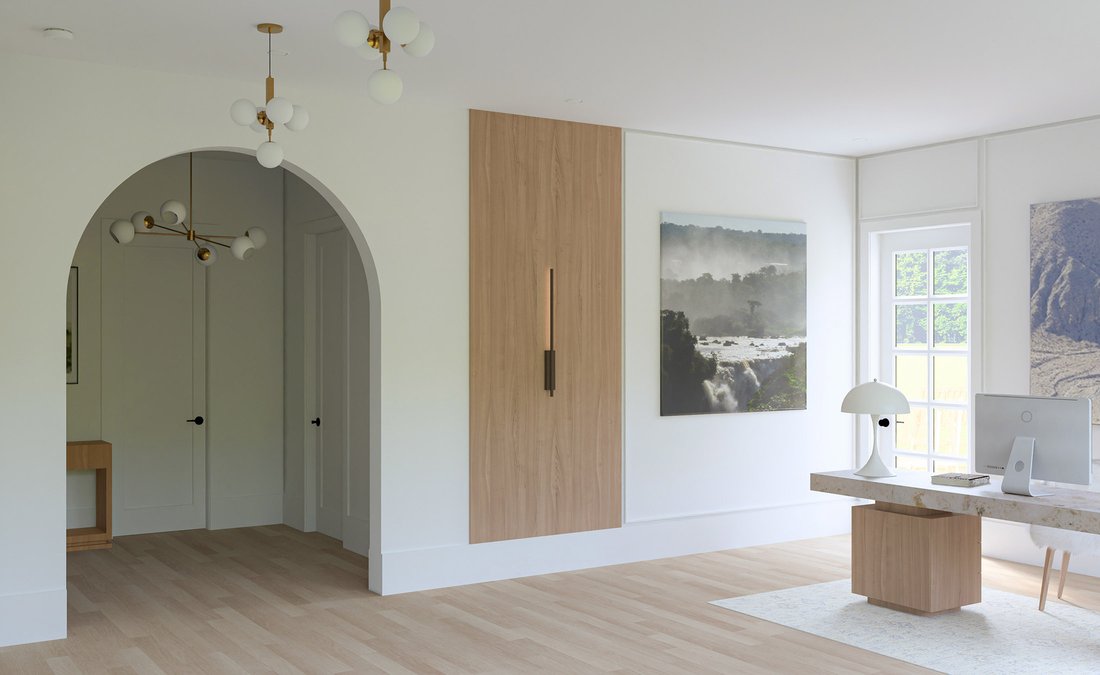
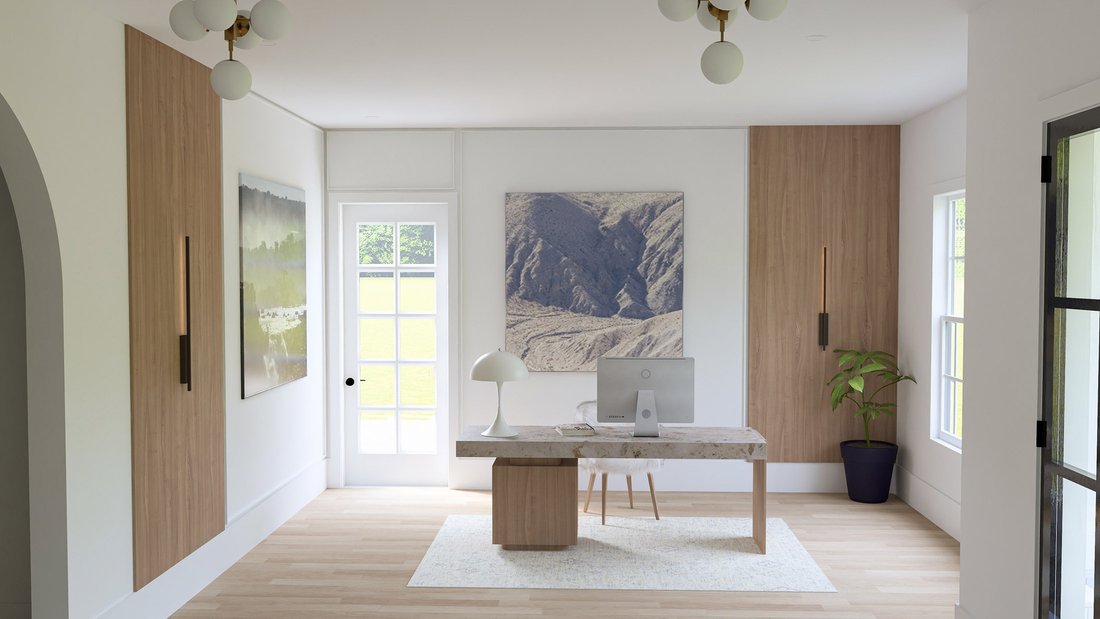
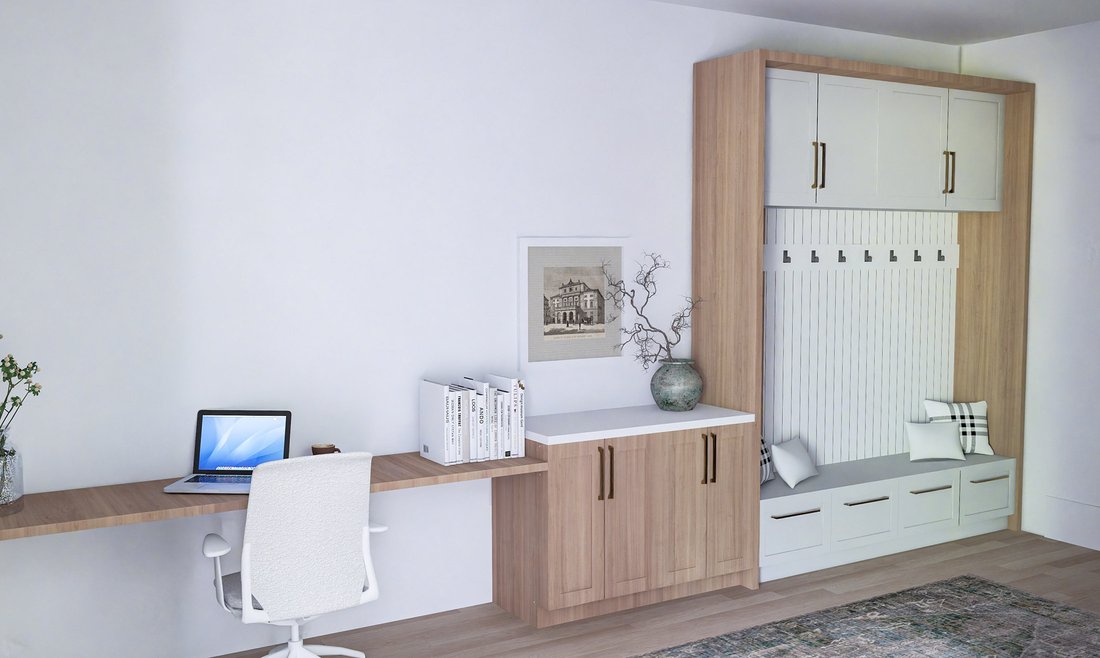
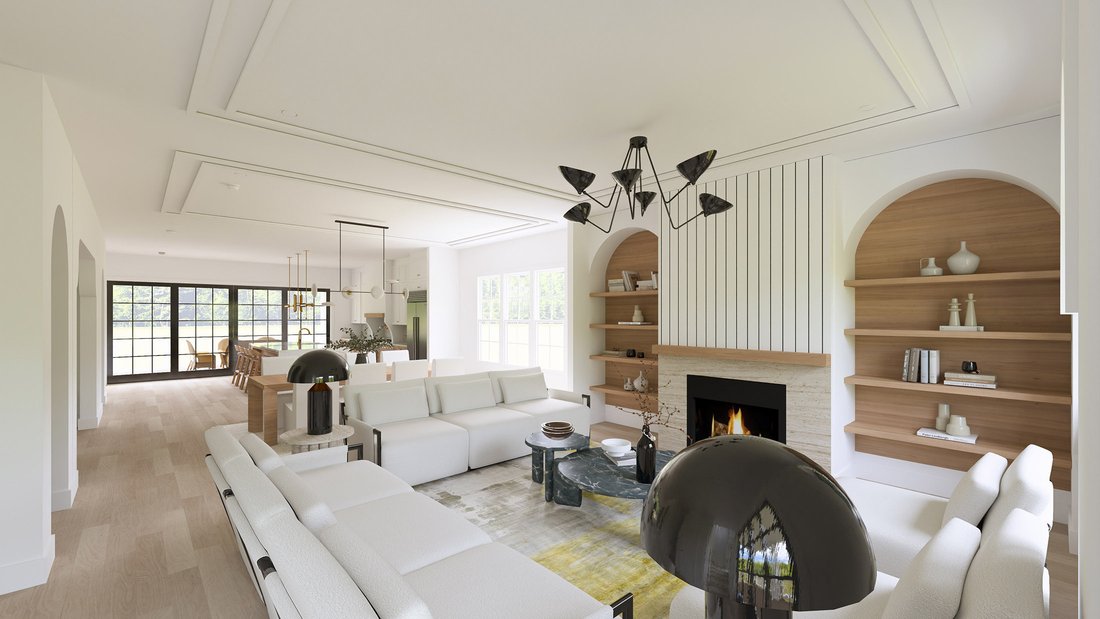
A boutique enclave of 23 custom-built luxury residences nestled in the storybook charm of Downtown Crabapple. Located in the heart of Milton, one of Georgia’s most sought-after addresses, this exclusive community offers a lifestyle defined by Southern elegance, top-rated schools, and effortless access to Alpharetta, Avalon, Roswell, and Atlanta. Set amidst rolling hills and equestrian estates, Echo at Crabapple captures the enduring spirit of Milton living with timeless architectural design, expansive porches, and seamless indoor-outdoor integration. Each home is thoughtfully curated with 360-degree architectural design, 23 unique elevations, round gutters, carriage-style steel garage doors, and professionally landscaped, irrigated yards. Outdoor living takes center stage—rooftop terraces, side courtyards, covered and uncovered decks, and exterior fireplaces provide inspired spaces for relaxing and entertaining. Inside, homes feature expansive open floor plans with 10-foot ceilings on the terrace and main levels (nine-foot on the upper), multi-slide and French doors, distinctive accent walls, 7.5” engineered hardwood flooring, frameless glass showers, and ADA-compliant hydraulic elevators for effortless access across all levels. Designer kitchens are the heart of the home—anchored by oversized 10–12-foot quartz islands, JennAir appliances, open wood shelving, custom hood options, and base cabinetry, plus a dedicated scullery with a second dishwasher and prep area—perfect for entertaining with ease and style. The primary suites are true retreats, showcasing tray ceilings, freestanding soaking tubs, rain showers, large-format tile, Delta fixtures, and custom walk-in closet allowances. Every residence is equipped with high-performance systems, including dual 50-gallon gas water heaters, Carrier HVAC with smart thermostats, in-wall pest control, irrigation, and generous designer lighting packages. Lot 14 features the Maplewood floor plan, which spans three levels of luxurious living. The entry level includes a mudroom, a flexible bonus room ideal as an office, gym, or media space, plus a private bedroom with en suite bath. On the main level, enjoy an expansive family room with fireplace, chef’s kitchen, and walkout access to a covered and uncovered deck—each with its own fireplace—offering an idyllic setting for year-round entertaining. Upstairs, the gracious primary suite is accompanied by two secondary bedrooms, each with a private bath, along with a laundry room for convenience. With four bedrooms, four and a half bathrooms, and two-car garages, the Maplewood offers a rare blend of sophistication, comfort, and flexibility. A cozy keeping room, abundant natural light, a private side yard, and hosting terrace complete this exceptional home. Community amenities elevate the Echo at Crabapple lifestyle—a dedicated dog park for off-leash play, a serene gathering area for neighborhood connection, and a thoughtfully planned community garden to inspire sustainability and engagement. At Echo at Crabapple, every detail is intentionally designed to elevate daily life in one of Georgia’s most vibrant and refined communities. Welcome home! Lots available to custom build. This home is projected to be completed in December 2026.
-
Tipo di proprietà
Casa
-
Prezzo/piede²
$434
Caratteristiche
- Garage
- Camino
- Giardino
- Cabina armadio
- Equestre
- Ascensore
- Cucina esterna
- Vista sull'acqua
- Cucina aperta
Lot
- Vista panoramica / Scenica
- Vista sull'acqua
- Nuove costruzioni
- Equestre
Interni
- Ufficio
- Camino
- Aria condizionata
- Isola della cucina
- Bar
- Ascensore
- Cucina aperta
- Controsoffitti in pietra
- Cabina armadio
Outdoor
- Terrazza
- Focolare
- Garage
- Cucina esterna
- Spazio di vita all'aperto
- Giardino
Esplora la zona
L'agente La contatterà al più presto
Pubblicato da
Prenota una visita con Dana Zaworski
Scegli una data e indica se preferisci un tour virtuale o di persona con l’agente.

Proprietà simili nelle vicinanze
Nuovi annunci a Milton




Esplora più immobili in vendita
tipi di proprietà Milton, GA, Stati Uniti
Milton, GA, Stati Uniti ricerche popolari
- Proprietà immobiliari Comunità recintata a Milton, GA, Stati Uniti
- Proprietà immobiliari Nuove costruzioni a Milton, GA, Stati Uniti
- Proprietà immobiliari con Ascensore a Milton, GA, Stati Uniti
- Proprietà immobiliari con Cantina a Milton, GA, Stati Uniti
- Proprietà immobiliari Rinnovato a Milton, GA, Stati Uniti
- Proprietà immobiliari Equestre a Milton, GA, Stati Uniti
- Proprietà immobiliari Moderno a Milton, GA, Stati Uniti
- Proprietà immobiliari Lungomare a Milton, GA, Stati Uniti
- Proprietà immobiliari Vista sulle montagne a Milton, GA, Stati Uniti
- Proprietà immobiliari Vista sul lago a Milton, GA, Stati Uniti
- Proprietà immobiliari Vista Città a Milton, GA, Stati Uniti
- Proprietà immobiliari Alta quota a Milton, GA, Stati Uniti
- Proprietà immobiliari Vista sul fiume a Milton, GA, Stati Uniti
- Proprietà immobiliari con Vigneto / Azienda vinicola a Milton, GA, Stati Uniti
Guide e storie correlate
La fiducia dei migliori broker del mondo
Gli agenti dietro le proprietà più straordinarie del mondo pubblicano su JamesEdition.
- Annunci di Sotheby's, Christie's, BARNES ed Engel & Völkers
- Ogni annuncio è verificato prima della pubblicazione
- Si metta in contatto diretto con agenti verificati
Continuando, accetta i nostri Termini e la nostra Informativa sulla privacy.
partnered with