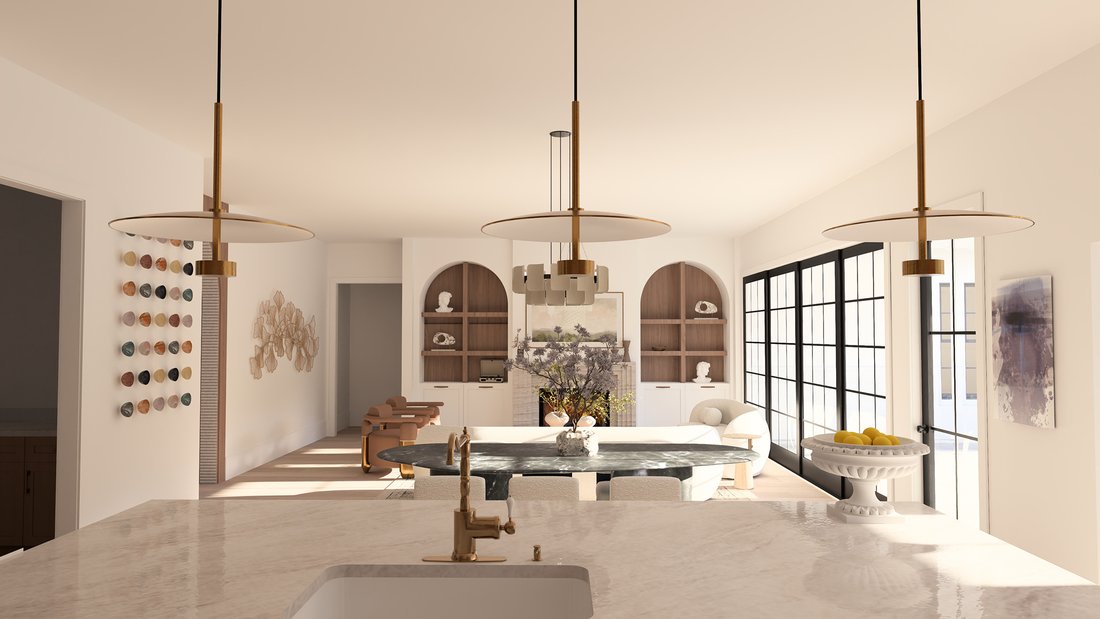
Un'eccezionale Residenza DI Nuova Costruzione DI Arkan Homes
- 5 Camere
- 6 Bagni
- 4,218 Sqft
- 43,560 Sqft lot
- MLS#7851481
Informazioni sulla proprietà
Limited offer! Enjoy $75,000 in added value to make this home uniquely yours—apply it toward the purchase price, personalized design upgrades, a mortgage rate buydown with the potential to reach the 4.5% range, or use it in the way that best fits your vision. A stunning expression of timeless architecture and modern luxury, offers 4,218+/- square feet of thoughtfully designed living space in th
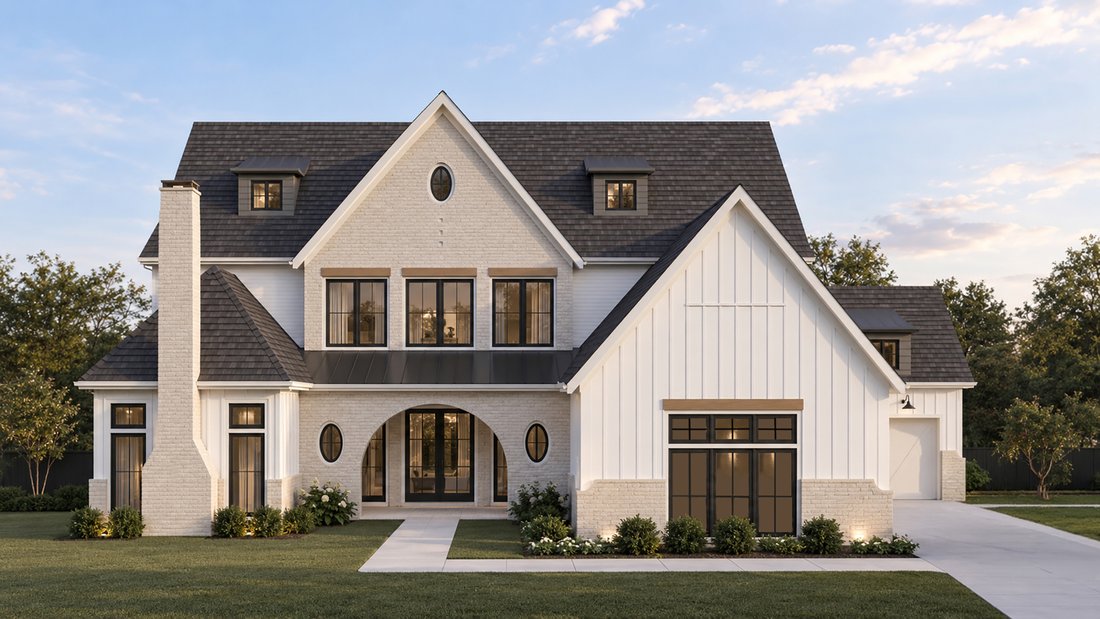
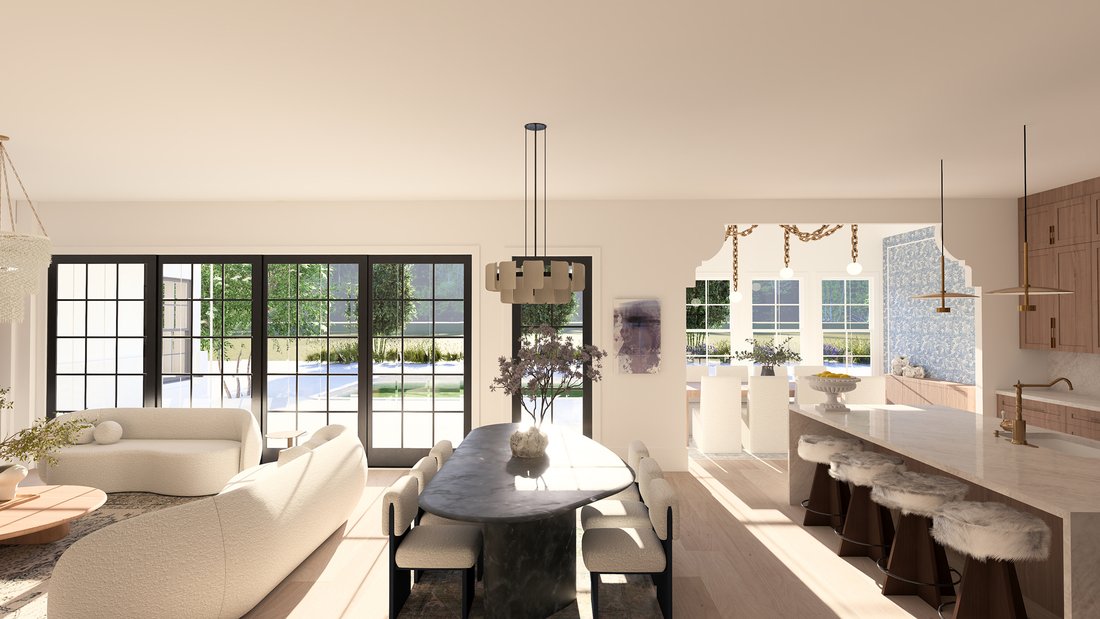
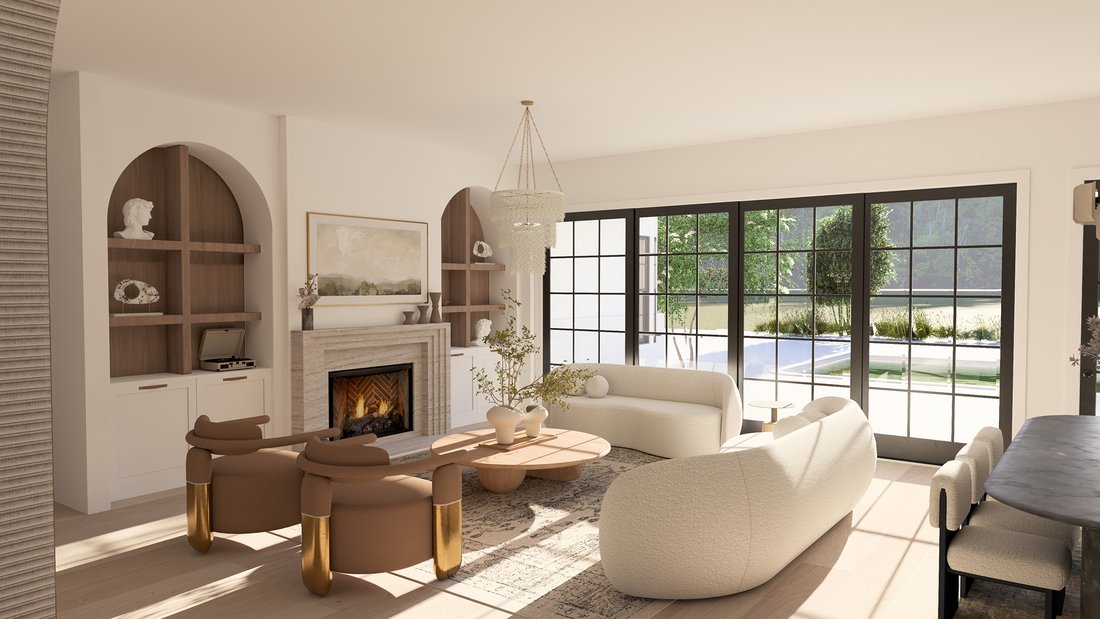
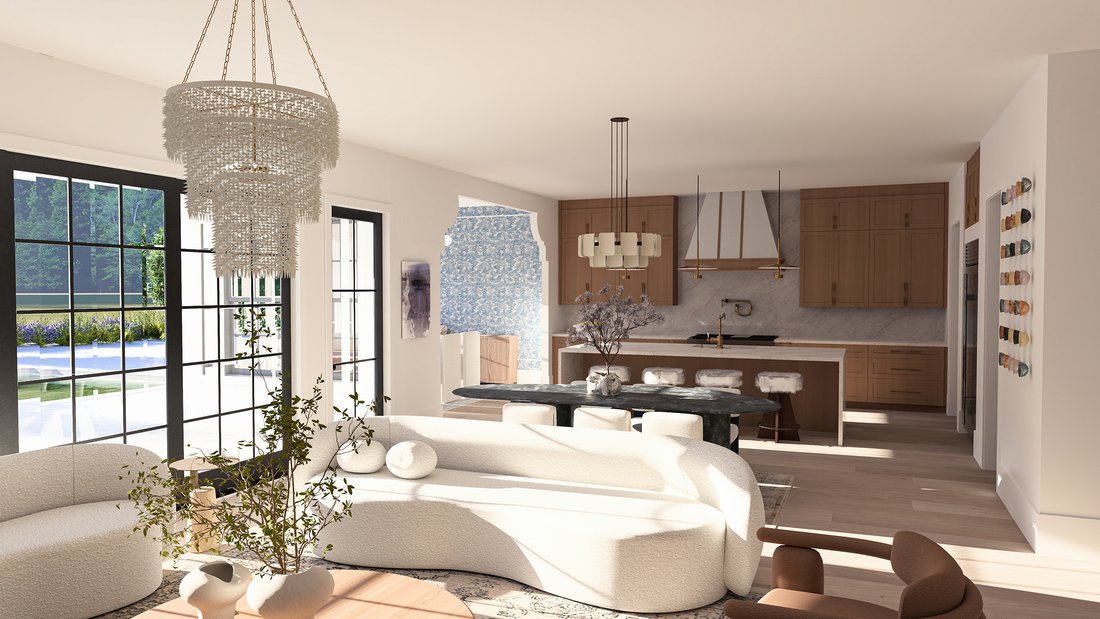
Limited offer! Enjoy $75,000 in added value to make this home uniquely yours—apply it toward the purchase price, personalized design upgrades, a mortgage rate buydown with the potential to reach the 4.5% range, or use it in the way that best fits your vision. A stunning expression of timeless architecture and modern luxury, offers 4,218+/- square feet of thoughtfully designed living space in the heart of Milton. Featuring five bedrooms, five full bathrooms, one powder room and an unfinished terrace level, the home blends sophisticated finishes, distinctive architectural details and effortless indoor-outdoor living. A striking exterior of painted brick and white board-and-batten siding creates an unforgettable first impression, complemented by steeply pitched rooflines, shed dormers, black windows, stained wood accents and a standing-seam metal roof detail. An elegant arched brick entry welcomes you inside, where soaring ceilings, wide-plank engineered oak flooring, a beautiful white oak staircase with iron balusters and a dramatic fluted wood-clad arch establish the home’s refined character. Designed for both everyday living and entertaining, the open-concept main level seamlessly connects the family room, kitchen and dining spaces. The inviting family room centers around a stunning stone fireplace flanked by custom walnut arched built-ins, while expansive black-framed glass doors open to the covered rear porch, creating a seamless connection to the outdoors. The beautifully appointed kitchen serves as the heart of the home, featuring custom wood shaker cabinetry extending to the ceiling, a quartz waterfall island with seating, full-height slab backsplash, custom range hood with wood detailing and elegant brass accents. Premium appliances include an Aga range and Viking appliances, while a separate scullery provides additional preparation and storage space. Just beyond the kitchen, a distinctive scalloped arch leads to the dining and keeping room, where vaulted ceilings, abundant natural light, a built-in buffet and thoughtfully selected finishes create an inviting setting for gatherings. The main-level primary suite offers a private retreat with a vaulted ceiling, custom paneled accent wall and a beautifully designed bathroom featuring a freestanding soaking tub, walk-in shower and dual vanities. A truly remarkable two-story primary closet features custom storage and a spiral staircase connecting to the upper-level dressing space. An additional guest suite or private study on the main level provides flexibility for a variety of needs. Upstairs, three generously sized secondary bedrooms each feature access to their own full bathroom, while a spacious loft offers an additional living or recreation area. A second laundry area adds convenience to the upper level. The unfinished terrace level presents an incredible opportunity for future expansion, with a thoughtfully planned layout accommodating a recreation room, additional living space, kitchen, home theater, bedroom and bathroom. Outdoor living is equally impressive, with a spacious covered rear porch featuring an outdoor fireplace, ideal for relaxing or entertaining throughout the seasons. A four-board fence surrounds the property, while a side-entry three-car garage maintains the home’s beautiful curb appeal. Additional highlights include a Carrier HVAC system, tankless water heater and electric vehicle charging outlet. Ideally situated in Milton with convenient access to downtown Crabapple, Alpharetta and the area’s shopping, dining and recreation, this extraordinary residence offers an exceptional combination of architectural beauty, modern functionality and luxurious living. Welcome Home!
-
Tipo di proprietà
Casa
-
Anno di costruzione
2027
-
Prezzo/piede²
$628
Caratteristiche
- Garage
- Camino
- Giardino
- Cabina armadio
- Terrazza
- Equestre
- Nuove costruzioni
- Aria condizionata
- Focolare
Lot
- Privacy
- Nuove costruzioni
- Equestre
Interni
- Soffitto alto
- Camino
- Aria condizionata
- Isola della cucina
- Bar
- Lavanderia
- Seminterrato
- Controsoffitti in pietra
- Cabina armadio
Outdoor
- Terrazza
- Focolare
- Garage
- Giardino
Esplora la zona
L'agente La contatterà al più presto
Pubblicato da
Prenota una visita con Dana Zaworski
Scegli una data e indica se preferisci un tour virtuale o di persona con l’agente.

Proprietà simili nelle vicinanze
Nuovi annunci a Milton
Esplora più immobili in vendita
tipi di proprietà Milton, GA, Stati Uniti
Milton, GA, Stati Uniti ricerche popolari
- Proprietà immobiliari Comunità recintata a Milton, GA, Stati Uniti
- Proprietà immobiliari Nuove costruzioni a Milton, GA, Stati Uniti
- Proprietà immobiliari con Ascensore a Milton, GA, Stati Uniti
- Proprietà immobiliari Equestre a Milton, GA, Stati Uniti
- Proprietà immobiliari con Cantina a Milton, GA, Stati Uniti
- Proprietà immobiliari Rinnovato a Milton, GA, Stati Uniti
- Proprietà immobiliari Moderno a Milton, GA, Stati Uniti
- Proprietà immobiliari Lungomare a Milton, GA, Stati Uniti
- Proprietà immobiliari Vista sul lago a Milton, GA, Stati Uniti
- Proprietà immobiliari Vista sulle montagne a Milton, GA, Stati Uniti
- Proprietà immobiliari Vista sul fiume a Milton, GA, Stati Uniti
- Proprietà immobiliari con Vigneto / Azienda vinicola a Milton, GA, Stati Uniti
- Proprietà immobiliari Vista Città a Milton, GA, Stati Uniti
- Proprietà immobiliari Alta quota a Milton, GA, Stati Uniti
- Proprietà immobiliari Vista mare a Milton, GA, Stati Uniti
Guide e storie correlate
La fiducia dei migliori broker del mondo
Gli agenti dietro le proprietà più straordinarie del mondo pubblicano su JamesEdition.
- Annunci di Sotheby's, Christie's, BARNES ed Engel & Völkers
- Ogni annuncio è verificato prima della pubblicazione
- Si metta in contatto diretto con agenti verificati
Continuando, accetta i nostri Termini e la nostra Informativa sulla privacy.
partnered with