Residenza Personalizzata Con Resort Calibre Living
- 5 Camere
- 5 Bagni
- 5,100 Sqft
- 1.04 Ac lot
- MLS#7764166
Informazioni sulla proprietà
Set on approximately 1± acre and introduced by a full-width covered front porch designed for relaxed seating, this custom residence delivers a level of finish and outdoor investment that is rarely replicated. More than $350,000 in recent improvements have transformed the property into a private, resort-caliber retreat, where professionally designed landscaping, a heated pool with a spa and
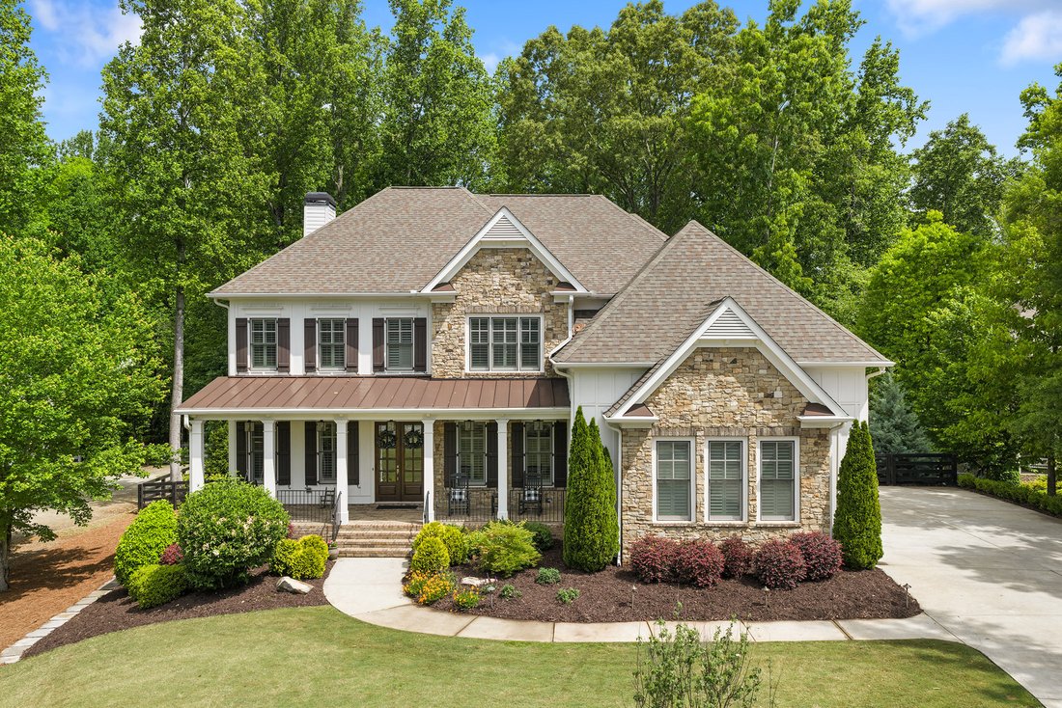
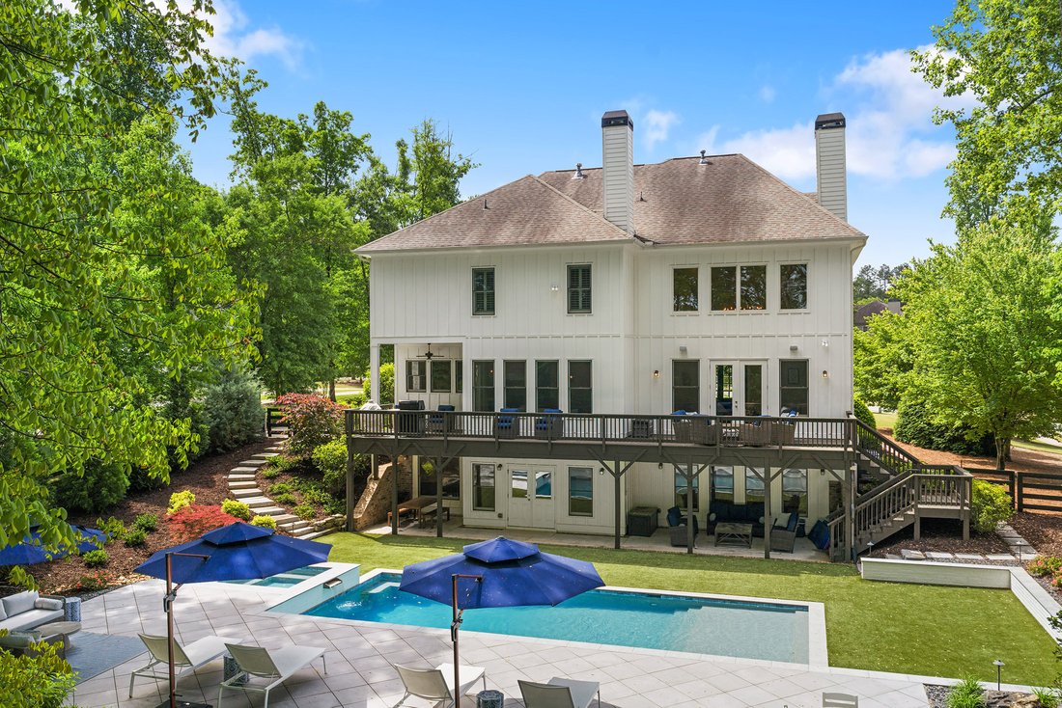
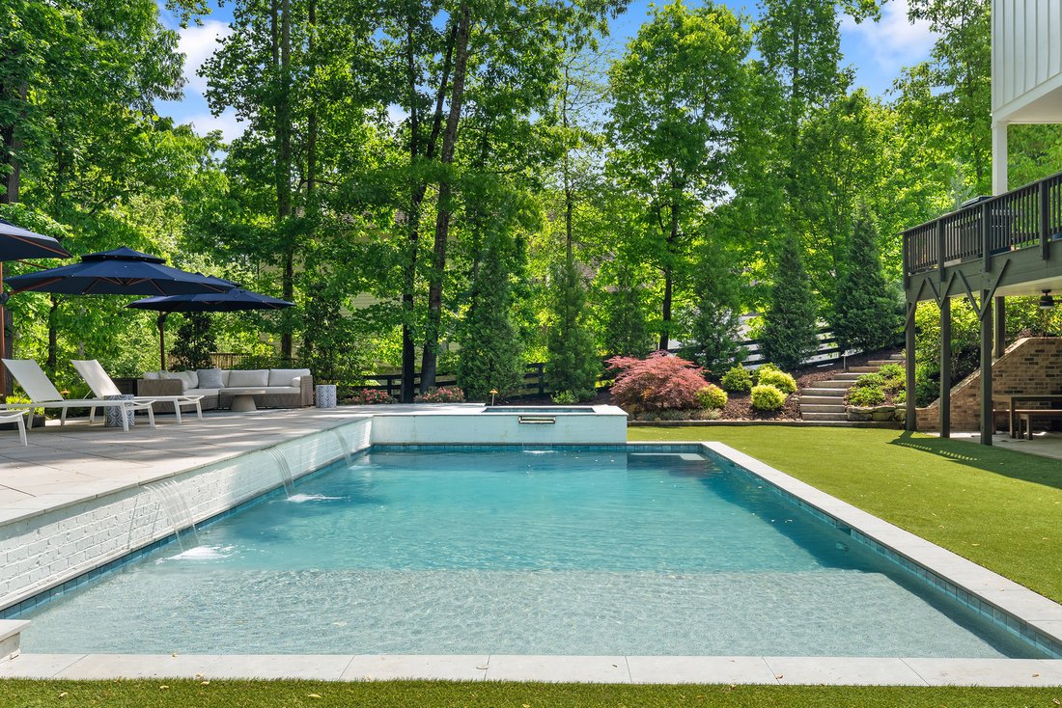
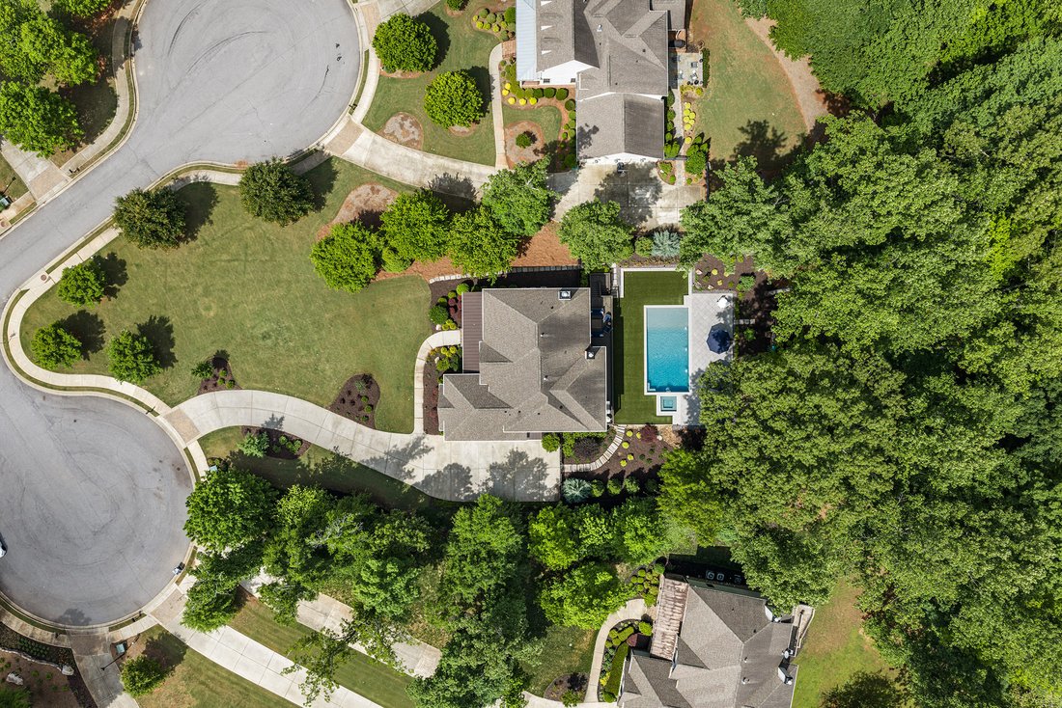
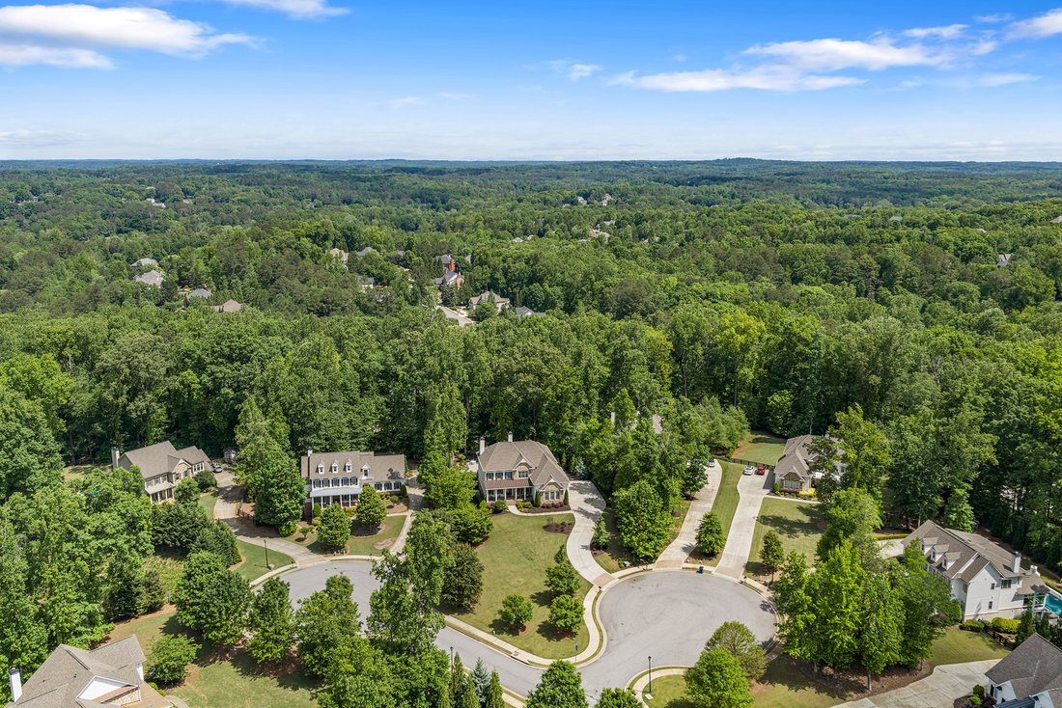
Set on approximately 1± acre and introduced by a full-width covered front porch designed for relaxed seating, this custom residence delivers a level of finish and outdoor investment that is rarely replicated. More than $350,000 in recent improvements have transformed the property into a private, resort-caliber retreat, where professionally designed landscaping, a heated pool with a spa and cascading waterfalls, and multiple outdoor living areas create a setting that feels both intentional and secluded. The pool is anchored by a raised deck, a generous tanning ledge and turf on three sides, while mature trees provide a natural buffer. A full-width rear deck extends the main level, with stairs leading to a shaded patio below and direct walkout access from the terrace level, allows for a seamless connection between each level. A pair of eight-foot double entry doors open into a two-story foyer, establishing scale from the outset. The layout unfolds with a balance of openness and defined spaces, with a private office or guest bedroom positioned behind a sliding barn door and a formal dining room distinguished by a poplar shiplap tray ceiling. A full bathroom on the main level adds flexibility. Beyond, the two-story great room serves as the grand entertaining space, anchored by a floor-to-ceiling stone fireplace with built-ins and shiplap extending to the ceiling. Two tiers of windows introduce abundant natural light, while French doors open directly to the rear deck. The kitchen is both functional and well-appointed, featuring white cabinetry, quartz countertops, an oversized island with seating a professional-grade -size refrigerator and freezer, a double wall oven and a gas cooktop. Three picture windows above the farmhouse sink frame views of the backyard, while the adjacent keeping room and casual dining area offer a second fireplace and a more casual gathering space. A walk-in pantry provides extensive storage, complemented by a thoughtfully designed drop zone with built-in cubbies and a bench with easy access to the oversized three-car garage. A reimagined butler’s pantry, complete with a wine cooler, adds another layer of convenience and entertaining capability. Upstairs, the hardwood floors continue, leading to a primary suite designed with both scale and comfort in mind. The bedroom includes a sitting area and a wood-accented tray ceiling, while the bathroom features separate vanities, a freestanding soaking bathtub and an oversized walk-in shower with frameless glass. Custom closets provide substantial storage. Three additional bedrooms and two bathrooms complete the upper level, all finished with the same attention to detail, including nine-foot ceilings. The terrace level extends the home’s livability with a full secondary kitchen centered around a large island, opening to a recreation room with direct access to the patio and pool beyond. Additional spaces include a living room area, a dedicated office or homework nook, a gym and a full bathroom, creating a true extension of the main living environment. Throughout the home, elevated details reinforce the quality of construction, including 10-foot ceilings on the main level, Low-E insulated wood windows, two wood-burning fireplaces with gas starters, upgraded lighting, custom closets and a whole-home water filtration system. The exterior’s board-and-batten façade and expansive porches further define the property’s architectural presence. Located in sough-after Milton in the award-winning Milton High School district, this home offers proximity downtown Milton and Crabapple, The Union Restaurant, downtown Alpharetta, Avalon and GA-400. Welcome home! Please note, sellers need to close late September or sooner, with occupancy through October 15th.
-
Tipo di proprietà
Casa
-
Anno di costruzione
2015
-
Prezzo/piede²
$343
Caratteristiche
Lot
- Privacy
Interni
- Soffitto alto
- Ufficio
- Camino
- Aria condizionata
- Isola della cucina
- Piano cottura a gas
- Idromassaggio
- Bar
- Seminterrato
- Controsoffitti in pietra
- Cabina armadio
- Centro Fitness / Palestra
Outdoor
Esplora la zona
L'agente La contatterà al più presto
Pubblicato da
Prenota una visita con Jenny Doyle
Scegli una data e indica se preferisci un tour virtuale o di persona con l’agente.

Proprietà simili nelle vicinanze
Nuovi annunci a Milton




Esplora più immobili in vendita
tipi di proprietà Milton, GA, Stati Uniti
Milton, GA, Stati Uniti ricerche popolari
- Proprietà immobiliari Comunità recintata a Milton, GA, Stati Uniti
- Proprietà immobiliari Nuove costruzioni a Milton, GA, Stati Uniti
- Proprietà immobiliari con Ascensore a Milton, GA, Stati Uniti
- Proprietà immobiliari con Cantina a Milton, GA, Stati Uniti
- Proprietà immobiliari Equestre a Milton, GA, Stati Uniti
- Proprietà immobiliari Rinnovato a Milton, GA, Stati Uniti
- Proprietà immobiliari Moderno a Milton, GA, Stati Uniti
- Proprietà immobiliari Lungomare a Milton, GA, Stati Uniti
- Proprietà immobiliari Vista sulle montagne a Milton, GA, Stati Uniti
- Proprietà immobiliari Vista sul lago a Milton, GA, Stati Uniti
- Proprietà immobiliari Vista sul fiume a Milton, GA, Stati Uniti
- Proprietà immobiliari Alta quota a Milton, GA, Stati Uniti
- Proprietà immobiliari Vista Città a Milton, GA, Stati Uniti
- Proprietà immobiliari con Vigneto / Azienda vinicola a Milton, GA, Stati Uniti
Guide e storie correlate
La fiducia dei migliori broker del mondo
Gli agenti dietro le proprietà più straordinarie del mondo pubblicano su JamesEdition.
- Annunci di Sotheby's, Christie's, BARNES ed Engel & Völkers
- Ogni annuncio è verificato prima della pubblicazione
- Si metta in contatto diretto con agenti verificati
Continuando, accetta i nostri Termini e la nostra Informativa sulla privacy.
partnered with