$3,250,000

Residenza Unifamiliare A Milton

  • 8 Camere
  • 7 Bagni
  • 9,204 Sqft
  • 3.77 Ac lot
  • Aggiornato: Ieri
  • Fonte:
    First Multiple Listing Service (FMLS)  MLS#7840098

Informazioni sulla proprietà

La descrizione è stata tradotta automaticamente.
La descrizione viene visualizzata nella lingua originale.
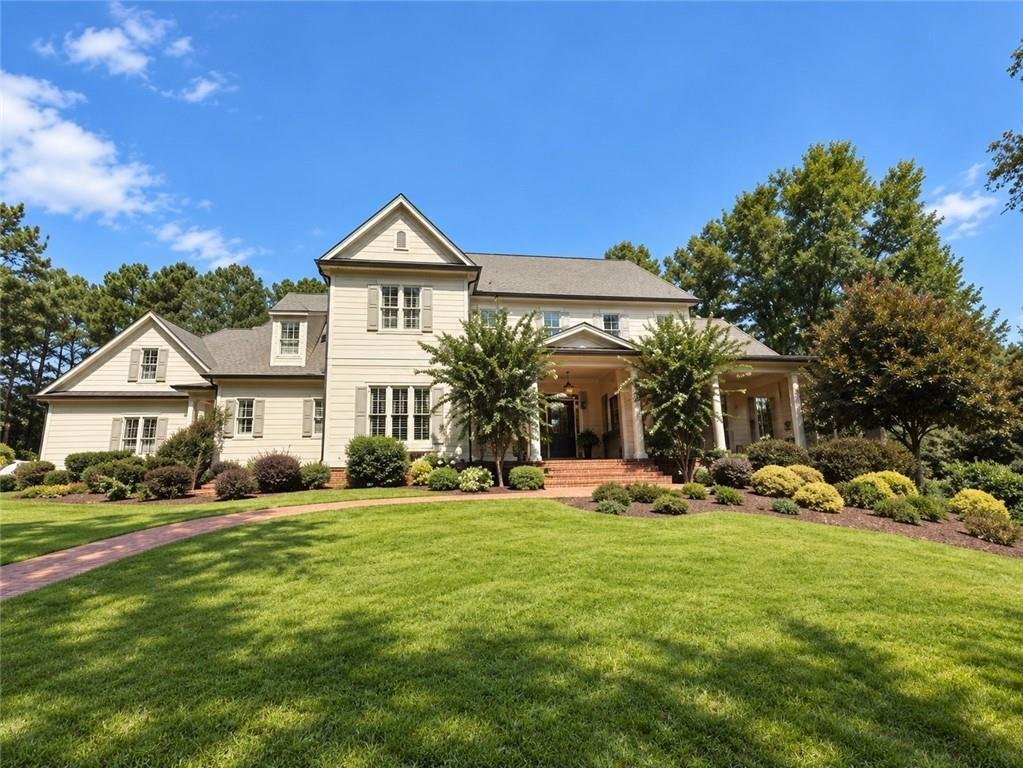
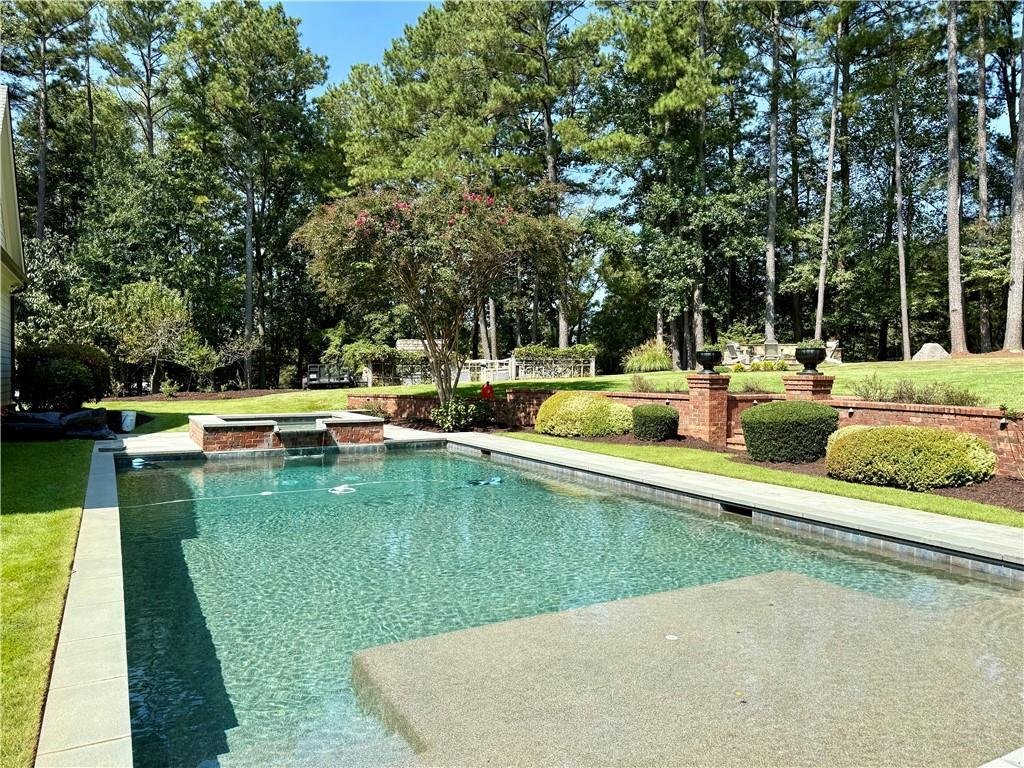
EASY ELEGANCE ON ACREAGE IN MILTON. GATED ESTATE ON 3.7 ACRES WITH A SALTWATER POOL, ENCLOSED GARDEN WITH A POTTING SHED (OR CHICKEN COOP), FULLY EQUIPPED OUTDOOR KITCHEN, 3-CAR GARAGE, AND 9,000+ SQ FT SPREAD ACROSS THREE LEVELS. This home invites you in and encourages you to slip off your shoes and stay awhile. High ceilings, hardwood floors, and a neutral color palette provide the perfect backd
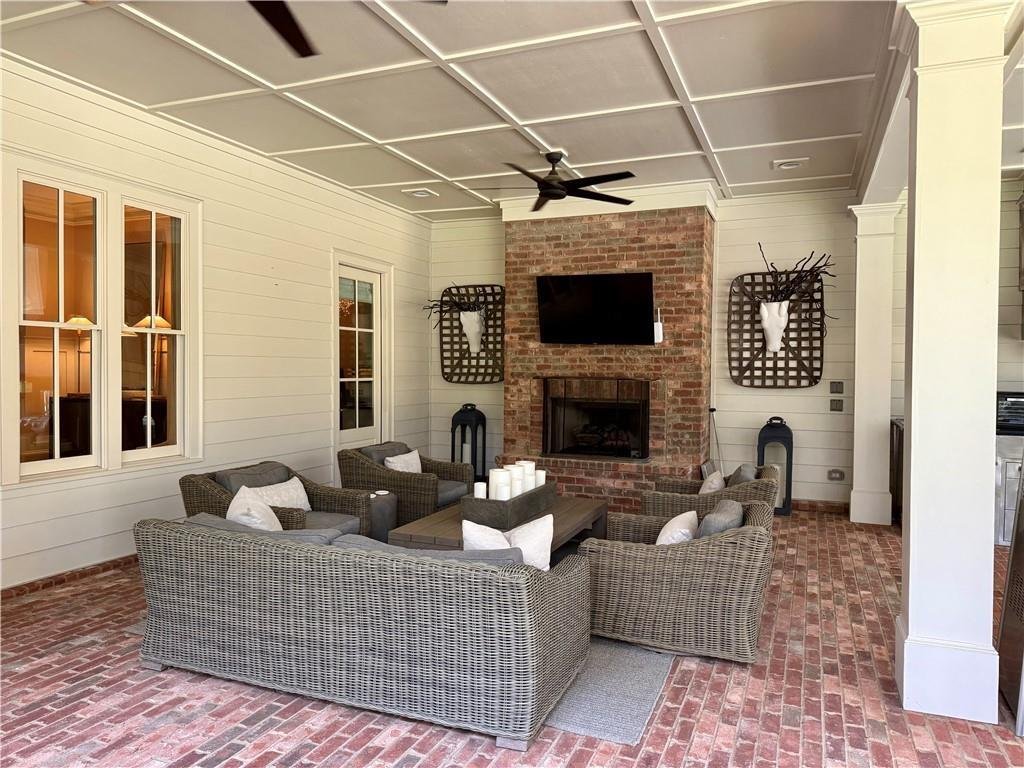
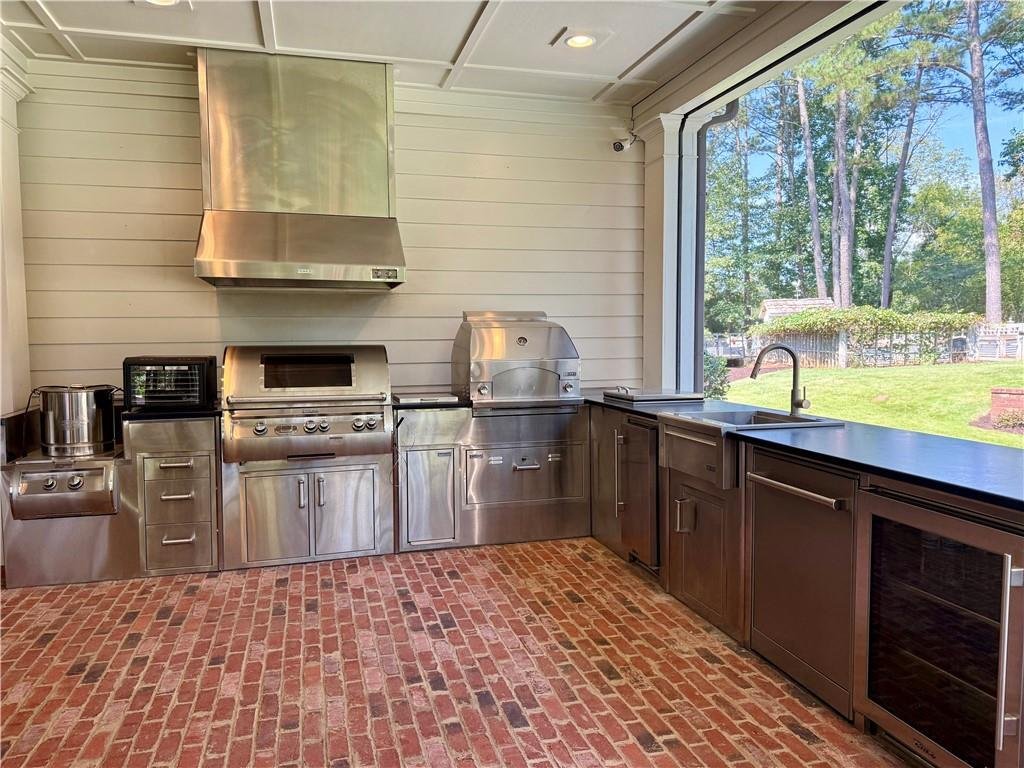
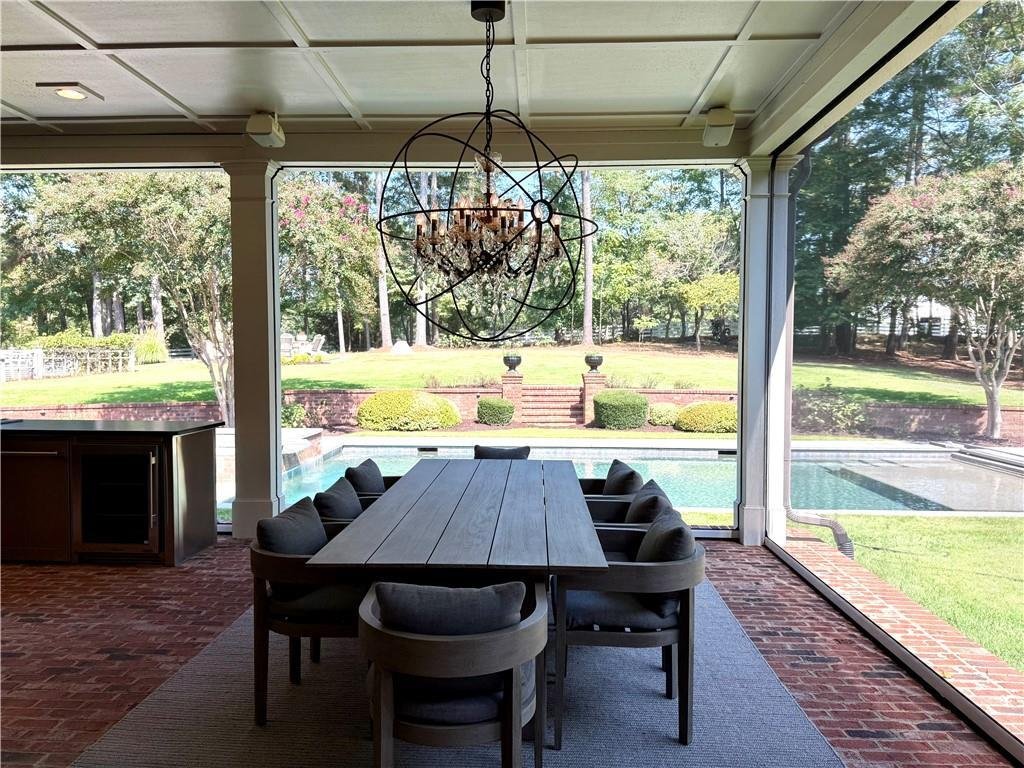
EASY ELEGANCE ON ACREAGE IN MILTON. GATED ESTATE ON 3.7 ACRES WITH A SALTWATER POOL, ENCLOSED GARDEN WITH A POTTING SHED (OR CHICKEN COOP), FULLY EQUIPPED OUTDOOR KITCHEN, 3-CAR GARAGE, AND 9,000+ SQ FT SPREAD ACROSS THREE LEVELS. This home invites you in and encourages you to slip off your shoes and stay awhile. High ceilings, hardwood floors, and a neutral color palette provide the perfect backdrop for Restoration Hardware lighting and decor, creating a relaxed yet tasteful interior. The kitchen features Wolf appliances, a hidden walk-in pantry with counter space for smaller appliances, a large marble-topped island, and enough cabinetry to store dinnerware, cooking gadgets, and more. Whether you’re cooking yourself or are having a catered affair, prep space will never be an issue. The kitchen opens to a generously sized dining area that easily accommodates a table for 8-10 people and shares a double-sided fireplace with the formal living room. Coffered ceilings lend a sophisticated air to the living room, while a wall of floor-to-ceiling windows allows light to filter in and offers views of the landscaped backyard and pool area. A main floor guest suite offers views of the backyard and a well-appointed full bathroom. The back hall leads to a friends’ entry, the 3-car garage, a powder room, laundry room, and a mudroom with a door to the pool. The tile floors in this area will stand up to wet pool feet or muddy gardening shoes. Retire to the primary suite upstairs, complete with a spa-inspired bathroom and two oversized walk-in closets with custom organizers. This level has four additional bedrooms and two more full bathrooms. The lower level of this home has a unique layout with a split staircase leading to two distinct areas. On one side is a private guest suite with a full bathroom and a living room. On the other side is a bar, home gym, theater room, a full bathroom, family/ game room, and storage space. Both sides have access to the backyard, and that’s where you’ll want to spend your time. In addition to a saltwater pool with a blue stone tile surround, a large covered patio has a lounge area, a well-equipped outdoor kitchen, and retractable screens. Beyond the pool is a large, level lawn with a dedicated fire pit area. Off to one side is a fenced vegetable garden with a small outbuilding that serves as a chicken coop or potting shed. Neese Road is a private enclave of just a few homes, just down the road from Scottsdale Farms and White Columns Country Club. Publix and other conveniences are less than a 10-minute drive. Served by top-rated N. Fulton County public schools, with proximity to Mill Springs Academy, King’s Ridge Christian School, and Saint Francis Schools.
  • Tipo di proprietà

    Casa

  • Anno di costruzione

    2013

  • Prezzo/piede²

    $353

Caratteristiche

  • Garage
  • Giardino
  • Cabina armadio
  • Piscina
  • Sauna
  • Cinema
  • Sala giochi
  • Cucina esterna
  • Focolare
Caratteristiche

Interni

  • Soffitto alto
  • Camino
  • Isola della cucina
  • Idromassaggio
  • Bar
  • Sauna
  • Sala giochi
  • Cinema
  • Controsoffitti in pietra
  • Cabina armadio
  • Centro Fitness / Palestra

Outdoor

  • Parcheggio
  • Focolare
  • Piscina
  • Garage
  • Cucina esterna
  • Spazio di vita all'aperto
  • Cancello
  • Giardino

Esplora la zona

15000 Neese Road, Milton, Georgia, Stati Uniti Visualizza su Google Maps
Prezzo per sqft
Basso
Alto

Vedi altri 417 annunci a Milton

Compass - Alpharetta

Iscritto da 11 mesi
Il tuo messaggio
Hai chiesto informazioni su questa proprietà

L'agente La contatterà al più presto

Pubblicato da

Compass - Alpharetta
Georgia, United States
Visualizza profilo agenzia
74
Annunci
2025
Iscritto

Prenota una visita con the agent

Scegli una data e indica se preferisci un tour virtuale o di persona con l’agente.

In-person tour
Data preferita
Tipo di tour
Compass - Alpharetta
Alpharetta, Georgia, United States
Visualizza profilo agenzia
Ultimo aggiornamento
Ieri
Prima pubblicazione
Sep 20
Riferimento annuncio
7840098
Stato dell'annuncio
Chiamata

Avvia chiamata telefonica con:

Salve, chiamo per la proprietà con riferimento 7840098, che ho trovato su JamesEdition.

Dopo la chiamata, forniremo i tuoi contatti all'agente per una comunicazione facile.

brokerages we
partnered with