$1,984,707
Milford On Sea, Lymington, Hampshire
- 4 Camere
- 3 Bagni
- Aggiornato: Ieri
-
4
Visualizzazioni degli ultimi 30 giorni
Informazioni sulla proprietà
La descrizione è stata tradotta automaticamente.
La descrizione viene visualizzata nella lingua originale.
The accommodation comprises (all measurements are approximate):
Covered front entrance porch and composite front door with a UPVC double glazed side screen to:
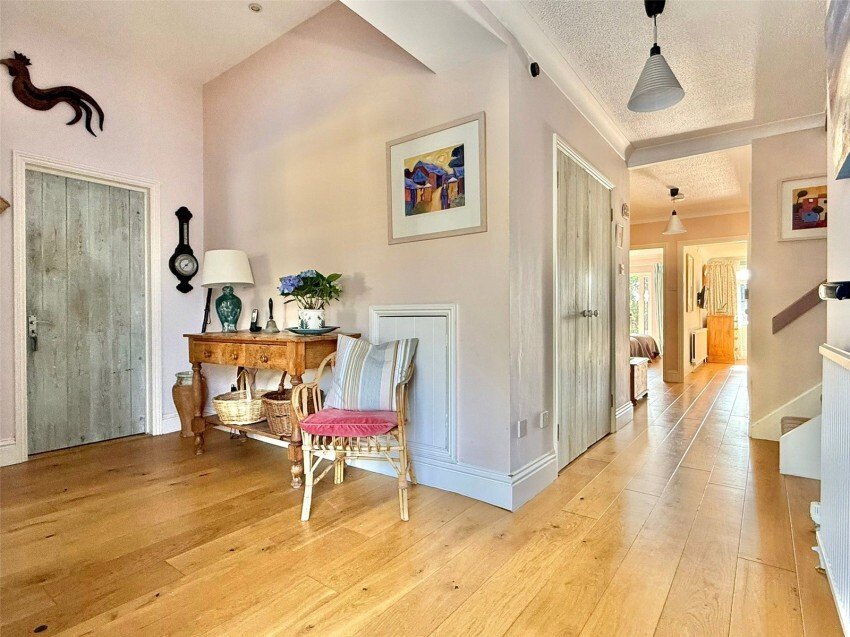
ENTRANCE HALL - ceiling light points, central heating radiators, double door coats cupboard, further storage cupboard, book shelving, linen cupboard, engineered oak flooring, doors leading to:
MAIN BEDROOM SUITE - 18’3” x 11’3”
Covered front entrance porch and composite front door with a UPVC double glazed side screen to:
ENTRANCE HALL - ceiling light points, central heating radiators, double door coats cupboard, further storage cupboard, book shelving, linen cupboard, engineered oak flooring, doors leading to:
MAIN BEDROOM SUITE - 18’3” x 11’3”
The accommodation comprises (all measurements are approximate):
Covered front entrance porch and composite front door with a UPVC double glazed side screen to:
ENTRANCE HALL - ceiling light points, central heating radiators, double door coats cupboard, further storage cupboard, book shelving, linen cupboard, engineered oak flooring, doors leading to:
MAIN BEDROOM SUITE - 18’3” x 11’3” (5.54m x 3.43m) maximum measurements double glazed double opening doors overlooking and leading onto the southerly aspect slate tiled sun patio and the garden beyond, two double glazed Velux windows, engineered oak flooring, central heating radiator, recess ceiling spot lighting, tv point, wall light points, double built in wardrobe. Door to:
EN SUITE SHOWER ROOM - 8’11” x 6’7” (2.72m x 2.01m) excluding the door and cupboard recess - comprising large walk-in shower, wash hand basin with mirror light over, shaver point, wc, tiled floor and walls, heated towel rail, recess ceiling spotlighting, extractor, base level toiletry cupboard, double door wardrobe
BEDROOM TWO - 15’ x 11’5” (4.57m x 3.48m) - double glazed double opening doors and adjacent side screens, overlooking and leading onto the southerly aspect slate paved sun patio and the garden beyond, ceiling and wall light points, central heating radiator, engineered oak flooring. Door to:
EN SUITE SHOWER ROOM - 7’11” x 6’9” (2.41m x 2.06m) maximum measurements - comprising walk in shower, wash hand basin with lit up mirror, shaver point, tiled floor and walls, heated towel rail, wc, extractor, recess ceiling spot lighting, two single wardrobes, obscure double glazed window
BEDROOM THREE - 12’11” (3.94m) excluding the door recess x 9’4” (2.84m) - double glazed door and adjacent window, overlooking and leading onto the slated tiled sun patio and garden beyond, ceiling light point, central heating radiator, engineered oak flooring
BEDROOM FOUR/GARDEN ROOM - 13’3” x 8’5” (4.04m x 2.57m) - double glazed double opening doors and adjacent window, overlooking and leading onto the slate tiled sun patio and garden beyond, central heating radiator, ceramic tiled flooring with underfloor heating, wall light points
BATHROOM - 7’2” x 5’8” (2.18m x 1.73m) – comprising freestanding bath with mixer tap shower attachment, wc, wash hand basin with adjacent shaver point, tiled floor and walls, recess ceiling spot lighting, heated towel rail
GROUND FLOOR STUDY - 9’7” x 8’6” (2.92m x 2.59m) - Double aspect with double glazed windows, to the front and side courtyard style garden aspect, engineered oak flooring, central heating radiator, recess ceiling spot lighting, book shelving
LAUNDRY ROOM - 7’9” x 7’ (2.36m x 2.13m) – UPVC double glazed window to the front aspect, butler style sink with mixer tap set in a solid wood work surface, space and plumbing for washing machine with adjacent tumble dryer space, tiled flooring, ceiling light point, central heating radiator
From the entrance hall, return stairwell to:
FIRST FLOOR LANDING - UPVC double glazed window, trap giving access to the roof space, ceiling light point and doors leading to:
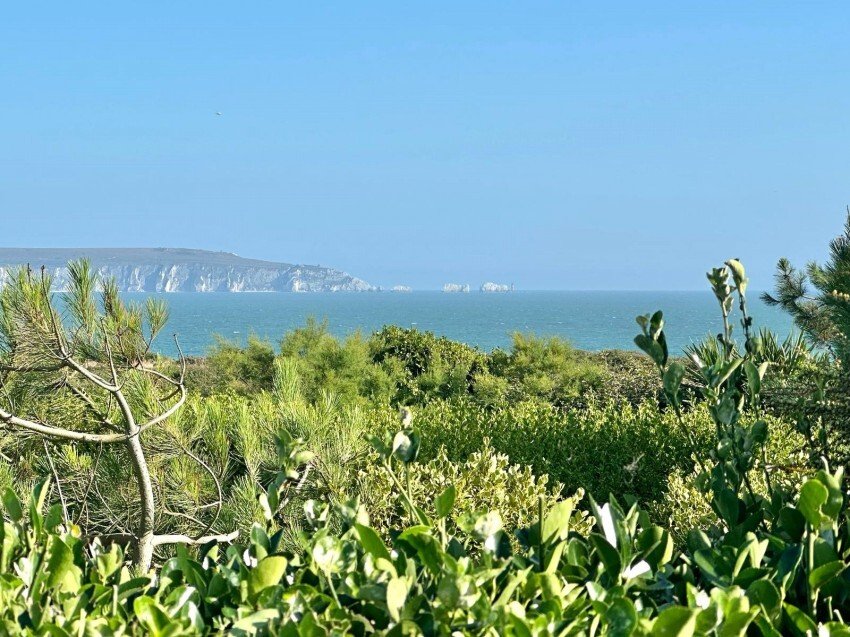
SITTING ROOM - 21’2” x 18’7” (6.45m x 5.66m) narrowing to 12’ (3.66m) - double glazed bi-fold doors overlooking and leading onto the superb, large roof terrace with adjacent windows overlooking the southerly aspect rear garden and enjoying stunning, panoramic views over the cliff top with views from the Isle of Wight and Needles in the east to Bournemouth Bay and the Purbeck Hills in the west. Central heating radiators, wall and ceiling light points, tv point, oak effect flooring
Access from the sitting room and kitchen to:
DINING ROOM - 12’11” x 10’ (3.94m x 3.05m) - double glazed window to the front aspect, central heating radiator, ceiling and wall light points, oak effect flooring and access to the sun room
SUN ROOM – 10’10” x 7’9” – A superb addition to the first floor living space bringing the terrace ‘indoors’ with double glazed door and windows accessing and overlooking the terrace, with the clifftop and sea views beyond, glazed roof, power points, lighting and oak effect flooring
Accessed from the first-floor landing and dining room:
KITCHEN/BREAKFAST ROOM - 13’7” x 11’5” (4.14m x 3.48m) - comprising double bowl mixer tap sink unit set in a granite work surface with base cupboard and drawer units and feature wooden shelving, integrated oven, four ring gas hob with extractor over, dishwasher, full height fridge, recess ceiling spot lighting, central heating radiator, double glazed double aspect windows to the front aspect, space for breakfast table
From the first floor landing door to:
FIRST FLOOR WC - wc, wash hand basin, central heating radiator, ceiling light point, UPVC double glazed window
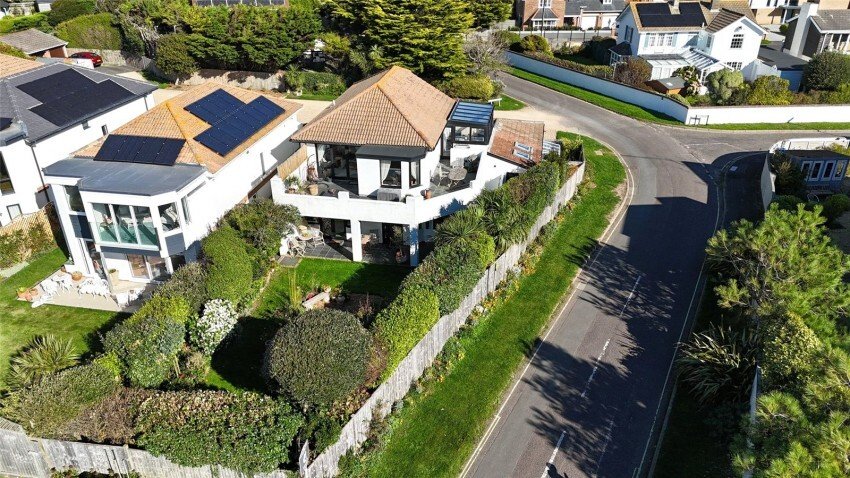
ROOF TERRACE - accessed from the sitting room and the sun room, being a superb feature of this property, wrapping round two sides of the property providing spacious outdoor recreational space ideal for enjoying BBQs, outside living and entertaining, overlooking the southerly aspect garden with the panoramic clifftop, coastal, Isle of Wight, Bournemouth Bay and Purbeck Hill views, slate tiled flooring, outside lighting
From the roof terrace a wrought iron gate gives access to a stairwell down to:
REAR GARDEN - paved terrace wrapping around two sides of the property leading onto lawn with mature shrub flowerbed borders, fenced boundaries, on the east side of the property a timber gate gives access to a bin/storage area with a further gate to the front aspect. On the westerly side a further paved pathway with timber gate gives a second access to the front aspect. The terrace adjacent to bedrooms one and two is covered by the above terrace with lighting and outside cold water tap
DOUBLE GARAGING - the property has two attached single garages, the first being accessed with a personal door into the main residence with a connecting doorway between the two
GARAGE 1 - 16’10” x 9’7” (5.13m x 2.92m) - up and over door, pitched roof, light and power connected, personal door from garage one leads to:
GARAGE 2 - 16’10” x 9’5” (5.13m x 2.87m) - up and over door, pitched roof, light and power connected
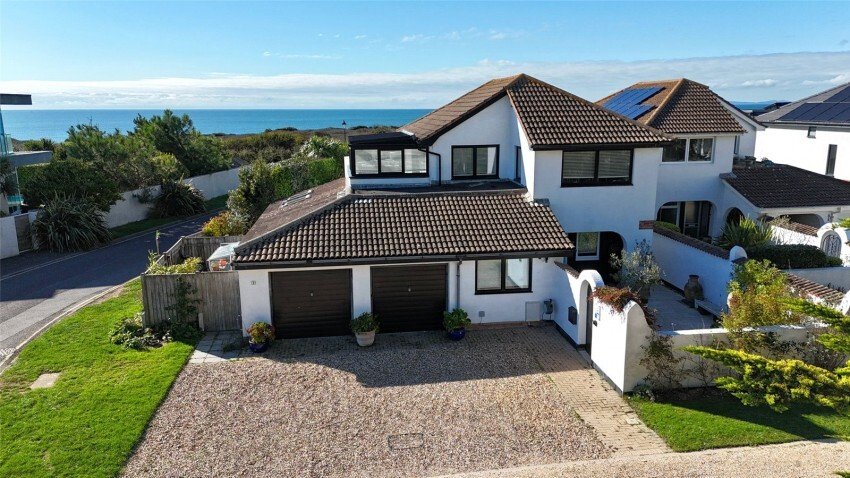
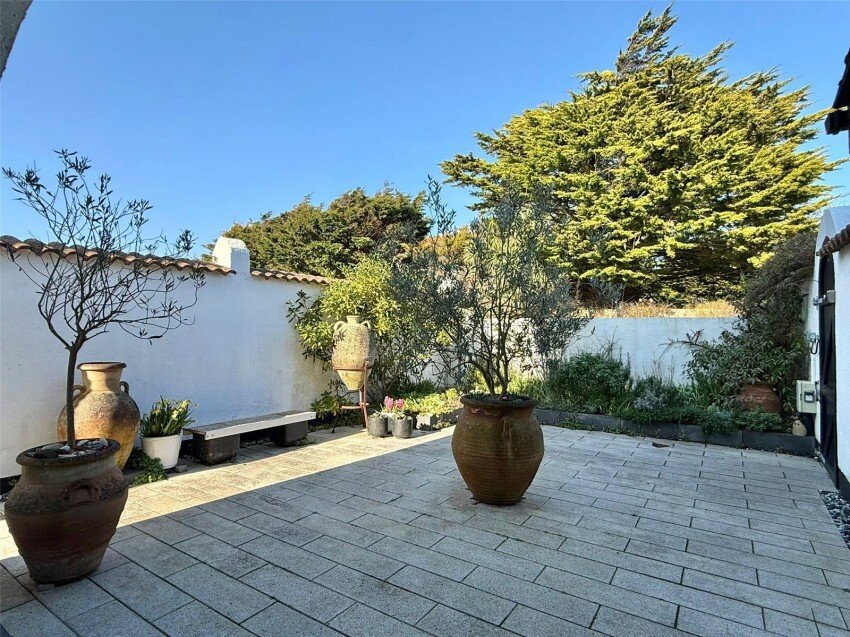
FRONT - the property is approached via a triple width shingle driveway leading to the two garages, and providing off-road parking, with a small lawned area, shrub flowerbed border and outside cold water tap. A wooden gate set in walling leads to a front courtyard/entrance area, paved with walled boundaries and shrub and flowerbed borders, giving access to the front entrance
TENURE: Freehold
EPC RATING: 66D
COUNCIL TAX BAND: F
DIRECTIONAL NOTE: From the village green in the centre of Milford-on-Sea, proceed along the High Street in a westerly direction towards the clifftop, joining Park Lane Immediately after the Danestream bridge. After passing the Beach House Hotel on the left, continue along the clifftop road. Take the last turning on the right into West road then left into North Head where No1 will be seen on the left hand side.
Covered front entrance porch and composite front door with a UPVC double glazed side screen to:
ENTRANCE HALL - ceiling light points, central heating radiators, double door coats cupboard, further storage cupboard, book shelving, linen cupboard, engineered oak flooring, doors leading to:
MAIN BEDROOM SUITE - 18’3” x 11’3” (5.54m x 3.43m) maximum measurements double glazed double opening doors overlooking and leading onto the southerly aspect slate tiled sun patio and the garden beyond, two double glazed Velux windows, engineered oak flooring, central heating radiator, recess ceiling spot lighting, tv point, wall light points, double built in wardrobe. Door to:
EN SUITE SHOWER ROOM - 8’11” x 6’7” (2.72m x 2.01m) excluding the door and cupboard recess - comprising large walk-in shower, wash hand basin with mirror light over, shaver point, wc, tiled floor and walls, heated towel rail, recess ceiling spotlighting, extractor, base level toiletry cupboard, double door wardrobe
BEDROOM TWO - 15’ x 11’5” (4.57m x 3.48m) - double glazed double opening doors and adjacent side screens, overlooking and leading onto the southerly aspect slate paved sun patio and the garden beyond, ceiling and wall light points, central heating radiator, engineered oak flooring. Door to:
EN SUITE SHOWER ROOM - 7’11” x 6’9” (2.41m x 2.06m) maximum measurements - comprising walk in shower, wash hand basin with lit up mirror, shaver point, tiled floor and walls, heated towel rail, wc, extractor, recess ceiling spot lighting, two single wardrobes, obscure double glazed window
BEDROOM THREE - 12’11” (3.94m) excluding the door recess x 9’4” (2.84m) - double glazed door and adjacent window, overlooking and leading onto the slated tiled sun patio and garden beyond, ceiling light point, central heating radiator, engineered oak flooring
BEDROOM FOUR/GARDEN ROOM - 13’3” x 8’5” (4.04m x 2.57m) - double glazed double opening doors and adjacent window, overlooking and leading onto the slate tiled sun patio and garden beyond, central heating radiator, ceramic tiled flooring with underfloor heating, wall light points
BATHROOM - 7’2” x 5’8” (2.18m x 1.73m) – comprising freestanding bath with mixer tap shower attachment, wc, wash hand basin with adjacent shaver point, tiled floor and walls, recess ceiling spot lighting, heated towel rail
GROUND FLOOR STUDY - 9’7” x 8’6” (2.92m x 2.59m) - Double aspect with double glazed windows, to the front and side courtyard style garden aspect, engineered oak flooring, central heating radiator, recess ceiling spot lighting, book shelving
LAUNDRY ROOM - 7’9” x 7’ (2.36m x 2.13m) – UPVC double glazed window to the front aspect, butler style sink with mixer tap set in a solid wood work surface, space and plumbing for washing machine with adjacent tumble dryer space, tiled flooring, ceiling light point, central heating radiator
From the entrance hall, return stairwell to:
FIRST FLOOR LANDING - UPVC double glazed window, trap giving access to the roof space, ceiling light point and doors leading to:
SITTING ROOM - 21’2” x 18’7” (6.45m x 5.66m) narrowing to 12’ (3.66m) - double glazed bi-fold doors overlooking and leading onto the superb, large roof terrace with adjacent windows overlooking the southerly aspect rear garden and enjoying stunning, panoramic views over the cliff top with views from the Isle of Wight and Needles in the east to Bournemouth Bay and the Purbeck Hills in the west. Central heating radiators, wall and ceiling light points, tv point, oak effect flooring
Access from the sitting room and kitchen to:
DINING ROOM - 12’11” x 10’ (3.94m x 3.05m) - double glazed window to the front aspect, central heating radiator, ceiling and wall light points, oak effect flooring and access to the sun room
SUN ROOM – 10’10” x 7’9” – A superb addition to the first floor living space bringing the terrace ‘indoors’ with double glazed door and windows accessing and overlooking the terrace, with the clifftop and sea views beyond, glazed roof, power points, lighting and oak effect flooring
Accessed from the first-floor landing and dining room:
KITCHEN/BREAKFAST ROOM - 13’7” x 11’5” (4.14m x 3.48m) - comprising double bowl mixer tap sink unit set in a granite work surface with base cupboard and drawer units and feature wooden shelving, integrated oven, four ring gas hob with extractor over, dishwasher, full height fridge, recess ceiling spot lighting, central heating radiator, double glazed double aspect windows to the front aspect, space for breakfast table
From the first floor landing door to:
FIRST FLOOR WC - wc, wash hand basin, central heating radiator, ceiling light point, UPVC double glazed window
ROOF TERRACE - accessed from the sitting room and the sun room, being a superb feature of this property, wrapping round two sides of the property providing spacious outdoor recreational space ideal for enjoying BBQs, outside living and entertaining, overlooking the southerly aspect garden with the panoramic clifftop, coastal, Isle of Wight, Bournemouth Bay and Purbeck Hill views, slate tiled flooring, outside lighting
From the roof terrace a wrought iron gate gives access to a stairwell down to:
REAR GARDEN - paved terrace wrapping around two sides of the property leading onto lawn with mature shrub flowerbed borders, fenced boundaries, on the east side of the property a timber gate gives access to a bin/storage area with a further gate to the front aspect. On the westerly side a further paved pathway with timber gate gives a second access to the front aspect. The terrace adjacent to bedrooms one and two is covered by the above terrace with lighting and outside cold water tap
DOUBLE GARAGING - the property has two attached single garages, the first being accessed with a personal door into the main residence with a connecting doorway between the two
GARAGE 1 - 16’10” x 9’7” (5.13m x 2.92m) - up and over door, pitched roof, light and power connected, personal door from garage one leads to:
GARAGE 2 - 16’10” x 9’5” (5.13m x 2.87m) - up and over door, pitched roof, light and power connected
FRONT - the property is approached via a triple width shingle driveway leading to the two garages, and providing off-road parking, with a small lawned area, shrub flowerbed border and outside cold water tap. A wooden gate set in walling leads to a front courtyard/entrance area, paved with walled boundaries and shrub and flowerbed borders, giving access to the front entrance
TENURE: Freehold
EPC RATING: 66D
COUNCIL TAX BAND: F
DIRECTIONAL NOTE: From the village green in the centre of Milford-on-Sea, proceed along the High Street in a westerly direction towards the clifftop, joining Park Lane Immediately after the Danestream bridge. After passing the Beach House Hotel on the left, continue along the clifftop road. Take the last turning on the right into West road then left into North Head where No1 will be seen on the left hand side.
-
Tipo di proprietà
Casa
Caratteristiche
- Giardino
- Terrazza
- Garage
- Vista sull'acqua
- Vista mare
- Costiera
- Vista panoramica / Scenica
- Cancello
- Piano cottura a gas
Caratteristiche
Lot
Interni
- Piano cottura a gas
- Controsoffitti in pietra
Outdoor
- Terrazza
- Balcone
- Parcheggio
- Garage
- Cancello
- Giardino
Esplora la zona
1 North Head, Milford-on-Sea, Inghilterra
Visualizza su Google Maps
Prezzo per sqft
Basso
Alto
Iscritto da 5 mesi
Hai chiesto informazioni su questa proprietà
L'agente La contatterà al più presto
Pubblicato da
78
Annunci
2026
Iscritto
Prenota una visita con the agent
Scegli una data e indica se preferisci un tour virtuale o di persona con l’agente.
Data preferita
Tipo di tour
Ultimo aggiornamento
Ieri
Prima pubblicazione
Aug 29
Riferimento annuncio
-
La fiducia dei migliori broker del mondo
Gli agenti dietro le proprietà più straordinarie del mondo pubblicano su JamesEdition.
- Annunci di Sotheby's, Christie's, BARNES ed Engel & Völkers
- Ogni annuncio è verificato prima della pubblicazione
- Si metta in contatto diretto con agenti verificati
Continuando, accetta i nostri Termini e la nostra Informativa sulla privacy.