$1,170,777
Milford On Sea, Lymington, Hampshire
- 3 Camere
- 2 Bagni
- Aggiornato: Ieri
Informazioni sulla proprietà
La descrizione è stata tradotta automaticamente.
La descrizione viene visualizzata nella lingua originale.
The accommodation comprises (all measurements are approximate):
Front door leads to:
ENTRANCE HALL with tiled flooring, central heating radiator, recessed ceiling spotlighting, and stairwell leading to the first floor landing with doors leading to:
FIRST FLOOR SITTING/DINING/KITCHEN/LIFESTYLE LIVING SPACE - 32’2” x 16’4” (9.8m x 4.98m) narrowing to 9’2” (2.8m)
UPVC double opening d
Front door leads to:
ENTRANCE HALL with tiled flooring, central heating radiator, recessed ceiling spotlighting, and stairwell leading to the first floor landing with doors leading to:
FIRST FLOOR SITTING/DINING/KITCHEN/LIFESTYLE LIVING SPACE - 32’2” x 16’4” (9.8m x 4.98m) narrowing to 9’2” (2.8m)
UPVC double opening d
The accommodation comprises (all measurements are approximate):
Front door leads to:
ENTRANCE HALL with tiled flooring, central heating radiator, recessed ceiling spotlighting, and stairwell leading to the first floor landing with doors leading to:
FIRST FLOOR SITTING/DINING/KITCHEN/LIFESTYLE LIVING SPACE - 32’2” x 16’4” (9.8m x 4.98m) narrowing to 9’2” (2.8m)
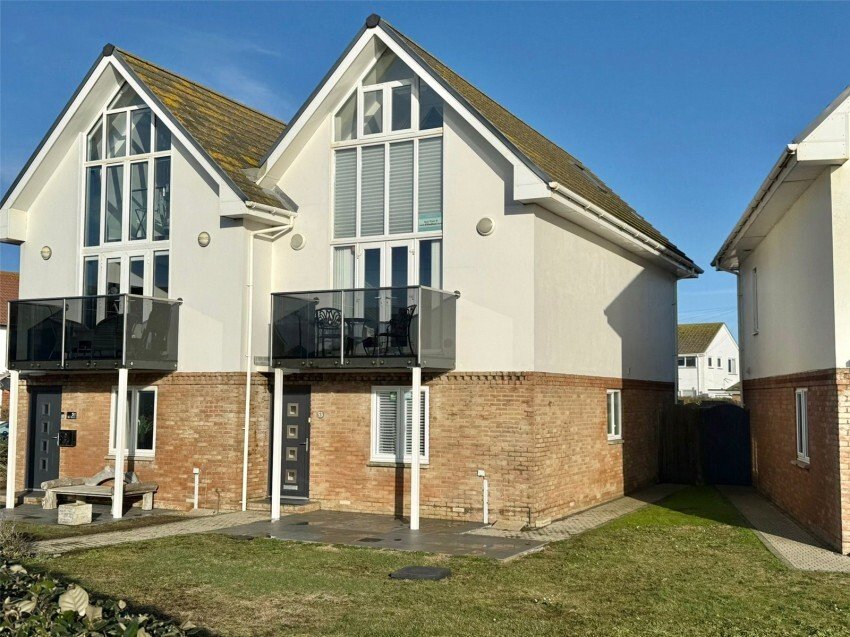
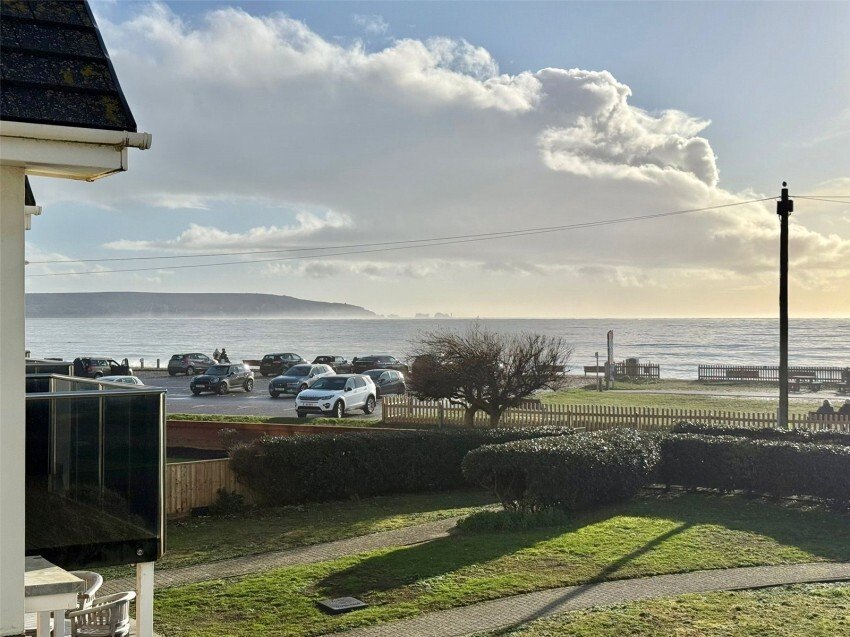
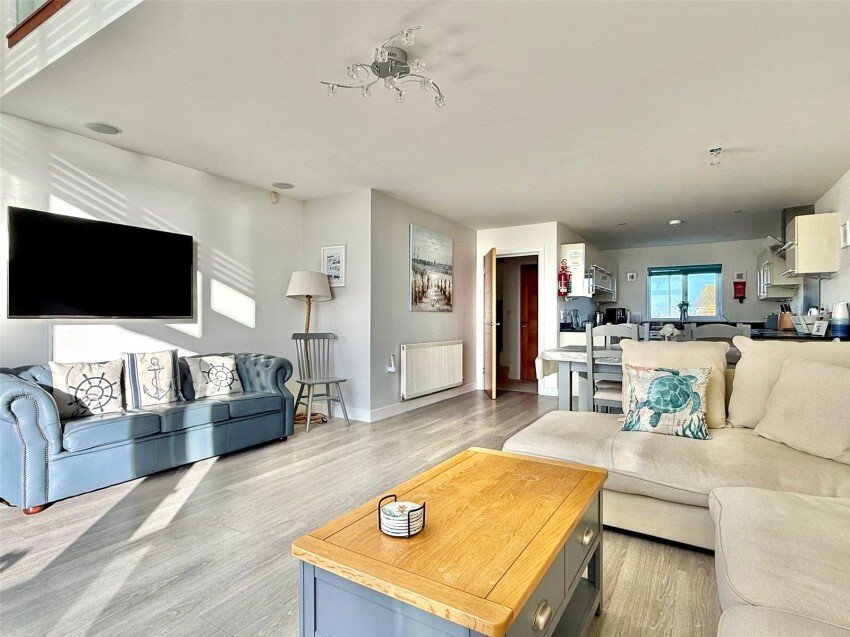
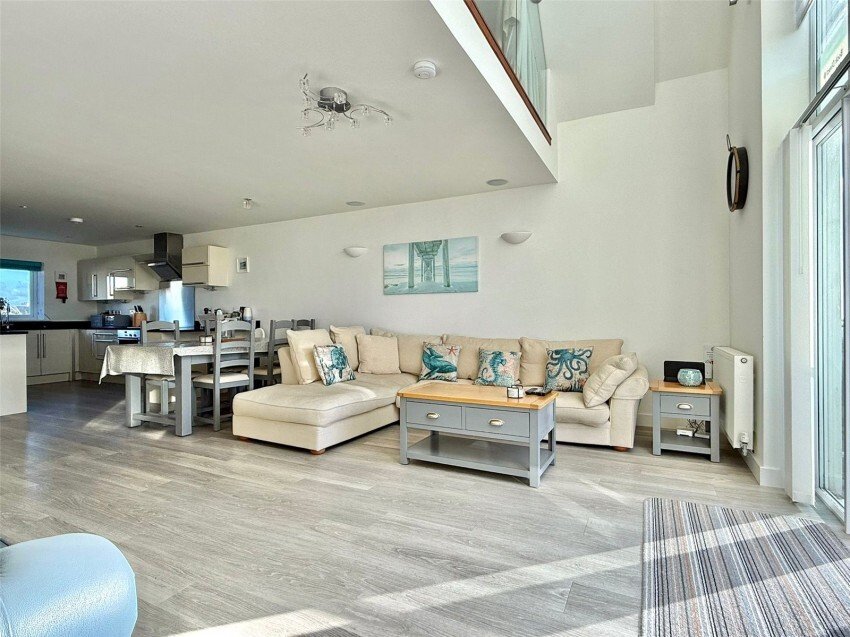
UPVC double opening double glazed doors with adjacent side screens with full ceiling height window above overlooking and leading on to the decked SUN Balcony with chrome balustrade and glass insert, with an expansive Needles, seafront aspect beyond. The sitting area adjacent to the Balcony has oak effect flooring, ceiling and wall light points, wall mounted TV point, central heating radiator. Adjacent to the sitting area is space for a good sized dining table and chairs with the kitchen set to the rear of the first floor living space.
The Kitchen comprises one and a half bowl mixer tap sink unit set in to a granite work surface, with base cupboard and drawer units, matching eye level cupboard units, integrated double oven, plate warmer, electric hob, with extractor over, space and plumbing for dishwasher, integrated under counter fridge and freezer, UPVC double glazed window overlooking the rear garden, recessed ceiling spotlighting, work surface lighting, and a continuation of the oak effect flooring
CLOAKROOM - 5’4” x 3’5” (1.63m x 1.04m)
Comprising wc, wash hand basin, heated towel rail, tiled floor and wall, storage cupboard, extractor, ceiling light point, UPVC double glazed window
A stairwell form the first floor landing leads to:
SECOND FLOOR MAIN BEDROOM SUITE - 27’4” x 16’3” (8.33m x 4.95m) overall maximum measurements incorporating both the bedroom and ensuite areas with some restricted head height
A chrome hand rail and glass insert balustrade creates an open plan aspect to the first floor living space below with UPVC double glazed windows beyond with an elevated expansive view towards the Hurst Road seafront, ceiling light point, built in wardrobes, central heating radiator, port hole double glazed window overlooking the rear garden with a distant view towards the Solent and the Isle of Wight, double glazed Velux windows, and door leading to:
ENSUITE - shower, wc, vanity wash hand basin with mirror light over, tiled floor and walls, extractor, ceiling light points, heated towel rail
From the Ground Floor Entrance Hall, doors leading to:
GROUND FLOOR BEDROOM TWO - 11’9” x 12’5” (3.58m x 3.78m)
UPVC double glazed window overlooking the front aspect, with fitted shutter blinds, central heating radiator, ceiling light point, TV point, oak effect flooring, fitted wardrobes, and door leading to:
ENSUITE - 9’5” x 5’9” (2.87m x 1.75m)
Comprising good sized shower, bath, wc, vanity wash hand basin, heated towel rail, recessed ceiling spotlighting, tiled floor and walls, obscure UPVC double glazed window
GROUND FLOOOR BEDROOM THREE - 13’8” x 10’9” (4.17m x 3.28m)
Double opening UPVC double glazed doors and adjacent side screens overlooking and leading on to the rear garden, ceiling light point, central heating radiator, oak effect flooring UTILITY ROOM - 13’7” x 5’1” (4.14m x 1.55m) maximum measurements
Comprising single bowl single drainer mixer tap sink unit set in to a work surface with base and eye level cupboard units, integrated fridge, understairs cupboard, concealed in an eye level cupboard is the gas fired central heating boiler, ceiling light point, tiled flooring, Sonos sound system control that feeds speakers in the living space and bedrooms, door leading to the rear garden and garage OUTSIDE
The rear garden has an area of paved terrace immediately adjacent to the property with outside lighting and cold water tap, side gate giving access to the front approach The remainder of the garden is laid to lawn with a brick paved pathway leading to the rear boundary and gate giving access to the garaging area, a further paved terrace and panel fenced side boundaries.
Beyond the rear boundary a brick paved driveway approach leads to the garaging
GARAGE 17’1” x 9’1” (5.2m x 2.77m)
Electrically operated up and over door, light and power connected, EV charging point, pitched roof, parking space
The open plan frontage has an area of paved terrace immediately adjacent to the front door with the remainder laid to lawn with hedgerow borders and boundaries, along with a low retaining brick wall
TENURE: Freehold
EPC RATING: 79C
COUNCIL TAX BAND: E
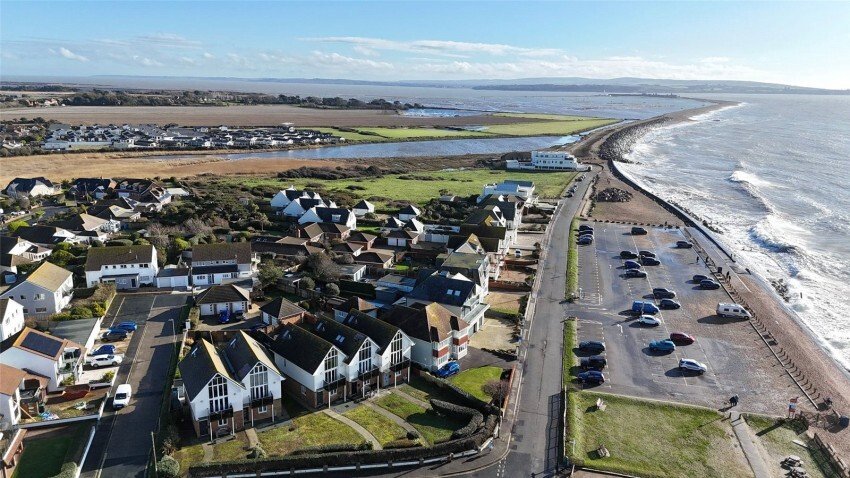
DIRECTIONAL NOTE: From the village green in the centre of Milford-on-Sea, cross over the High Street and head in a southerly direction along Sea Road where the property will be found on the left hand side adjacent to the seafront.
Front door leads to:
ENTRANCE HALL with tiled flooring, central heating radiator, recessed ceiling spotlighting, and stairwell leading to the first floor landing with doors leading to:
FIRST FLOOR SITTING/DINING/KITCHEN/LIFESTYLE LIVING SPACE - 32’2” x 16’4” (9.8m x 4.98m) narrowing to 9’2” (2.8m)
UPVC double opening double glazed doors with adjacent side screens with full ceiling height window above overlooking and leading on to the decked SUN Balcony with chrome balustrade and glass insert, with an expansive Needles, seafront aspect beyond. The sitting area adjacent to the Balcony has oak effect flooring, ceiling and wall light points, wall mounted TV point, central heating radiator. Adjacent to the sitting area is space for a good sized dining table and chairs with the kitchen set to the rear of the first floor living space.
The Kitchen comprises one and a half bowl mixer tap sink unit set in to a granite work surface, with base cupboard and drawer units, matching eye level cupboard units, integrated double oven, plate warmer, electric hob, with extractor over, space and plumbing for dishwasher, integrated under counter fridge and freezer, UPVC double glazed window overlooking the rear garden, recessed ceiling spotlighting, work surface lighting, and a continuation of the oak effect flooring
CLOAKROOM - 5’4” x 3’5” (1.63m x 1.04m)
Comprising wc, wash hand basin, heated towel rail, tiled floor and wall, storage cupboard, extractor, ceiling light point, UPVC double glazed window
A stairwell form the first floor landing leads to:
SECOND FLOOR MAIN BEDROOM SUITE - 27’4” x 16’3” (8.33m x 4.95m) overall maximum measurements incorporating both the bedroom and ensuite areas with some restricted head height
A chrome hand rail and glass insert balustrade creates an open plan aspect to the first floor living space below with UPVC double glazed windows beyond with an elevated expansive view towards the Hurst Road seafront, ceiling light point, built in wardrobes, central heating radiator, port hole double glazed window overlooking the rear garden with a distant view towards the Solent and the Isle of Wight, double glazed Velux windows, and door leading to:
ENSUITE - shower, wc, vanity wash hand basin with mirror light over, tiled floor and walls, extractor, ceiling light points, heated towel rail
From the Ground Floor Entrance Hall, doors leading to:
GROUND FLOOR BEDROOM TWO - 11’9” x 12’5” (3.58m x 3.78m)
UPVC double glazed window overlooking the front aspect, with fitted shutter blinds, central heating radiator, ceiling light point, TV point, oak effect flooring, fitted wardrobes, and door leading to:
ENSUITE - 9’5” x 5’9” (2.87m x 1.75m)
Comprising good sized shower, bath, wc, vanity wash hand basin, heated towel rail, recessed ceiling spotlighting, tiled floor and walls, obscure UPVC double glazed window
GROUND FLOOOR BEDROOM THREE - 13’8” x 10’9” (4.17m x 3.28m)
Double opening UPVC double glazed doors and adjacent side screens overlooking and leading on to the rear garden, ceiling light point, central heating radiator, oak effect flooring UTILITY ROOM - 13’7” x 5’1” (4.14m x 1.55m) maximum measurements
Comprising single bowl single drainer mixer tap sink unit set in to a work surface with base and eye level cupboard units, integrated fridge, understairs cupboard, concealed in an eye level cupboard is the gas fired central heating boiler, ceiling light point, tiled flooring, Sonos sound system control that feeds speakers in the living space and bedrooms, door leading to the rear garden and garage OUTSIDE
The rear garden has an area of paved terrace immediately adjacent to the property with outside lighting and cold water tap, side gate giving access to the front approach The remainder of the garden is laid to lawn with a brick paved pathway leading to the rear boundary and gate giving access to the garaging area, a further paved terrace and panel fenced side boundaries.
Beyond the rear boundary a brick paved driveway approach leads to the garaging
GARAGE 17’1” x 9’1” (5.2m x 2.77m)
Electrically operated up and over door, light and power connected, EV charging point, pitched roof, parking space
The open plan frontage has an area of paved terrace immediately adjacent to the front door with the remainder laid to lawn with hedgerow borders and boundaries, along with a low retaining brick wall
TENURE: Freehold
EPC RATING: 79C
COUNCIL TAX BAND: E
DIRECTIONAL NOTE: From the village green in the centre of Milford-on-Sea, cross over the High Street and head in a southerly direction along Sea Road where the property will be found on the left hand side adjacent to the seafront.
-
Tipo di proprietà
Casa
Caratteristiche
- Giardino
- Terrazza
- Garage
- Vista sull'acqua
- Lungomare
- Cancello
- Piano cottura a gas
- Controsoffitti in pietra
- Parcheggio
Caratteristiche
Lot
Interni
- Piano cottura a gas
- Controsoffitti in pietra
Outdoor
- Terrazza
- Balcone
- Parcheggio
- Garage
- Cancello
- Giardino
Esplora la zona
Sea Road, Milford-on-Sea, Inghilterra
Visualizza su Google Maps
Prezzo per sqft
Basso
Alto
Iscritto da 5 mesi
Hai chiesto informazioni su questa proprietà
L'agente La contatterà al più presto
Pubblicato da
78
Annunci
2026
Iscritto
Prenota una visita con the agent
Scegli una data e indica se preferisci un tour virtuale o di persona con l’agente.
Data preferita
Tipo di tour
Ultimo aggiornamento
Ieri
Prima pubblicazione
Aug 29
Riferimento annuncio
MOS260009
La fiducia dei migliori broker del mondo
Gli agenti dietro le proprietà più straordinarie del mondo pubblicano su JamesEdition.
- Annunci di Sotheby's, Christie's, BARNES ed Engel & Völkers
- Ogni annuncio è verificato prima della pubblicazione
- Si metta in contatto diretto con agenti verificati
Continuando, accetta i nostri Termini e la nostra Informativa sulla privacy.