$2,235,336
Milford On Sea, Lymington, Hampshire
- 5 Camere
- 2 Bagni
- Aggiornato: Ieri
-
7
Visualizzazioni degli ultimi 30 giorni
Informazioni sulla proprietà
La descrizione è stata tradotta automaticamente.
La descrizione viene visualizzata nella lingua originale.
Accommodation comprises (all measurements are approximate):
Covered Front Entrance Porch with front door and adjacent side windows leading to:
ENTRANCE HALL - 8’1” x 14’4” (2.47 x 4.39m) Flagstone flooring, wall light points, meter cupboard, part panelled walls, central heating radiators, windows with wooden folding shutters, and doors leading to:
SITTING ROOM - 31’5” x 13’8” (9.58m x
Covered Front Entrance Porch with front door and adjacent side windows leading to:
ENTRANCE HALL - 8’1” x 14’4” (2.47 x 4.39m) Flagstone flooring, wall light points, meter cupboard, part panelled walls, central heating radiators, windows with wooden folding shutters, and doors leading to:
SITTING ROOM - 31’5” x 13’8” (9.58m x
Accommodation comprises (all measurements are approximate):
Covered Front Entrance Porch with front door and adjacent side windows leading to:
ENTRANCE HALL - 8’1” x 14’4” (2.47 x 4.39m) Flagstone flooring, wall light points, meter cupboard, part panelled walls, central heating radiators, windows with wooden folding shutters, and doors leading to:
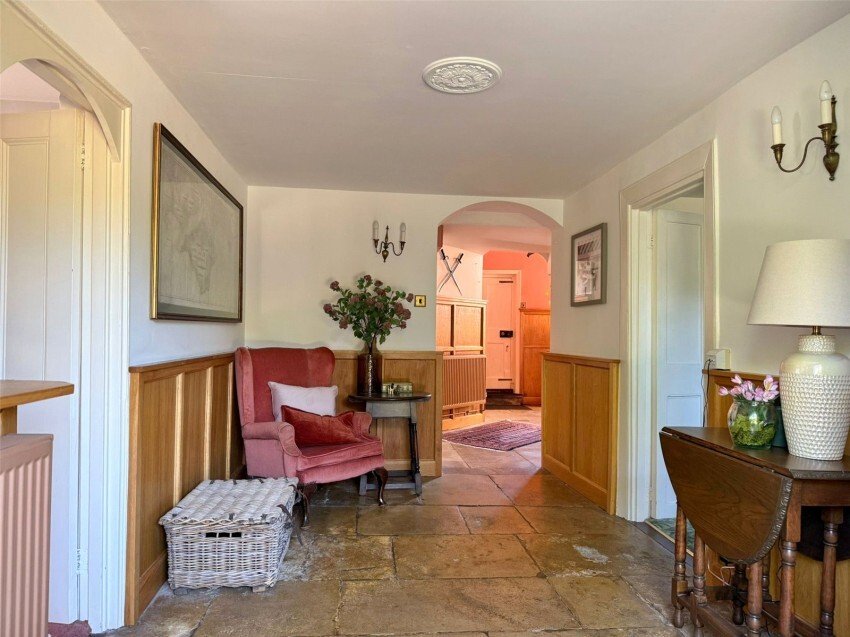
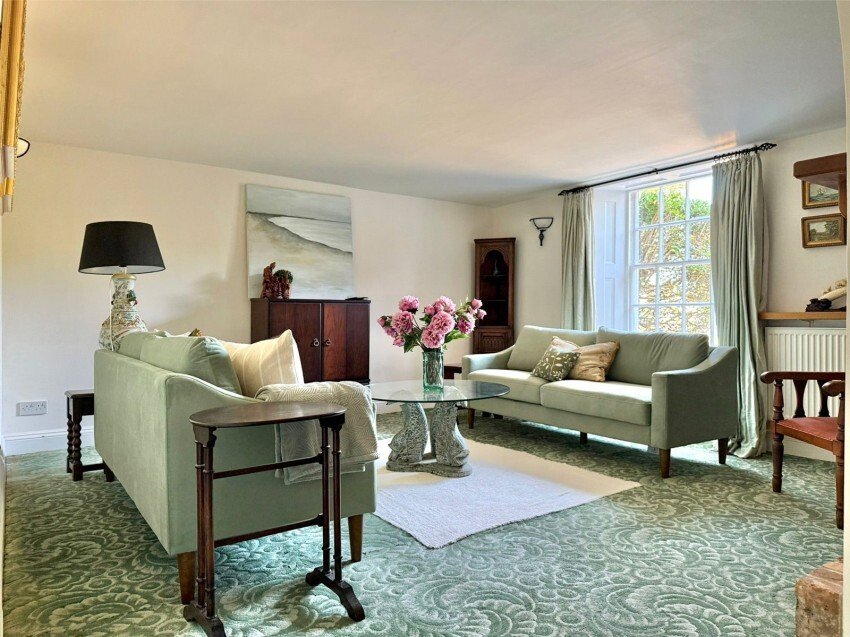
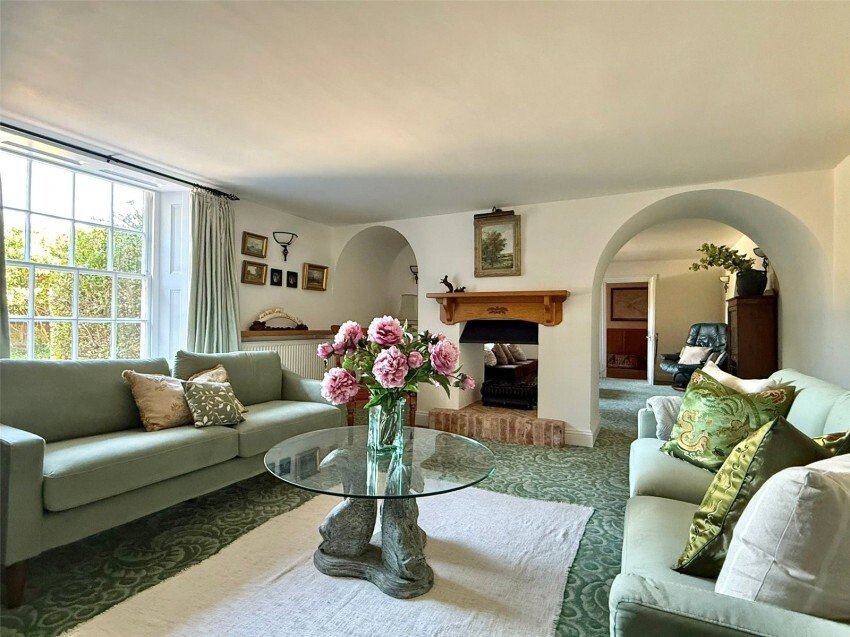
SITTING ROOM - 31’5” x 13’8” (9.58m x 4.17m)
Windows overlooking the front garden, two way central feature fireplace , wall light points, central heating radiators, TV point, inglenook recess
STUDY/SITTING ROOM - 14’ x 10’3” (4.27m x 3.12m)
Windows overlooking the side garden, central heating radiator, wall light points, and door leading to:
DINING ROOM - 15’ x 13’10” (4.57m x 4.22m)
Window overlooking the rear garden, glazed door leading on to the side courtyard garden, feature fireplace, ceiling light points, central heating radiator, storage cupboard housing the wall mounted Vaillant gas fired central heating boiler, and door leading to:
KITCHEN - 11’11” x 9’10” (3.63m x 3m)
Comprising one and a half bowl double drainer mixer tap sink unit set in a work surface with base cupboard and drawer units matching eye level cupboard units, range style cooker with extractor above, integrated full height fridge, pull out larder rack, dishwasher, windows to the rear and side aspect, ceiling light points, tiled flooring, and door to the rear garden
Free flowing access from the Entrance Hall leads to:
RECEPTION HALL - 13.8” x 10,9” (4.22m x 3.33m) Full height ceiling, flagstone flooring, window overlooking the rear garden, door accessing the rear garden, ceiling light point and doors leading to:
GROUND FLOOR SHOWER ROOM - 9’4” x 7’1” (2.84m x 2.16m)
Comprising shower, vanity wash hand basin, wc, wall and ceiling light points, central heating radiator, window
From the Reception Hall door leading to:
BOOT/UTILITY ROOM - 14’3” x 13’5” (4.34m x 4.1m) maximum measurements
Space for coats and shoe storage, double doored cupboard, central heating radiators, ceiling light points, tiled flooring, single bowl single drainer mixer tap sink unit, base and eye level cupboard units, space and plumbing for washing machine, further space for white goods, window, and door leading to:
INTERNAL HALLWAY - wall light points, and two glazed doors giving access to the garden, stairs leading to:
THE BALLROOM - 29’6” x 23’8” (9m x 7.21m)
The recreational heart of the home with double opening glazed doors leading to the main garden, and adjacent full width windows, further high level windows, sprung timber dance floor, electric heating, sideboard unit with adjacent shelving, wall and ceiling lighting, A hugely versatile room that engages with the garden and has ample space for soft furnishings, table tennis table and a variety of other uses.
From the Reception Hall an elegant curved staircase leads to the first floor galleried landing with doors leading to:
BEDROOM ONE - 18’8” x 14’7” (5.7m x 4.45m)
Feature high ceiling, windows to the front and side aspect, ceiling light point, central heating radiators, fitted wardrobe with vanity wash hand basin
BEDROOM TWO - 16’9” x 14’6” (5.1m x 4.42m)
Window overlooking the front aspect, period feature fireplace, vanity wash hand basin, ceiling and wall light points, central heating radiators, two fitted cupboards
BEDROOM THREE - 14’3” x 14’2” (4.34m x 4.32m)
Window to the front aspect, central feature fireplace, wall light points, central heating radiator
BEDROOM FOUR - 13’10” x 12’3” (4.22m x 3.73m) maximum measurements
Double aspect windows overlooking the rear garden, ceiling light points, central heating radiator, large cupboard/wardrobe BATHROOM ONE - 14’4” x 6’11” (4.37m x 2.1m)
Comprising shower cubicle, bath, concealed cistern wc with adjacent vanity wash hand basin, range of fitted toiletry cabinets, heated towel rail, ceiling light point, part tiled walls, window
BATHROOM TWO - 13’10” x 7’10” (4.22m x 2.4m)
Comprising bath, wc, vanity wash hand basin, part tiled walls, ceiling light point, central heating radiator, window overlooking the rear garden, linen cupboard
From the galleried landing door and stairwell leads to the second floor with further doors leading to:
BEDROOM FIVE 14’3” x 12’ (4.34m x 3.66m) maximum measurements
Window to the front aspect, central heating radiator, ceiling light point, recess shelving and storage cupboard
BEDROOM SIX 15’ x 13’ (4.57m x 3.96m) maximum measurements with restricted head height
Window overlooking the rear garden, ceiling light point
Door from the Boot Room leads to:
DOUBLE GARAGE - 19’8” x 17’7” (6m x 5.36m)
Two up and over doors, windows, light and power connected, free flowing access to:
WORKSHOP - 17’6” x 10’7” (5.33m x 3.23m)
with double drainer sink, light and power connected, two windows and a door leading to the rear garden
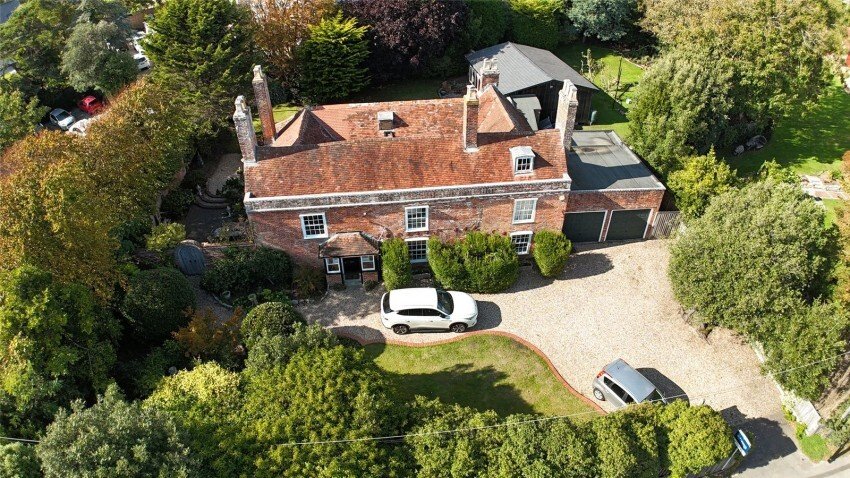
OUTSIDE An attractive brick boundary wall with an opening leads on to the gravel driveway, front entrance and garaging, providing plenty of off street parking. With the remainder laid to lawn, tree and shrub borders, fenced and walled boundaries, wooden gate leading to the rear garden via the west facing courtyard garden
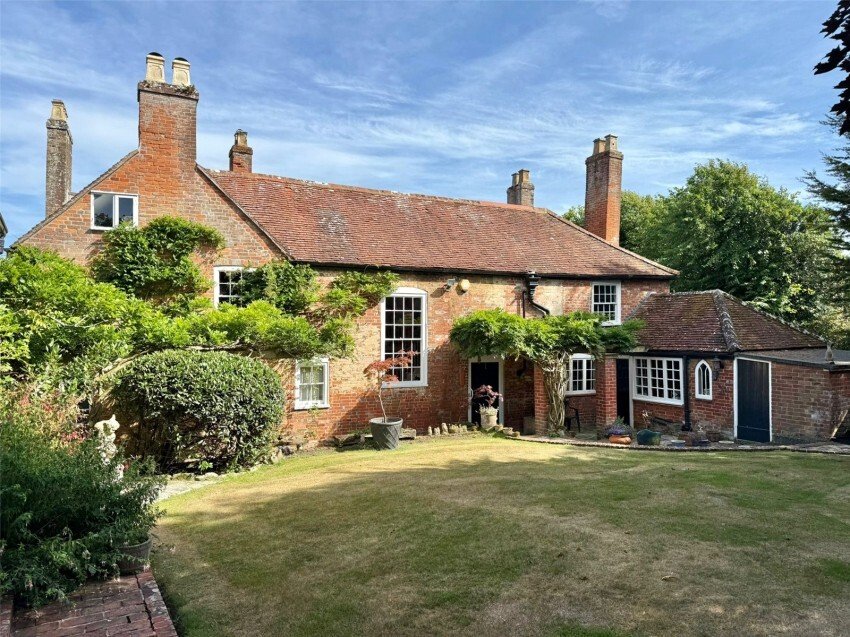
The rear garden is in three sections, with an east and west facing aspect, divided by the central ’Ballroom’. The west facing garden is private and secluded and is accessed from the Reception Hall and Kitchen doors, a pergola sitting on brick pillars leads on to a paved terrace with the remainder laid to lawn, with shrub, specimen tree borders, walled boundaries, brick built Garden Store. Behind the Ballroom is a secluded area of timber decking
The East facing garden is laid to lawn with shrub/flower bed and specimen tree borders, fenced boundaries, access to Workshop and Garage, side gate to the front approach
Quietly located to the west side of Myrtle Cottage is a courtyard laid to paviour, gated brick wall giving access to the front approach, with the courtyard being accessed from the Dinng Room, flower bed borders, fenced side boundaries.
Covered Front Entrance Porch with front door and adjacent side windows leading to:
ENTRANCE HALL - 8’1” x 14’4” (2.47 x 4.39m) Flagstone flooring, wall light points, meter cupboard, part panelled walls, central heating radiators, windows with wooden folding shutters, and doors leading to:
SITTING ROOM - 31’5” x 13’8” (9.58m x 4.17m)
Windows overlooking the front garden, two way central feature fireplace , wall light points, central heating radiators, TV point, inglenook recess
STUDY/SITTING ROOM - 14’ x 10’3” (4.27m x 3.12m)
Windows overlooking the side garden, central heating radiator, wall light points, and door leading to:
DINING ROOM - 15’ x 13’10” (4.57m x 4.22m)
Window overlooking the rear garden, glazed door leading on to the side courtyard garden, feature fireplace, ceiling light points, central heating radiator, storage cupboard housing the wall mounted Vaillant gas fired central heating boiler, and door leading to:
KITCHEN - 11’11” x 9’10” (3.63m x 3m)
Comprising one and a half bowl double drainer mixer tap sink unit set in a work surface with base cupboard and drawer units matching eye level cupboard units, range style cooker with extractor above, integrated full height fridge, pull out larder rack, dishwasher, windows to the rear and side aspect, ceiling light points, tiled flooring, and door to the rear garden
Free flowing access from the Entrance Hall leads to:
RECEPTION HALL - 13.8” x 10,9” (4.22m x 3.33m) Full height ceiling, flagstone flooring, window overlooking the rear garden, door accessing the rear garden, ceiling light point and doors leading to:
GROUND FLOOR SHOWER ROOM - 9’4” x 7’1” (2.84m x 2.16m)
Comprising shower, vanity wash hand basin, wc, wall and ceiling light points, central heating radiator, window
From the Reception Hall door leading to:
BOOT/UTILITY ROOM - 14’3” x 13’5” (4.34m x 4.1m) maximum measurements
Space for coats and shoe storage, double doored cupboard, central heating radiators, ceiling light points, tiled flooring, single bowl single drainer mixer tap sink unit, base and eye level cupboard units, space and plumbing for washing machine, further space for white goods, window, and door leading to:
INTERNAL HALLWAY - wall light points, and two glazed doors giving access to the garden, stairs leading to:
THE BALLROOM - 29’6” x 23’8” (9m x 7.21m)
The recreational heart of the home with double opening glazed doors leading to the main garden, and adjacent full width windows, further high level windows, sprung timber dance floor, electric heating, sideboard unit with adjacent shelving, wall and ceiling lighting, A hugely versatile room that engages with the garden and has ample space for soft furnishings, table tennis table and a variety of other uses.
From the Reception Hall an elegant curved staircase leads to the first floor galleried landing with doors leading to:
BEDROOM ONE - 18’8” x 14’7” (5.7m x 4.45m)
Feature high ceiling, windows to the front and side aspect, ceiling light point, central heating radiators, fitted wardrobe with vanity wash hand basin
BEDROOM TWO - 16’9” x 14’6” (5.1m x 4.42m)
Window overlooking the front aspect, period feature fireplace, vanity wash hand basin, ceiling and wall light points, central heating radiators, two fitted cupboards
BEDROOM THREE - 14’3” x 14’2” (4.34m x 4.32m)
Window to the front aspect, central feature fireplace, wall light points, central heating radiator
BEDROOM FOUR - 13’10” x 12’3” (4.22m x 3.73m) maximum measurements
Double aspect windows overlooking the rear garden, ceiling light points, central heating radiator, large cupboard/wardrobe BATHROOM ONE - 14’4” x 6’11” (4.37m x 2.1m)
Comprising shower cubicle, bath, concealed cistern wc with adjacent vanity wash hand basin, range of fitted toiletry cabinets, heated towel rail, ceiling light point, part tiled walls, window
BATHROOM TWO - 13’10” x 7’10” (4.22m x 2.4m)
Comprising bath, wc, vanity wash hand basin, part tiled walls, ceiling light point, central heating radiator, window overlooking the rear garden, linen cupboard
From the galleried landing door and stairwell leads to the second floor with further doors leading to:
BEDROOM FIVE 14’3” x 12’ (4.34m x 3.66m) maximum measurements
Window to the front aspect, central heating radiator, ceiling light point, recess shelving and storage cupboard
BEDROOM SIX 15’ x 13’ (4.57m x 3.96m) maximum measurements with restricted head height
Window overlooking the rear garden, ceiling light point
Door from the Boot Room leads to:
DOUBLE GARAGE - 19’8” x 17’7” (6m x 5.36m)
Two up and over doors, windows, light and power connected, free flowing access to:
WORKSHOP - 17’6” x 10’7” (5.33m x 3.23m)
with double drainer sink, light and power connected, two windows and a door leading to the rear garden
OUTSIDE An attractive brick boundary wall with an opening leads on to the gravel driveway, front entrance and garaging, providing plenty of off street parking. With the remainder laid to lawn, tree and shrub borders, fenced and walled boundaries, wooden gate leading to the rear garden via the west facing courtyard garden
The rear garden is in three sections, with an east and west facing aspect, divided by the central ’Ballroom’. The west facing garden is private and secluded and is accessed from the Reception Hall and Kitchen doors, a pergola sitting on brick pillars leads on to a paved terrace with the remainder laid to lawn, with shrub, specimen tree borders, walled boundaries, brick built Garden Store. Behind the Ballroom is a secluded area of timber decking
The East facing garden is laid to lawn with shrub/flower bed and specimen tree borders, fenced boundaries, access to Workshop and Garage, side gate to the front approach
Quietly located to the west side of Myrtle Cottage is a courtyard laid to paviour, gated brick wall giving access to the front approach, with the courtyard being accessed from the Dinng Room, flower bed borders, fenced side boundaries.
-
Tipo di proprietà
Casa
Caratteristiche
- Giardino
- Terrazza
- Garage
- Camino
- Pergola
- Seminterrato
- Cancello
- Ufficio
- Lavanderia
Caratteristiche
Interni
- Soffitto alto
- Ufficio
- Camino
- Lavanderia
- Seminterrato
Outdoor
- Terrazza
- Parcheggio
- Garage
- Cancello
- Pergola
- Giardino
Esplora la zona
Milford-on-Sea, Inghilterra
Visualizza su Google Maps
Prezzo per sqft
Basso
Alto
Iscritto da 5 mesi
Hai chiesto informazioni su questa proprietà
L'agente La contatterà al più presto
Pubblicato da
78
Annunci
2026
Iscritto
Prenota una visita con the agent
Scegli una data e indica se preferisci un tour virtuale o di persona con l’agente.
Data preferita
Tipo di tour
Ultimo aggiornamento
Ieri
Prima pubblicazione
Aug 29
Riferimento annuncio
MOS250086
La fiducia dei migliori broker del mondo
Gli agenti dietro le proprietà più straordinarie del mondo pubblicano su JamesEdition.
- Annunci di Sotheby's, Christie's, BARNES ed Engel & Völkers
- Ogni annuncio è verificato prima della pubblicazione
- Si metta in contatto diretto con agenti verificati
Continuando, accetta i nostri Termini e la nostra Informativa sulla privacy.