Prezzo su richiesta
Esclusivo Attico DI Design A Bosco Verticale
- 4 Camere
- 5 Bagni
- 4,844 Sqft
- 1
Informazioni sulla proprietà
La descrizione è stata tradotta automaticamente.
La descrizione viene visualizzata nella lingua originale.
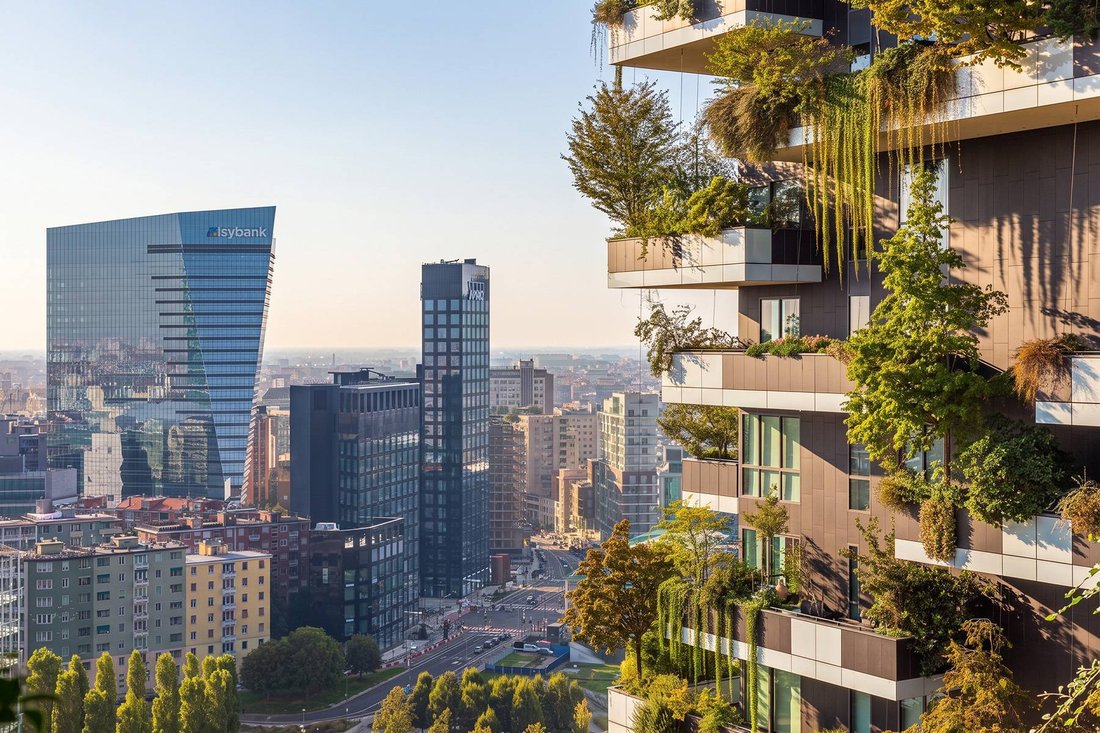
Nel cuore di Porta Nuova, all’interno dell’iconico Bosco Verticale, attico assolutamente unico, situato al 18° piano della Torre Confalonieri, l’unico appartamento presente al piano.
Progettato dall’architetto Stefano Boeri e riconosciuto in tutto il mondo come uno dei più innovativi esempi di architettura residenziale contemporanea, il Bosco Verticale è composto da due torri caratterizzate dal
Progettato dall’architetto Stefano Boeri e riconosciuto in tutto il mondo come uno dei più innovativi esempi di architettura residenziale contemporanea, il Bosco Verticale è composto da due torri caratterizzate dal
In the heart of Porta Nuova, within the iconic Bosco Verticale, this exceptional penthouse occupies the entire 18th floor of Torre Confalonieri, offering a rare degree of privacy and exclusivity.
Designed by architect Stefano Boeri, Bosco Verticale is internationally recognised as a landmark of contemporary residential architecture. Its two towers, distinguished by the trees, shrubs and plants
Designed by architect Stefano Boeri, Bosco Verticale is internationally recognised as a landmark of contemporary residential architecture. Its two towers, distinguished by the trees, shrubs and plants
Nel cuore di Porta Nuova, all’interno dell’iconico Bosco Verticale, attico assolutamente unico, situato al 18° piano della Torre Confalonieri, l’unico appartamento presente al piano.
Progettato dall’architetto Stefano Boeri e riconosciuto in tutto il mondo come uno dei più innovativi esempi di architettura residenziale contemporanea, il Bosco Verticale è composto da due torri caratterizzate dalla presenza di alberi, arbusti e piante distribuiti sulle facciate. Un progetto visionario, premiato a livello internazionale, che coniuga design, sostenibilità e qualità della vita nel cuore di Milano.
Con una superficie commerciale complessiva di circa 500 mq, l’attico è stato ristrutturato nel 2026 secondo i più elevati standard qualitativi e viene proposto completamente arredato e accessoriato. La proprietà gode di una straordinaria esposizione su quattro lati e dispone di quattro ampi terrazzi, da cui si apre una vista spettacolare sullo skyline milanese.
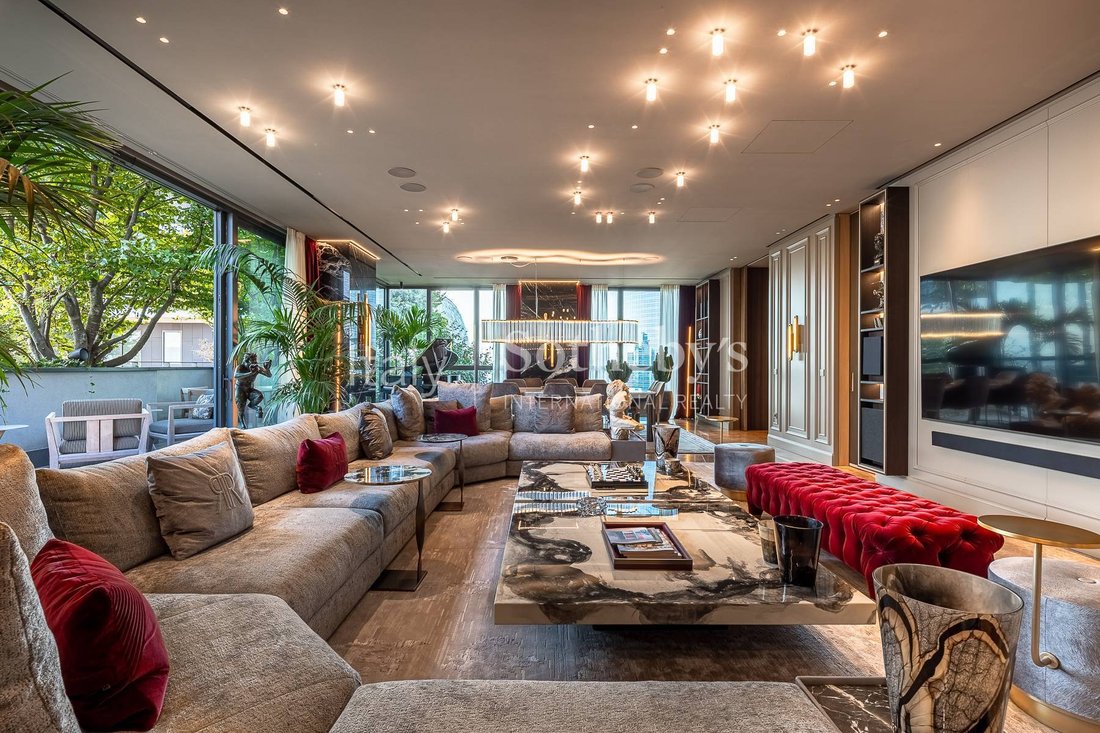
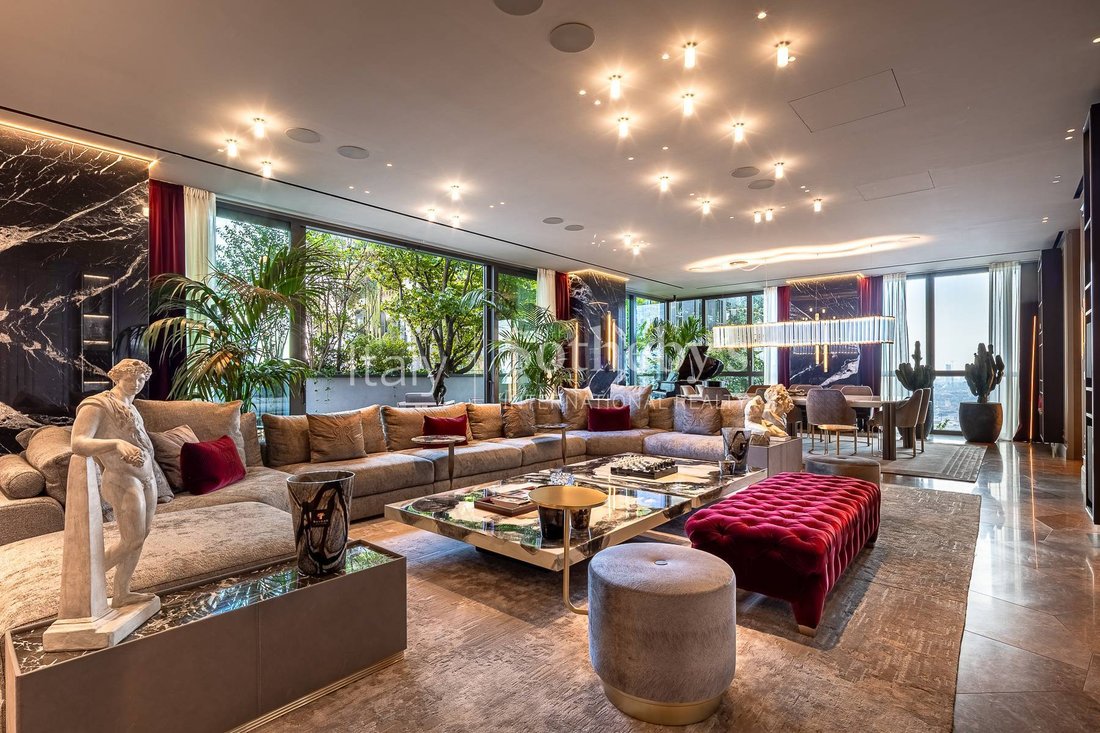
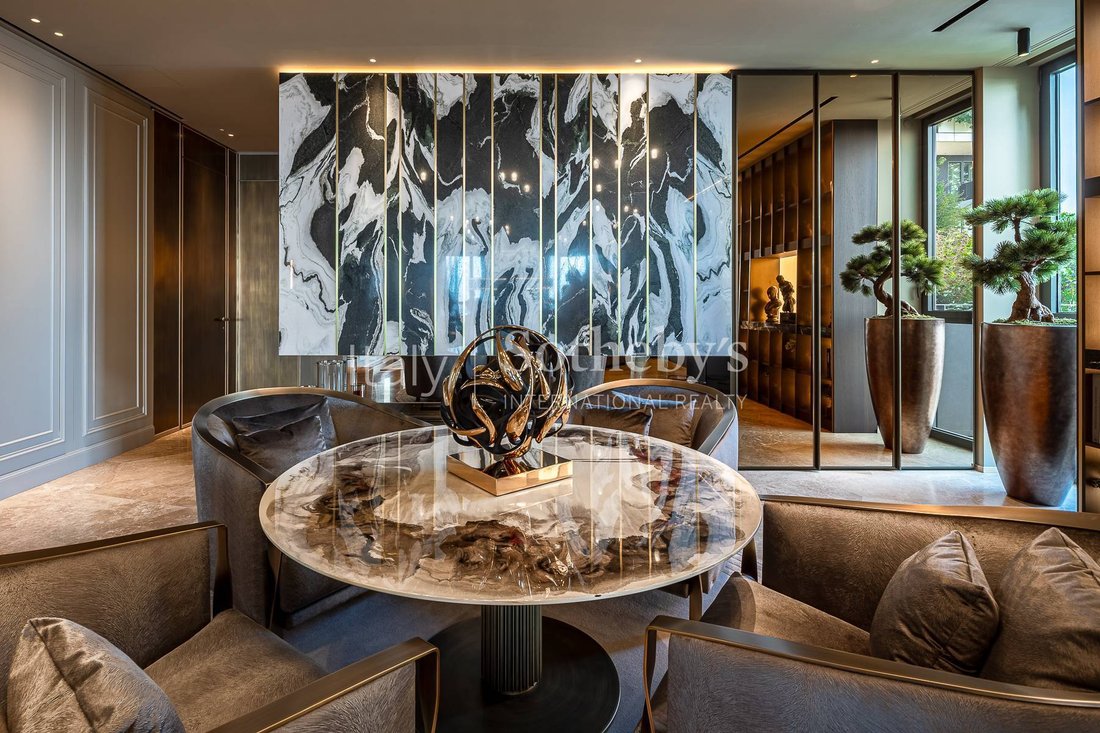
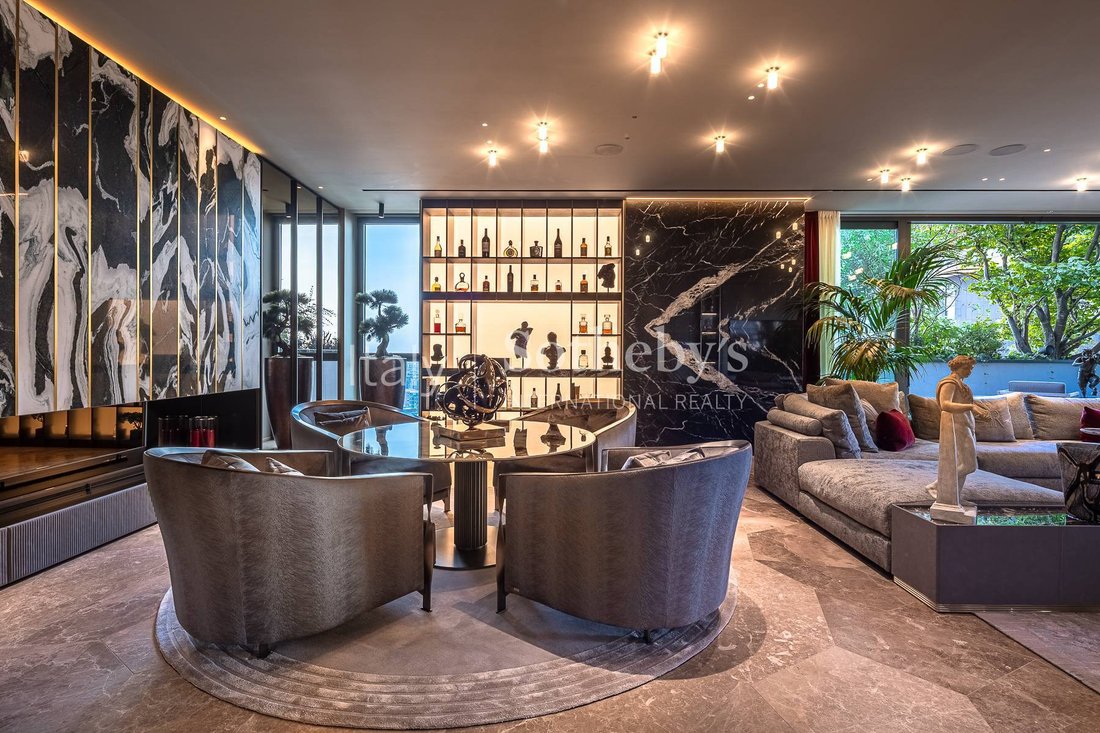
Il cuore della residenza è rappresentato dall’imponente living triplo, progettato per accogliere diverse aree conviviali e di rappresentanza: un’elegante sala da pranzo con tavolo di grande pregio, una zona musica, un raffinato bar e un’area lounge dedicata al relax. La cucina, completamente equipaggiata e realizzata su misura nel 2026, combina marmo e legno in un equilibrio sofisticato e contemporaneo.
Gli stessi materiali e la medesima cura artigianale caratterizzano tutti gli arredi fissi e gli elementi realizzati su misura. La zona notte comprende quattro camere da letto, ciascuna con bagno privato e closet. La master bedroom offre ambienti di straordinario fascino, una vista esclusiva e un’enorme area closet realizzata con finiture e dotazioni di altissimo livello. Completano la proprietà uno studio, un ulteriore bagno per gli ospiti, un evoluto sistema di filodiffusione e un impianto di illuminazione di alta gamma, studiato per valorizzare ogni ambiente.
Sono inclusi nella vendita tre box auto di pertinenza: un garage doppio personalizzato e due box singoli.
Il Bosco Verticale offre inoltre servizi esclusivi, tra cui portineria e security attive 24 ore su 24, 365 giorni l’anno, una palestra funzionale attrezzata con macchinari di ultima generazione, aree coworking e spazi comuni utilizzabili anche per eventi privati e servizi di catering.
Una residenza irripetibile per posizione, vista, metratura, privacy e livello di realizzazione. Un autentico Trophy Asset nel panorama immobiliare milanese, difficilissimo da ritrovare per tipologia e qualità, destinato a una clientela alla ricerca di un’abitazione iconica, impeccabile e senza eguali.
Progettato dall’architetto Stefano Boeri e riconosciuto in tutto il mondo come uno dei più innovativi esempi di architettura residenziale contemporanea, il Bosco Verticale è composto da due torri caratterizzate dalla presenza di alberi, arbusti e piante distribuiti sulle facciate. Un progetto visionario, premiato a livello internazionale, che coniuga design, sostenibilità e qualità della vita nel cuore di Milano.
Con una superficie commerciale complessiva di circa 500 mq, l’attico è stato ristrutturato nel 2026 secondo i più elevati standard qualitativi e viene proposto completamente arredato e accessoriato. La proprietà gode di una straordinaria esposizione su quattro lati e dispone di quattro ampi terrazzi, da cui si apre una vista spettacolare sullo skyline milanese.
Il cuore della residenza è rappresentato dall’imponente living triplo, progettato per accogliere diverse aree conviviali e di rappresentanza: un’elegante sala da pranzo con tavolo di grande pregio, una zona musica, un raffinato bar e un’area lounge dedicata al relax. La cucina, completamente equipaggiata e realizzata su misura nel 2026, combina marmo e legno in un equilibrio sofisticato e contemporaneo.
Gli stessi materiali e la medesima cura artigianale caratterizzano tutti gli arredi fissi e gli elementi realizzati su misura. La zona notte comprende quattro camere da letto, ciascuna con bagno privato e closet. La master bedroom offre ambienti di straordinario fascino, una vista esclusiva e un’enorme area closet realizzata con finiture e dotazioni di altissimo livello. Completano la proprietà uno studio, un ulteriore bagno per gli ospiti, un evoluto sistema di filodiffusione e un impianto di illuminazione di alta gamma, studiato per valorizzare ogni ambiente.
Sono inclusi nella vendita tre box auto di pertinenza: un garage doppio personalizzato e due box singoli.
Il Bosco Verticale offre inoltre servizi esclusivi, tra cui portineria e security attive 24 ore su 24, 365 giorni l’anno, una palestra funzionale attrezzata con macchinari di ultima generazione, aree coworking e spazi comuni utilizzabili anche per eventi privati e servizi di catering.
Una residenza irripetibile per posizione, vista, metratura, privacy e livello di realizzazione. Un autentico Trophy Asset nel panorama immobiliare milanese, difficilissimo da ritrovare per tipologia e qualità, destinato a una clientela alla ricerca di un’abitazione iconica, impeccabile e senza eguali.
In the heart of Porta Nuova, within the iconic Bosco Verticale, this exceptional penthouse occupies the entire 18th floor of Torre Confalonieri, offering a rare degree of privacy and exclusivity.
Designed by architect Stefano Boeri, Bosco Verticale is internationally recognised as a landmark of contemporary residential architecture. Its two towers, distinguished by the trees, shrubs and plants that cover their façades, represent a visionary approach to urban living. An internationally acclaimed development, it brings together innovative design, sustainability and quality of life in the heart of Milan.
Extending to approximately 500 sqm in total (calculated on a commercial basis), the penthouse was completely refurbished in 2026 to the highest standards and is offered fully furnished and equipped. With an exceptional aspect on all four sides and four spacious terraces, the property enjoys spectacular, far-reaching views across the Milan skyline.
At the heart of the home is an impressive triple reception room, thoughtfully arranged into distinct areas for entertaining and relaxation. These include an elegant dining area centred around a striking dining table, a dedicated music area, a sophisticated bar and a comfortable lounge. The fully fitted, bespoke kitchen, completed in 2026, combines marble and wood to create a beautifully balanced contemporary space.
The same attention to detail, choice of materials and exceptional craftsmanship can be seen throughout the property, particularly in the bespoke cabinetry and fitted furnishings.
The bedroom accommodation comprises four bedrooms, each with its own en suite bathroom and dressing area. The principal suite is particularly impressive, with beautifully designed interiors, outstanding views and an exceptionally spacious dressing room, finished and fitted to the highest standards.
A private study, an additional guest bathroom, a sophisticated integrated sound system and a carefully designed, high-specification lighting scheme complete the accommodation.
The property is sold with three private garages: a bespoke double garage and two single garages.
Residents of Bosco Verticale also enjoy a range of exclusive services and amenities, including 24-hour concierge and security services throughout the year, a fully equipped gym with state-of-the-art equipment, co-working areas and shared spaces available for private events and catering.
A truly exceptional penthouse, distinguished by its prestigious location, remarkable views, generous proportions, privacy and outstanding quality of finish. A genuine Trophy Asset in Milan’s luxury residential market, it offers a rare opportunity to acquire a home of this calibre in one of the city’s most celebrated architectural landmarks.
A residence of remarkable character and distinction, ideally suited to an international buyer seeking an iconic Milanese home without compromise.
Designed by architect Stefano Boeri, Bosco Verticale is internationally recognised as a landmark of contemporary residential architecture. Its two towers, distinguished by the trees, shrubs and plants that cover their façades, represent a visionary approach to urban living. An internationally acclaimed development, it brings together innovative design, sustainability and quality of life in the heart of Milan.
Extending to approximately 500 sqm in total (calculated on a commercial basis), the penthouse was completely refurbished in 2026 to the highest standards and is offered fully furnished and equipped. With an exceptional aspect on all four sides and four spacious terraces, the property enjoys spectacular, far-reaching views across the Milan skyline.
At the heart of the home is an impressive triple reception room, thoughtfully arranged into distinct areas for entertaining and relaxation. These include an elegant dining area centred around a striking dining table, a dedicated music area, a sophisticated bar and a comfortable lounge. The fully fitted, bespoke kitchen, completed in 2026, combines marble and wood to create a beautifully balanced contemporary space.
The same attention to detail, choice of materials and exceptional craftsmanship can be seen throughout the property, particularly in the bespoke cabinetry and fitted furnishings.
The bedroom accommodation comprises four bedrooms, each with its own en suite bathroom and dressing area. The principal suite is particularly impressive, with beautifully designed interiors, outstanding views and an exceptionally spacious dressing room, finished and fitted to the highest standards.
A private study, an additional guest bathroom, a sophisticated integrated sound system and a carefully designed, high-specification lighting scheme complete the accommodation.
The property is sold with three private garages: a bespoke double garage and two single garages.
Residents of Bosco Verticale also enjoy a range of exclusive services and amenities, including 24-hour concierge and security services throughout the year, a fully equipped gym with state-of-the-art equipment, co-working areas and shared spaces available for private events and catering.
A truly exceptional penthouse, distinguished by its prestigious location, remarkable views, generous proportions, privacy and outstanding quality of finish. A genuine Trophy Asset in Milan’s luxury residential market, it offers a rare opportunity to acquire a home of this calibre in one of the city’s most celebrated architectural landmarks.
A residence of remarkable character and distinction, ideally suited to an international buyer seeking an iconic Milanese home without compromise.
-
Tipo di proprietà
Appartamento
Caratteristiche
- Terrazza
- Garage
- Centro Fitness / Palestra
- Vista Città
- Rinnovato
- Planimetria 2D
- Spazio di vita all'aperto
- Privacy
- Cabina armadio
Esplora la zona
Via Gaetano De Castillia, Milano, MI 20124, Isola, Italia
Visualizza su Google Maps
Prezzo per sqft
Basso
Alto
Situata nel vivace quartiere Isola di Milano, questa proprietà offre ottimo accesso alla stazione Milano Porta Garibaldi (5 min), collegata al centro e a destinazioni internazionali. Ristoranti di tendenza, shopping di lusso in Corso Como, spazi culturali e aree verdi offrono uno stile di vita urbano equilibrato. L’aeroporto di Milano Linate è a 20 minuti in auto, ideale per viaggi internazionali.
Ottieni luoghi vicini
Attrazioni
Scuole
Aeroporto di Milano Linate
Aeroporto
20 min
Stazione Milano Porta Garibaldi
Stazione
5 min
Marina Porto Antico
Porto / Marina
35 min
10 Corso Como
Shopping & Lifestyle
6 min
Bosco Verticale
Outdoor & Natura
4 min
Ristorante Armani / Carlo Cracco
Ristorazione & Vini
7 min
Parco Sempione
Outdoor & Natura
8 min
Scuola Internazionale di Milano
Scuola Internazionale
17 min
Liceo Artistico di Brera
Scuola pubblica
10 min

Iscritto da 7 anni
Hai chiesto informazioni su questa proprietà
L'agente La contatterà al più presto
Pubblicato da
4
Annunci
2019
Iscritto
Prenota una visita con Barbara Legnani
Scegli una data e indica se preferisci un tour virtuale o di persona con l’agente.
Data preferita
Tipo di tour

Italy Sotheby's International Realty
Via Manzoni 45, 20121, Milano, Milano, Italy
Visualizza profilo agenzia
Founded in 1976, Sotheby’s International Realty is one of the largest luxury real estate companies worldwide, with
Founded in 1976, Sotheby’s International Realty is one of the largest luxury real estate companies worldwide, with a powerful network of over 1000 offices extending 75 different countries, across six continents. With the opening of the offices in Rome, Turin, Desenzano del Garda, Porto Cervo, Lucca, Arona and Noto following Florence, Lake Como and Milan (first office opened in January 2012), Italy Sotheby’s International Realty has grown to become the largest luxury real estate company in Italy, by providing the highest standards of services and the broadest international exposure to real estate buyers and sellers in Italy. Our real estate brokers and agents are local consultants with an in-depth knowledge of the Italian market and they offer tailor-made services in Italy’s top destinations such as Milan, Lake Como, Lake Maggiore, Lake Garda, Chianti, Tuscany, Sardinia, the Italian Riviera, Capri and the Alps. Our prospects and clients will receive the highest level of expertise in residential sales and rentals (both long-term and seasonal), as well as in retail and commercial real estate and, with the support of a fully dedicated marketing team. Italy Sothebys International Realty invites you to preview its online portfolio of exceptional luxury properties in Italy.
In addition to 10 offices throughout Italy, Italy Sotheby’s International Realty has opened two showrooms, in Milan and Rome to welcome guests in a private setting, characterized by pieces of furniture that have made the history of Italian design.
The Milan showroom is located in Via Gesu 5 , in the heard of Milan Fashion District inside the historic Palazzo Bagatti Valsecchi. The new space is surrounded by unique pieces of furniture that made the history of the 20th-century design: from the iconic D70 sofa to the monumental Valmarana table by Carlo Scarpa and other ones by great masters.
In addition to 10 offices throughout Italy, Italy Sotheby’s International Realty has opened two showrooms, in Milan and Rome to welcome guests in a private setting, characterized by pieces of furniture that have made the history of Italian design.
The Milan showroom is located in Via Gesu 5 , in the heard of Milan Fashion District inside the historic Palazzo Bagatti Valsecchi. The new space is surrounded by unique pieces of furniture that made the history of the 20th-century design: from the iconic D70 sofa to the monumental Valmarana table by Carlo Scarpa and other ones by great masters.
Ultimo aggiornamento
Ieri
Prima pubblicazione
Novembre 4
Link annuncio
Riferimento annuncio
VFM2C3
Proprietà simili nelle vicinanze
Nuovi annunci a Isola



Esplora più immobili in vendita
tipi di proprietà Isola, Milano, Italia
Isola, Milano, Italia ricerche popolari
- Proprietà immobiliari Vista panoramica / Scenica a Isola, Milano, Italia
- Proprietà immobiliari con Terrazza a Isola, Milano, Italia
- Proprietà immobiliari con Bar a Isola, Milano, Italia
- Proprietà immobiliari con Ufficio a Isola, Milano, Italia
- Proprietà immobiliari con Ascensore a Isola, Milano, Italia
- Proprietà immobiliari Vista Città a Isola, Milano, Italia
- Proprietà immobiliari Vista sulle montagne a Isola, Milano, Italia
- Proprietà immobiliari con Giardino a Isola, Milano, Italia
- Proprietà immobiliari con Cucina esterna a Isola, Milano, Italia
- Proprietà immobiliari Comunità recintata a Isola, Milano, Italia
- Proprietà immobiliari Privacy a Isola, Milano, Italia
- Proprietà immobiliari Investimento immobiliare a Isola, Milano, Italia
- Proprietà immobiliari Moderno a Isola, Milano, Italia
- Proprietà immobiliari Nuove costruzioni a Isola, Milano, Italia
- Proprietà immobiliari con Centro Fitness / Palestra a Isola, Milano, Italia
- Proprietà immobiliari con Sauna a Isola, Milano, Italia
- Proprietà immobiliari con Bagno turco a Isola, Milano, Italia
- Proprietà immobiliari con Libreria a Isola, Milano, Italia
- Proprietà immobiliari con Aria condizionata a Isola, Milano, Italia
- Proprietà immobiliari con Cantina a Isola, Milano, Italia
- Proprietà immobiliari con Idromassaggio a Isola, Milano, Italia
- Proprietà immobiliari con Camino a Isola, Milano, Italia
- Proprietà immobiliari con Piscina a Isola, Milano, Italia
- Proprietà immobiliari con Garage a Isola, Milano, Italia
- Proprietà immobiliari con Balcone a Isola, Milano, Italia
- Proprietà immobiliari con Cucina aperta a Isola, Milano, Italia
- Proprietà immobiliari Rinnovato a Isola, Milano, Italia
- Proprietà immobiliari con Cinema a Isola, Milano, Italia
- Proprietà immobiliari con Piscina coperta a Isola, Milano, Italia
Guide e storie correlate
La fiducia dei migliori broker del mondo
Gli agenti dietro le proprietà più straordinarie del mondo pubblicano su JamesEdition.
- Annunci di Sotheby's, Christie's, BARNES ed Engel & Völkers
- Ogni annuncio è verificato prima della pubblicazione
- Si metta in contatto diretto con agenti verificati
Continuando, accetta i nostri Termini e la nostra Informativa sulla privacy.