
$10,995,000
6529 Sothoron Road, MC Lean, Virginia, 22101
- 6 Camere
- 9 Bagni
- 11,609 Sqft
- 1.19 Ac lot
- 20
- MLS#VAFX2296396
Informazioni sulla proprietà
La descrizione è stata tradotta automaticamente.
La descrizione viene visualizzata nella lingua originale.
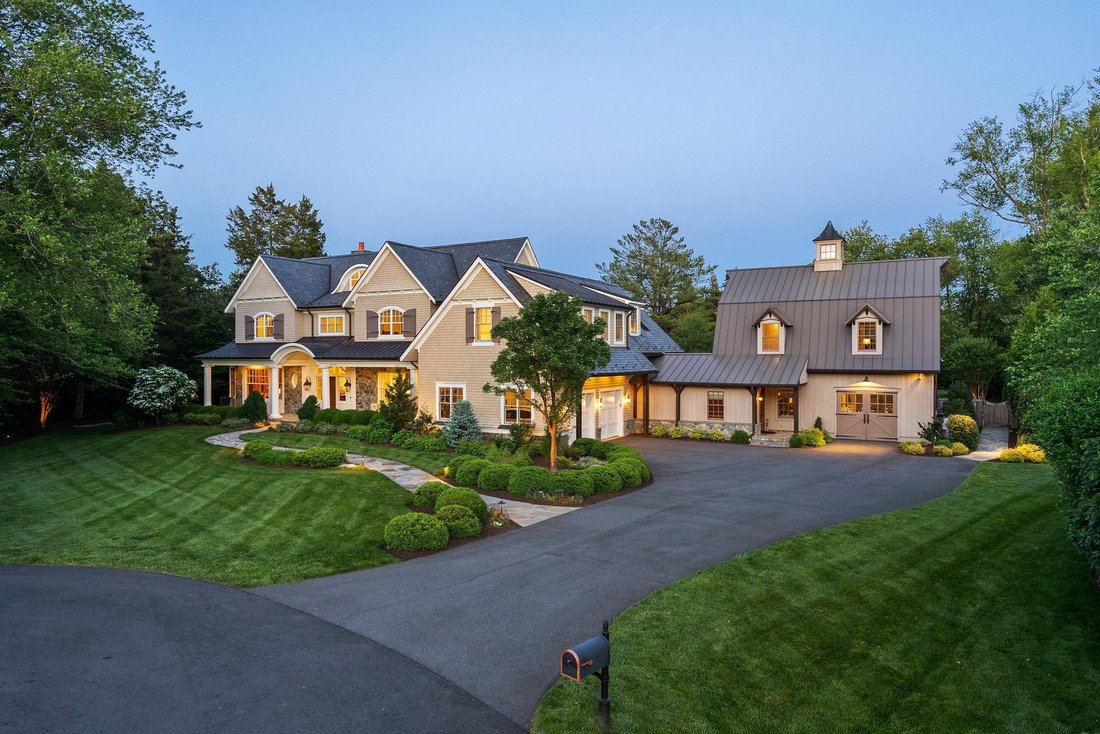
Some homes are constructed. Others are composed with an artist’s eye and an engineer’s precision. This extraordinary custom-built estate in McLean is a true composition: a work of architecture that tells a story of timeless design, enduring quality, and refined luxury.
Designed by the renowned architect Richard Foster and built by The Galileo Group, this 11,600+ square-foot residence is gracefu
Designed by the renowned architect Richard Foster and built by The Galileo Group, this 11,600+ square-foot residence is gracefu
Some homes are constructed. Others are composed with an artist’s eye and an engineer’s precision. This extraordinary custom-built estate in McLean is a true composition: a work of architecture that tells a story of timeless design, enduring quality, and refined luxury.
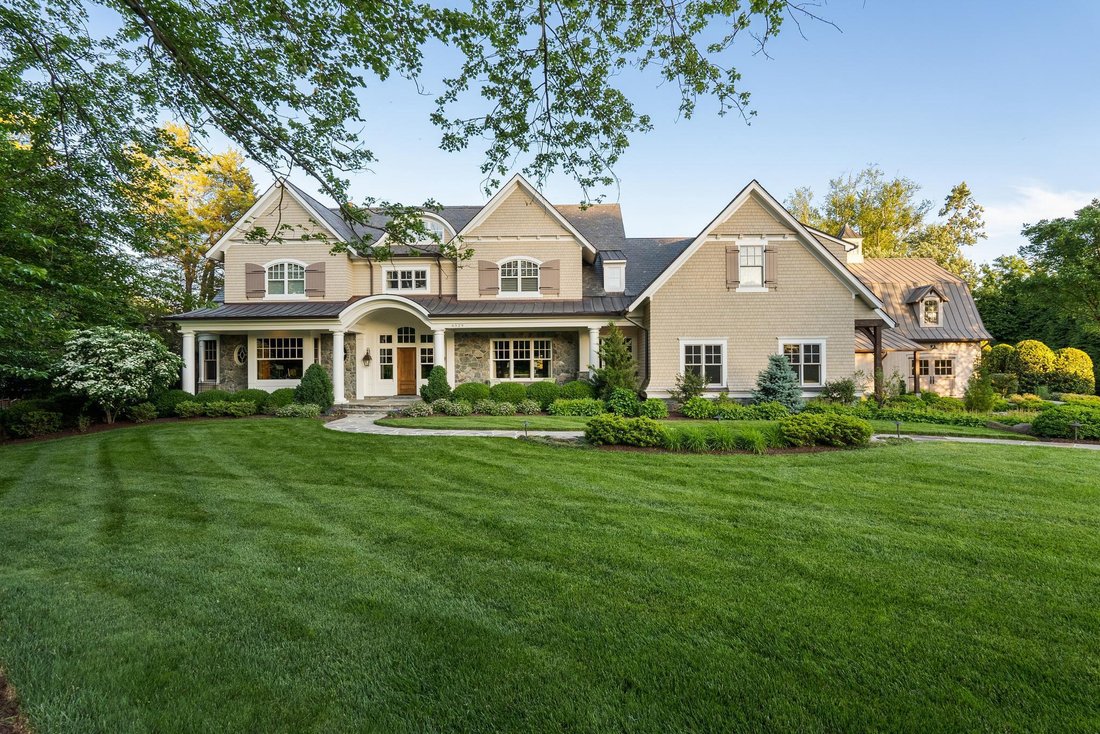
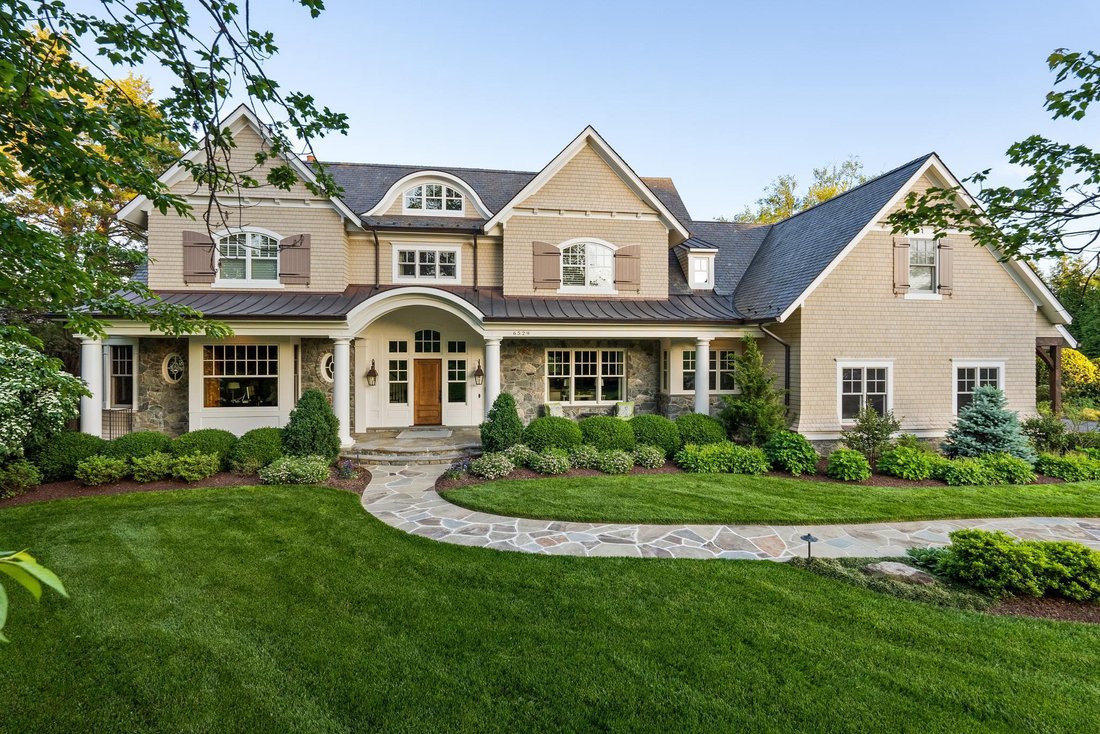
Designed by the renowned architect Richard Foster and built by The Galileo Group, this 11,600+ square-foot residence is gracefully set on a private, landscaped 1.2-acre lot. The estate unfolds across a main residence and a bespoke timber-frame annex, blending classic materials with modern function, and creating a sense of permanence rare in today’s homes.
From the moment you enter, it’s clear this home was built without compromise. Eleven-foot ceilings and solid hickory floors introduce an atmosphere of quiet grandeur. Marvin wood windows usher in natural light, while Vermont slate roofing and copper gutters speak to the enduring integrity of the structure. Every element, from the Ashley Norton hardware to Emtek hinges, has been selected with care.
At the heart of the home, the kitchen is a statement of both beauty and utility. Custom cabinetry by Dutch Made surrounds a rare 1921 cast iron sink, honed granite and quartzite counters, and a Lacanche gas range with multiple ovens. Reclaimed wood beams and a stone accent wall echo the home’s rustic heritage. The adjacent scullery is as beautiful as it is functional, complete with a copper sink, Scotsman ice maker, wine fridge, and refrigerator drawers—perfect for entertaining on any scale.
The main level flows seamlessly into a family room with a raised stone hearth wood-burning fireplace, and into a fully paneled library and executive office, where rich cypress walls, custom built-ins, and a gas fireplace create a sophisticated retreat for work or reflection.
Upstairs, the primary suite offers a vaulted ceiling, fireplace, custom cabinetry, and an adjacent cedar-lined seasonal closet. The spa bath includes a zero-threshold steam shower, heated marble floors, and a freestanding tub with spa jets—elevating wellness into ritual. Three additional bedroom suites with oversized closets and baths provide comfort and privacy for family or guests, while a fourth-floor loft adds charm with built-in beds and a full bath.
The lower level surprises with large windows, an exposed brick wall in the gym, and a family/media room with surround sound. Thoughtful infrastructure, like the Lutron lighting system, copper plumbing, dual water heaters, and a completed elevator shaft to three levels, speaks to the home’s readiness for multi-generational living.
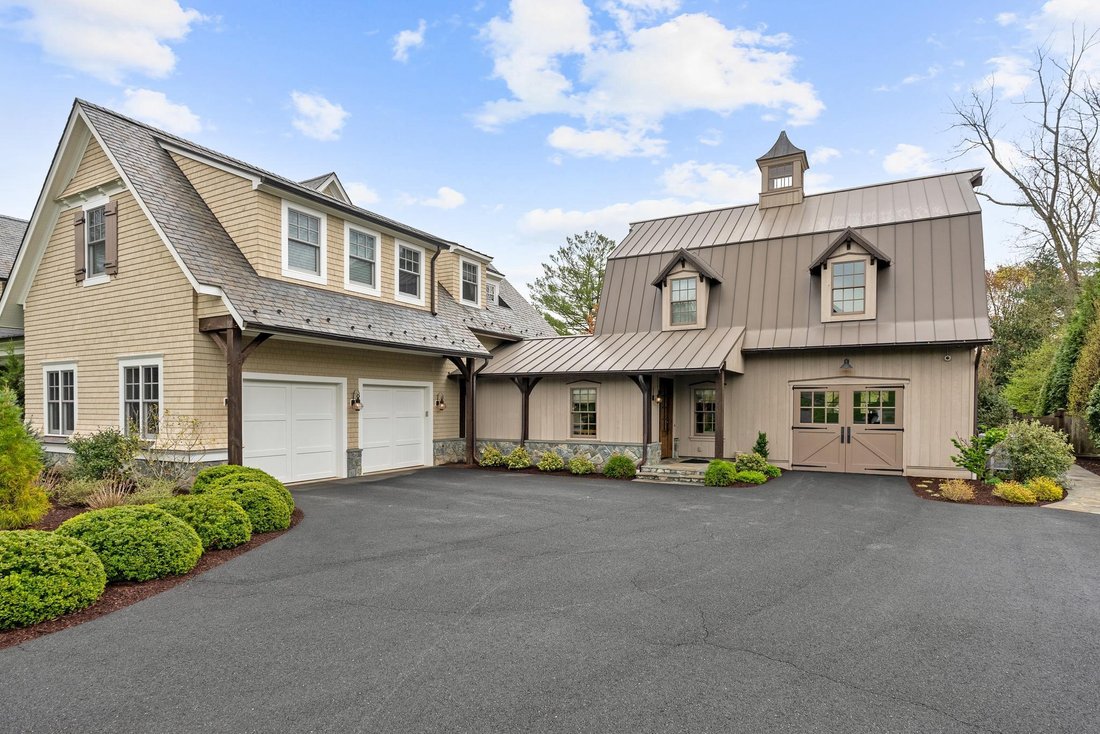
Adjoining the main residence is the timber-frame annex—a storybook structure with flagstone and pine floors, a cupola, and its own garage. With Pella windows, a main-level accessible bath, and upstairs plumbing for a full shower, it’s ideal as a guest house, office, or creative studio.
Outside, over 3,500 square feet of travertine patio frame a PebbleTek-finished gunite pool and spa. Bluestone edging, fountains, a diving board, and a waterfall create a resort-like setting. A built-in Alfresco grill center transforms evenings into outdoor feasts, while a playhouse and an extensive irrigation system ensure every corner of the property is cared for and enjoyed.
This is more than a home—it is a statement of vision and values, a place designed for beauty, longevity, and ease. For the discerning buyer seeking architectural excellence and enduring craftsmanship in one of McLean’s most coveted enclaves, this estate is a singular opportunity.
Designed by the renowned architect Richard Foster and built by The Galileo Group, this 11,600+ square-foot residence is gracefully set on a private, landscaped 1.2-acre lot. The estate unfolds across a main residence and a bespoke timber-frame annex, blending classic materials with modern function, and creating a sense of permanence rare in today’s homes.
From the moment you enter, it’s clear this home was built without compromise. Eleven-foot ceilings and solid hickory floors introduce an atmosphere of quiet grandeur. Marvin wood windows usher in natural light, while Vermont slate roofing and copper gutters speak to the enduring integrity of the structure. Every element, from the Ashley Norton hardware to Emtek hinges, has been selected with care.
At the heart of the home, the kitchen is a statement of both beauty and utility. Custom cabinetry by Dutch Made surrounds a rare 1921 cast iron sink, honed granite and quartzite counters, and a Lacanche gas range with multiple ovens. Reclaimed wood beams and a stone accent wall echo the home’s rustic heritage. The adjacent scullery is as beautiful as it is functional, complete with a copper sink, Scotsman ice maker, wine fridge, and refrigerator drawers—perfect for entertaining on any scale.
The main level flows seamlessly into a family room with a raised stone hearth wood-burning fireplace, and into a fully paneled library and executive office, where rich cypress walls, custom built-ins, and a gas fireplace create a sophisticated retreat for work or reflection.
Upstairs, the primary suite offers a vaulted ceiling, fireplace, custom cabinetry, and an adjacent cedar-lined seasonal closet. The spa bath includes a zero-threshold steam shower, heated marble floors, and a freestanding tub with spa jets—elevating wellness into ritual. Three additional bedroom suites with oversized closets and baths provide comfort and privacy for family or guests, while a fourth-floor loft adds charm with built-in beds and a full bath.
The lower level surprises with large windows, an exposed brick wall in the gym, and a family/media room with surround sound. Thoughtful infrastructure, like the Lutron lighting system, copper plumbing, dual water heaters, and a completed elevator shaft to three levels, speaks to the home’s readiness for multi-generational living.
Adjoining the main residence is the timber-frame annex—a storybook structure with flagstone and pine floors, a cupola, and its own garage. With Pella windows, a main-level accessible bath, and upstairs plumbing for a full shower, it’s ideal as a guest house, office, or creative studio.
Outside, over 3,500 square feet of travertine patio frame a PebbleTek-finished gunite pool and spa. Bluestone edging, fountains, a diving board, and a waterfall create a resort-like setting. A built-in Alfresco grill center transforms evenings into outdoor feasts, while a playhouse and an extensive irrigation system ensure every corner of the property is cared for and enjoyed.
This is more than a home—it is a statement of vision and values, a place designed for beauty, longevity, and ease. For the discerning buyer seeking architectural excellence and enduring craftsmanship in one of McLean’s most coveted enclaves, this estate is a singular opportunity.
-
Tipo di proprietà
Casa
-
Anno di costruzione
2015
-
Prezzo/piede²
$947
Caratteristiche
- Camino
- Garage
- Cabina armadio
- Giardino
- Libreria
- Terrazza
- Ascensore
- Centro Fitness / Palestra
- Piscina
Caratteristiche
Lot
- Privacy
Interni
- Ufficio
- Camino
- Bar
- Ascensore
- Libreria
- Seminterrato
- Cabina armadio
- Centro Fitness / Palestra
Outdoor
- Terrazza
- Piscina
- Garage
- Giardino
Esplora la zona
6529 Sothoron Road , Mclean, VA 22101, Virginia, Stati Uniti
Visualizza su Google Maps
Prezzo per sqft
Basso
Alto
Iscritto da 8 anni
Hai chiesto informazioni su questa proprietà
L'agente La contatterà al più presto
Pubblicato da
2
Annunci
2018
Iscritto
Prenota una visita con Mark Lowham
Scegli una data e indica se preferisci un tour virtuale o di persona con l’agente.
Data preferita
Tipo di tour

TTR Sotheby's International Realty
6723 Whittier Ave Suite 101, Suite 101, 22101, McLean, Virginia, United States
Visualizza profilo agenzia
Since 1988, real estate professionals at TTR Sotheby’s International Realty have
ranked among the highest perfo
ranked among the highest perfo
Since 1988, real estate professionals at TTR Sotheby’s International Realty have
ranked among the highest performing in the nation, and are regarded for their
integrity, professional service, and community leadership.
Through our relationship with the venerable Sotheby’s auction house, TTR
Sotheby’s International Realty produces extraordinary results for our clients by
leveraging proprietary global marketing, cutting edge digital strategies, and
unrivaled access to the most affluent and discerning global clientele.
ranked among the highest performing in the nation, and are regarded for their
integrity, professional service, and community leadership.
Through our relationship with the venerable Sotheby’s auction house, TTR
Sotheby’s International Realty produces extraordinary results for our clients by
leveraging proprietary global marketing, cutting edge digital strategies, and
unrivaled access to the most affluent and discerning global clientele.
Ultimo aggiornamento
Maggio 1
Prima pubblicazione
Mar 17
Link annuncio
Riferimento annuncio
YW2TXX
Proprietà simili nelle vicinanze
Nuovi annunci a McLean






Esplora più immobili in vendita
tipi di proprietà McLean, VA, Stati Uniti
McLean, VA, Stati Uniti ricerche popolari
- Proprietà immobiliari con Garage a McLean, VA, Stati Uniti
- Proprietà immobiliari con Piscina a McLean, VA, Stati Uniti
- Proprietà immobiliari Nuove costruzioni a McLean, VA, Stati Uniti
- Proprietà immobiliari con Sauna a McLean, VA, Stati Uniti
- Proprietà immobiliari Moderno a McLean, VA, Stati Uniti
- Proprietà immobiliari Vista sull'acqua a McLean, VA, Stati Uniti
- Proprietà immobiliari con Campo da tennis a McLean, VA, Stati Uniti
- Proprietà immobiliari Lungomare a McLean, VA, Stati Uniti
- Proprietà immobiliari Vista panoramica / Scenica a McLean, VA, Stati Uniti
- Proprietà immobiliari Comunità recintata a McLean, VA, Stati Uniti
- Proprietà immobiliari con Piscina coperta a McLean, VA, Stati Uniti
- Proprietà immobiliari Vista sul fiume a McLean, VA, Stati Uniti
- Proprietà immobiliari Vista Città a McLean, VA, Stati Uniti
- Proprietà immobiliari Residenza a McLean, VA, Stati Uniti
- Proprietà immobiliari Vista sul lago a McLean, VA, Stati Uniti
- Proprietà immobiliari Lungofiume a McLean, VA, Stati Uniti
Guide e storie correlate
La fiducia dei migliori broker del mondo
Gli agenti dietro le proprietà più straordinarie del mondo pubblicano su JamesEdition.
- Annunci di Sotheby's, Christie's, BARNES ed Engel & Völkers
- Ogni annuncio è verificato prima della pubblicazione
- Si metta in contatto diretto con agenti verificati
Continuando, accetta i nostri Termini e la nostra Informativa sulla privacy.
brokerages we
partnered with
partnered with