


$749,900
Mayfield Village Unifamiliare Indipendente
- 5 Camere
- 4 Bagni
- 3,000 Sqft
- 10,973 Sqft lot
- Aggiornato: Agosto 5
-
5
Visualizzazioni degli ultimi 30 giorni
- MLS#5207738
Informazioni sulla proprietà
La descrizione è stata tradotta automaticamente.
La descrizione viene visualizzata nella lingua originale.
Welcome to the “Daisy” floorplan by Skoda Construction — to be built and thoughtfully designed to offer modern living, premium finishes, and approximately 3,000 sq. ft. of above-ground living space. This customizable home features 5 bedrooms, 3.5 bathrooms, and expansive open-concept living areas. From the inviting front porch to the striking facade, this home is designed with both curb appeal and
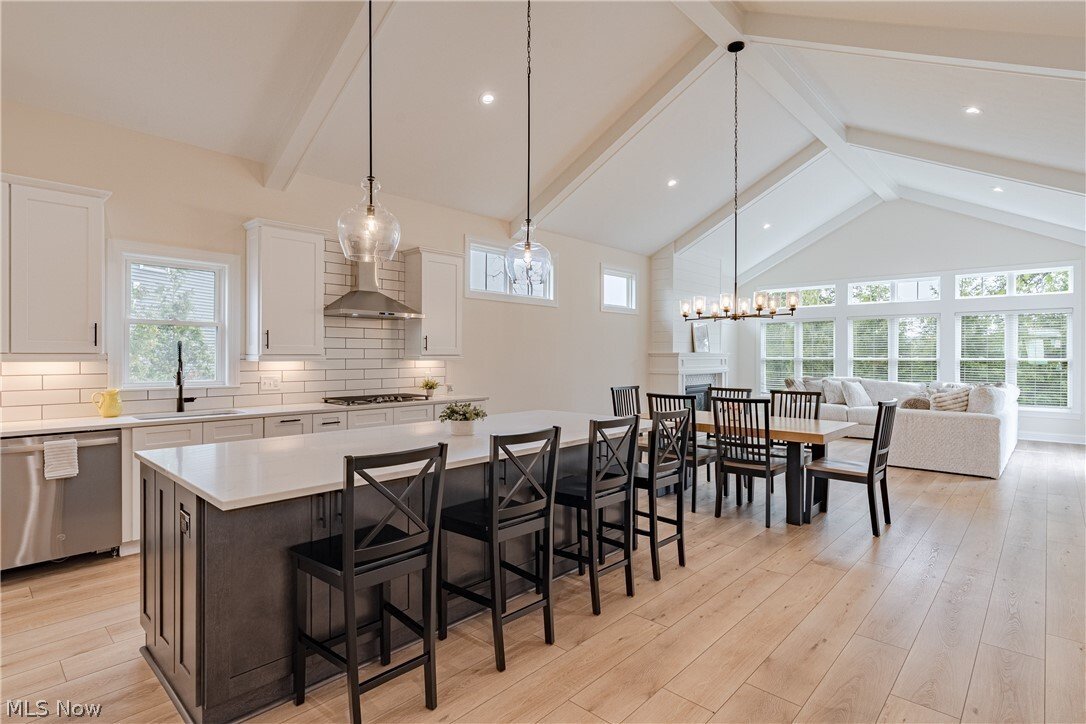
Welcome to the “Daisy” floorplan by Skoda Construction — to be built and thoughtfully designed to offer modern living, premium finishes, and approximately 3,000 sq. ft. of above-ground living space. This customizable home features 5 bedrooms, 3.5 bathrooms, and expansive open-concept living areas. From the inviting front porch to the striking facade, this home is designed with both curb appeal and functionality in mind. Step inside to a bright, airy foyer that flows seamlessly into the spacious great room, complete with vaulted ceilings, a fireplace, and abundant natural light.
The spacious kitchen offers a large center island, generous cabinetry, granite counters, and generous appliance package. Your primary suite is designed as a private retreat, featuring a spacious bedroom, walk-in closet, and a luxurious ensuite bath. Additional main-level highlights include a versatile flex space ideal
for a home office or optional bedroom, a powder room, and a convenient laundry/mudroom. Upstairs, the layout includes a bedroom with a full bath nearby, along with two additional bedrooms connected by a Jack and Jill bath. The lower level offers a generously sized basement, providing ample storage or the opportunity to finish the space for additional living and entertaining areas. The backyard is designed to accommodate a beautiful patio, perfect for enjoying outdoor living. Ideally located near schools, shopping, highway access, and North Chagrin Reservation, this to-be-built home offers the perfect blend of comfort, style, and convenience—customized just for you. Photos are for illustrative purposes only.
The spacious kitchen offers a large center island, generous cabinetry, granite counters, and generous appliance package. Your primary suite is designed as a private retreat, featuring a spacious bedroom, walk-in closet, and a luxurious ensuite bath. Additional main-level highlights include a versatile flex space ideal
for a home office or optional bedroom, a powder room, and a convenient laundry/mudroom. Upstairs, the layout includes a bedroom with a full bath nearby, along with two additional bedrooms connected by a Jack and Jill bath. The lower level offers a generously sized basement, providing ample storage or the opportunity to finish the space for additional living and entertaining areas. The backyard is designed to accommodate a beautiful patio, perfect for enjoying outdoor living. Ideally located near schools, shopping, highway access, and North Chagrin Reservation, this to-be-built home offers the perfect blend of comfort, style, and convenience—customized just for you. Photos are for illustrative purposes only.
-
Tipo di proprietà
Casa
-
Anno di costruzione
2026
-
Prezzo/piede²
$249
Caratteristiche
- Cabina armadio
- Camino
- Ufficio
- Seminterrato
- Lavanderia
Esplora la zona
570 Magnolia Court, Mayfield Village, OH 44143, Cleveland, Ohio, Stati Uniti
Visualizza su Google Maps
Prezzo per sqft
Basso
Alto
Iscritto da 4 anni
Hai chiesto informazioni su questa proprietà
L'agente La contatterà al più presto
Pubblicato da
43
Annunci
2022
Iscritto
Prenota una visita con the agent
Scegli una data e indica se preferisci un tour virtuale o di persona con l’agente.
Data preferita
Tipo di tour

Ultimo aggiornamento
Agosto 5
Prima pubblicazione
May 8
Licenza agente
#237938
Riferimento annuncio
2113328891440224
Stato dell'annuncio
Proprietà simili nelle vicinanze
Nuovi annunci a Cleveland


Esplora più immobili in vendita
tipi di proprietà Cleveland, OH, Stati Uniti
Cleveland, OH, Stati Uniti ricerche popolari
- Proprietà immobiliari con Garage a Cleveland, OH, Stati Uniti
- Proprietà immobiliari Nuove costruzioni a Cleveland, OH, Stati Uniti
- Proprietà immobiliari Moderno a Cleveland, OH, Stati Uniti
- Proprietà immobiliari Vista Città a Cleveland, OH, Stati Uniti
- Proprietà immobiliari con Centro Fitness / Palestra a Cleveland, OH, Stati Uniti
- Proprietà immobiliari Investimento immobiliare a Cleveland, OH, Stati Uniti
- Proprietà immobiliari Lungomare a Cleveland, OH, Stati Uniti
- Proprietà immobiliari Lungolago a Cleveland, OH, Stati Uniti
- Proprietà immobiliari con Sauna a Cleveland, OH, Stati Uniti
- Proprietà immobiliari con Piscina a Cleveland, OH, Stati Uniti
- Proprietà immobiliari con Ascensore a Cleveland, OH, Stati Uniti
- Proprietà immobiliari con Bagno turco a Cleveland, OH, Stati Uniti
- Proprietà immobiliari con Cucina esterna a Cleveland, OH, Stati Uniti
- Proprietà immobiliari Vista sul fiume a Cleveland, OH, Stati Uniti
Guide e storie correlate
La fiducia dei migliori broker del mondo
Gli agenti dietro le proprietà più straordinarie del mondo pubblicano su JamesEdition.
- Annunci di Sotheby's, Christie's, BARNES ed Engel & Völkers
- Ogni annuncio è verificato prima della pubblicazione
- Si metta in contatto diretto con agenti verificati
Continuando, accetta i nostri Termini e la nostra Informativa sulla privacy.
brokerages we
partnered with
partnered with