$849,000
Residenza Unifamiliare A Highland Heights
- 5 Camere
- 5 Bagni
- 6,011 Sqft
- 18,879 Sqft lot
- Aggiornato: Agosto 14
- Fonte: MLS Now MLS#5234723
Informazioni sulla proprietà
La descrizione è stata tradotta automaticamente.
La descrizione viene visualizzata nella lingua originale.
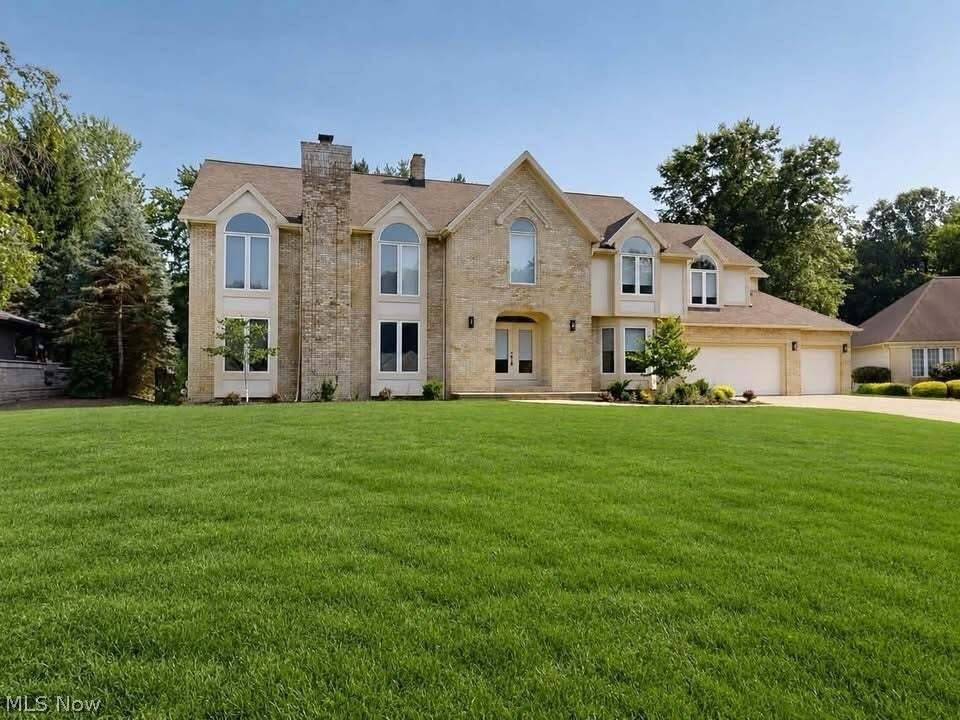
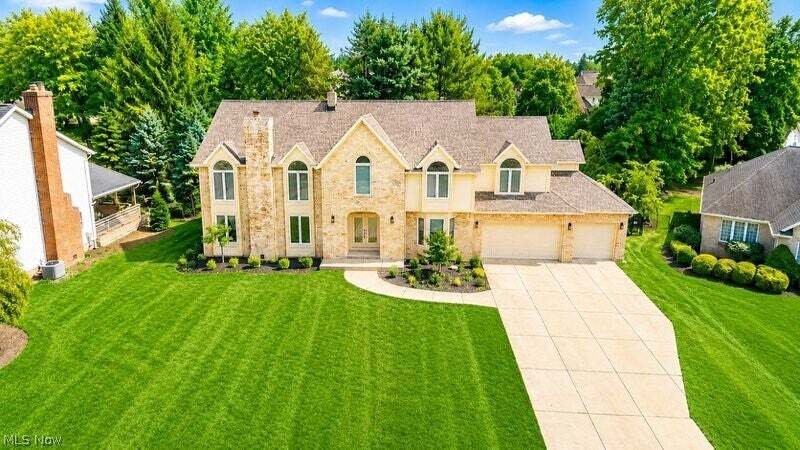
Welcome to this exceptional, fully updated luxury residence nestled on a quiet cul-de-sac in Highland Heights. Offering more than 4,000 square feet of finished living space, this impressive home features five spacious bedrooms and five full bathrooms designed for today’s lifestyle. Step inside to discover luxury vinyl plank flooring throughout the main level and a thoughtfully designed floor plan
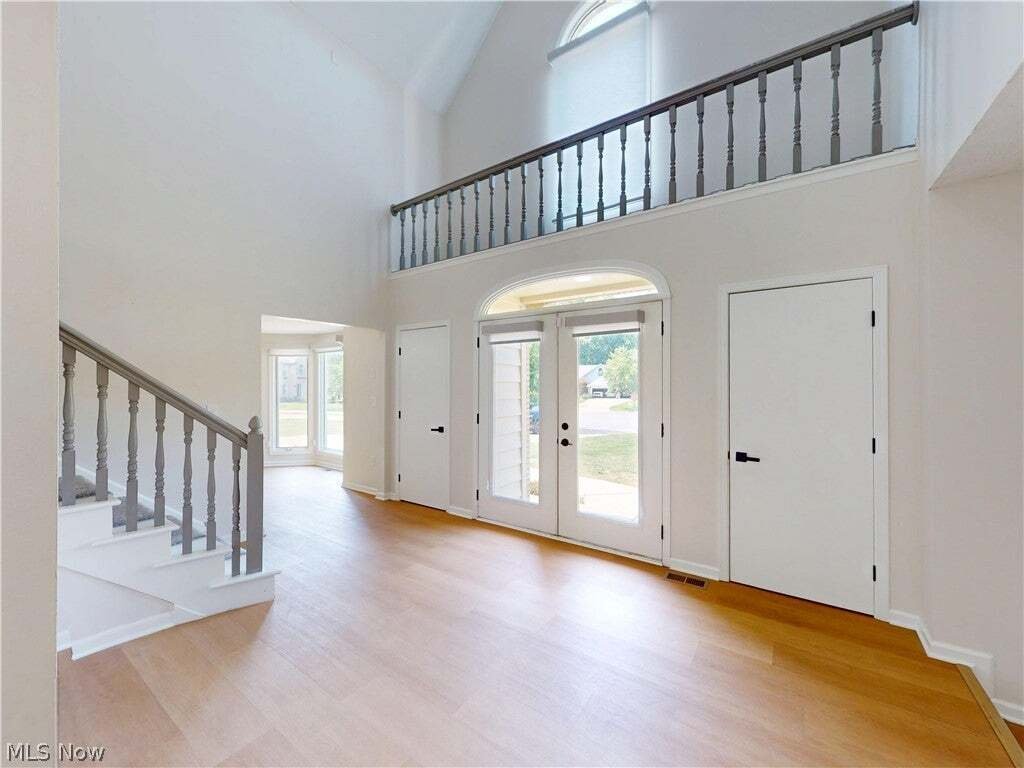
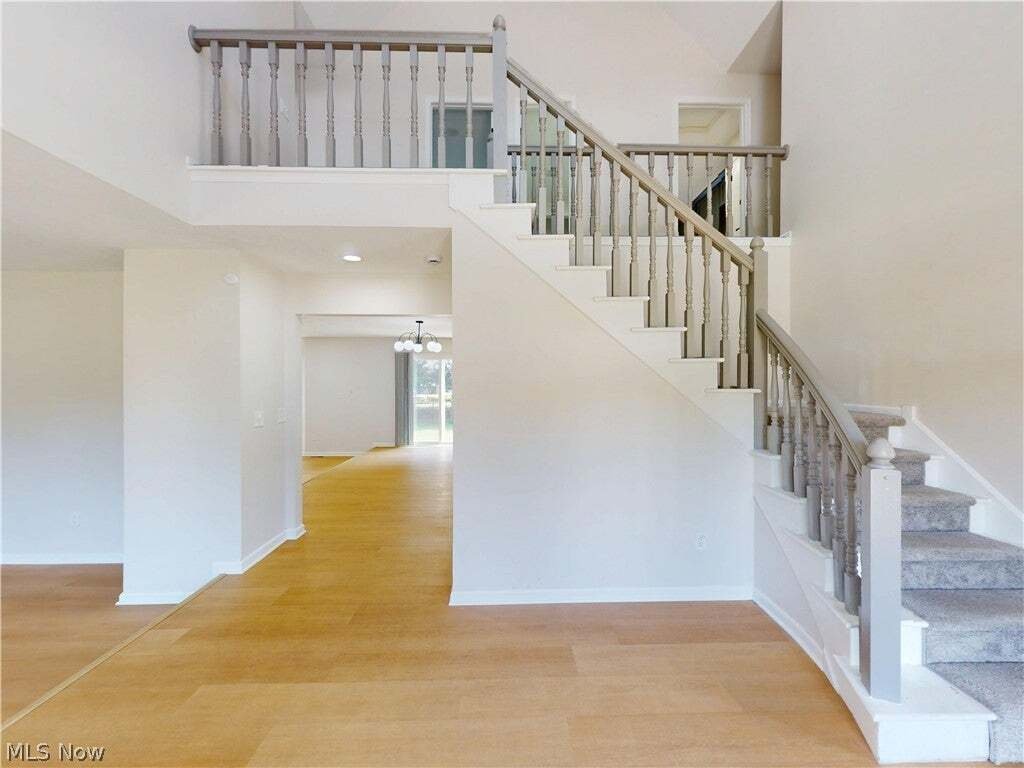
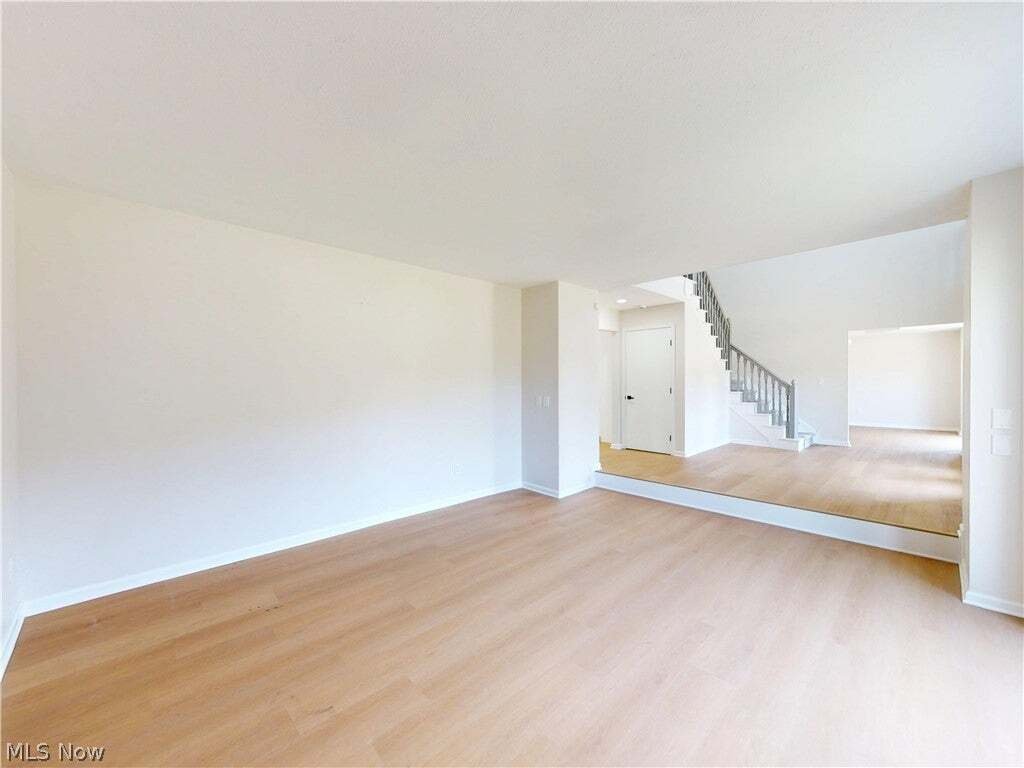
Welcome to this exceptional, fully updated luxury residence nestled on a quiet cul-de-sac in Highland Heights. Offering more than 4,000 square feet of finished living space, this impressive home features five spacious bedrooms and five full bathrooms designed for today’s lifestyle. Step inside to discover luxury vinyl plank flooring throughout the main level and a thoughtfully designed floor plan that blends elegance with everyday comfort. The stunning chef’s kitchen features gorgeous quartzite countertops, custom cabinetry, a stylish tile backsplash, premium stainless steel appliances, and an exceptionally large island that opens seamlessly to the inviting family room. Anchored by a striking floor-to-ceiling stone gas fireplace, this space is ideal for entertaining and relaxing. Just off the family room, a private home office is perfect for working remotely or studying. The formal dining room showcases a tray ceiling and beautiful bay window, creating an elegant space for hosting holidays and special occasions, while the formal living room offers an area to gather or unwind. A full bathroom on the main level adds convenience for guests. Upstairs, the luxurious owner’s suite offers a peaceful retreat with a beautifully renovated spa-inspired bathroom featuring upscale finishes and a spacious walk-in closet. Four additional generously sized bedrooms provide plenty of room for family and guests, complemented by two well-appointed full bathrooms with double vanities. A second-floor laundry room adds everyday convenience. The finished lower level expands the home’s living space with an oversized recreation room, perfect for movie nights, game days, or entertaining. A fifth full bathroom makes this level ideal for overnight guests or extended family. Enjoy outdoor living in the private backyard featuring a screened-in porch, stamped concrete patio, and fully fenced yard, creating the perfect setting for summer gatherings or quiet evenings at home.
-
Tipo di proprietà
Casa
-
Piani
2
-
Anno di costruzione
1990
-
Prezzo/piede²
$141
Caratteristiche
- Garage
- Cabina armadio
- Cucina aperta
- Camino
- Sala giochi
- Giardino
- Ufficio
- Seminterrato
- Lavanderia
Caratteristiche
Interni
- Ufficio
- Camino
- Isola della cucina
- Lavanderia
- Sala giochi
- Cucina aperta
- Seminterrato
- Controsoffitti in pietra
- Cabina armadio
Outdoor
- Garage
- Giardino
Esplora la zona
5650 Ashley Circle, Cleveland, Ohio, Stati Uniti
Visualizza su Google Maps
Prezzo per sqft
Basso
Alto
Iscritto da 7 mesi
Hai chiesto informazioni su questa proprietà
L'agente La contatterà al più presto
Pubblicato da
17
Annunci
2026
Iscritto
Prenota una visita con the agent
Scegli una data e indica se preferisci un tour virtuale o di persona con l’agente.
Data preferita
Tipo di tour
Ultimo aggiornamento
Agosto 14
Prima pubblicazione
Aug 7
Riferimento annuncio
5234723
Stato dell'annuncio
The data relating to real estate for sale on this website comes in part from the Internet Data Exchange program of MLS Now. Real estate listings are marked with the Internet Data Exchange logo and detailed information about them includes the name of the listing broker(s). Information Deemed Reliable But Not Guaranteed.
Proprietà simili nelle vicinanze
Nuovi annunci a Cleveland


Esplora più immobili in vendita
tipi di proprietà Cleveland, OH, Stati Uniti
Cleveland, OH, Stati Uniti ricerche popolari
- Proprietà immobiliari con Garage a Cleveland, OH, Stati Uniti
- Proprietà immobiliari Nuove costruzioni a Cleveland, OH, Stati Uniti
- Proprietà immobiliari Moderno a Cleveland, OH, Stati Uniti
- Proprietà immobiliari Vista Città a Cleveland, OH, Stati Uniti
- Proprietà immobiliari con Centro Fitness / Palestra a Cleveland, OH, Stati Uniti
- Proprietà immobiliari Investimento immobiliare a Cleveland, OH, Stati Uniti
- Proprietà immobiliari Lungomare a Cleveland, OH, Stati Uniti
- Proprietà immobiliari Lungolago a Cleveland, OH, Stati Uniti
- Proprietà immobiliari con Sauna a Cleveland, OH, Stati Uniti
- Proprietà immobiliari con Ascensore a Cleveland, OH, Stati Uniti
- Proprietà immobiliari con Piscina a Cleveland, OH, Stati Uniti
- Proprietà immobiliari con Cucina esterna a Cleveland, OH, Stati Uniti
- Proprietà immobiliari con Bagno turco a Cleveland, OH, Stati Uniti
- Proprietà immobiliari Vista sul fiume a Cleveland, OH, Stati Uniti
- Proprietà immobiliari con Cantina a Cleveland, OH, Stati Uniti
Guide e storie correlate
La fiducia dei migliori broker del mondo
Gli agenti dietro le proprietà più straordinarie del mondo pubblicano su JamesEdition.
- Annunci di Sotheby's, Christie's, BARNES ed Engel & Völkers
- Ogni annuncio è verificato prima della pubblicazione
- Si metta in contatto diretto con agenti verificati
Continuando, accetta i nostri Termini e la nostra Informativa sulla privacy.
brokerages we
partnered with
partnered with