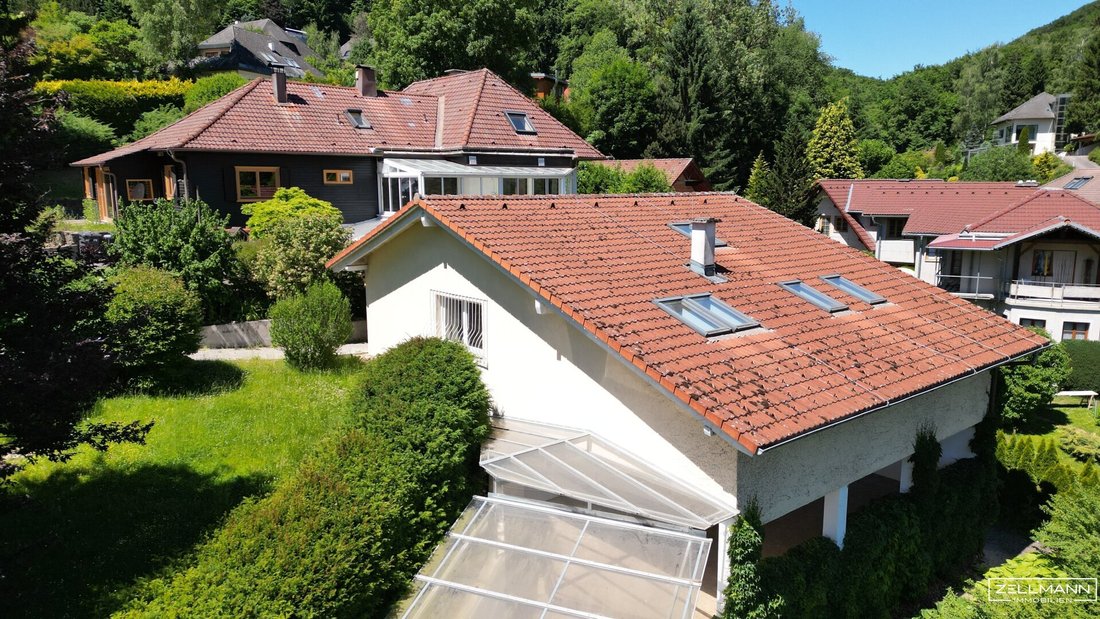
Mauerbach Steinbach | Außergewöhnliche Liegenschaft In Idyllischer Ruhe & Parklage Auf Bis Zu 4.242
- 7 Camere
- 4 Bagni
- 3,362 Sqft
- 34,133 Sqft lot
- Aggiornato: Ottobre 6
Informazioni sulla proprietà
Approx. 312 m² living/usable space · up to 9 rooms · 2 residential buildings · pool · sauna · park-like garden · development potential · Mauerbach-Steinbach
This exceptional property is located in the idyllic district of Steinbach in the market town of Mauerbach – nestled in a quiet, n
Approx. 312 m² living/usable space · up to 9 rooms · 2 residential buildings · pool · sauna · park-like garden · development potential · Mauerbach-Steinbach
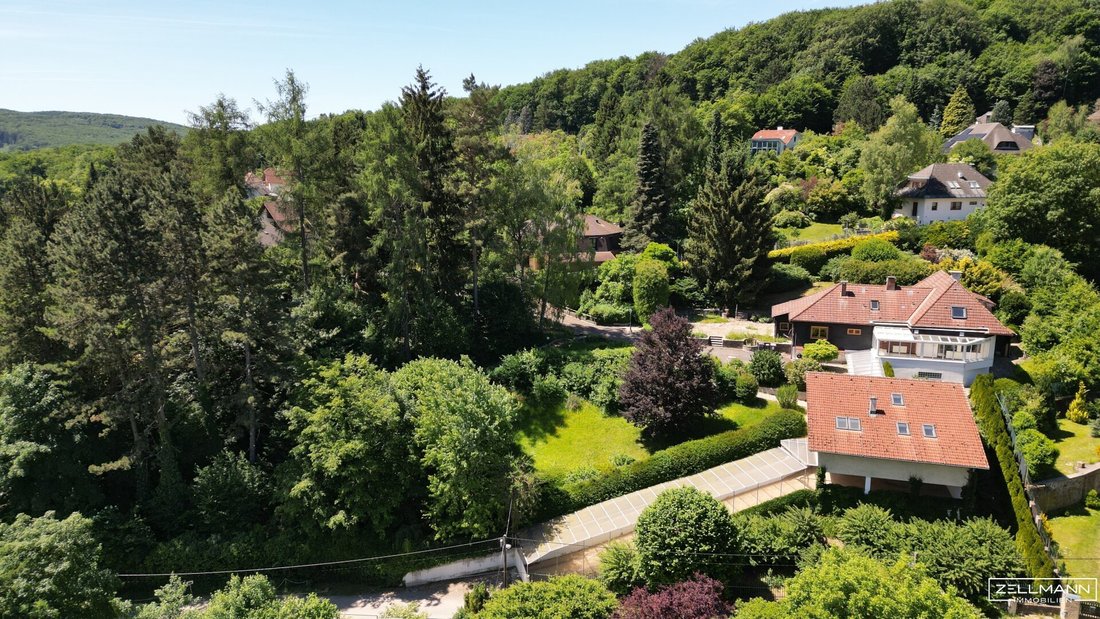
This exceptional property is located in the idyllic district of Steinbach in the market town of Mauerbach – nestled in a quiet, natural environment on the edge of the Vienna Woods, yet still in close proximity to Vienna. The spacious estate combines privacy, extensive open spaces, two residential buildings, and versatile usage possibilities into a rare overall offering.
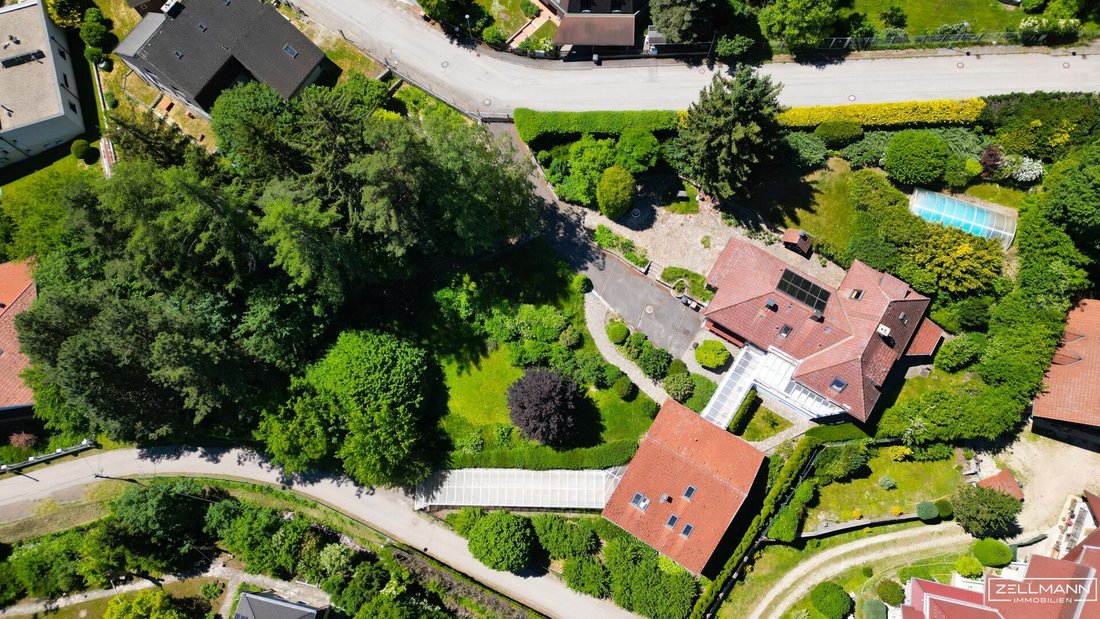
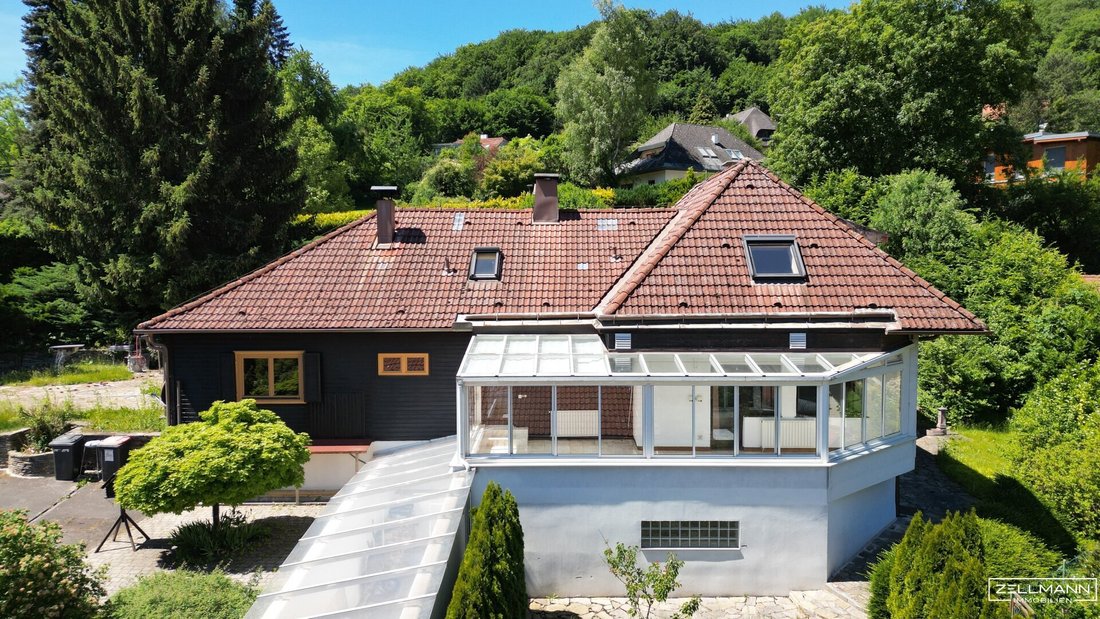
The two existing residential buildings are situated on a plot of approximately 3,171 m² and together offer about 312 m² of living/usable space. In total, there are up to 9 rooms, 3 bathrooms, 4 toilets, as well as numerous ancillary and storage areas. The buildings are connected by a glazed and covered walkway, allowing for both shared and largely independent living.
Optionally, the directly adjacent building plot of approximately 1,071 m² can be purchased additionally. This provides a total land area of up to 4,242 m². The park-like garden with mature old trees, generous green spaces, pool, and numerous retreat areas creates an exceptional living experience with high privacy.
QUICK READ – AT A GLANCE
- Existing plot: approx. 3,171 m²
- Optional: additional approx. 1,071 m² building plot
- Total potential: up to approx. 4,242 m²
- Living/usable space: approx. 312 m²
- Room offer: up to 9 rooms
- Sanitary facilities: 3 bathrooms · 4 toilets
- Buildings: 2 connected residential houses
- Outdoor area: park garden · terrace · pool
- Wellness: sauna
- Zoning: residential building land
- Special feature: subdivision and development potential
BUILDING HISTORY & CONDITION
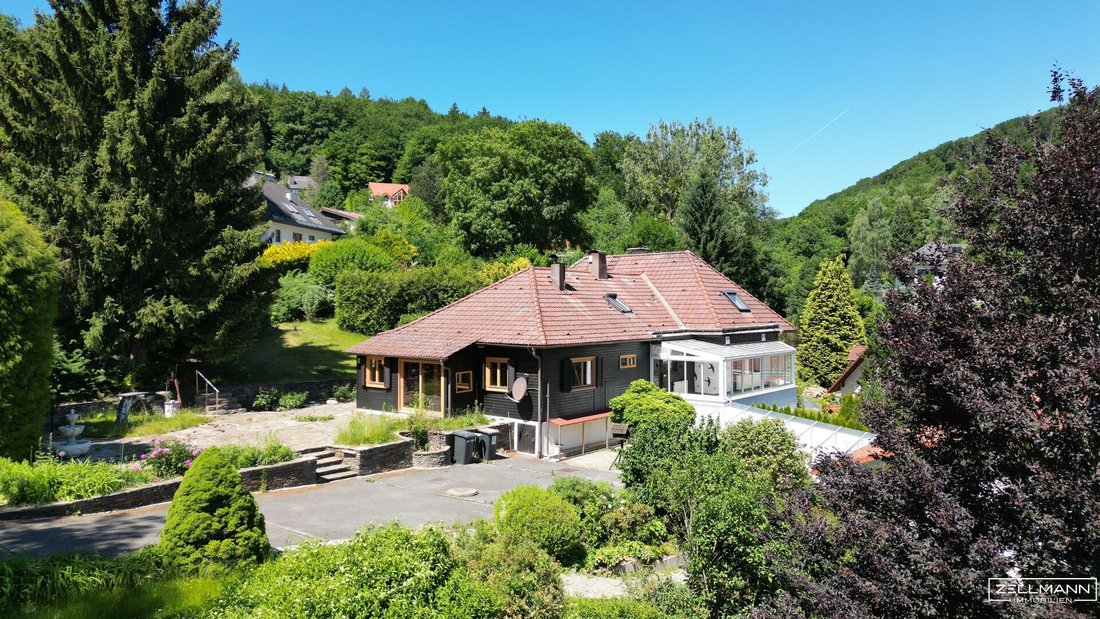
The property has been expanded, maintained, and adapted to different living needs over several decades. This has resulted in a versatile ensemble of historic structures and later added solid construction.
- 1959: Construction of the original main building in timber frame construction
- 1976: Extension with basement and attic conversion
- 2001: Construction of the second residential building in solid construction with basement, double garage, and covered driveway
The property is connected to the public water, sewer, and electricity networks and is in a continuously maintained, age-appropriate good overall condition.
ROOM OFFER & USAGE OPTIONS
The main building offers a spacious layout with kitchen and dining area, living room, music room or library, study, bathroom, toilet, as well as additional ancillary spaces and partial basement.
The converted attic provides further private retreat areas with bedroom, bathroom, dressing room, and storage space.
The second residential building, built in 2001, forms a largely independent living unit with living kitchen or sleeping area, bathroom with toilet, and a spacious hobby or multipurpose room. Both houses are comfortably connected by a glazed and covered walkway.
This concept is especially suitable for spacious family living, multi-generational concepts, living and working under one roof, or the combination of main residence and separate guest or family area.
FEATURES & HIGHLIGHTS
- Current plot approx. 3,171 m²
- Optional additional building plot approx. 1,071 m²
- Total land area up to approx. 4,242 m²
- Approx. 312 m² living/usable space
- Up to 9 rooms
- 3 bathrooms and 4 toilets
- Two residential buildings with connecting walkway
- Park-like garden with mature old trees
- Conservatory
- Sunny terrace approx. 50 m²
- Swimming pool with cover
- Wellness area with sauna
- Built-in grill fireplace
- Oil central heating with additional solid fuel option
- Three tiled stoves
- Solar-supported hot water preparation with buffer tank
- Own well for garden irrigation
- Double garage and covered driveway
- Quiet green location at the Vienna Woods
PLOT & DEVELOPMENT POTENTIAL
Besides the exceptional plot size, the property offers interesting long-term development potential. The existing estate is located on approximately 3,171 m² of residential building land. The plot generally allows subdivision, although any specific division and construction depend on the applicable land and building regulations.
Optionally, the immediately adjacent building parcel of about 1,071 m² can be acquired. This creates a contiguous total area of up to approx. 4,242 m². According to the zoning plan, the area is designated as residential building land BW-2WE; the plan specifies open development and building classes I and II for the area.
The applicable building regulations require a minimum size of 800 m² for newly created building plots in residential building land. For open or semi-detached development and building classes I and II, minimum widths and depths apply for new building plots. These requirements must be considered in any future subdivision.
Thus, the property offers not only exceptional living quality but also interesting prospects for long-term reorganization or further development.
LOCATION
The property is located in Mauerbach-Steinbach, just a few kilometers west of Vienna’s city limits. The quiet residential area on the edge of the Vienna Woods combines high privacy and closeness to nature with good accessibility to the western districts of Vienna.
Mauerbach offers a well-established infrastructure with local supply, gastronomy, medical care, as well as educational and childcare facilities. At the same time, the extensive natural and recreational landscape of the Vienna Woods begins practically at the doorstep.
INFRASTRUCTURE & TRANSPORT CONNECTIONS
- Local shops, pharmacy, banks, and doctors in town
- Kindergarten and primary school nearby
- Good bus connections to Vienna and Purkersdorf
- Wien-Auhof and Auhof Center within short driving distance
- Good access to the A1 West Motorway
- Vienna city area quickly reachable
LEISURE & SURROUNDINGS
- Vienna Woods practically at the doorstep
- Numerous walking and hiking trails
- Attractive mountain biking and recreational opportunities
- Kartause Mauerbach as a cultural attraction
- High leisure and recreational value
- Living close to nature near Vienna
OUR SUMMARY
A rare property with exceptional plot size, two residential buildings, park-like garden, pool, wellness area, and versatile usage options. The existing estate of about 3,171 m² already offers a high level of privacy and spaciousness. By optionally acquiring the adjacent plot, the total area can be expanded to up to approximately 4,242 m².
A special property for those who want to combine spacious living, nature, privacy, and long-term development potential in immediate proximity to Vienna.
IMPORTANT NOTE ON DEVELOPMENT & SUBDIVISION
All information regarding possible plot subdivisions, development options, and future possibilities serve solely as non-binding orientation. The legally binding zoning and development plans, applicable building regulations, Lower Austria Building Code, and official approval of any specific subdivision or construction project are decisive. The location plan issued by the market town explicitly states that no legal claim can be derived from the representation.
OUR SERVICE – TRUST. SERVICE. QUALITY.
ZELLMANN IMMOBILIEN stands for transparent information, comprehensible advice, and professional support throughout the entire real estate process. We are happy to provide serious interested parties with the available documents for the property and assist in further examination of individual usage and development possibilities.
LEGAL NOTES
The information about this property is based on documents provided to us and information from the owner or client. Unless explicitly stated otherwise, area, dimension, cost, distance, and other details are approximate. Changes, errors, and prior sales are reserved.
TRANSPARENCY REGARDING TEXT AND IMAGE MATERIAL – USE OF ARTIFICIAL INTELLIGENCE
The texts of this exposé were created or editorially revised with the support of artificial intelligence. Editorial responsibility remains with ZELLMANN IMMOBILIEN.
The images shown are generally original photos taken by us of the respective property. Occasionally, photos may have been gently edited or optimized with AI support to improve presentation. The actual character and essential features of the property remain preserved.
Still haven’t found what you’re looking for? We inform you about suitable property offers before anyone else.
Create your individual search agent now at the following link. We will send you suitable properties exclusively in advance.
-> Create search agent
The agent acts as a dual agent.
Our Service – Trust. Service. Quality.
We are happy to provide you with further documents about the property and personally inform you about all object details. For questions and appointment arrangements, you can reach us by phone or email at the contact details provided. At ZELLMANN IMMOBILIEN, personal advice, transparency, and service are central. Viewings are non-binding and take place in a relaxed atmosphere. Even after contract conclusion, we accompany you through the necessary formalities – from handover documentation to coordination with property management and energy suppliers.
Legal Notes
Please also check your spam/junk folder after your inquiry; inquiries are usually processed within a few hours, including weekends. The voluntarily provided phone number may only be used for supplementary communication (e.g., SMS notification for exposé delivery). This offer is non-binding and subject to change. All information is based on the owner’s data and available documents; no liability is assumed for accuracy, completeness, or timeliness. Changes, errors, prior sale, and deviations are reserved; area information is approximate. The exposé does not constitute a binding offer. In case of success, the buyer’s commission is 3% of the purchase price plus 20% VAT according to §§ 6 ff MaklerG and Real Estate Agent Ordinance, BGBl. 262/1996 as amended. For rental properties, the statutory ordering principle (§ 17a MaklerG) applies: the commission is paid by the party who first commissioned the agent; generally, apartment seekers pay no commission.
Transparency Notice – AI-Supported Content
Texts and image materials may have been created, edited, or optimized using AI-supported technologies. All content is editorially reviewed and approved by ZELLMANN IMMOBILIEN. Visualizations and virtual furnishings serve solely for illustration and may differ from the actual condition. The actual state and respective contract and object documents are decisive.
Note on Energy Certificate according to EAVG 2012
Information on the energy certificate is based on the respective available certificate. The legally required energy values are indicated in the listing or exposé where applicable. The energy certificate will be provided to interested parties in accordance with legal requirements in good time before signing a contract declaration.
-
Tipo di proprietà
Altro
-
Anno di costruzione
1976
-
Prezzo/piede²
$365
Caratteristiche
Esplora la zona
L'agente La contatterà al più presto
Pubblicato da
Prenota una visita con the agent
Scegli una data e indica se preferisci un tour virtuale o di persona con l’agente.
Proprietà simili nelle vicinanze
Nuovi annunci a Mauerbach

Esplora più immobili in vendita
tipi di proprietà Mauerbach, Austria
Mauerbach, Austria ricerche popolari
- Proprietà immobiliari con Giardino a Mauerbach, Austria
- Proprietà immobiliari con Terrazza a Mauerbach, Austria
- Proprietà immobiliari con Garage a Mauerbach, Austria
- Proprietà immobiliari con Sauna a Mauerbach, Austria
- Proprietà immobiliari con Balcone a Mauerbach, Austria
- Proprietà immobiliari con Piscina a Mauerbach, Austria
- Proprietà immobiliari con Camino a Mauerbach, Austria
- Proprietà immobiliari Vista sull'acqua a Mauerbach, Austria
- Proprietà immobiliari con Centro Fitness / Palestra a Mauerbach, Austria
- Proprietà immobiliari con Ufficio a Mauerbach, Austria
Guide e storie correlate
La fiducia dei migliori broker del mondo
Gli agenti dietro le proprietà più straordinarie del mondo pubblicano su JamesEdition.
- Annunci di Sotheby's, Christie's, BARNES ed Engel & Völkers
- Ogni annuncio è verificato prima della pubblicazione
- Si metta in contatto diretto con agenti verificati
Continuando, accetta i nostri Termini e la nostra Informativa sulla privacy.