$662,450
Masseube Traditionnelle
- 6 Camere
- 4 Bagni
- 4,790 Sqft
- 5.81 Ac lot
- Aggiornato: Aprile 10
- 4
Informazioni sulla proprietà
La descrizione è stata tradotta automaticamente.
La descrizione viene visualizzata nella lingua originale.
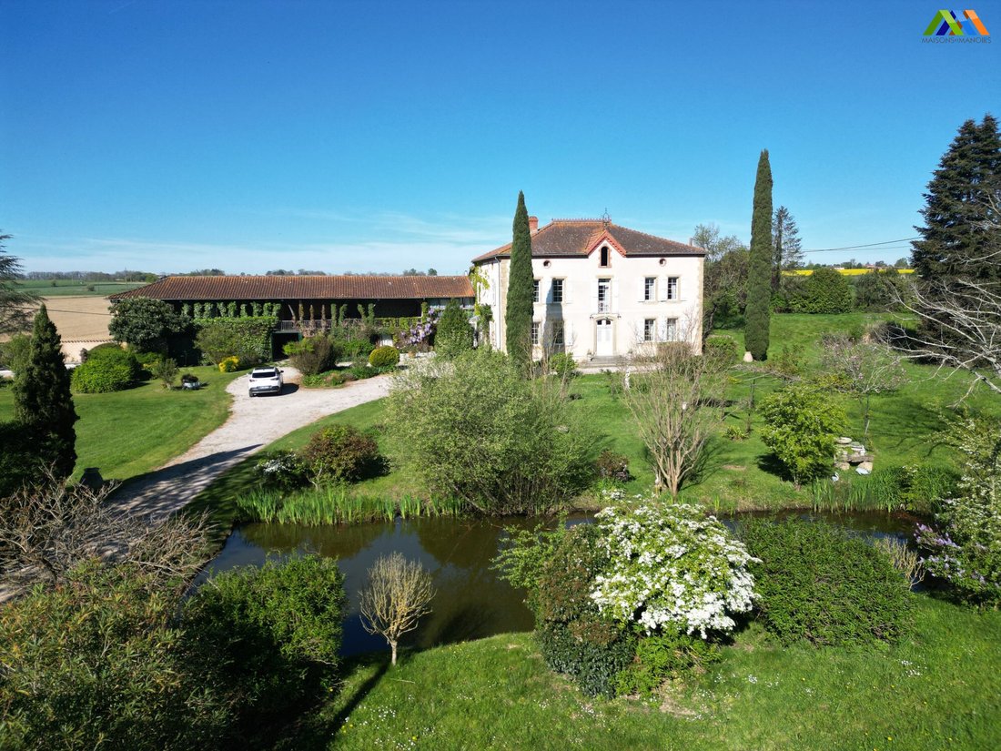
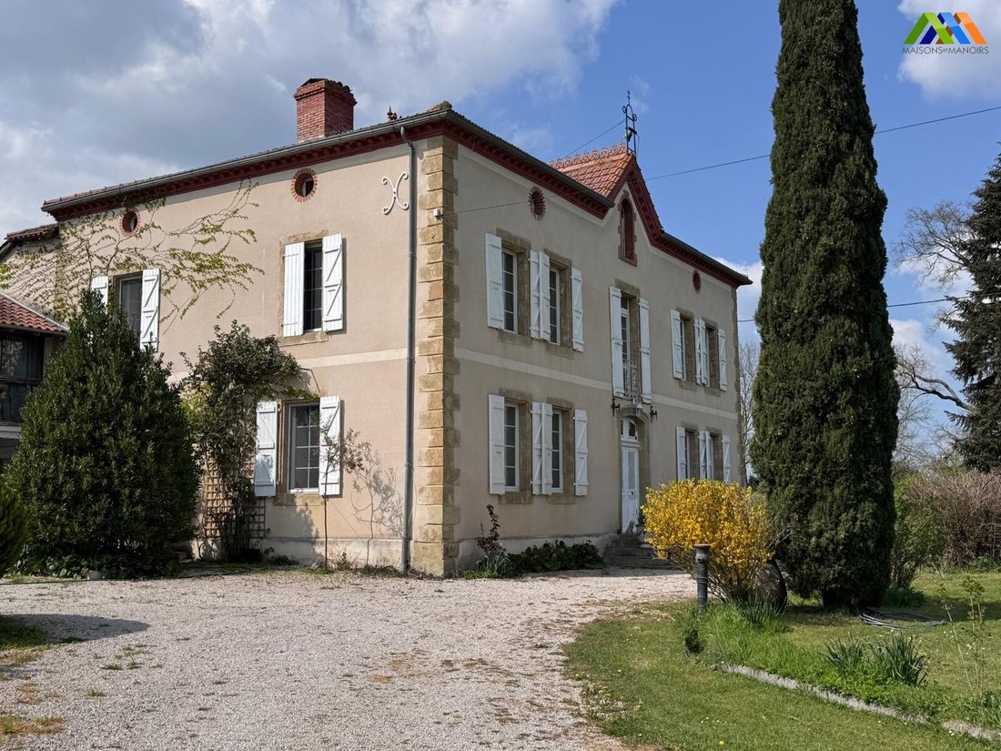
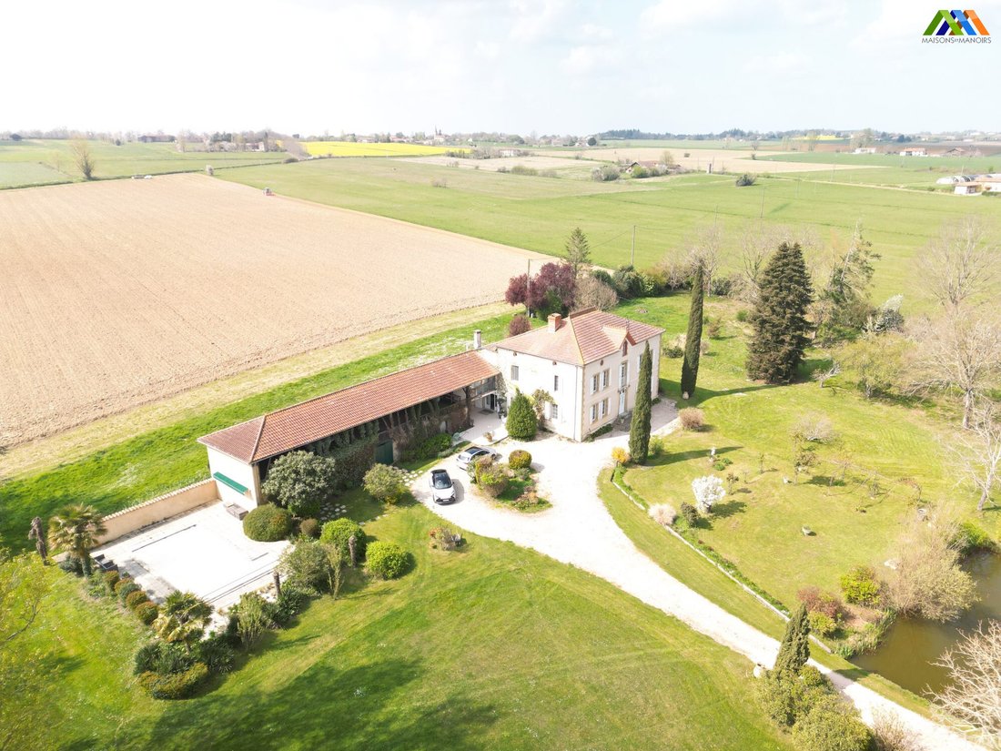
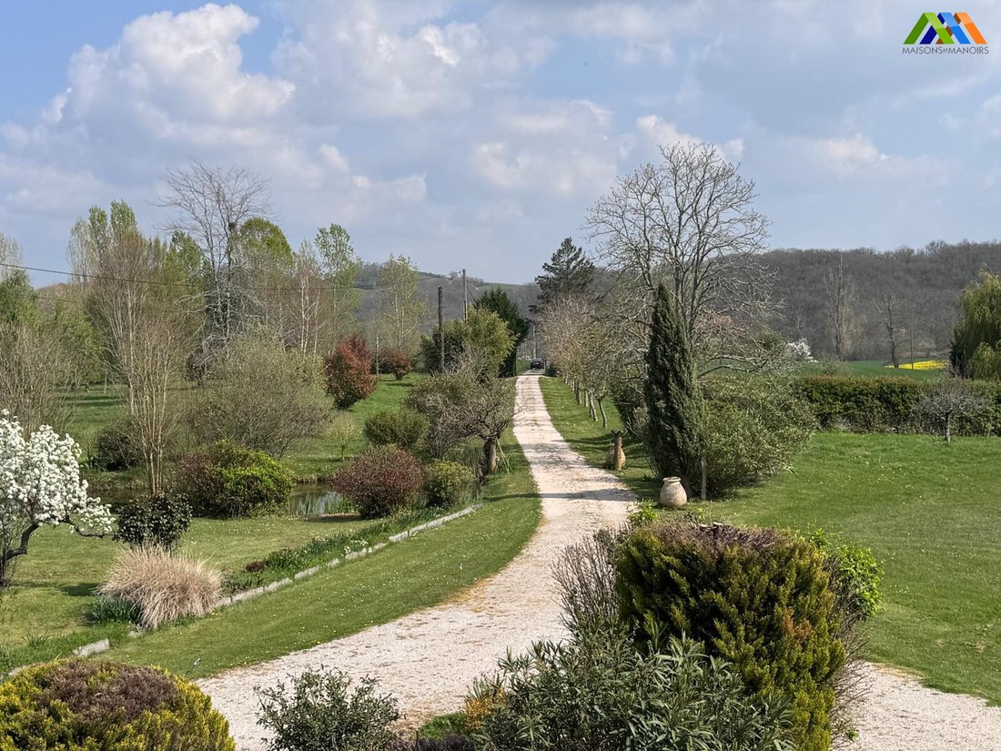
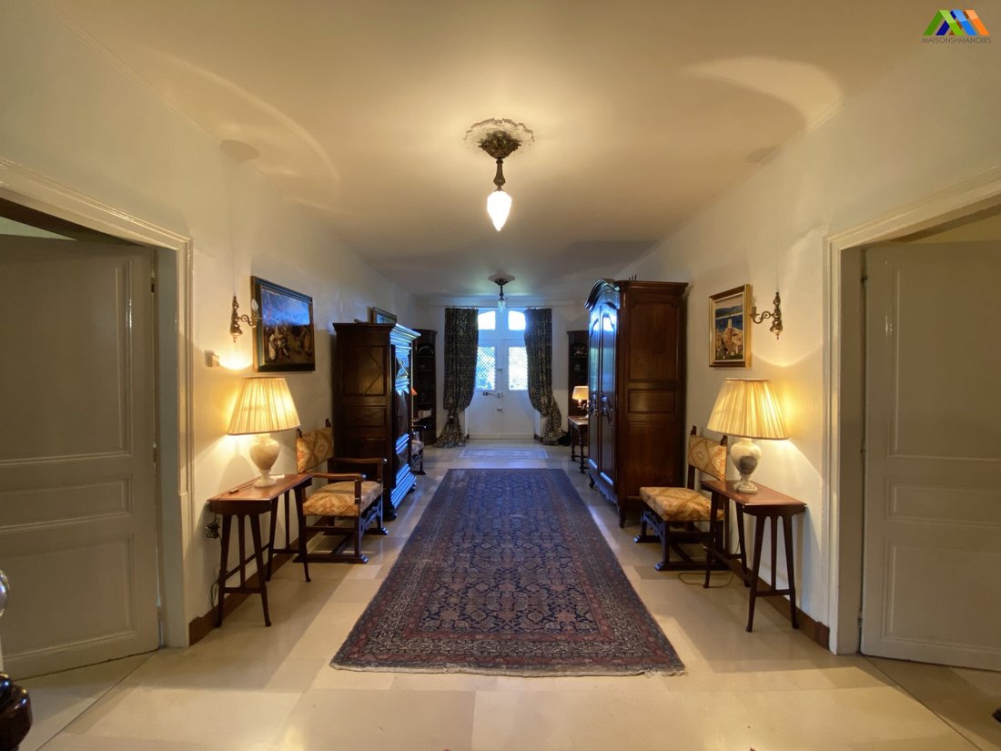
Approached by a long gravelled driveway, this striking manor house offers an exceptional blend of character, space, and tranquillity. Set within 2.34 hectares of beautifully maintained parkland, the property enjoys a peaceful setting surrounded by fruit trees, landscaped gardens, a pond, a stream and a heated swimming pool. Renovated in 1920 and presented in very good condition, the house combines
Approached by a long gravelled driveway, this striking manor house offers an exceptional blend of character, space, and tranquillity. Set within 2.34 hectares of beautifully maintained parkland, the property enjoys a peaceful setting surrounded by fruit trees, landscaped gardens, a pond, a stream and a heated swimming pool. Renovated in 1920 and presented in very good condition, the house combines period charm with modern comfort. Ground Floor:A spacious entrance hall (35.90 m²)Living room (26.60 m²)dining room (30.17 m²)Library/study (20 m²)Kitchen (20 m²). A second, larger sitting room (31 m²) opens onto a covered terrace, currently arranged as a summer dining area with outdoor kitchen. Bedroom (13.30 m²), a bathroom with both bath and shower, a WC with washbasin, a utility room and a cellar. A beautiful elm staircase leads to the upper floor. First Floor:A generous landing (25 m²) gives access to three bedrooms (15 m², 16 m² and 21.50 m²), as well as a bathroom and a dressing room. Attic:Approximately 140 m² of insulated attic space, offering excellent potential for further conversion. Independent Apartment:Accessible either externally or via the main staircase, the apartment comprises an office (11.50 m²), two bedrooms (15 m² and 16 m²), a living room (26 m²), a large dressing room and two bathrooms, one of which includes a shower. The kitchen opens onto the upper level of the barn, which has been thoughtfully converted into a summer lounge (15 m²). Outbuildings:Former stable: 95 m²Summer kitchen (barn): 25.6 m²Covered terrace: 27.4 m²Technical Features:Heated swimming pool (10 x 5 m, chlorine, heat pump)Elm staircaseInsulated wallsFull perimeter drainageUnderfloor electric heating (ground floor) and ceiling heating (first floor)This is a rare and versatile property, perfectly suited as a substantial family home, a hospitality project or a lifestyle investment in the French countryside.
Le informazioni sui rischi a cui è esposta questa proprietà sono disponibili sul sito web di Géorisques: https://www.georisques.gouv.fr/
Le informazioni sui rischi a cui è esposta questa proprietà sono disponibili sul sito web di Géorisques: https://www.georisques.gouv.fr/
-
Tipo di proprietà
Casa
-
Prezzo/piede²
$138
-
Consumo
D
Caratteristiche
- Giardino
- Piscina
- Terrazza
- Camino
- Equestre
- Libreria
- Cucina esterna
- Vista sulle montagne
- Vista sull'acqua
Caratteristiche
Lot
Interni
- Soffitto alto
- Ufficio
- Camino
- Aria condizionata
- Libreria
Outdoor
- Terrazza
- Balcone
- Piscina
- Cucina esterna
- Cancello
- Giardino
Esplora la zona
Masseube, Occitania, Francia
Visualizza su Google Maps
Prezzo per sqft
Basso
Alto
Iscritto da 3 anni
Hai chiesto informazioni su questa proprietà
L'agente La contatterà al più presto
Pubblicato da
55
Annunci
2023
Iscritto
Prenota una visita con the agent
Scegli una data e indica se preferisci un tour virtuale o di persona con l’agente.
Data preferita
Tipo di tour
Ultimo aggiornamento
Aprile 10
Prima pubblicazione
Aprile 8
Riferimento annuncio
MM 2309 SD GN-MAISONS
La fiducia dei migliori broker del mondo
Gli agenti dietro le proprietà più straordinarie del mondo pubblicano su JamesEdition.
- Annunci di Sotheby's, Christie's, BARNES ed Engel & Völkers
- Ogni annuncio è verificato prima della pubblicazione
- Si metta in contatto diretto con agenti verificati
Continuando, accetta i nostri Termini e la nostra Informativa sulla privacy.