$816,111
Freehold Townhome Recentemente Completato E Progettato Con Cura
- 3 Camere
- 4 Bagni
- Aggiornato: Giugno 19
-
1
Visualizzazioni degli ultimi 30 giorni
- 2
Informazioni sulla proprietà
La descrizione è stata tradotta automaticamente.
La descrizione viene visualizzata nella lingua originale.
End unit with a Feng Shui-friendly driveway orientation that is not directly aligned with the street. Step into a brand new freehold townhome by the Remington Group, newly completed and thoughtfully designed in one of Markham’s most welcoming, family-oriented communities. From the moment you enter, the home feels bright and open. Nine-foot ceilings on both the main and second floors create an easy
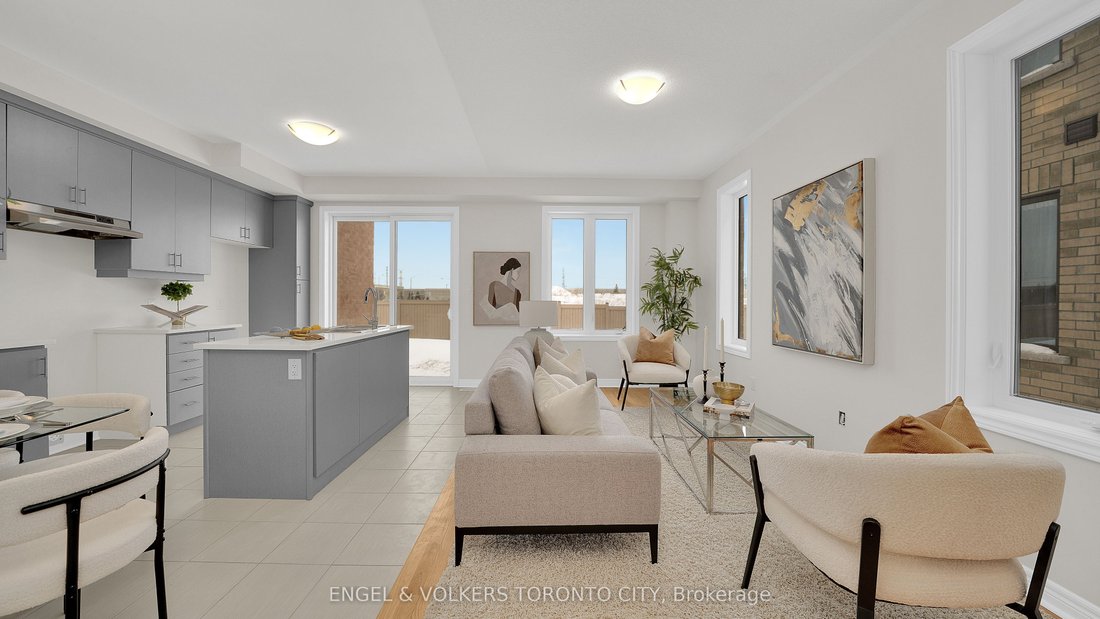
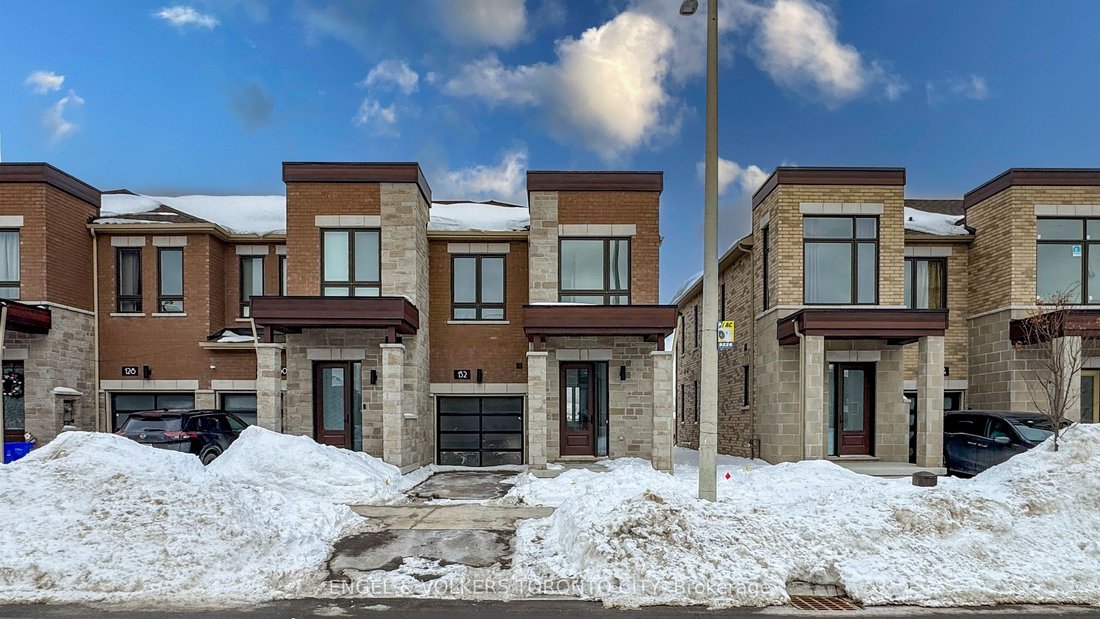
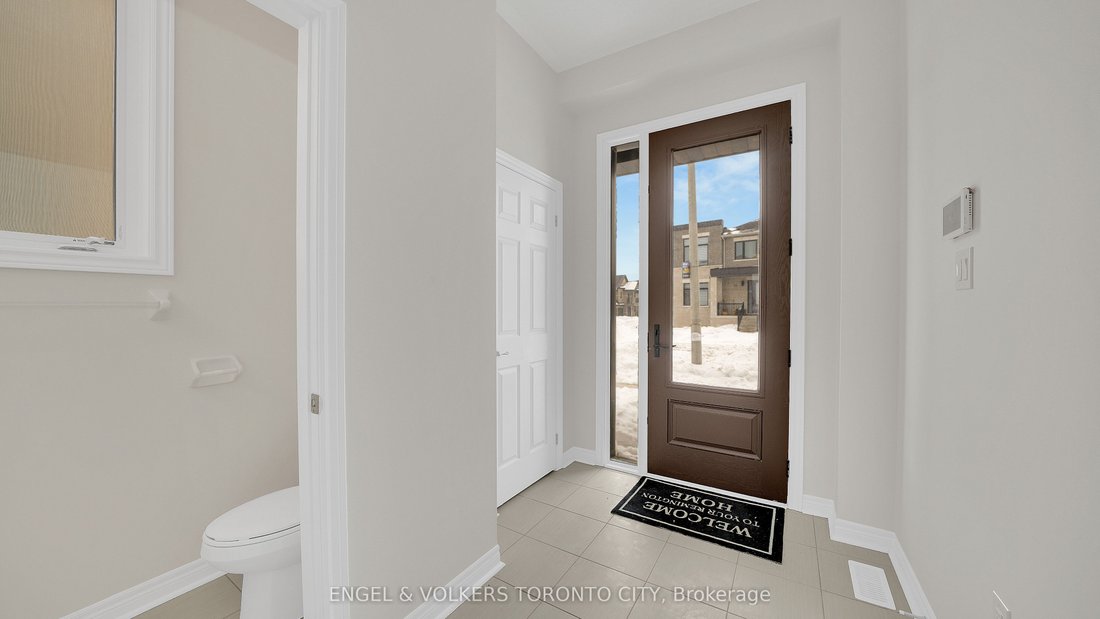
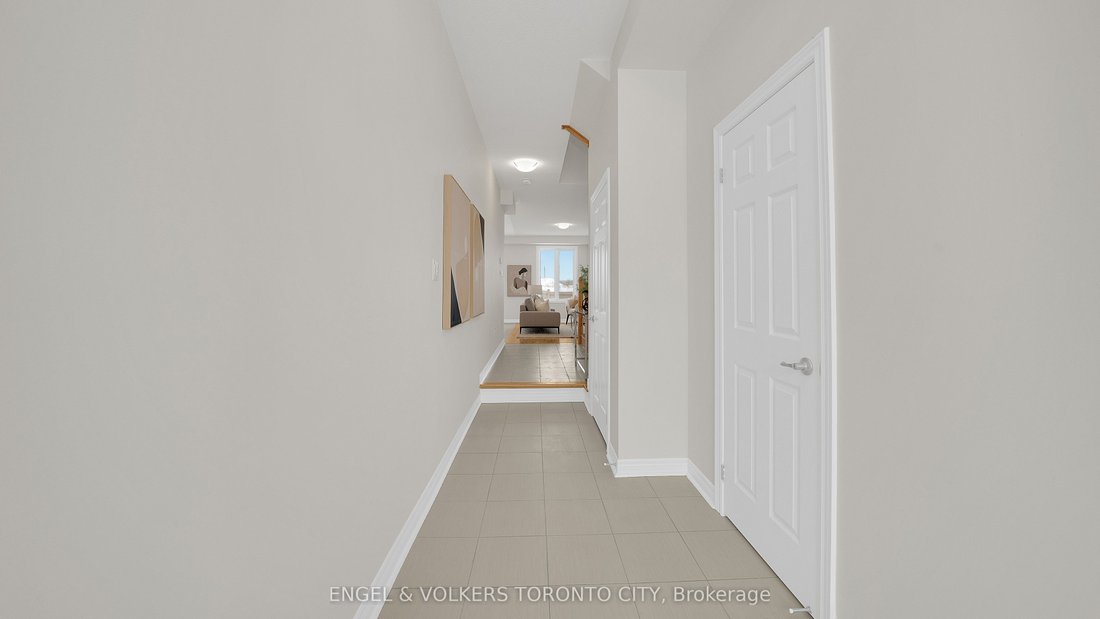
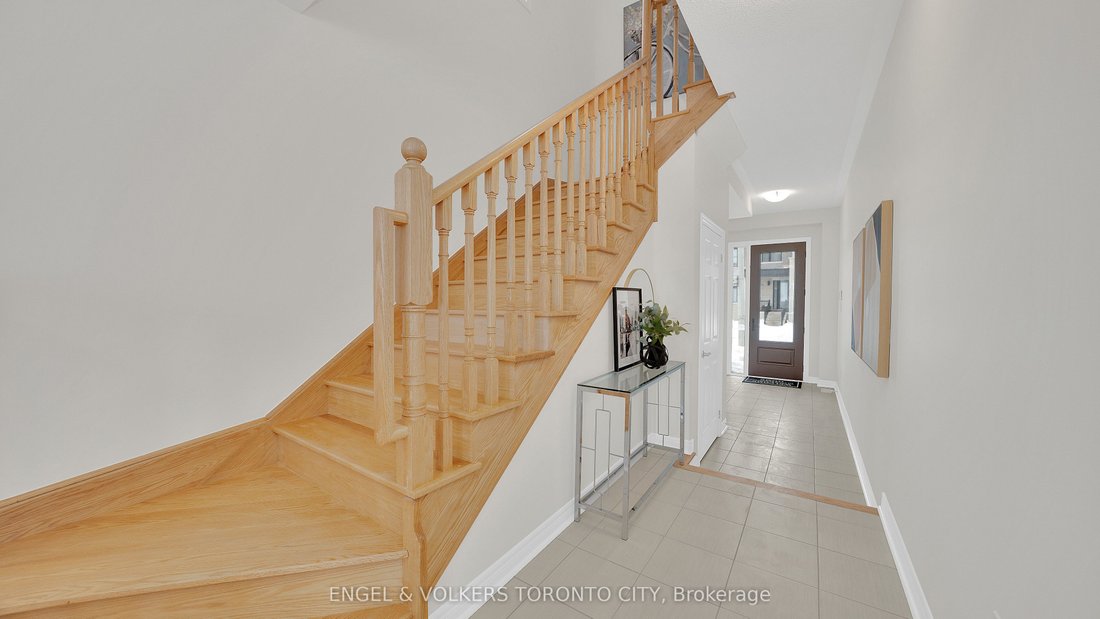
End unit with a Feng Shui-friendly driveway orientation that is not directly aligned with the street. Step into a brand new freehold townhome by the Remington Group, newly completed and thoughtfully designed in one of Markham’s most welcoming, family-oriented communities. From the moment you enter, the home feels bright and open. Nine-foot ceilings on both the main and second floors create an easy sense of space, while hardwood floors on the main level add warmth and a clean, polished finish. The layout is practical and intuitive, designed for everyday life to flow comfortably. The kitchen is modern and functional, finished with granite countertops and ample cabinetry, making it a space that works just as well for busy mornings as it does for casual dinners and weekend hosting. Upstairs, the bedrooms are filled with beautiful natural light, creating spaces that feel cheerful, calm, and easy to settle into. The primary bedroom offers a quiet retreat, complete with a private ensuite, walk in closet and a freestanding tub, perfect for unwinding at the end of the day. The finished basement with a 3-piece bathroom adds flexible living space, ideal for guests, a home office, or family movie nights. Beyond the home itself, the neighbourhood truly stands out. This is a friendly, family-focused community, where schools, parks, trails, and everyday amenities are close by. Just steps away are the Aaniin Community Centre, transit options, major highways, and nature trails, making daily routines feel easy and connected. A never lived in home, offering light-filled living, modern comfort, and a community that feels genuinely good and safe to come home to.
-
Tipo di proprietà
Casa
Caratteristiche
- Giardino
- Terrazza
- Piscina
- Cabina armadio
- Soffitto alto
- Isola della cucina
- Ufficio
- Seminterrato
Esplora la zona
132 Mumbai Drive, Markham, Ontario, Canada
Visualizza su Google Maps
Prezzo per sqft
Basso
Alto

Iscritto da 2 anni
Hai chiesto informazioni su questa proprietà
L'agente La contatterà al più presto
Pubblicato da
3
Annunci
2025
Iscritto
Prenota una visita con SARAH FANGRAD
Scegli una data e indica se preferisci un tour virtuale o di persona con l’agente.
Data preferita
Tipo di tour

Ultimo aggiornamento
Giugno 19
Prima pubblicazione
Feb 11
Licenza agente
Riferimento annuncio
N12773432
Proprietà simili nelle vicinanze
Nuovi annunci a Markham








Esplora più immobili in vendita
tipi di proprietà Markham, Canada
Markham, Canada ricerche popolari
- Proprietà immobiliari con Giardino a Markham, Canada
- Proprietà immobiliari con Terrazza a Markham, Canada
- Proprietà immobiliari con Piscina a Markham, Canada
- Proprietà immobiliari con Ufficio a Markham, Canada
- Proprietà immobiliari con Garage a Markham, Canada
- Proprietà immobiliari Vista sull'acqua a Markham, Canada
- Proprietà immobiliari con Piscina coperta a Markham, Canada
- Proprietà immobiliari con Sala giochi a Markham, Canada
- Proprietà immobiliari con Ascensore a Markham, Canada
- Proprietà immobiliari con Campo da tennis a Markham, Canada
- Proprietà immobiliari con Cucina esterna a Markham, Canada
Guide e storie correlate
La fiducia dei migliori broker del mondo
Gli agenti dietro le proprietà più straordinarie del mondo pubblicano su JamesEdition.
- Annunci di Sotheby's, Christie's, BARNES ed Engel & Völkers
- Ogni annuncio è verificato prima della pubblicazione
- Si metta in contatto diretto con agenti verificati
Continuando, accetta i nostri Termini e la nostra Informativa sulla privacy.