$6,389,688
8 Cachet Parkway
- 7 Camere
- 9 Bagni
- 10,389 Sqft
- Aggiornato: Agosto 15
- 21
Informazioni sulla proprietà
La descrizione è stata tradotta automaticamente.
La descrizione viene visualizzata nella lingua originale.
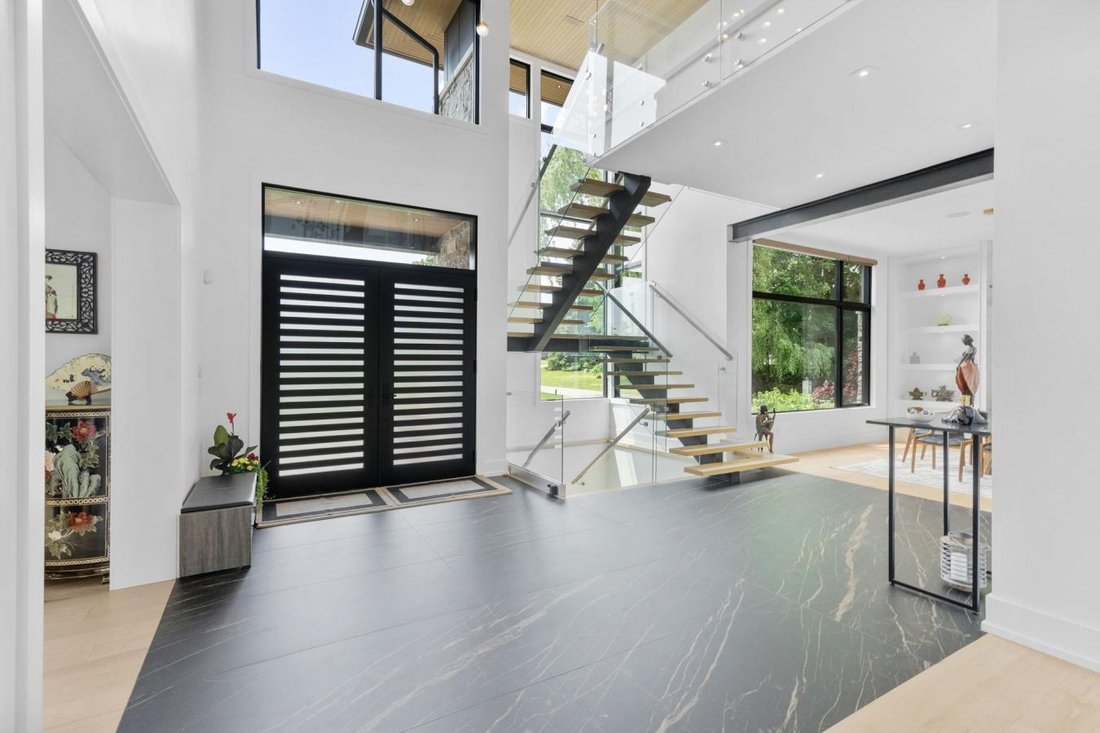
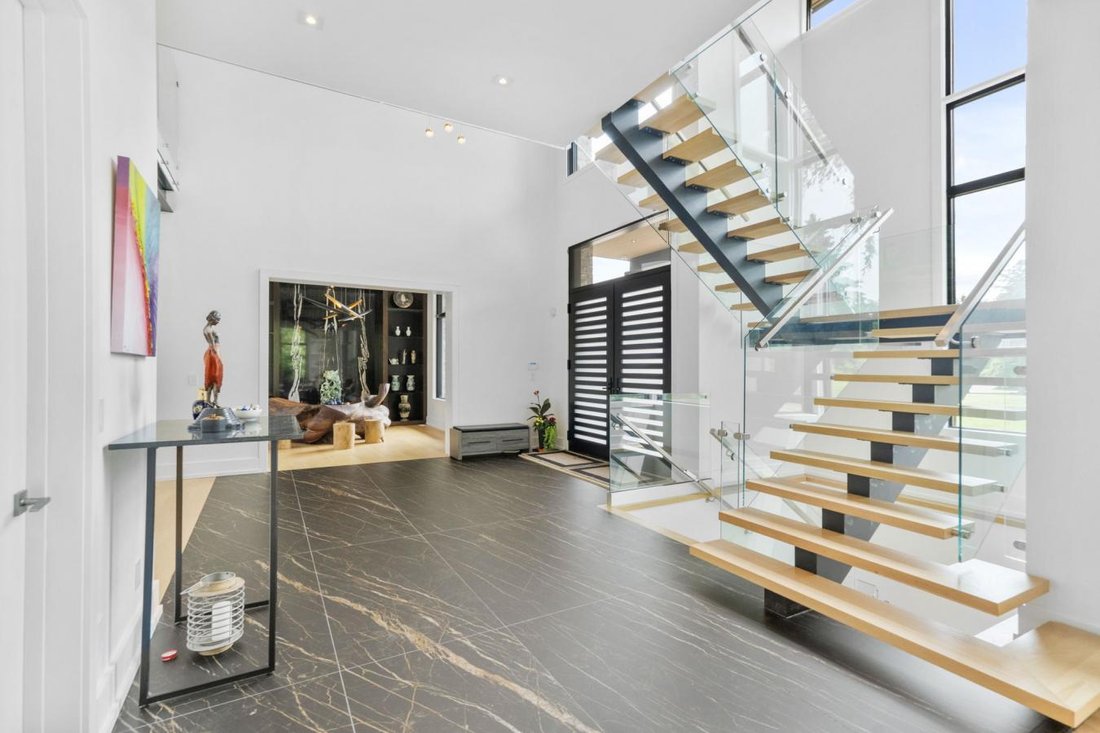
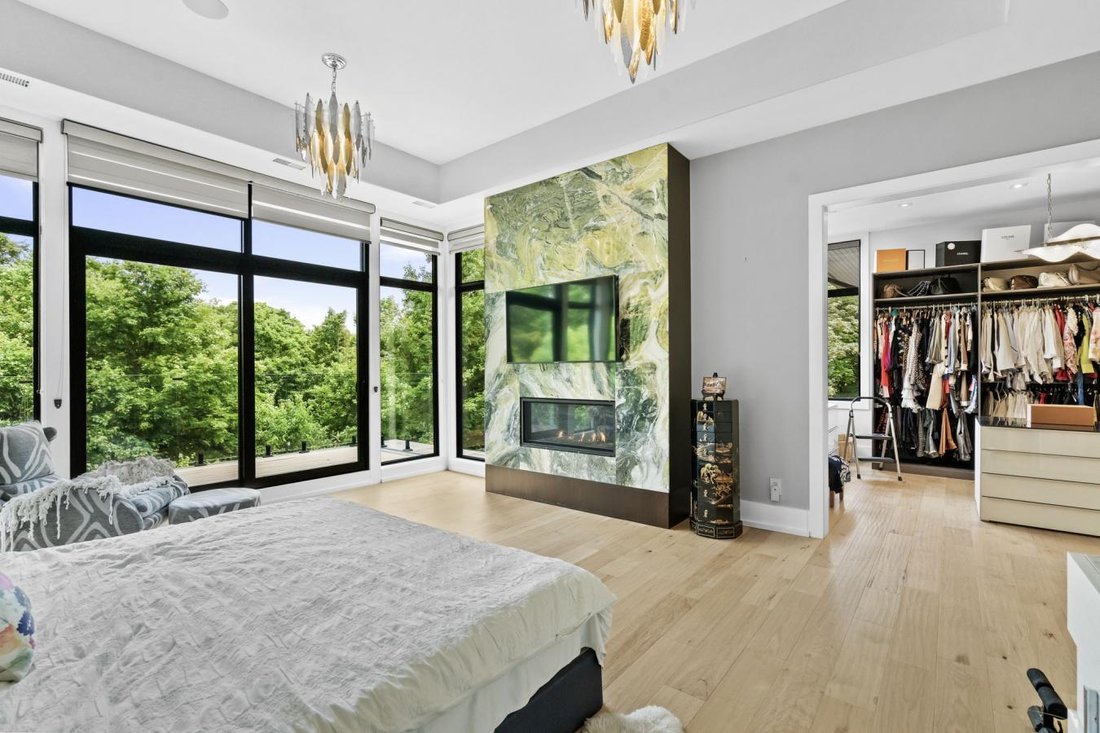
Set on a rare 1.92-acre ravine lot, over 10,000 sq ft custom-built estate by David Small Designs blends serene Canadian elegance with bold global influence. Designed for multigenerational living and generational legacy, this modern home offers 7 bedrooms, 9 bathrooms, and an elevator-ready shaft to all levels. The main floor features 12’ ceilings, a dramatic 20’ family room with floating staircase
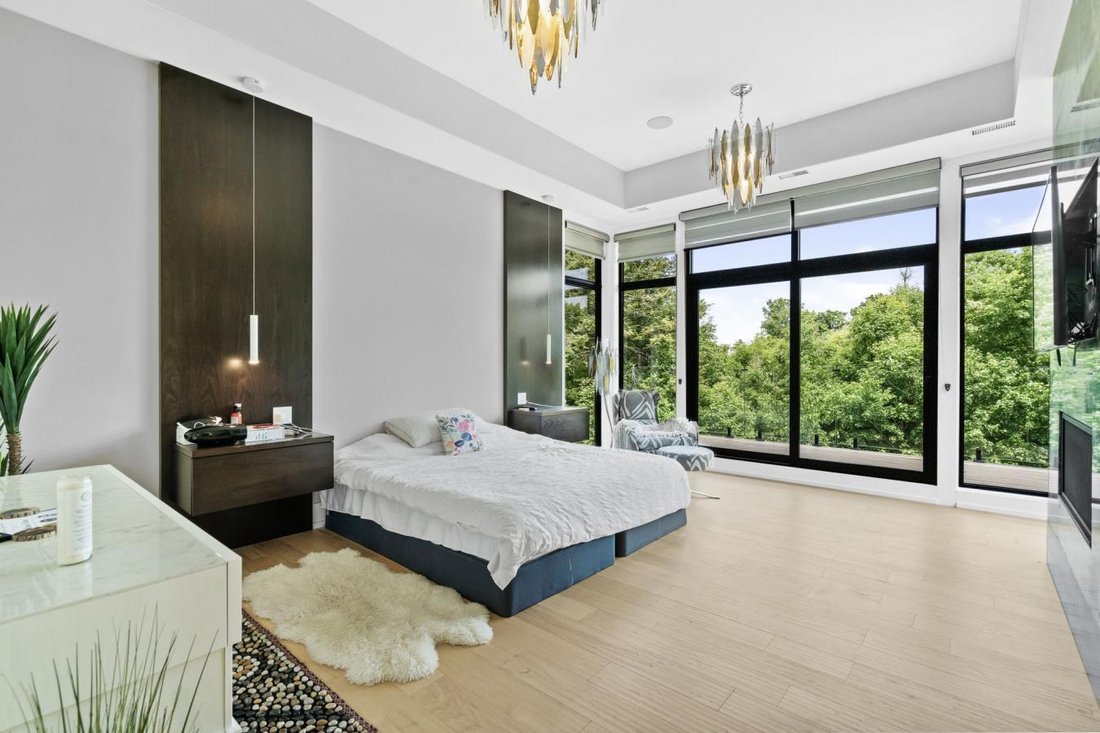
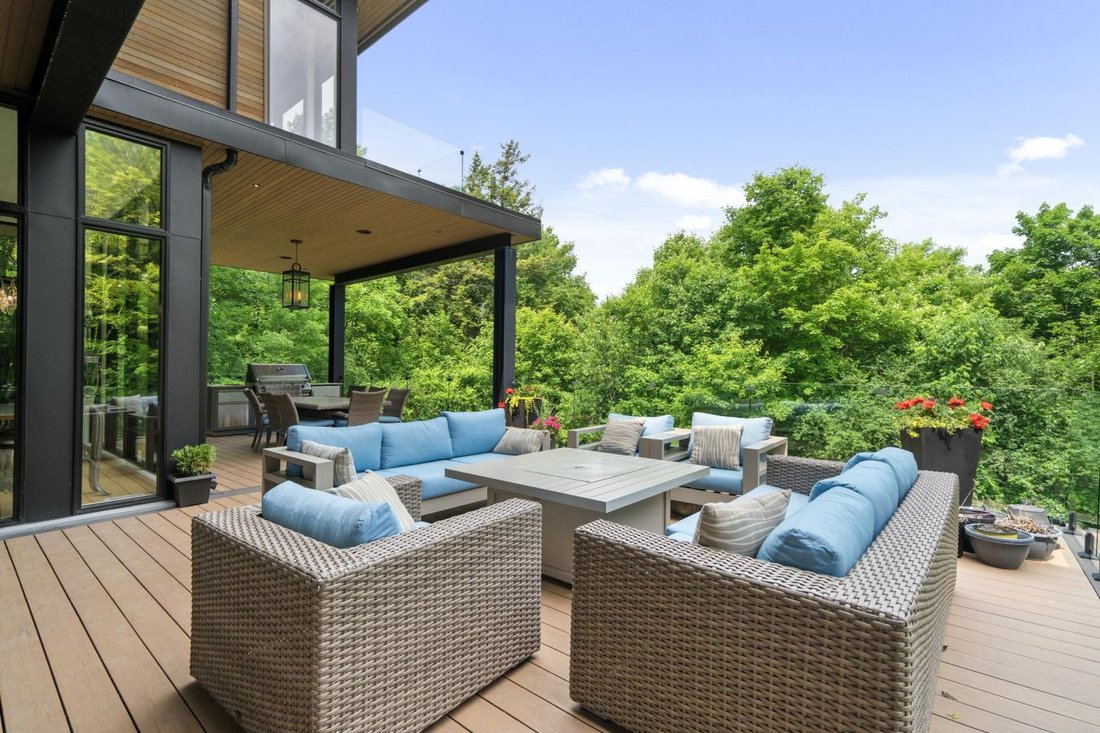
Set on a rare 1.92-acre ravine lot, over 10,000 sq ft custom-built estate by David Small Designs blends serene Canadian elegance with bold global influence. Designed for multigenerational living and generational legacy, this modern home offers 7 bedrooms, 9 bathrooms, and an elevator-ready shaft to all levels. The main floor features 12’ ceilings, a dramatic 20’ family room with floating staircase and two-sided fireplace, and a chefs kitchen with Gaggenau appliances, slab backsplash, magic corner, and a striking translucent jade marble island. A 12’ NanaWall opens to a covered terrace overlooking the ravine. A formal dining room, tea room with built-in waterfall slab, private guest suite, 2-piece powder, pet wash station, and custom mudroom complete this level. Upstairs, four bedrooms include private ensuites, walk-in closets, and balconies. The primary suite features a steam spa, freestanding tub, floating vanity, boutique dressing room, and ravine-facing balcony. A second-floor laundry with cabinetry, sink, and window adds functionality. The finished walkout basement (9’ ceilings) includes a rec room, bar, gym, sauna, 3-piece bath, wine cellar, cold room, art room, games space, music room, and two additional ensuite bedrooms with direct backyard access via a 16’ glass slider. Additional features include a 4 car garage (lift-ready for 6), Lutron lighting, integrated speakers throughout, solid wood floors, Douglas Fir accents, and full city-approved construction. Minutes to private schools, Top-Ranked Schools, Hwy 404, and Angus Glen Golf Club, this is a rare opportunity for discerning buyers seeking privacy, design excellence, and timeless sophistication.
-
Tipo di proprietà
Casa
-
Prezzo/piede²
$615
Caratteristiche
- Camino
- Giardino
- Terrazza
- Piscina
- Cantina
- Sala giochi
- Focolare
- Ascensore
- Sauna
Caratteristiche
Lot
- Privacy
Interni
- Soffitto alto
- Camino
- Isola della cucina
- Piano cottura a gas
- Lavasciuga
- Bar
- Lavanderia
- Sauna
- Sala giochi
- Cantina
- Ascensore
- Seminterrato
- Controsoffitti in pietra
- Centro Fitness / Palestra
Outdoor
- Terrazza
- Balcone
- Focolare
- Piscina
- Garage
- Spazio di vita all'aperto
- Giardino
Esplora la zona
8 Cachet Parkway, Markham, Ontario, Canada
Visualizza su Google Maps
Prezzo per sqft
Basso
Alto
Iscritto da 1 anno
Hai chiesto informazioni su questa proprietà
L'agente La contatterà al più presto
Pubblicato da
4
Annunci
2025
Iscritto
Prenota una visita con Michael John Lau -
Scegli una data e indica se preferisci un tour virtuale o di persona con l’agente.
Data preferita
Tipo di tour

Michael John Lau - eXp Realty, Brokerage
l6B1P1, Richmond Hill, Ontario, Canada
Visualizza profilo agenzia
Ultimo aggiornamento
Agosto 15
Prima pubblicazione
Jun 24, 2025
Riferimento annuncio
215448
Proprietà simili nelle vicinanze
Nuovi annunci a Markham









Esplora più immobili in vendita
tipi di proprietà Markham, Canada
Markham, Canada ricerche popolari
- Proprietà immobiliari con Giardino a Markham, Canada
- Proprietà immobiliari con Terrazza a Markham, Canada
- Proprietà immobiliari con Piscina a Markham, Canada
- Proprietà immobiliari con Ufficio a Markham, Canada
- Proprietà immobiliari con Garage a Markham, Canada
- Proprietà immobiliari Nuove costruzioni a Markham, Canada
- Proprietà immobiliari con Cucina aperta a Markham, Canada
- Proprietà immobiliari Vista sull'acqua a Markham, Canada
- Proprietà immobiliari con Ascensore a Markham, Canada
- Proprietà immobiliari con Piscina coperta a Markham, Canada
- Proprietà immobiliari con Sala giochi a Markham, Canada
- Proprietà immobiliari Duplex a Markham, Canada
- Proprietà immobiliari con Campo da tennis a Markham, Canada
- Proprietà immobiliari Investimento immobiliare a Markham, Canada
- Proprietà immobiliari Vista Città a Markham, Canada
- Proprietà immobiliari Comunità recintata a Markham, Canada
Guide e storie correlate
La fiducia dei migliori broker del mondo
Gli agenti dietro le proprietà più straordinarie del mondo pubblicano su JamesEdition.
- Annunci di Sotheby's, Christie's, BARNES ed Engel & Völkers
- Ogni annuncio è verificato prima della pubblicazione
- Si metta in contatto diretto con agenti verificati
Continuando, accetta i nostri Termini e la nostra Informativa sulla privacy.