$1,064,203
Villa Markantonata Grecia
- 2 Camere
- 2 Bagni
- 1,206 Sqft
- 4,306 Sqft lot
- Aggiornato: Giugno 18
- 7
Informazioni sulla proprietà
La descrizione è stata tradotta automaticamente.
La descrizione viene visualizzata nella lingua originale.
In a tranquil area, nestled in the picturesque village of Markantonata, lies this charming stone-built residence, offering captivating views of the sea and the lush olive groves that surround it. This property presents an irresistible blend of traditional architecture and environmental sustainability, harmoniously combined with the serenity of nature without sacrificing modern comforts. All of thi
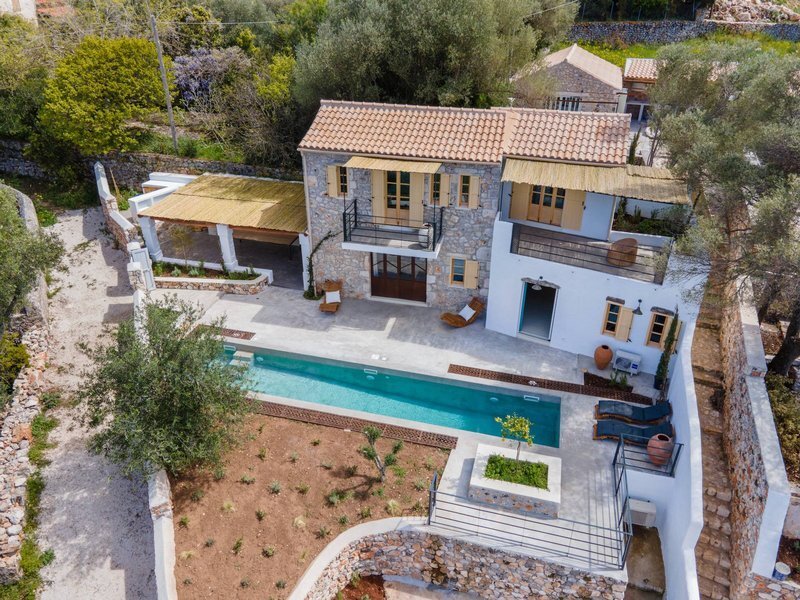
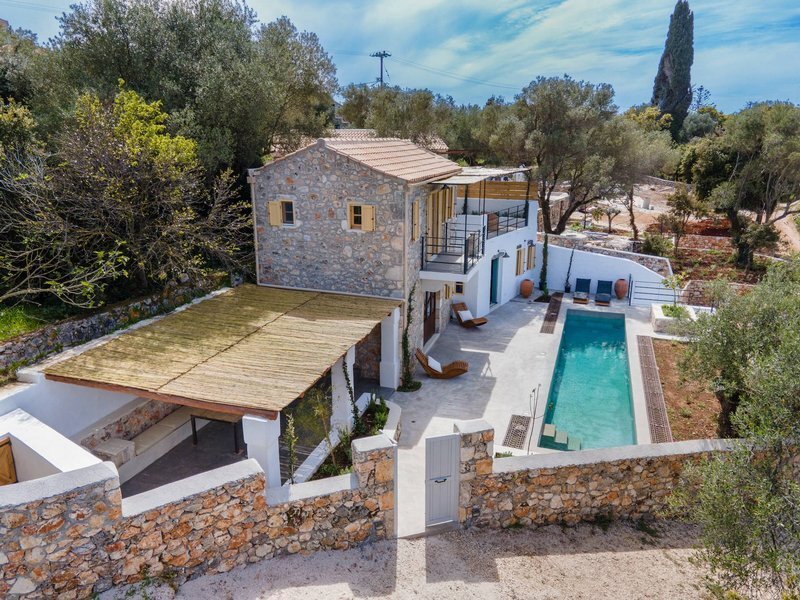
In a tranquil area, nestled in the picturesque village of Markantonata, lies this charming stone-built residence, offering captivating views of the sea and the lush olive groves that surround it. This property presents an irresistible blend of traditional architecture and environmental sustainability, harmoniously combined with the serenity of nature without sacrificing modern comforts. All of this is set in one of the most scenic corners of the island.
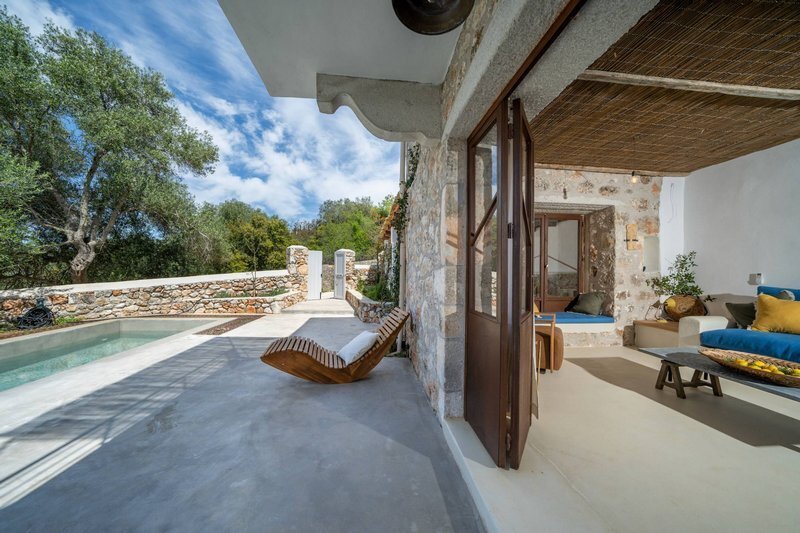
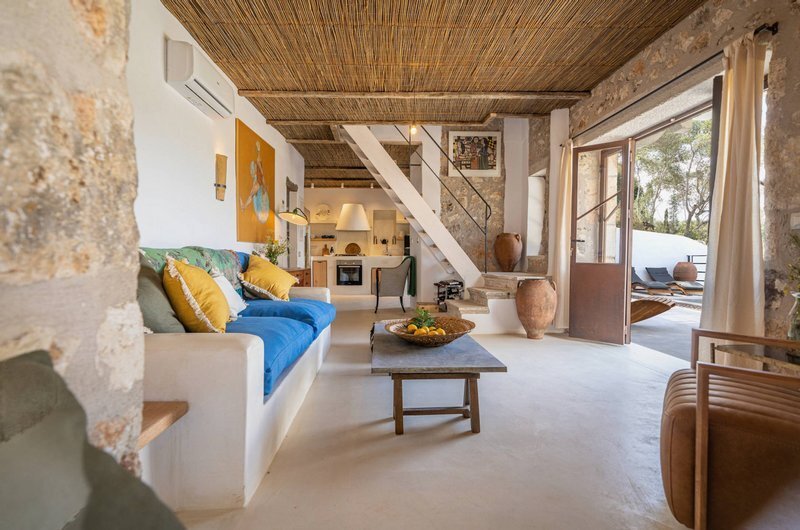
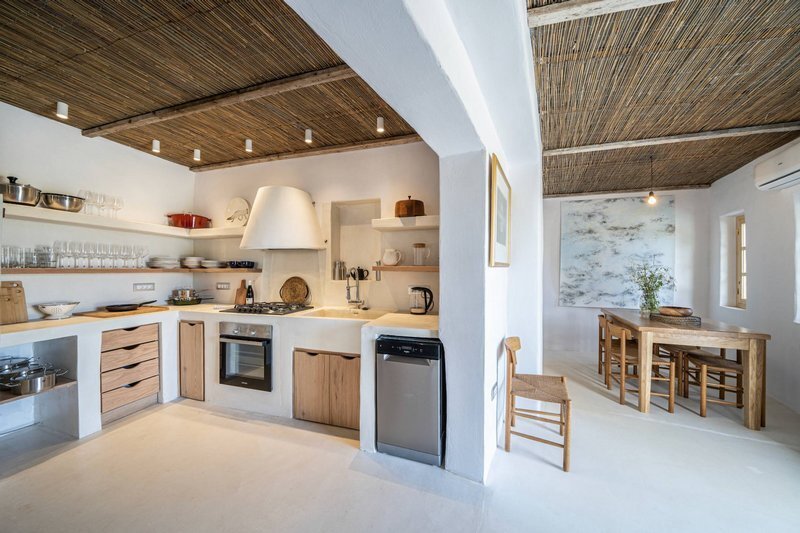
Constructed using traditional techniques and locally sourced materials, the house has been thoughtfully designed to maximize natural light and ventilation, ensuring year-round comfort. The upper floor features two spacious bedrooms. The master bedroom boasts an en-suite bathroom with a shower and a handcrafted stone washbasin. The second bedroom, equally refined, includes its own shower and basin in a beautifully designed private corner. Both rooms open through French doors onto shaded terraces, framed by traditional iron railings, offering sweeping sunset views. On the ground floor, a fully equipped kitchen with an adjoining pantry flows seamlessly into the dining area and cozy living room, all with views over the surrounding fields and olive groves. The living area connects through a bay window-door to an outdoor lounge and BBQ area, shaded by a striking wooden pergola adorned with climbing jasmine vines. A guest WC is also located on this level.
The design follows bioclimatic architecture principles. Natural ventilation, thick stone walls, and an ideal orientation minimize the need for artificial cooling, although air conditioning units are installed throughout. Underfloor heating makes the home suitable for comfortable living during all seasons. Handcrafted wooden frames and wrought iron elements in the staircase, bathrooms, and balconies reinforce its authentic, traditional character. A state-of-the-art water purification system by WET Global, awarded the European Union’s Seal of Excellence, ensures high-quality ionized drinking water directly from the tap.
Outdoors, the home’s eco-conscious profile continues. The freshwater swimming pool operates using the Naked Pools system, offering a healthier and more natural swimming experience during hot summer days. The garden, in addition to the perimeter jasmine, features ornamental and aromatic shrubs such as oregano, thyme, and lavender, as well as lemon trees that offer shade and a delightful fragrance. Amenities also include a private parking space adjacent to the pool and a storage area.
An independent guesthouse is optionally available for purchase, following the same architectural philosophy and design approach as the main residence. It includes a private kitchen, bathroom, and its own outdoor seating area. With a separate entrance, the guesthouse offers complete autonomy without compromising the privacy or tranquility of the main house.
In addition to its breathtaking views of meadows and the sea, the property is located just a short stroll from the charming village of Antipata, accessible via a footpath from the main gate in less than a five-minute walk, where traditional tavernas await. The renowned and picturesque seaside village of Fiskardo is only a few minutes drive away.
This is a rare opportunity to acquire an elegant home that perfectly balances tradition with innovative design whether as a private retreat, a permanent residence, or a valuable investment property. Double Glazing, 400, Energy class, Underfloor heating, Orientation Property ID: E-59
Constructed using traditional techniques and locally sourced materials, the house has been thoughtfully designed to maximize natural light and ventilation, ensuring year-round comfort. The upper floor features two spacious bedrooms. The master bedroom boasts an en-suite bathroom with a shower and a handcrafted stone washbasin. The second bedroom, equally refined, includes its own shower and basin in a beautifully designed private corner. Both rooms open through French doors onto shaded terraces, framed by traditional iron railings, offering sweeping sunset views. On the ground floor, a fully equipped kitchen with an adjoining pantry flows seamlessly into the dining area and cozy living room, all with views over the surrounding fields and olive groves. The living area connects through a bay window-door to an outdoor lounge and BBQ area, shaded by a striking wooden pergola adorned with climbing jasmine vines. A guest WC is also located on this level.
The design follows bioclimatic architecture principles. Natural ventilation, thick stone walls, and an ideal orientation minimize the need for artificial cooling, although air conditioning units are installed throughout. Underfloor heating makes the home suitable for comfortable living during all seasons. Handcrafted wooden frames and wrought iron elements in the staircase, bathrooms, and balconies reinforce its authentic, traditional character. A state-of-the-art water purification system by WET Global, awarded the European Union’s Seal of Excellence, ensures high-quality ionized drinking water directly from the tap.
Outdoors, the home’s eco-conscious profile continues. The freshwater swimming pool operates using the Naked Pools system, offering a healthier and more natural swimming experience during hot summer days. The garden, in addition to the perimeter jasmine, features ornamental and aromatic shrubs such as oregano, thyme, and lavender, as well as lemon trees that offer shade and a delightful fragrance. Amenities also include a private parking space adjacent to the pool and a storage area.
An independent guesthouse is optionally available for purchase, following the same architectural philosophy and design approach as the main residence. It includes a private kitchen, bathroom, and its own outdoor seating area. With a separate entrance, the guesthouse offers complete autonomy without compromising the privacy or tranquility of the main house.
In addition to its breathtaking views of meadows and the sea, the property is located just a short stroll from the charming village of Antipata, accessible via a footpath from the main gate in less than a five-minute walk, where traditional tavernas await. The renowned and picturesque seaside village of Fiskardo is only a few minutes drive away.
This is a rare opportunity to acquire an elegant home that perfectly balances tradition with innovative design whether as a private retreat, a permanent residence, or a valuable investment property. Double Glazing, 400, Energy class, Underfloor heating, Orientation Property ID: E-59
-
Tipo di proprietà
Villa
-
Piani
2
-
Anno di costruzione
2023
-
Prezzo/piede²
$882
Caratteristiche
- Giardino
- Piscina
- Terrazza
- Vista sull'acqua
- Vista sulle montagne
- Pergola
- Investimento immobiliare
- Cancello
- Piano cottura a gas
Esplora la zona
Erisos, Peloponnese, Western Greece and the Ionian, Grecia
Visualizza su Google Maps
Prezzo per sqft
Basso
Alto
Iscritto da 2 anni
Hai chiesto informazioni su questa proprietà
L'agente La contatterà al più presto
Pubblicato da
55
Annunci
2024
Iscritto
Prenota una visita con the agent
Scegli una data e indica se preferisci un tour virtuale o di persona con l’agente.
Data preferita
Tipo di tour
ELITE REAL ESTATE & PROPERTIES PROPERTY MANAGEMENT & DEVELOPMENT
KEFALONIA, Greece
Visualizza profilo agenzia
Ultimo aggiornamento
Giugno 18
Prima pubblicazione
Maggio 2, 2025
Riferimento annuncio
E-59
La fiducia dei migliori broker del mondo
Gli agenti dietro le proprietà più straordinarie del mondo pubblicano su JamesEdition.
- Annunci di Sotheby's, Christie's, BARNES ed Engel & Völkers
- Ogni annuncio è verificato prima della pubblicazione
- Si metta in contatto diretto con agenti verificati
Continuando, accetta i nostri Termini e la nostra Informativa sulla privacy.