$800,000
Marietta Unifamiliare Indipendente
- 5 Camere
- 4 Bagni
- 4,781 Sqft
- 22,421 Sqft lot
- Aggiornato: Oggi
- MLS#7828849
Informazioni sulla proprietà
La descrizione è stata tradotta automaticamente.
La descrizione viene visualizzata nella lingua originale.
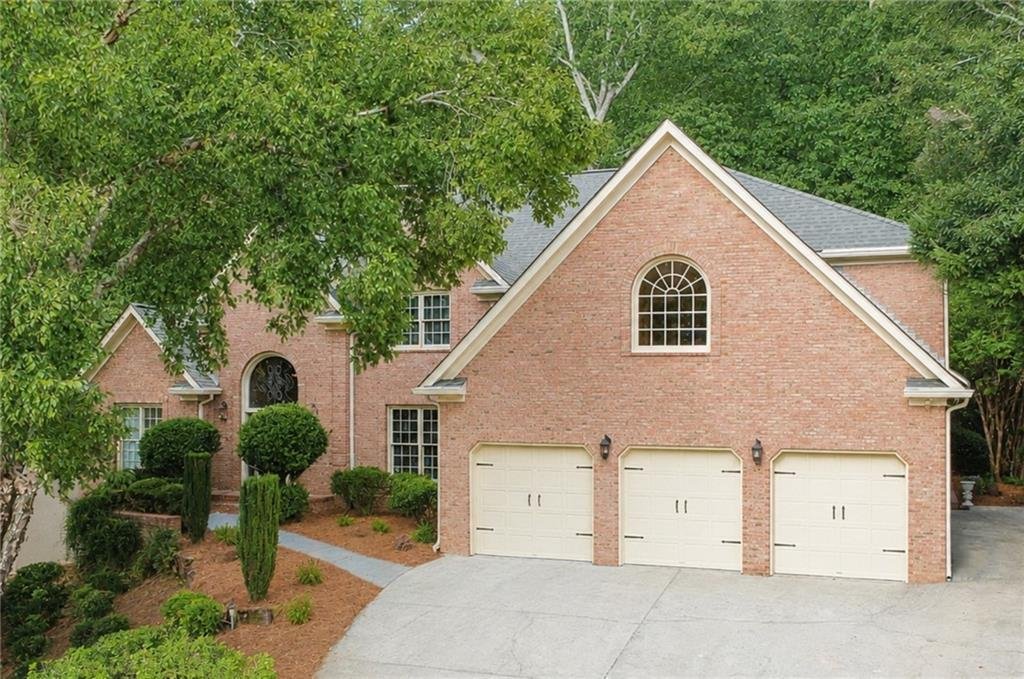
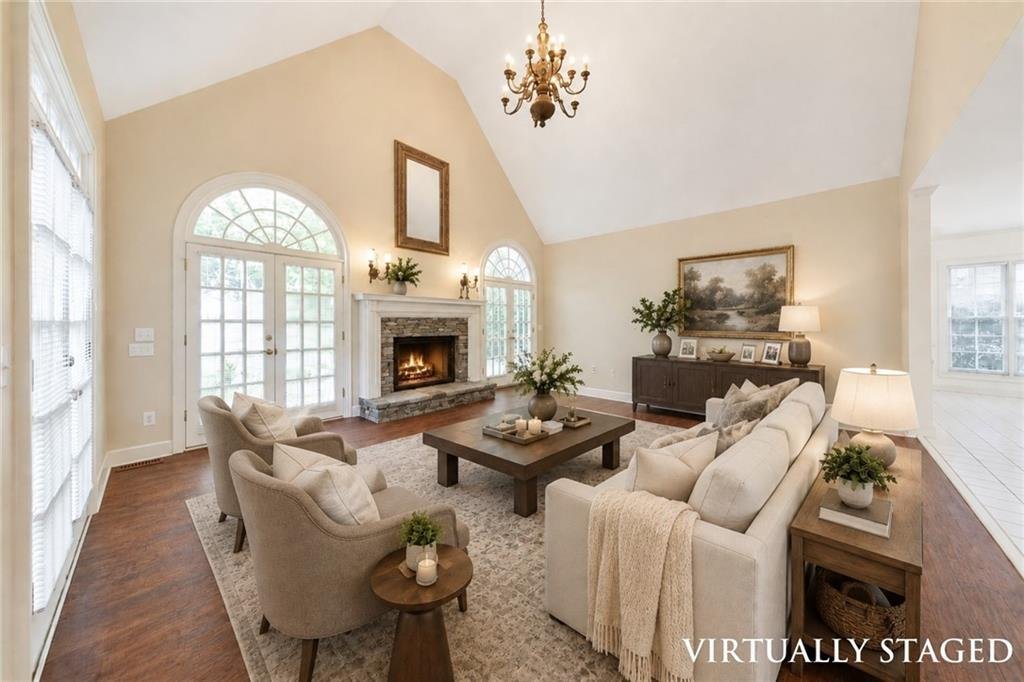
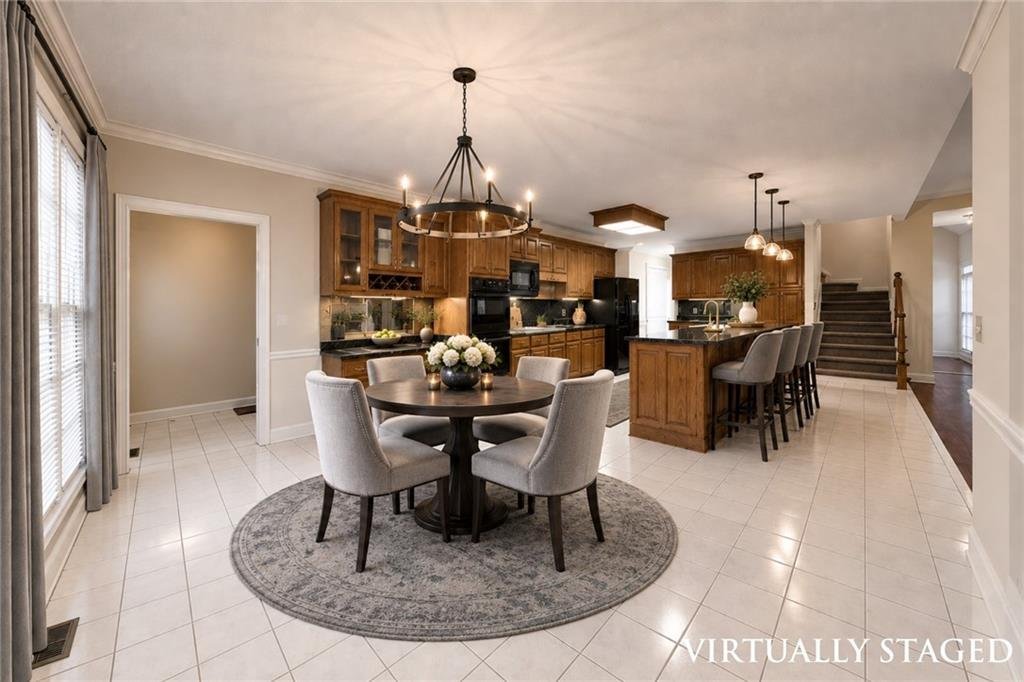
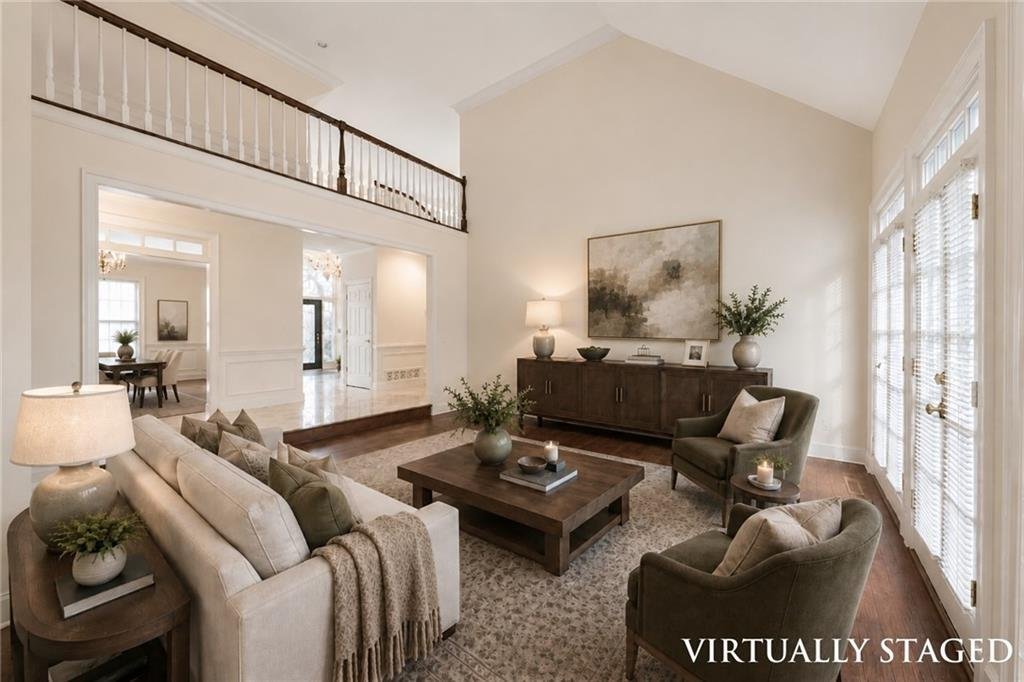
Here it is! The perfect home your family has been looking for! Offered for sale by the original owners, this exceptional 5 bedroom / 3.5 bathroom home was built by Beverly Henry, a notable local builder, and features a functional and spacious floor plan. Located in the sought-after Wheeler High School district, the home offers two primary suites, expansive living areas, a full unfinished basement,
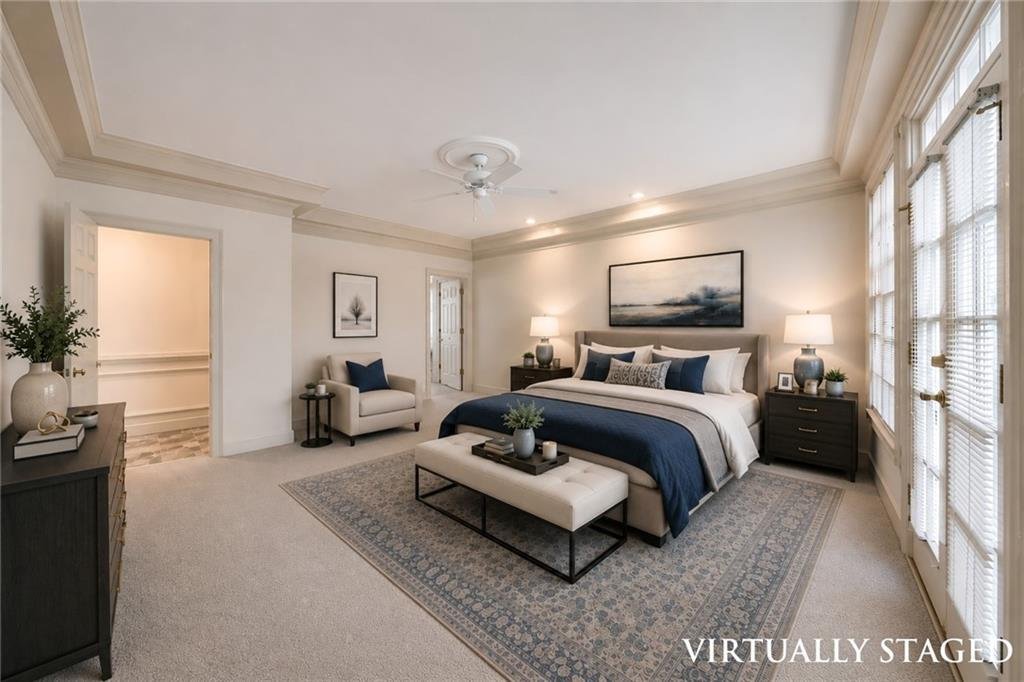
Here it is! The perfect home your family has been looking for! Offered for sale by the original owners, this exceptional 5 bedroom / 3.5 bathroom home was built by Beverly Henry, a notable local builder, and features a functional and spacious floor plan. Located in the sought-after Wheeler High School district, the home offers two primary suites, expansive living areas, a full unfinished basement, and a three-car garage. A custom leaded glass front door with Palladian and side glass welcomes you into the home, where a marble foyer and hallway add timeless character and elegance. Two oversized living rooms feature soaring vaulted ceilings, beautiful Palladian windows, and a new ventless fireplace with a five-year warranty. The large formal dining room provides plenty of space for entertaining, while the generously sized kitchen with an island, a Thermador stove, and trash compactor. Just off the kitchen is an exceptionally large laundry room with a utility sink and convenient laundry chute. The main level features a spacious primary suite with new carpet, a large walk-in closet, and a private bathroom with a double vanity, jetted tub, and separate shower. Two separate staircases lead upstairs, where new carpet extends throughout four additional bedrooms and two full bathrooms. One of the upstairs bedrooms serves as a second primary suite, offering excellent flexibility for guests, extended family, or multigenerational living. Several bedrooms also include spacious walk-in closets. The daylight unfinished basement offers incredible potential, featuring abundant natural light from multiple windows, a French door, and a separate pedestrian entrance. Plumbing access is already available for a future kitchen and bathroom, making the space ideal for finishing into additional living or entertaining areas. The wide French-door entry is especially convenient for a woodworker, hobbyist, or workshop setup, allowing larger tools, equipment, and materials to be moved in and out with ease. Additional features include fresh interior paint throughout and a central vacuum. Outdoor living is another highlight, with a huge new deck featuring a summer kitchen and a six-person dining bar, along with an enclosed brick courtyard with a fountain, creating plenty of space for relaxing and entertaining. The property also features a full-yard irrigation system for added convenience. The established HOA community also offers a clubhouse, swimming pool, and tennis courts. With its remarkable amount of space, versatile layout, and desirable East Cobb location, this thoughtfully designed home is ready for its next chapter.
-
Tipo di proprietà
Casa
-
Anno di costruzione
1989
-
Prezzo/piede²
$167
Caratteristiche
- Garage
- Cabina armadio
- Giardino
- Camino
- Campo da tennis
- Piscina
- Seminterrato
- Bar
- Lavanderia
Esplora la zona
799 Oak Trail Drive, Marietta, GA 30062, Georgia, Stati Uniti
Visualizza su Google Maps
Prezzo per sqft
Basso
Alto
Iscritto da 5 anni
Hai chiesto informazioni su questa proprietà
L'agente La contatterà al più presto
Pubblicato da
30
Annunci
2022
Iscritto
Prenota una visita con Janice Overbeck
Scegli una data e indica se preferisci un tour virtuale o di persona con l’agente.
Data preferita
Tipo di tour

Atlanta-East Cobb
3730 Roswell Road, Suite 150, 30062, Marietta, United States
Visualizza profilo agenzia
Ultimo aggiornamento
Oggi
Prima pubblicazione
Sep 9
Licenza agente
#338011
Riferimento annuncio
2153009198312028
Stato dell'annuncio
Proprietà simili nelle vicinanze
Nuovi annunci a Marietta



Esplora più immobili in vendita
tipi di proprietà Marietta, GA, Stati Uniti
Marietta, GA, Stati Uniti ricerche popolari
- Proprietà immobiliari con Piscina a Marietta, GA, Stati Uniti
- Proprietà immobiliari con Campo da tennis a Marietta, GA, Stati Uniti
- Proprietà immobiliari Rinnovato a Marietta, GA, Stati Uniti
- Proprietà immobiliari Moderno a Marietta, GA, Stati Uniti
- Proprietà immobiliari Comunità recintata a Marietta, GA, Stati Uniti
- Proprietà immobiliari Vista sull'acqua a Marietta, GA, Stati Uniti
- Proprietà immobiliari con Cantina a Marietta, GA, Stati Uniti
- Proprietà immobiliari con Ascensore a Marietta, GA, Stati Uniti
- Proprietà immobiliari con Sauna a Marietta, GA, Stati Uniti
- Proprietà immobiliari Lungomare a Marietta, GA, Stati Uniti
- Proprietà immobiliari Vista Golf a Marietta, GA, Stati Uniti
- Proprietà immobiliari Duplex a Marietta, GA, Stati Uniti
- Proprietà immobiliari Equestre a Marietta, GA, Stati Uniti
- Proprietà immobiliari Vista sul fiume a Marietta, GA, Stati Uniti
- Proprietà immobiliari Vista Città a Marietta, GA, Stati Uniti
Guide e storie correlate
La fiducia dei migliori broker del mondo
Gli agenti dietro le proprietà più straordinarie del mondo pubblicano su JamesEdition.
- Annunci di Sotheby's, Christie's, BARNES ed Engel & Völkers
- Ogni annuncio è verificato prima della pubblicazione
- Si metta in contatto diretto con agenti verificati
Continuando, accetta i nostri Termini e la nostra Informativa sulla privacy.
brokerages we
partnered with
partnered with