$2,395,000
Marietta Unifamiliare Indipendente
- 6 Camere
- 9 Bagni
- 8,417 Sqft
- 20,474 Sqft lot
- Aggiornato: Oggi
- MLS#7861987
Informazioni sulla proprietà
La descrizione è stata tradotta automaticamente.
La descrizione viene visualizzata nella lingua originale.
Tucked away on a quiet CUL-DE-SAC, where everyday living becomes a dream come true in the TOP SCHOOL DISTRICT! This extensively customized luxury residence in the sought-after East Cobb WALTON HS area offers approximately 8,417 square feet of thoughtfully designed living space, built in 2021 with exceptional attention to detail. The flexible floor plan features 6 BEDROOMS, 6 FULL BATHS, 3 HALF BAT
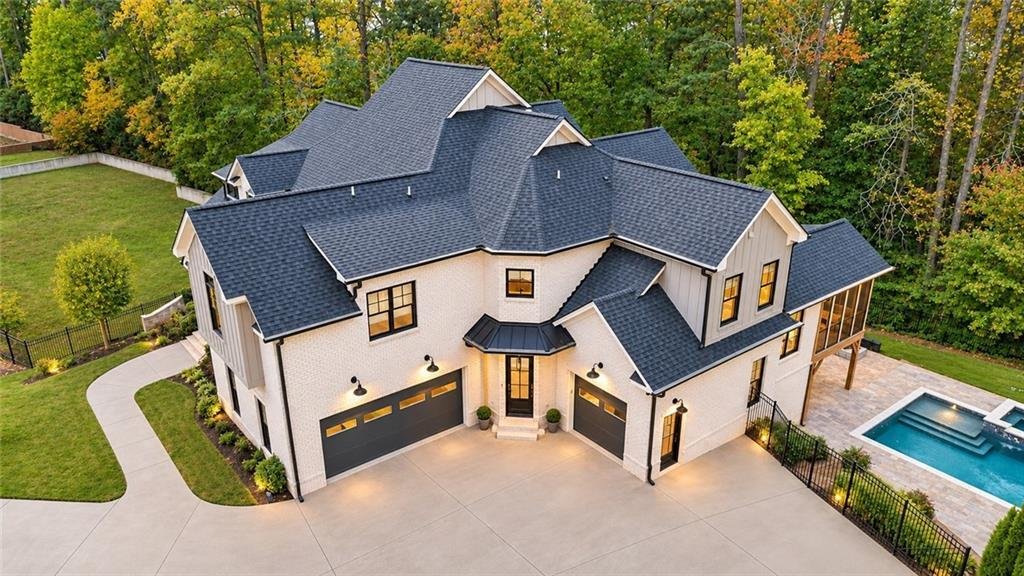
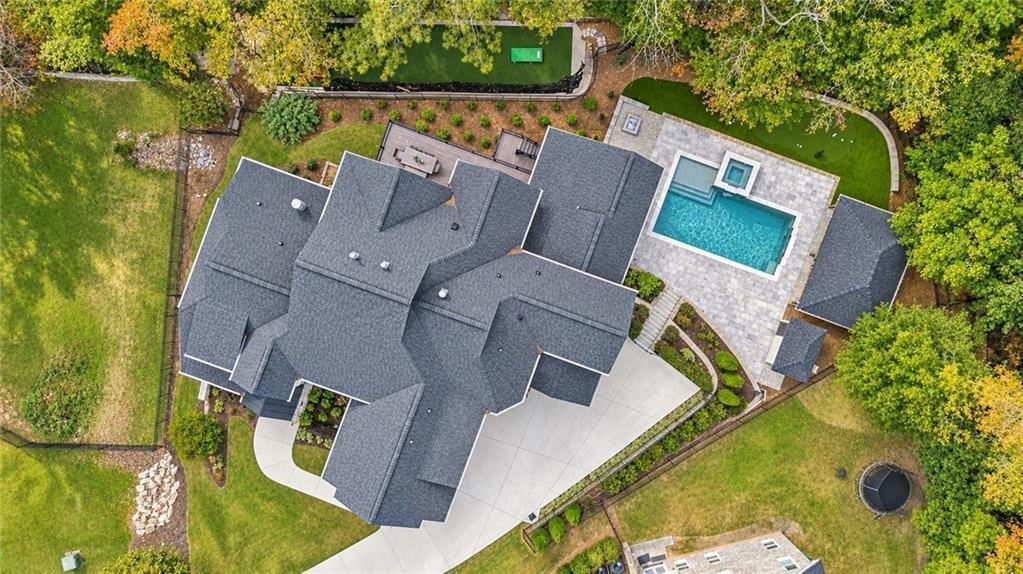
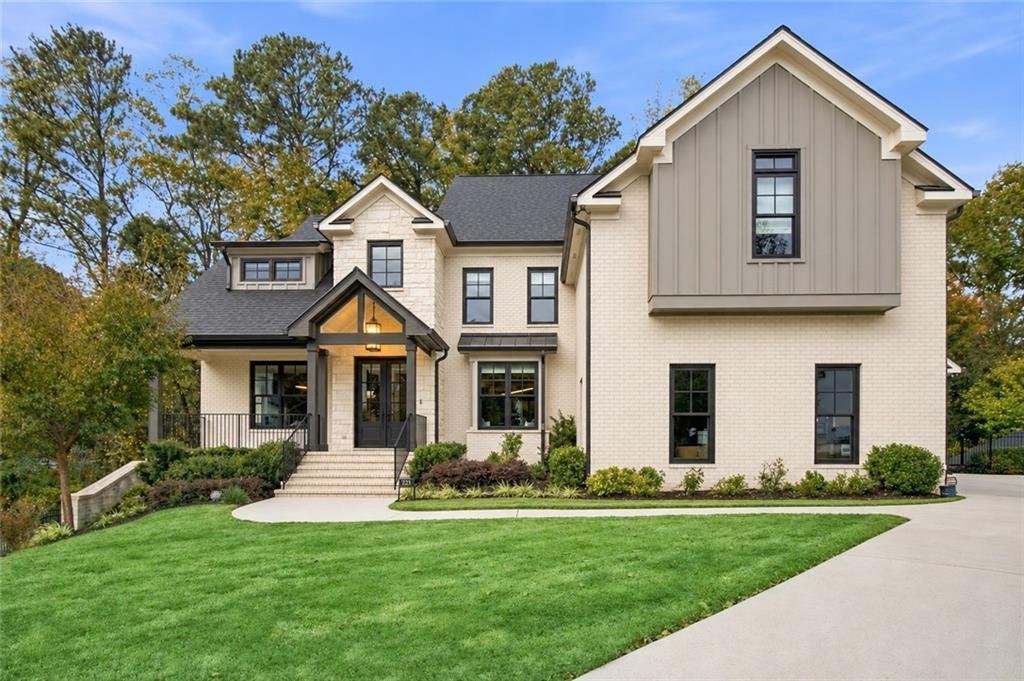
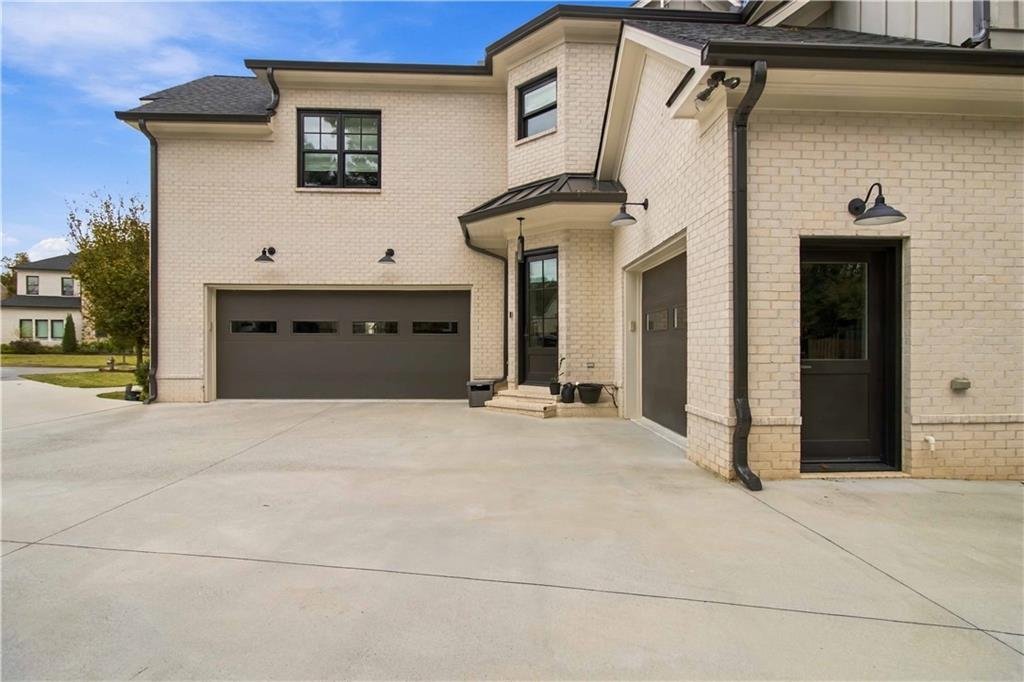
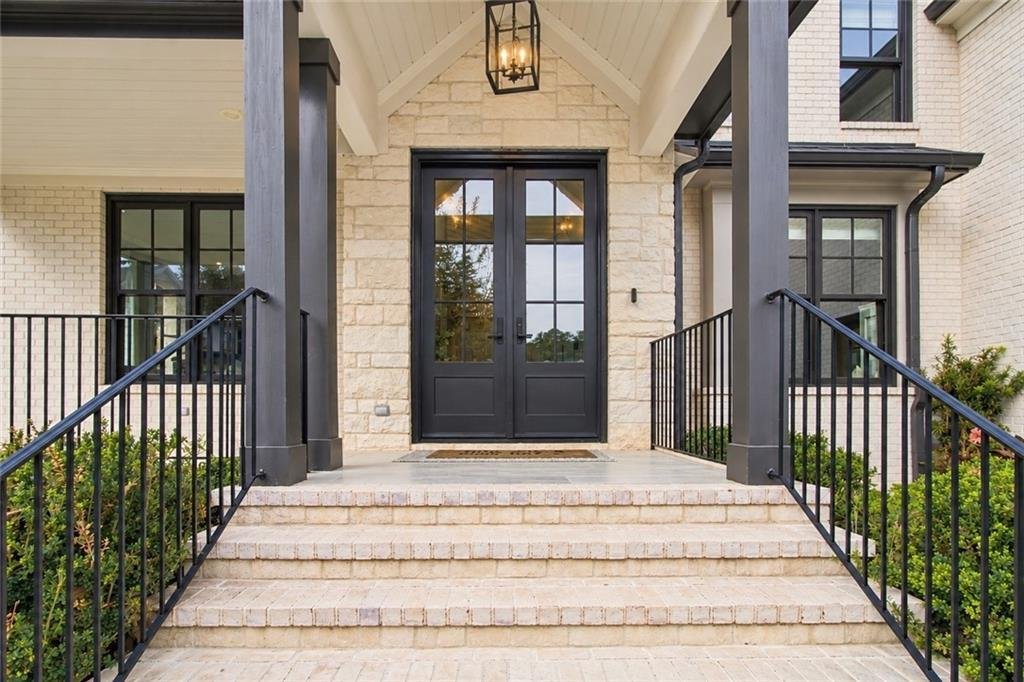
Tucked away on a quiet CUL-DE-SAC, where everyday living becomes a dream come true in the TOP SCHOOL DISTRICT! This extensively customized luxury residence in the sought-after East Cobb WALTON HS area offers approximately 8,417 square feet of thoughtfully designed living space, built in 2021 with exceptional attention to detail. The flexible floor plan features 6 BEDROOMS, 6 FULL BATHS, 3 HALF BATHS and a FINISHED LOWER LEVEL, including a MAIN-LEVEL GUEST SUITE; Four spacious upstairs Bedroom Suites, each featuring a private Full Bath, plus a versatile lower-level Fitness Room with the potential to be converted into an additional Guest Suite, with an adjoining Full Bath. Refined modern architecture, extensive inset cabinetry, custom millwork, premium engineered hardwood flooring, plush carpeting, custom glass French doors, and beautifully integrated built-ins are showcased throughout. The inviting family room features a contemporary linear fireplace, breakfast area with custom built-in, while the sunroom offers a high-arched ceiling, integrated speaker throughout the house, and specialty EZE-Breeze vinyl windows. Exceptional organization is found throughout the home, including adjustable closet systems, finished attic storage, custom office built-ins, dedicated laundry sorting and ironing areas, a mudroom with shoe storage, a pet door, and a pet-washing spa station! The chef’s kitchen is a true culinary collection, featuring a secondary wet/catering kitchen, steam-convection oven with sous-vide capability, built-in vacuum-seal drawer, professional rangetop with infrared dual griddle, double ovens and microwave, integrated Sub-Zero refrigeration and refrigerator drawers, Miele whole-bean coffee system, Elkay filtered water dispenser, Cove dishwasher, Sub-Zero wine storage and multiple custom-organized cabinetry. The spacious primary suite offers a private sitting area, custom built-in bench and shelving, integrated bedside lighting, Americh luxury airbath, MrSteam 10KW steam system with aroma infusion, built-in shower seating, Kohler Veil intelligent toilet, and generous his-and-hers closets with windows and adjustable organization systems. The approximately 2,865-square-foot finished lower level is designed for memorable gatherings and private wellness, featuring a living area, karaoke/video-game room, dedicated pool-table room, poker and foosball areas, wet bar/kitchen and the fitness room. Step outside to a private resort-style retreat featuring a heated saltwater pool with PebbleTec finish, hot tub with hydrotherapy jets, bench seating, smart automation, LED lighting, and expansive travertine/marble paver decking. The outdoor experience continues with a wraparound covered patio, premium underdeck system, poolside cabana, putting green, batting cage/sports-training area, outdoor shower, and dedicated heated outdoor restroom. Whole-home smart technology includes smart thermostats, Yale smart locks, smart garage doors, built-in Wi-Fi access points, integrated audio, security cameras, remote-controlled window treatments, and all dimmable lighting throughout the house. Four HVAC systems, including a dedicated system for the primary suite, enhanced insulation and air sealing, extensive storage, and a three-car garage with Tesla charging station, polyaspartic flooring, built-in shelving, bike rack, and additional exterior access add exceptional comfort and convenience. THE EXTENSIVE UPGRADES AND BESPOKE DETAILS ARE SIMPLY TOO NUMEROUS TO CAPTURE IN A SINGLE DESCRIPTION! A private tour is essential to fully appreciate the craftsmanship, functionality, and exceptional lifestyle this home offers. We hope you will be the fortunate next Owner who gets to call this exceptional home their own and create a lifetime of beautiful memories here!
-
Tipo di proprietà
Casa
-
Anno di costruzione
2021
-
Prezzo/piede²
$284
Caratteristiche
Esplora la zona
2257 Pan Am Lane, Marietta, GA 30062, Georgia, Stati Uniti
Visualizza su Google Maps
Prezzo per sqft
Basso
Alto
Iscritto da 5 anni
Hai chiesto informazioni su questa proprietà
L'agente La contatterà al più presto
Pubblicato da
56
Annunci
2022
Iscritto
Prenota una visita con the agent
Scegli una data e indica se preferisci un tour virtuale o di persona con l’agente.
Data preferita
Tipo di tour

Atlanta-Roswell
695 Mansell Road, Ste. 120, 30076, Roswell, United States
Visualizza profilo agenzia
Ultimo aggiornamento
Oggi
Prima pubblicazione
Novembre 5
Licenza agente
#400640
Riferimento annuncio
2176021759218954
Stato dell'annuncio
Proprietà simili nelle vicinanze
Nuovi annunci a Marietta
Esplora più immobili in vendita
tipi di proprietà Marietta, GA, Stati Uniti
Marietta, GA, Stati Uniti ricerche popolari
- Proprietà immobiliari con Piscina a Marietta, GA, Stati Uniti
- Proprietà immobiliari con Campo da tennis a Marietta, GA, Stati Uniti
- Proprietà immobiliari Rinnovato a Marietta, GA, Stati Uniti
- Proprietà immobiliari Moderno a Marietta, GA, Stati Uniti
- Proprietà immobiliari Comunità recintata a Marietta, GA, Stati Uniti
- Proprietà immobiliari Vista sull'acqua a Marietta, GA, Stati Uniti
- Proprietà immobiliari con Cantina a Marietta, GA, Stati Uniti
- Proprietà immobiliari con Ascensore a Marietta, GA, Stati Uniti
- Proprietà immobiliari con Sauna a Marietta, GA, Stati Uniti
- Proprietà immobiliari Lungomare a Marietta, GA, Stati Uniti
- Proprietà immobiliari Vista Golf a Marietta, GA, Stati Uniti
- Proprietà immobiliari Vista sul fiume a Marietta, GA, Stati Uniti
- Proprietà immobiliari Equestre a Marietta, GA, Stati Uniti
- Proprietà immobiliari Duplex a Marietta, GA, Stati Uniti
- Proprietà immobiliari Residenza a Marietta, GA, Stati Uniti
- Proprietà immobiliari Vista Città a Marietta, GA, Stati Uniti
Guide e storie correlate
La fiducia dei migliori broker del mondo
Gli agenti dietro le proprietà più straordinarie del mondo pubblicano su JamesEdition.
- Annunci di Sotheby's, Christie's, BARNES ed Engel & Völkers
- Ogni annuncio è verificato prima della pubblicazione
- Si metta in contatto diretto con agenti verificati
Continuando, accetta i nostri Termini e la nostra Informativa sulla privacy.
brokerages we
partnered with
partnered with