$547,336
Casa di Campagna del XVIII Secolo Circondata da uno Splendido Cortile
- 6 Camere
- 4 Bagni
- 2,691 Sqft
- 1.03 Ac lot
- Aggiornato: Novembre 18
- 2
Informazioni sulla proprietà
La descrizione è stata tradotta automaticamente.
La descrizione viene visualizzata nella lingua originale.
An authentic stone-built house, dating from 1768, set in pretty rolling countryside a short distance from a tiny chapel. A unique feature is the partially covered courtyard, in the centre of the main house and converted outbuildings. The property has a wealth of period details with an appealing country kitchen, lofty salon with mezzanine and long dining/party room. All ground floor rooms have Fren
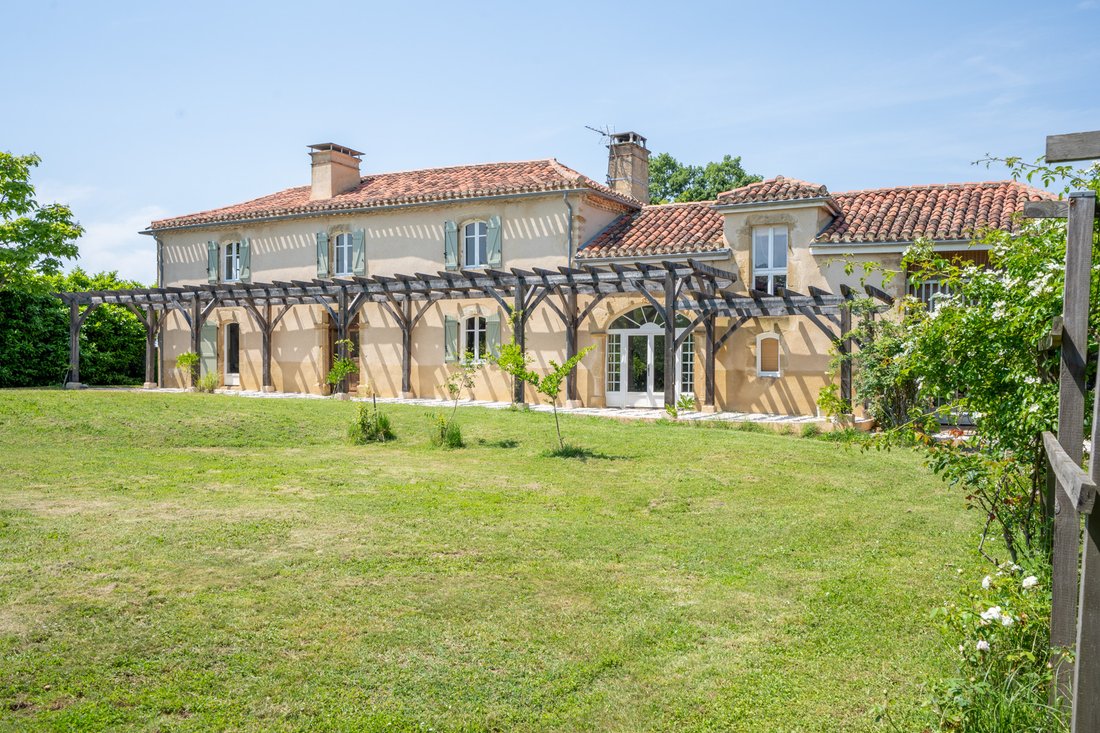
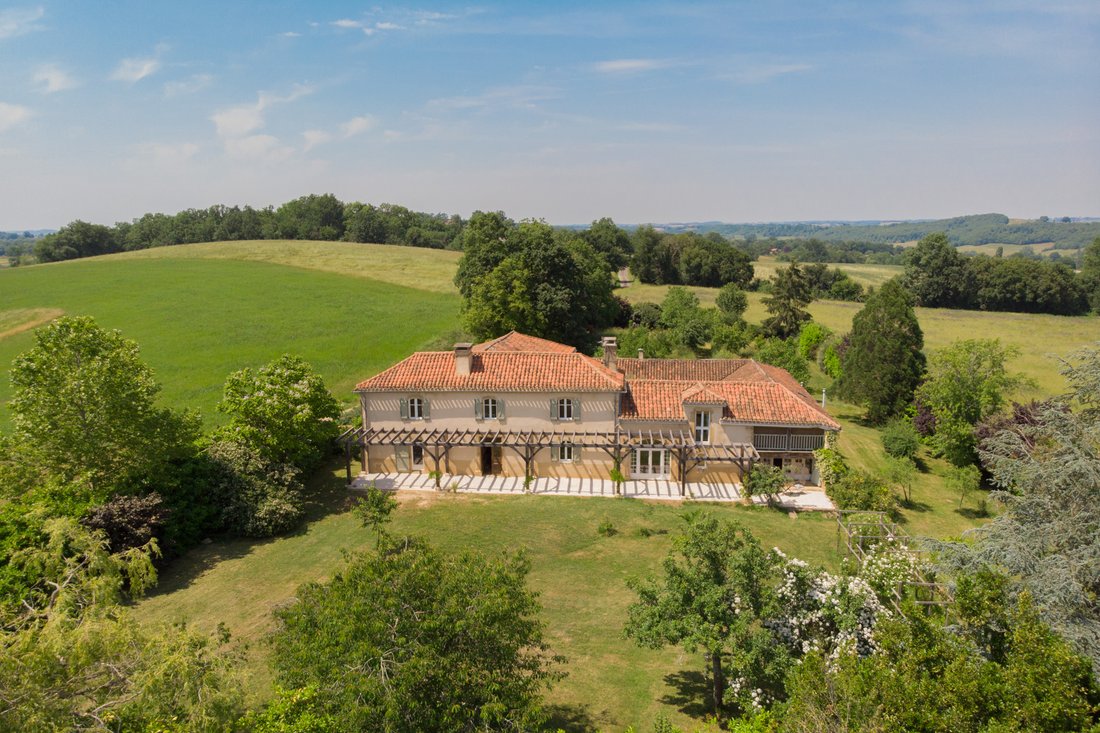
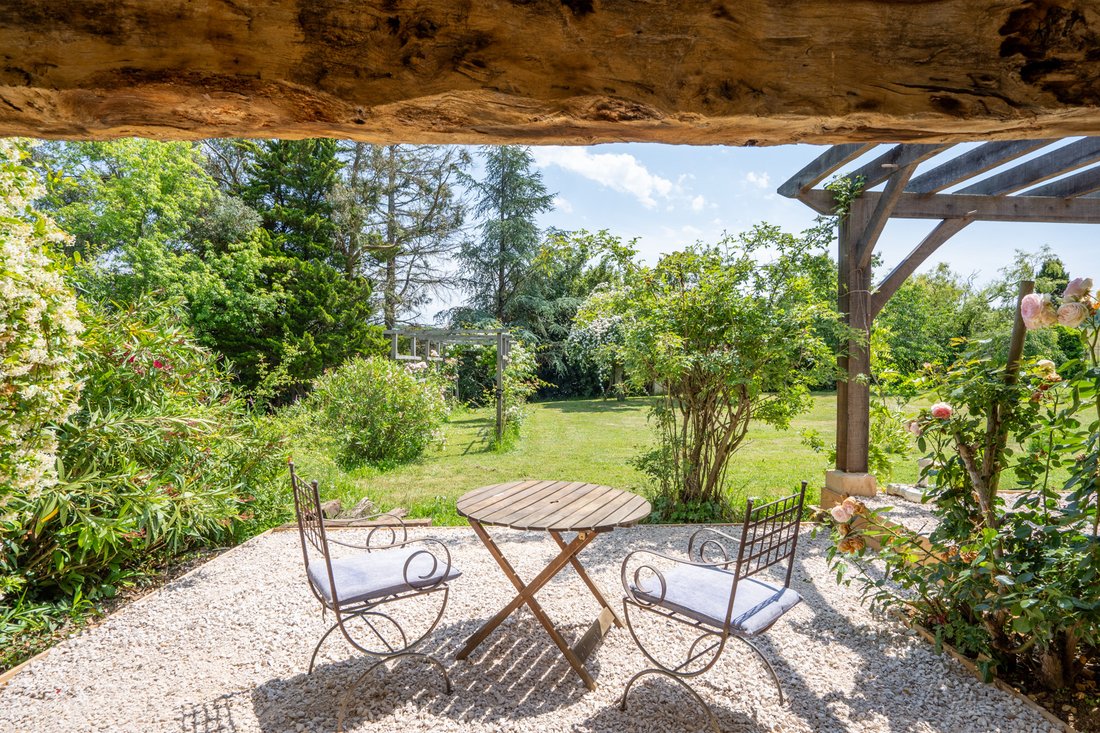
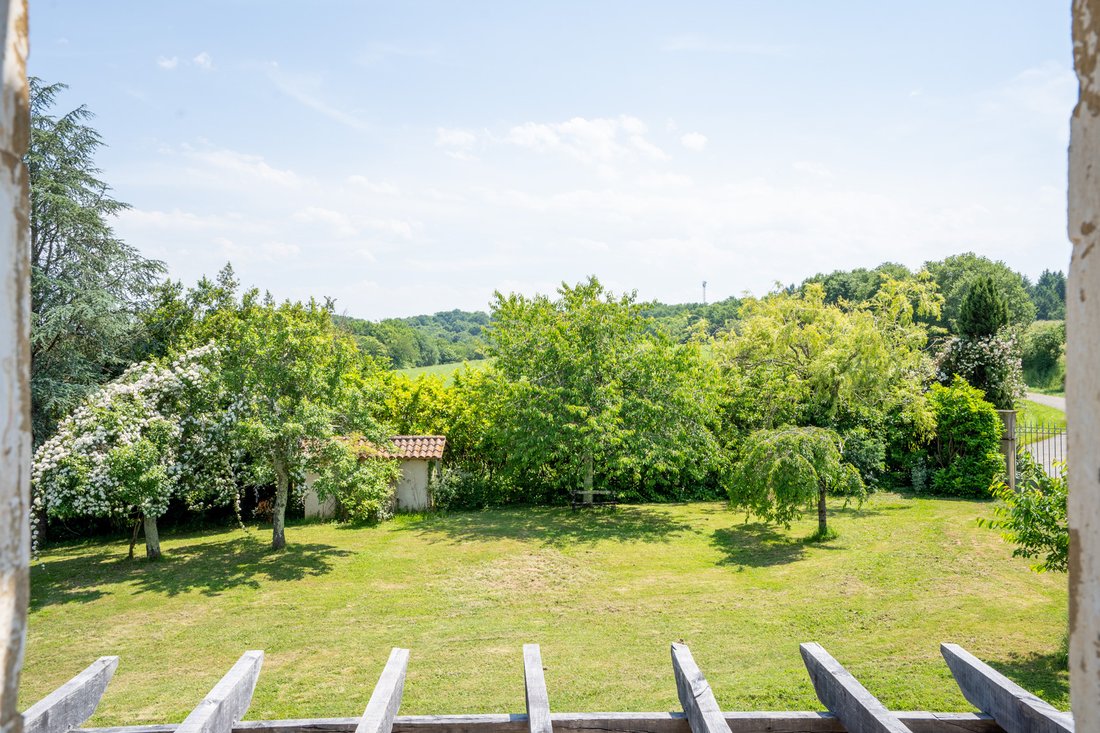
An authentic stone-built house, dating from 1768, set in pretty rolling countryside a short distance from a tiny chapel. A unique feature is the partially covered courtyard, in the centre of the main house and converted outbuildings. The property has a wealth of period details with an appealing country kitchen, lofty salon with mezzanine and long dining/party room. All ground floor rooms have French windows accessing the courtyard, terraces and gardens. A magnificent oak pergola, 30 metres in length, runs across the southern façade to create shade and cooling in summer. Four bedrooms in the main house on ground and first floor, with two bedrooms in an adjoining guest wing.
Well, placed for Marciac’s market, bars and restaurants and the renowned Jazz in Marciac festival. A delightful property equally suitable as a holiday or permanent home having great potential for high-end summer lettings with the addition of a swimming pool.
Ground floor
Hall | 10 m², with WC under stair
Bedroom 3 | 25 m², Gascon fireplace dated 1769, en suite shower room with basin and WC
Kitchen | 26 m², with handsome stone fireplace, Italian units, composite stone worktops
Salon | 38 m², rising ceiling & arched glazed bay
Mezzanine | 15 m², library area with rustic balustrade
Dining room | 36 m², wall of French windows to covered terrace
Bedroom 4 | 22 m², en suite shower and WC, door onto small, elevated terrace
First floor
Bedroom 1 | 24 m², built-in cupboards & period brick fireplace
Bedroom 2 | 25 m², built-in cupboards & period brick fireplace
Bathroom 1 | with bath, shower, basin and WC
Secondary stair at rear of dining room
Bedroom 5 | 14 m ², with east window
Bathroom | shower, basin and WC
Bedroom 6 | 11 m², south-facing balcony
Outbuildings
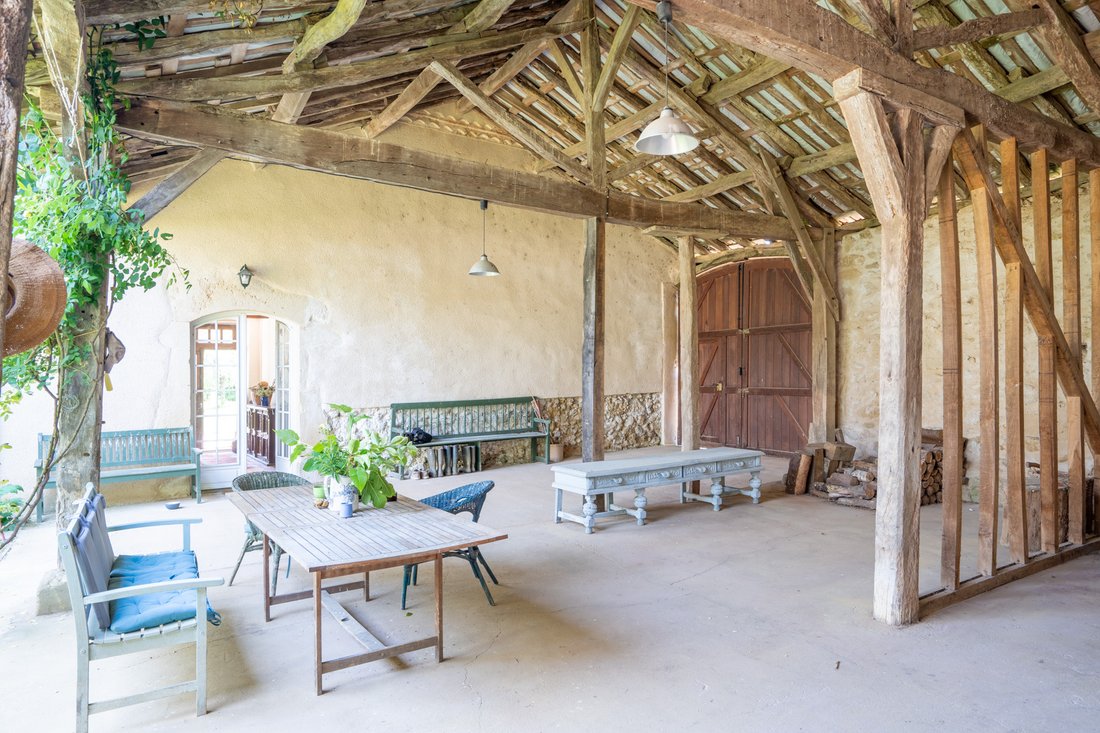
Courtyard | 240 m²
Fully enclosed and 2/3 covered, a splendid outdoor entertaining area
Undeveloped winery barn used as storage area | 90m²
Additional details
4.148 m² of land screened by laurel & mixed hedges
Mature trees include oaks, poplars, birch, eucalyptus & evergreens
Orchard area with a great variety of fruit and ornamental trees
Separate utility rooms for laundry appliances and oil central heating
Oil fired central heating system
Partially double-glazed windows
Drainage | septic tank (2009)
Agency fees to be paid by the vendor
All measurements and distances are approximate
Fixtures and fittings. Only those items mentioned in these particulars are included in the sale
The risks to which this property is exposed to can be found on [hidden information]
Le informazioni sui rischi a cui è esposta questa proprietà sono disponibili sul sito web di Géorisques: https://www.georisques.gouv.fr/
Well, placed for Marciac’s market, bars and restaurants and the renowned Jazz in Marciac festival. A delightful property equally suitable as a holiday or permanent home having great potential for high-end summer lettings with the addition of a swimming pool.
Ground floor
Hall | 10 m², with WC under stair
Bedroom 3 | 25 m², Gascon fireplace dated 1769, en suite shower room with basin and WC
Kitchen | 26 m², with handsome stone fireplace, Italian units, composite stone worktops
Salon | 38 m², rising ceiling & arched glazed bay
Mezzanine | 15 m², library area with rustic balustrade
Dining room | 36 m², wall of French windows to covered terrace
Bedroom 4 | 22 m², en suite shower and WC, door onto small, elevated terrace
First floor
Bedroom 1 | 24 m², built-in cupboards & period brick fireplace
Bedroom 2 | 25 m², built-in cupboards & period brick fireplace
Bathroom 1 | with bath, shower, basin and WC
Secondary stair at rear of dining room
Bedroom 5 | 14 m ², with east window
Bathroom | shower, basin and WC
Bedroom 6 | 11 m², south-facing balcony
Outbuildings
Courtyard | 240 m²
Fully enclosed and 2/3 covered, a splendid outdoor entertaining area
Undeveloped winery barn used as storage area | 90m²
Additional details
4.148 m² of land screened by laurel & mixed hedges
Mature trees include oaks, poplars, birch, eucalyptus & evergreens
Orchard area with a great variety of fruit and ornamental trees
Separate utility rooms for laundry appliances and oil central heating
Oil fired central heating system
Partially double-glazed windows
Drainage | septic tank (2009)
Agency fees to be paid by the vendor
All measurements and distances are approximate
Fixtures and fittings. Only those items mentioned in these particulars are included in the sale
The risks to which this property is exposed to can be found on [hidden information]
Le informazioni sui rischi a cui è esposta questa proprietà sono disponibili sul sito web di Géorisques: https://www.georisques.gouv.fr/
-
Tipo di proprietà
Casa di campagna
-
Piani
2
-
Prezzo/piede²
$203
-
Emissioni
E
-
Consumo
E
Esplora la zona
Marciac, Occitania, Francia
Visualizza su Google Maps
Prezzo per sqft
Basso
Alto
Iscritto da 10 mesi
Hai chiesto informazioni su questa proprietà
L'agente La contatterà al più presto
Pubblicato da
23
Annunci
2026
Iscritto
Prenota una visita con the agent
Scegli una data e indica se preferisci un tour virtuale o di persona con l’agente.
Data preferita
Tipo di tour
Ultimo aggiornamento
Novembre 18
Prima pubblicazione
Luglio 16
Riferimento annuncio
MM600
Tutte le informazioni sugli immobili sono mostrate sulla base dei dati più accurati a nostra disposizione al momento della pubblicazione. I dettagli su come raccogliamo e verifichiamo questi dati sono disponibili nella sezione 5 dei nostri Termini e Condizioni.
Proprietà simili nelle vicinanze
Nuovi annunci a Marciac

Esplora più immobili in vendita
tipi di proprietà Marciac, Occitania, Francia
Marciac, Occitania, Francia ricerche popolari
- Proprietà immobiliari con Ascensore a Marciac, Occitania, Francia
- Proprietà immobiliari Collina a Marciac, Occitania, Francia
- Proprietà immobiliari Investimento immobiliare a Marciac, Occitania, Francia
- Proprietà immobiliari Nuove costruzioni a Marciac, Occitania, Francia
- Proprietà immobiliari con Centro Fitness / Palestra a Marciac, Occitania, Francia
- Proprietà immobiliari con Vigneto / Azienda vinicola a Marciac, Occitania, Francia
- Proprietà immobiliari con Cinema a Marciac, Occitania, Francia
Guide e storie correlate
La fiducia dei migliori broker del mondo
Gli agenti dietro le proprietà più straordinarie del mondo pubblicano su JamesEdition.
- Annunci di Sotheby's, Christie's, BARNES ed Engel & Völkers
- Ogni annuncio è verificato prima della pubblicazione
- Si metta in contatto diretto con agenti verificati
Continuando, accetta i nostri Termini e la nostra Informativa sulla privacy.