


$1,962,213
Manotick Mars Rideau Twp E Zona Residenziale
- 6 Camere
- 7 Bagni
- 2.14 Ac lot
- Aggiornato: Agosto 14
- 5
Informazioni sulla proprietà
La descrizione è stata tradotta automaticamente.
La descrizione viene visualizzata nella lingua originale.
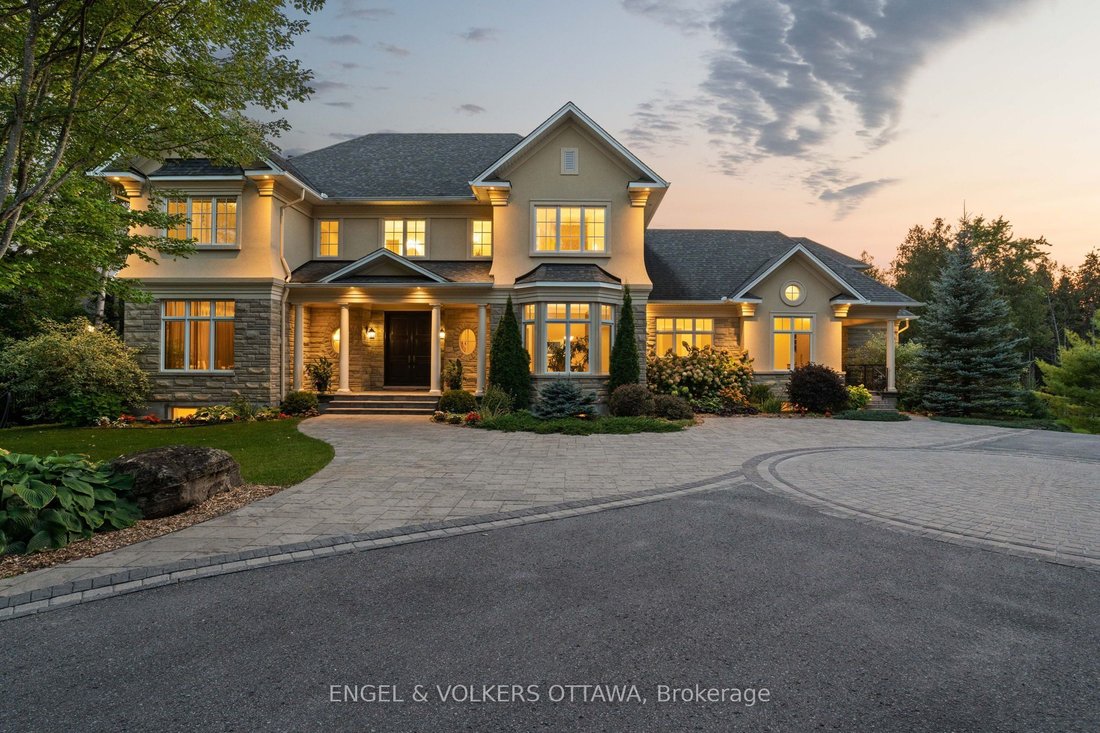
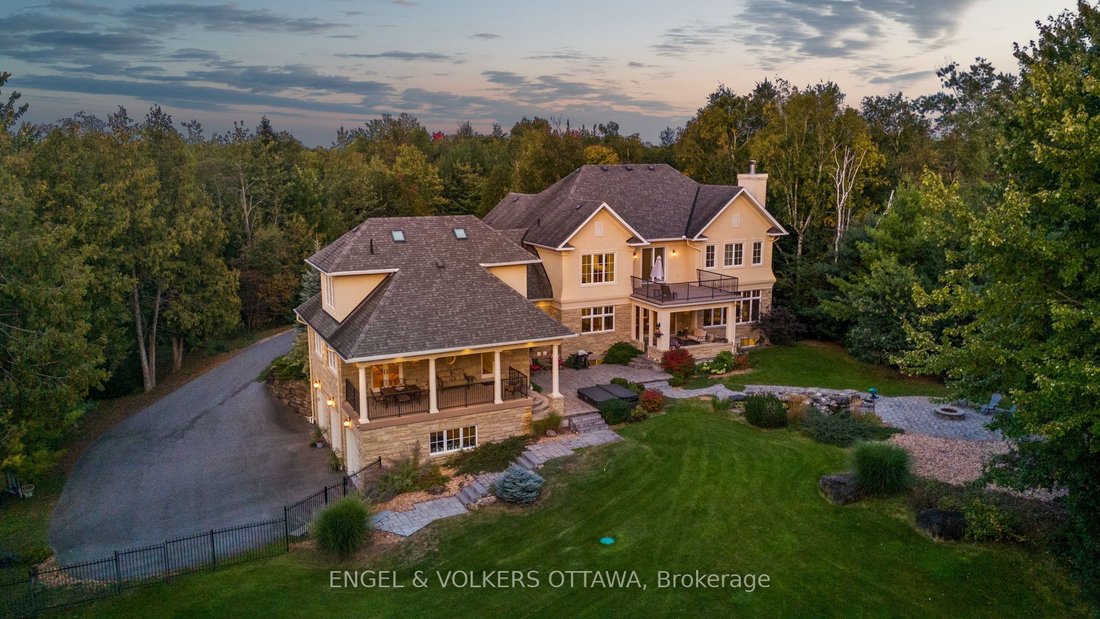
This exceptional estate, designed by the renowned Andre Godin, blends timeless elegance with modern luxury, offering breathtaking views of its serene Rideau Forest surroundings. Nestled on a quiet cul-de-sac, this magnificent mansion is situated in one of the city’s most prestigious and sought-after neighbourhoods. Boasting six bedrooms and seven bathrooms, this stunning residence offers an unpara
This exceptional estate, designed by the renowned Andre Godin, blends timeless elegance with modern luxury, offering breathtaking views of its serene Rideau Forest surroundings. Nestled on a quiet cul-de-sac, this magnificent mansion is situated in one of the city’s most prestigious and sought-after neighbourhoods. Boasting six bedrooms and seven bathrooms, this stunning residence offers an unparalleled living experience, with high-end finishes and exceptional craftsmanship throughout. The homes classic architectural details and sophisticated design create an atmosphere of refined comfort and grandeur. A separate wing with a private entrance provides an independent living space, complete with a dedicated office, a sunlit mudroom, and a rear deck, all finished to the same impeccable standard as the main residence. Designed for seamless entertaining, the property features two kitchens, a chefs kitchen that opens to an inviting living room with coffered ceilings and a wood-burning fireplace, as well as a secondary catering kitchen for effortless hosting. Step outside to a sprawling covered deck that offers panoramic views of the lush, landscaped backyard, complete with a tranquil pond and private sauna. This extraordinary home is a rare opportunity to own a one-of-a-kind luxury retreat in a truly prime location.
-
Tipo di proprietà
Casa
Caratteristiche
- Piscina
- Camino
- Giardino
- Cabina armadio
- Focolare
- Residenza
- Vista panoramica / Scenica
- Piano cottura a gas
- Balcone
Caratteristiche
Lot
- Vista panoramica / Scenica
- Residenza
Interni
- Soffitto alto
- Ufficio
- Camino
- Isola della cucina
- Piano cottura a gas
- Bar
- Seminterrato
- Controsoffitti in pietra
- Cabina armadio
Outdoor
- Balcone
- Focolare
- Piscina
- Giardino
Esplora la zona
1408 Blackhorse Court, Ottawa, Ontario, Canada
Visualizza su Google Maps
Prezzo per sqft
Basso
Alto

Iscritto da 3 anni
Hai chiesto informazioni su questa proprietà
L'agente La contatterà al più presto
Pubblicato da
24
Annunci
2024
Iscritto
Prenota una visita con Christopher Lacharity
Scegli una data e indica se preferisci un tour virtuale o di persona con l’agente.
Data preferita
Tipo di tour

Ultimo aggiornamento
Agosto 14
Prima pubblicazione
Agosto 14
Licenza agente
Riferimento annuncio
X13671318
Proprietà simili nelle vicinanze
Nuovi annunci a Ottawa







Esplora più immobili in vendita
tipi di proprietà Ottawa, Canada
Ottawa, Canada ricerche popolari
- Proprietà immobiliari con Piscina a Ottawa, Canada
- Proprietà immobiliari con Giardino a Ottawa, Canada
- Proprietà immobiliari con Terrazza a Ottawa, Canada
- Proprietà immobiliari con Garage a Ottawa, Canada
- Proprietà immobiliari con Balcone a Ottawa, Canada
- Proprietà immobiliari Vista sull'acqua a Ottawa, Canada
- Proprietà immobiliari con Centro Fitness / Palestra a Ottawa, Canada
- Proprietà immobiliari Rinnovato a Ottawa, Canada
- Proprietà immobiliari con Cucina aperta a Ottawa, Canada
- Proprietà immobiliari Vista Città a Ottawa, Canada
- Proprietà immobiliari Lungomare a Ottawa, Canada
- Proprietà immobiliari con Sauna a Ottawa, Canada
- Proprietà immobiliari Moderno a Ottawa, Canada
- Proprietà immobiliari con Libreria a Ottawa, Canada
- Proprietà immobiliari con Sala giochi a Ottawa, Canada
- Proprietà immobiliari Vista panoramica / Scenica a Ottawa, Canada
- Proprietà immobiliari con Cinema a Ottawa, Canada
- Proprietà immobiliari Vista sul fiume a Ottawa, Canada
- Proprietà immobiliari con Ascensore a Ottawa, Canada
- Proprietà immobiliari con Campo da tennis a Ottawa, Canada
- Proprietà immobiliari Vista sulle montagne a Ottawa, Canada
- Proprietà immobiliari Nuove costruzioni a Ottawa, Canada
- Proprietà immobiliari Equestre a Ottawa, Canada
- Proprietà immobiliari con Piscina coperta a Ottawa, Canada
- Proprietà immobiliari Lungolago a Ottawa, Canada
- Proprietà immobiliari con Spiaggia Privata a Ottawa, Canada
- Proprietà immobiliari Residenza a Ottawa, Canada
- Proprietà immobiliari Vista Golf a Ottawa, Canada
- Proprietà immobiliari Fronte mare a Ottawa, Canada
Ottawa, Canada Quartieri
- Case in vendita in Nepean, Canada
- Case in vendita in Cardinal Heights, Canada
- Case in vendita in Kanata, Canada
- Case in vendita in Rockcliffe Park, Canada
- Case in vendita in Gloucester, Canada
- Case in vendita in Stittsville, Canada
- Case in vendita in Vanier, Canada
- Case in vendita in Woodlawn, Canada
- Case in vendita in Fitzroy Harbour, Canada
- Case in vendita in North Gower, Canada
- Case in vendita in Somerset Ward, Canada
- Case in vendita in Vars, Canada
Guide e storie correlate
La fiducia dei migliori broker del mondo
Gli agenti dietro le proprietà più straordinarie del mondo pubblicano su JamesEdition.
- Annunci di Sotheby's, Christie's, BARNES ed Engel & Völkers
- Ogni annuncio è verificato prima della pubblicazione
- Si metta in contatto diretto con agenti verificati
Continuando, accetta i nostri Termini e la nostra Informativa sulla privacy.