$1,449,000
5 Camere da Letto Unifamiliare Indipendente
- 5 Camere
- 5 Bagni
- 7,464 Sqft
- 2.93 Ac lot
- Aggiornato: Novembre 19
- MLS#267042049
Informazioni sulla proprietà
La descrizione è stata tradotta automaticamente.
La descrizione viene visualizzata nella lingua originale.
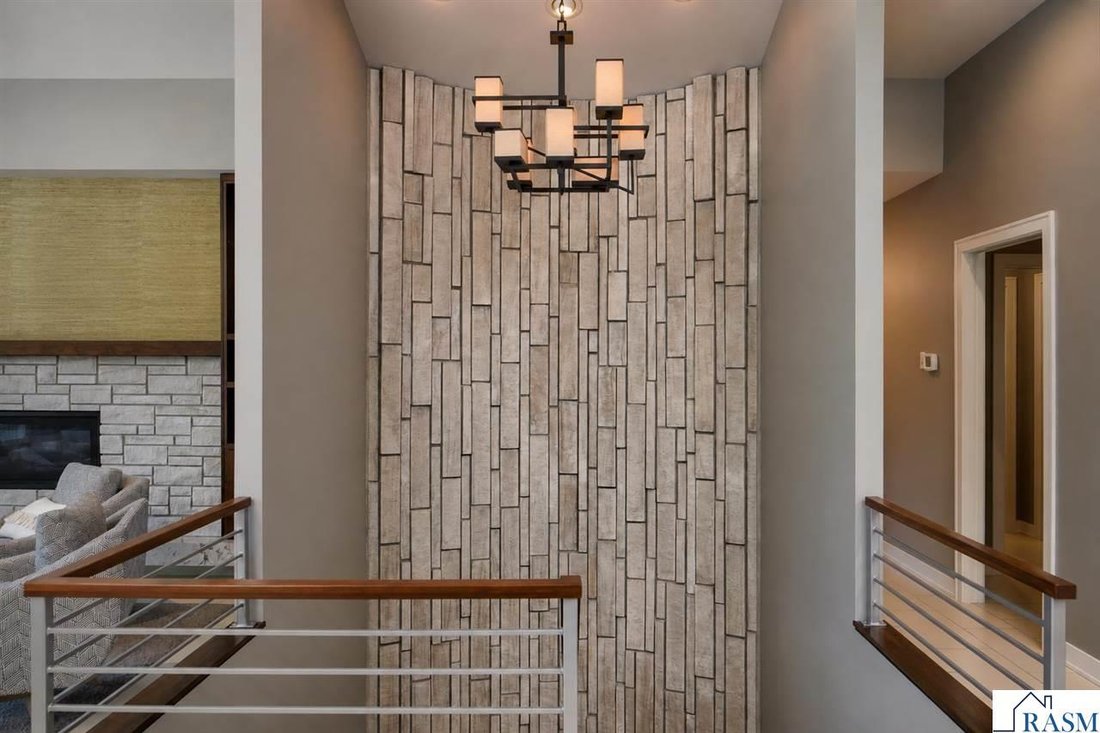
Situated on a private 2.93-acre wooded ravine lot in one of Mankato’s desirable neighborhoods, this extraordinary 5 bedroom, 5 bathroom custom estate offers over 7,400 square feet of thoughtfully designed living space. Built by Deichman Construction for his personal use in 2010, this one-of-a-kind property showcases exceptional craftsmanship, architectural detail, and luxury amenities throughout,
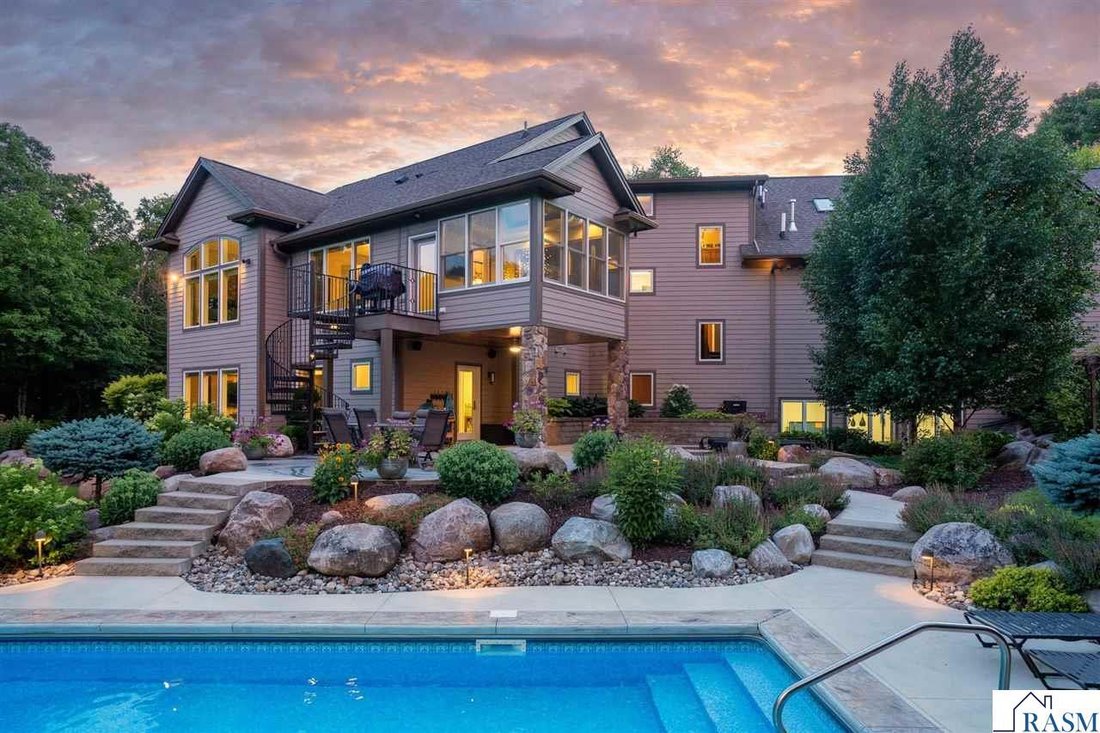
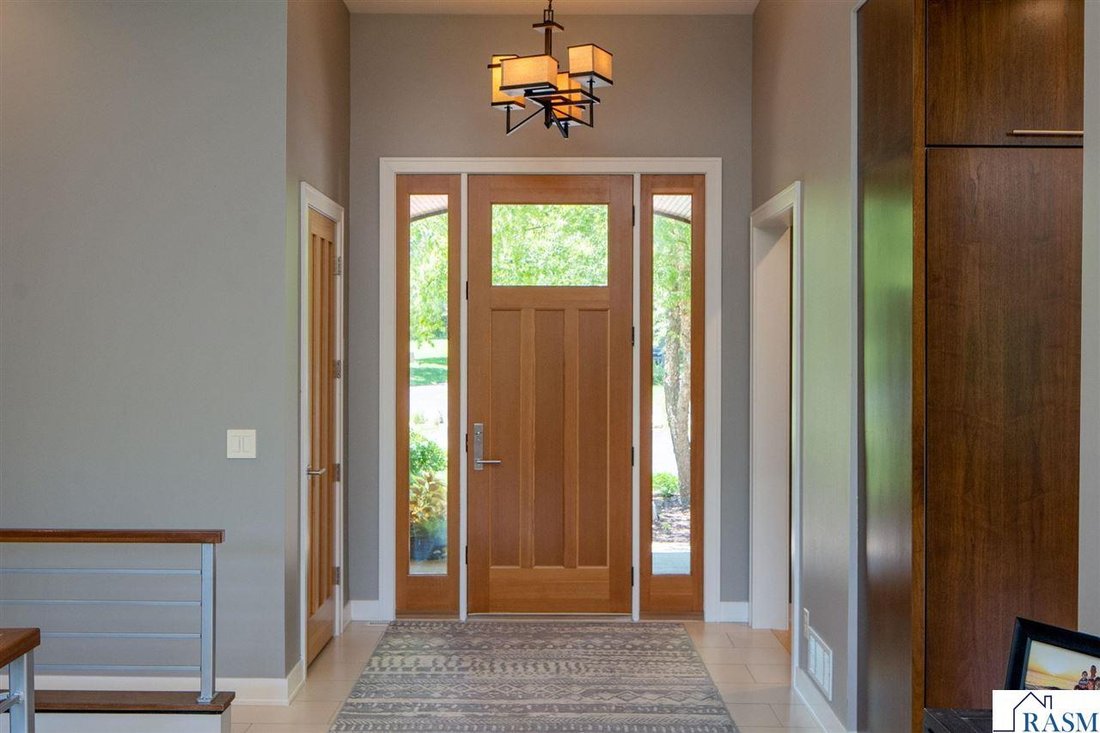
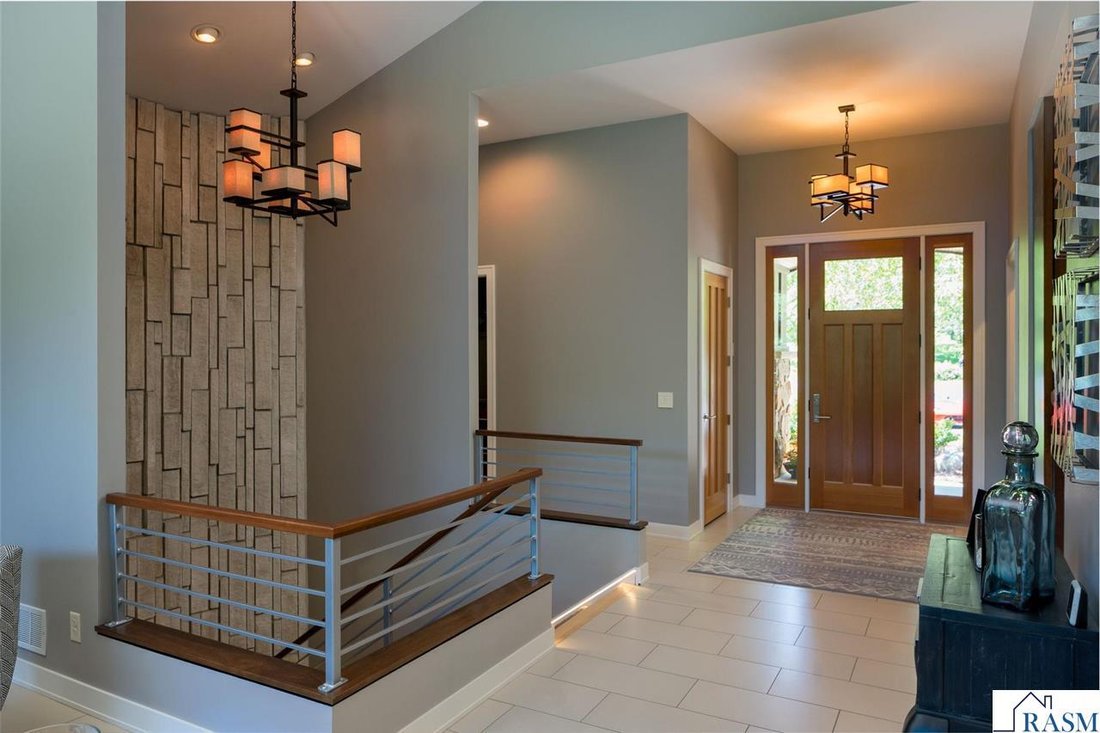
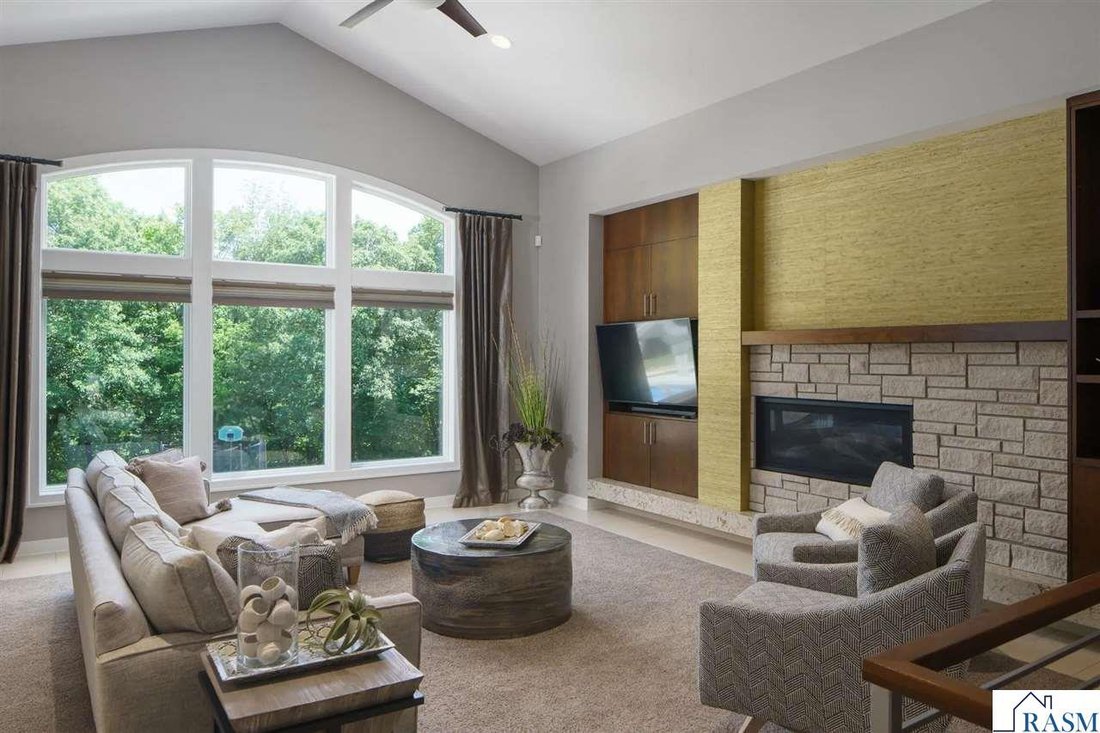
Situated on a private 2.93-acre wooded ravine lot in one of Mankato’s desirable neighborhoods, this extraordinary 5 bedroom, 5 bathroom custom estate offers over 7,400 square feet of thoughtfully designed living space. Built by Deichman Construction for his personal use in 2010, this one-of-a-kind property showcases exceptional craftsmanship, architectural detail, and luxury amenities throughout, creating the perfect balance of elegance, comfort, and entertainment. From the moment you enter through the front door, the home’s impressive design is on full display. A striking Vetter Stone accent wall welcomes you into the elevated entry, where expansive floor-to-ceiling windows showcase breathtaking views of the surrounding wooded landscape. Bamboo hardwood floors, sophisticated finishes, and an abundance of natural light compliment the home’s spacious, open living areas. The chef’s kitchen is designed to impress, featuring an oversized Cambria countertop, custom backsplash, built-in column refrigerator and freezer, in-wall espresso station, and a working walk-in pantry. Whether preparing everyday meals or entertaining guests, this kitchen combines high-end finishes with exceptional functionality. The main-level primary suite offers a luxurious private retreat with beautiful views of the wooded ravine. Custom details include a floor-to-ceiling headboard wall, floating nightstands, and an in-wall corner fireplace. The spa-inspired primary bathroom features a freestanding soaking tub, glass-partitioned shower, and distinctive concrete countertop. An expansive walk-in closet with built-in dressers and a conveniently connected laundry area completes this impressive suite. The lower level is designed for both relaxation and entertainment. A beautifully customized wet bar with rich wood cabinetry, beverage storage, and striking accent lighting creates the perfect gathering space. The spacious family room doubles as a private home theater, featuring a built-in projector and retractable screen. Four additional bedrooms, a custom indoor gym, and a spa-inspired pass-through bathroom provide flexibility and comfort for family and guests. The upper-level bonus area is currently designed as a mother-in-law suite, offering a private and versatile living space complete with two additional bedrooms, a half bathroom, kitchenette, and comfortable living area. With its own separate entrance, this space is ideal for home schooling, extended family, guests, multigenerational living, or anyone seeking additional privacy and independence within the home. Step outside and discover an incredible private outdoor retreat. Surrounded by mature trees and the natural beauty of the ravine, the property features an in-ground swimming pool complete with a slide, diving board, and pool house. A luxurious built-in hot tub and custom fire pit create additional spaces to relax, entertain, and enjoy the peaceful setting. Completing this exceptional property is an oversized attached four-stall garage with ample room for vehicles, recreational equipment, and storage. A soundproof utility room also offers potential use as a storm shelter. With its remarkable combination of privacy, custom craftsmanship, expansive living spaces, and resort-style amenities, this property offers a truly distinctive living experience just minutes from everything Mankato has to offer. **Photo Disclosure:** Photos are from a previous listing. Three lower-level photos have been digitally altered to depict updated wall paint colors.
-
Tipo di proprietà
Casa
-
Anno di costruzione
2010
-
Prezzo/piede²
$194
Caratteristiche
- Garage
- Cabina armadio
- Giardino
- Camino
- Cinema
- Focolare
- Piscina
- Idromassaggio
- Cucina aperta
Caratteristiche
Lot
Interni
- Camino
- Isola della cucina
- Piano cottura a gas
- Idromassaggio
- Lavasciuga
- Bar
- Cinema
- Cucina aperta
- Controsoffitti in pietra
- Cabina armadio
- Centro Fitness / Palestra
Outdoor
Esplora la zona
4 Trail Drive, Mankato, MN 56001, Minnesota, Stati Uniti
Visualizza su Google Maps
Prezzo per sqft
Basso
Alto
Iscritto da 11 anni
Hai chiesto informazioni su questa proprietà
L'agente La contatterà al più presto
Pubblicato da
7
Annunci
2015
Iscritto
Prenota una visita con the agent
Scegli una data e indica se preferisci un tour virtuale o di persona con l’agente.
Data preferita
Tipo di tour

CENTURY 21 Atwood
209 South 2nd Street, #200, 56001, Mankato, Minnesota, United States
Visualizza profilo agenzia
Ultimo aggiornamento
Novembre 19
Prima pubblicazione
Novembre 19
Riferimento annuncio
D4505315-6CFD-448A-85A2-3AA700781EF4
Proprietà simili nelle vicinanze
Nuovi annunci a Mankato

Esplora più immobili in vendita
tipi di proprietà Mankato, MN, Stati Uniti
Mankato, MN, Stati Uniti ricerche popolari
- Proprietà immobiliari con Centro Fitness / Palestra a Mankato, MN, Stati Uniti
- Proprietà immobiliari Vista panoramica / Scenica a Mankato, MN, Stati Uniti
- Proprietà immobiliari con Balcone a Mankato, MN, Stati Uniti
- Proprietà immobiliari con Cucina aperta a Mankato, MN, Stati Uniti
- Proprietà immobiliari Vista sull'acqua a Mankato, MN, Stati Uniti
- Proprietà immobiliari con Terrazza a Mankato, MN, Stati Uniti
- Proprietà immobiliari con Cinema a Mankato, MN, Stati Uniti
- Proprietà immobiliari con Piscina a Mankato, MN, Stati Uniti
Guide e storie correlate
La fiducia dei migliori broker del mondo
Gli agenti dietro le proprietà più straordinarie del mondo pubblicano su JamesEdition.
- Annunci di Sotheby's, Christie's, BARNES ed Engel & Völkers
- Ogni annuncio è verificato prima della pubblicazione
- Si metta in contatto diretto con agenti verificati
Continuando, accetta i nostri Termini e la nostra Informativa sulla privacy.
Brokerages we
partnered with
partnered with