


$824,900
Prezzo diminuito di $49,900 il Oct 08, 2026
5 Camere Da Letto Unifamiliare Indipendente
- 5 Camere
- 5 Bagni
- 5,086 Sqft
- 26,136 Sqft lot
- Aggiornato: Ottobre 8
- MLS#7040076
Informazioni sulla proprietà
La descrizione è stata tradotta automaticamente.
La descrizione viene visualizzata nella lingua originale.
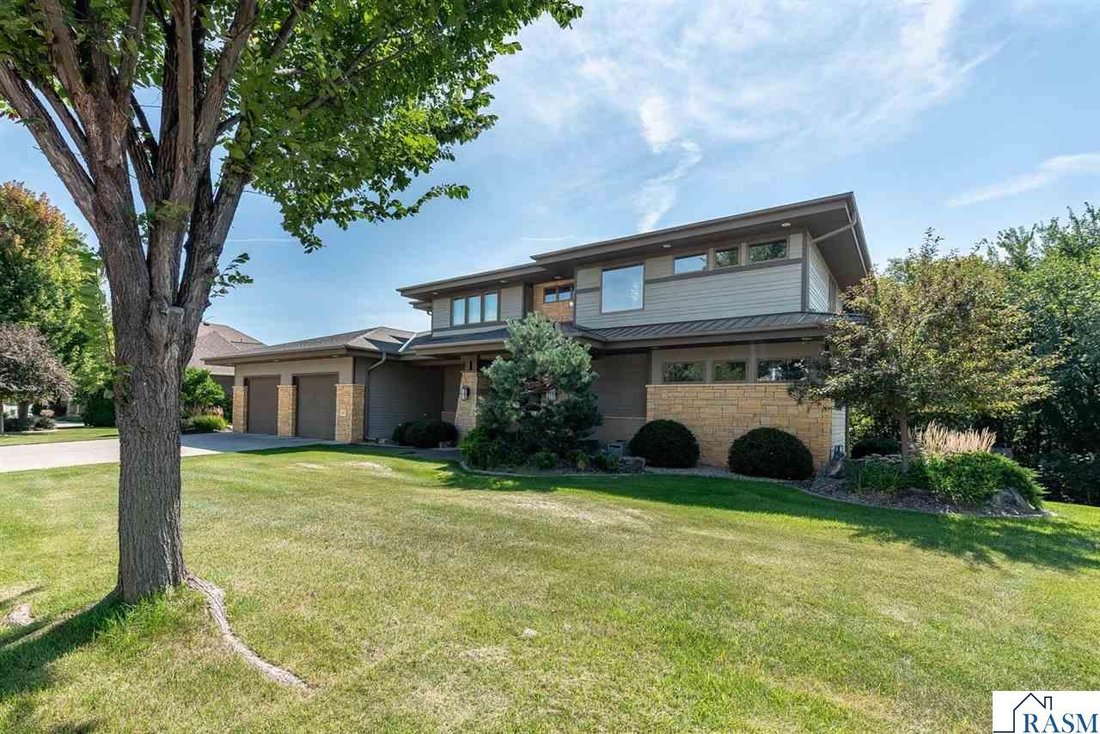
Welcome to this prairie-style 5 bedroom, 5 bath home with a 2-stall garage, designed for gracious living and effortless entertaining. A spacious living room showcases vaulted ceilings, a striking fireplace, and a wall of windows that flood the space with natural light while highlighting the home’s clean, horizontal architecture. Just off the garage, a large mudroom with built-ins and ample closet
Welcome to this prairie-style 5 bedroom, 5 bath home with a 2-stall garage, designed for gracious living and effortless entertaining. A spacious living room showcases vaulted ceilings, a striking fireplace, and a wall of windows that flood the space with natural light while highlighting the home’s clean, horizontal architecture. Just off the garage, a large mudroom with built-ins and ample closet storage provides a practical and organized everyday entry. Adjacent to the living room, the thoughtfully designed kitchen features abundant cabinetry, a walk-in pantry, professional-grade appliances, a large center island with sink, an additional prep sink, and a discreet appliance garage. A formal dining room nearby creates a seamless flow for hosting, while a conveniently located main-level powder bath adds functionality. The main floor also includes a private office and a comfortable media lounge that connects to a dedicated piano or music room‹”versatile spaces ideal for work, relaxation, or creative use. Upstairs, the primary suite offers a private balcony, a serene en-suite bath with a soaking tub and walk-in shower, and direct access to an oversized walk-in closet. The laundry room is also conveniently located on this level. Two additional bedrooms each feature their own private bath and walk-in closet. The walkout lower level expands the home’s living and entertaining space with a large family room, a well-positioned bar area, a 3/4 bath, and two additional bedrooms‹”one of which is ideal for a home gym, guest suite, or hobby room. Outside, the expansive yard backs to a natural ravine, offering both privacy and scenic views. Multiple terraced areas are designed for outdoor entertaining, perfect for dining, relaxing, and gathering. Thoughtful landscaping, abundant natural light, and a seamless indoor-outdoor connection reflect the home’s Prairie-style design and enhance its overall livability.
-
Tipo di proprietà
Casa
-
Anno di costruzione
2009
-
Prezzo/piede²
$162
Caratteristiche
- Garage
- Cabina armadio
- Centro Fitness / Palestra
- Camino
- Giardino
- Lavasciuga
- Vista panoramica / Scenica
- Lavanderia
- Balcone
Caratteristiche
Lot
Interni
- Ufficio
- Camino
- Lavasciuga
- Bar
- Lavanderia
- Cabina armadio
- Centro Fitness / Palestra
Outdoor
- Balcone
- Garage
- Giardino
Esplora la zona
117 Sienna Circle, Mankato, MN 56001, Minnesota, Stati Uniti
Visualizza su Google Maps
Prezzo per sqft
Basso
Alto
Iscritto da 8 anni
Hai chiesto informazioni su questa proprietà
L'agente La contatterà al più presto
Pubblicato da
10
Annunci
2019
Iscritto
Prenota una visita con Candee Deichman
Scegli una data e indica se preferisci un tour virtuale o di persona con l’agente.
Data preferita
Tipo di tour

CENTURY 21 Atwood
209 South 2nd Street, #200, 56001, Mankato, Minnesota, United States
Visualizza profilo agenzia
Ultimo aggiornamento
Ottobre 8
Prima pubblicazione
Aprile 27
Riferimento annuncio
DD392881-2C93-4486-8AF8-94CB3FF8D347
Proprietà simili nelle vicinanze
Nuovi annunci a Mankato


Esplora più immobili in vendita
tipi di proprietà Mankato, MN, Stati Uniti
Mankato, MN, Stati Uniti ricerche popolari
- Proprietà immobiliari con Centro Fitness / Palestra a Mankato, MN, Stati Uniti
- Proprietà immobiliari Vista sull'acqua a Mankato, MN, Stati Uniti
- Proprietà immobiliari Vista panoramica / Scenica a Mankato, MN, Stati Uniti
- Proprietà immobiliari con Balcone a Mankato, MN, Stati Uniti
- Proprietà immobiliari con Piscina a Mankato, MN, Stati Uniti
Guide e storie correlate
La fiducia dei migliori broker del mondo
Gli agenti dietro le proprietà più straordinarie del mondo pubblicano su JamesEdition.
- Annunci di Sotheby's, Christie's, BARNES ed Engel & Völkers
- Ogni annuncio è verificato prima della pubblicazione
- Si metta in contatto diretto con agenti verificati
Continuando, accetta i nostri Termini e la nostra Informativa sulla privacy.
brokerages we
partnered with
partnered with