$25,737,231
Importante Tenuta Agricola Nei Pressi DI Saturnia
- 32 Camere
- 49 Bagni
- 23,434 Sqft
- 1,198.44 Ac lot
- Aggiornato: Agosto 30, 2024
- 80
Informazioni sulla proprietà
La descrizione è stata tradotta automaticamente.
La descrizione viene visualizzata nella lingua originale.
UBICAZIONE
Nella bellissima regione della Toscana, immersa nel favoloso contesto territoriale della Maremma, direttamente adiacente alle prestigiose Terme di Saturnia, troviamo questa vasta e incantevole tenuta circondata da splendidi uliveti, vigneti e cullata dal verde di boschi di proprietà privata. Inoltre, i principali punti di interesse come Saturnia, Manciano, Pitigliano e Scansano si t
Nella bellissima regione della Toscana, immersa nel favoloso contesto territoriale della Maremma, direttamente adiacente alle prestigiose Terme di Saturnia, troviamo questa vasta e incantevole tenuta circondata da splendidi uliveti, vigneti e cullata dal verde di boschi di proprietà privata. Inoltre, i principali punti di interesse come Saturnia, Manciano, Pitigliano e Scansano si t
LOCATION
In the beautiful region of Tuscany, immersed in the fabulous territorial context of Maremma, directly adjacent to the prestigious Terme di Saturnia, we find this vast and enchanting estate surrounded by splendid olive groves, vineyards, and cradled by the greenery of privately owned forests. Furthermore, major points of interest such as Saturnia, Manciano, Pitigliano, and Scansano are
In the beautiful region of Tuscany, immersed in the fabulous territorial context of Maremma, directly adjacent to the prestigious Terme di Saturnia, we find this vast and enchanting estate surrounded by splendid olive groves, vineyards, and cradled by the greenery of privately owned forests. Furthermore, major points of interest such as Saturnia, Manciano, Pitigliano, and Scansano are
UBICAZIONE
Nella bellissima regione della Toscana, immersa nel favoloso contesto territoriale della Maremma, direttamente adiacente alle prestigiose Terme di Saturnia, troviamo questa vasta e incantevole tenuta circondata da splendidi uliveti, vigneti e cullata dal verde di boschi di proprietà privata. Inoltre, i principali punti di interesse come Saturnia, Manciano, Pitigliano e Scansano si trovano a pochi chilometri di distanza, mentre qualche chilometro in più porta al Monte Argentario, al Lago di Bolsena, al Monte Amiata e a Grosseto.
GIARDINO E SPAZIO ESTERNO
La proprietà è circondata da 485,00 ettari di terreno agricolo, di cui 175 ettari di seminativo, 300 ettari di bosco, 10 ettari di uliveti e 2,7 ettari di vigneti. Ci sono due piscine collegate agli edifici principali, una con acqua riscaldata, vari angoli con sedie e tavoli dove trascorrere momenti conviviali di assoluto piacere, 2 impianti fotovoltaici montati a terra con una potenza totale di circa 1 MW ciascuno per un totale di 2 MW, che forniscono numerosi vantaggi alla proprietà su tutti i fronti. Inoltre, ci sono 2 pozzi di acqua termale, che forniscono acqua alla temperatura di 34°C con una velocità di circa 50 litri/secondo, e infine, due magazzini agricoli destinati ad attività agricole come strutture di stoccaggio, capannoni per macchine e attrezzature agricole.
LOTTO 1
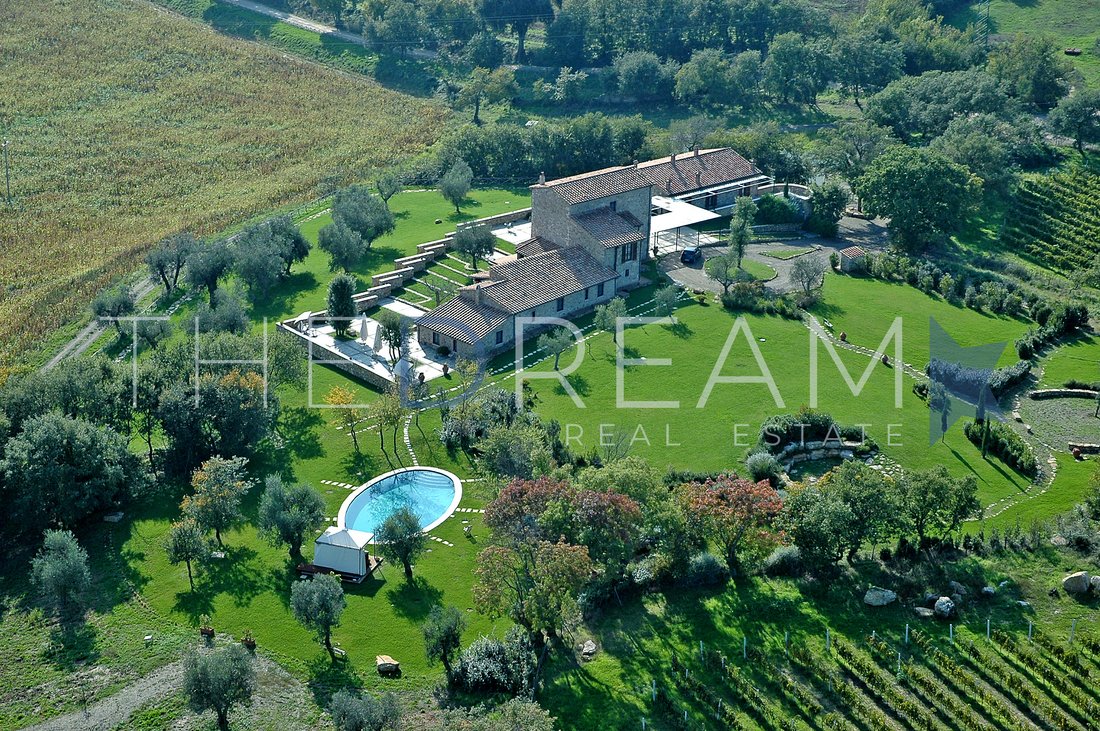
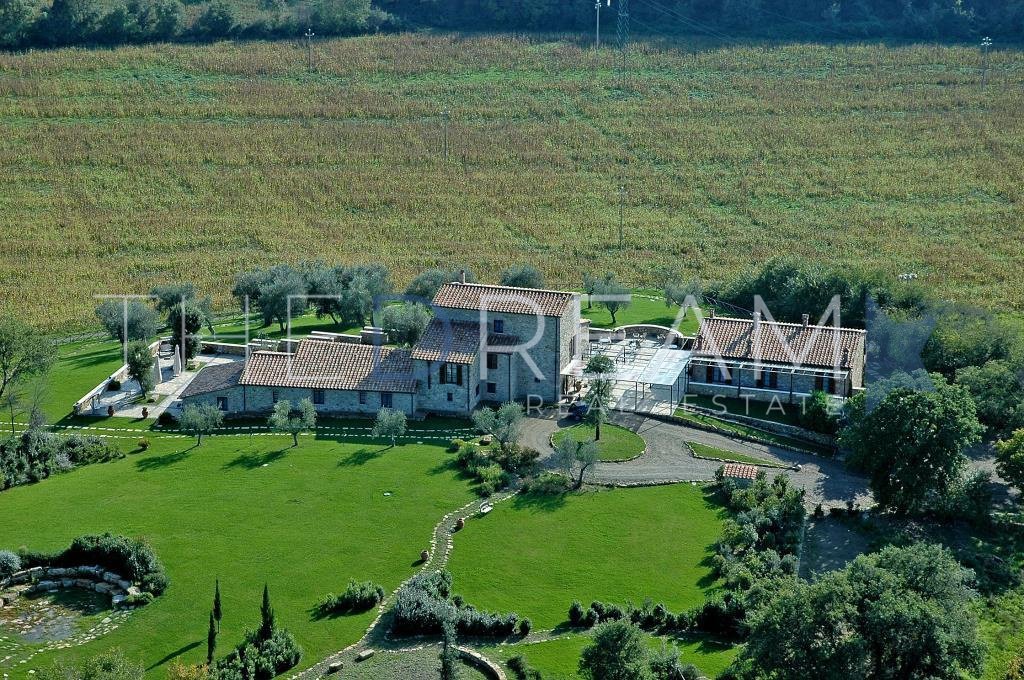
Immerso nelle pittoresche colline della Toscana, questo storico casale risalente al 1500 offre un’esperienza senza tempo di eleganza e raffinatezza. Circondato da un incantevole giardino ben curato, dove profumi di fiori inebrianti e colori vivaci si fondono armoniosamente con la natura circostante, fornendo un enorme senso di tranquillità e bellezza. Al centro di questo scenario unico, un’esclusiva piscina con acqua riscaldabile accoglie gli ospiti con il suo irresistibile invito a rilassarsi e rigenerarsi senza rinunciare al paesaggio tipico delle colline maremmane, offrendo un rifugio sereno e lussuoso. A soli 10 metri dal casale principale si trova una splendida dependance, che si distingue per il suo fascino su due livelli. Il primo piano, al livello del casale storico, offre panorami mozzafiato e la sensazione di essere sospesi tra cielo e terra, mentre il piano terra si fonde con il rigoglioso giardino sottostante. Questa struttura è arricchita da ampie terrazze sia sul lato nord che su quello sud, che consentono agli ospiti di godere appieno della bellezza del paesaggio circostante in qualsiasi momento della giornata. L’atmosfera è di serenità e tranquillità, con un tocco di esclusività che rende ogni momento trascorso qui un’esperienza indimenticabile
LOTTO 2
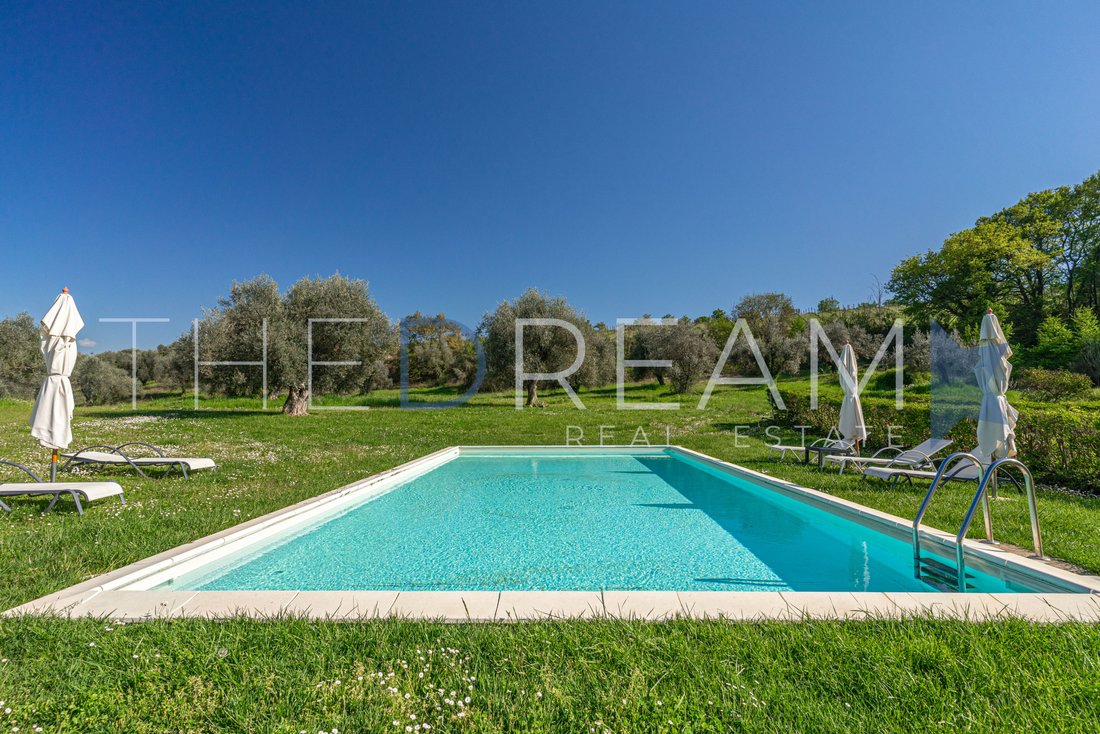
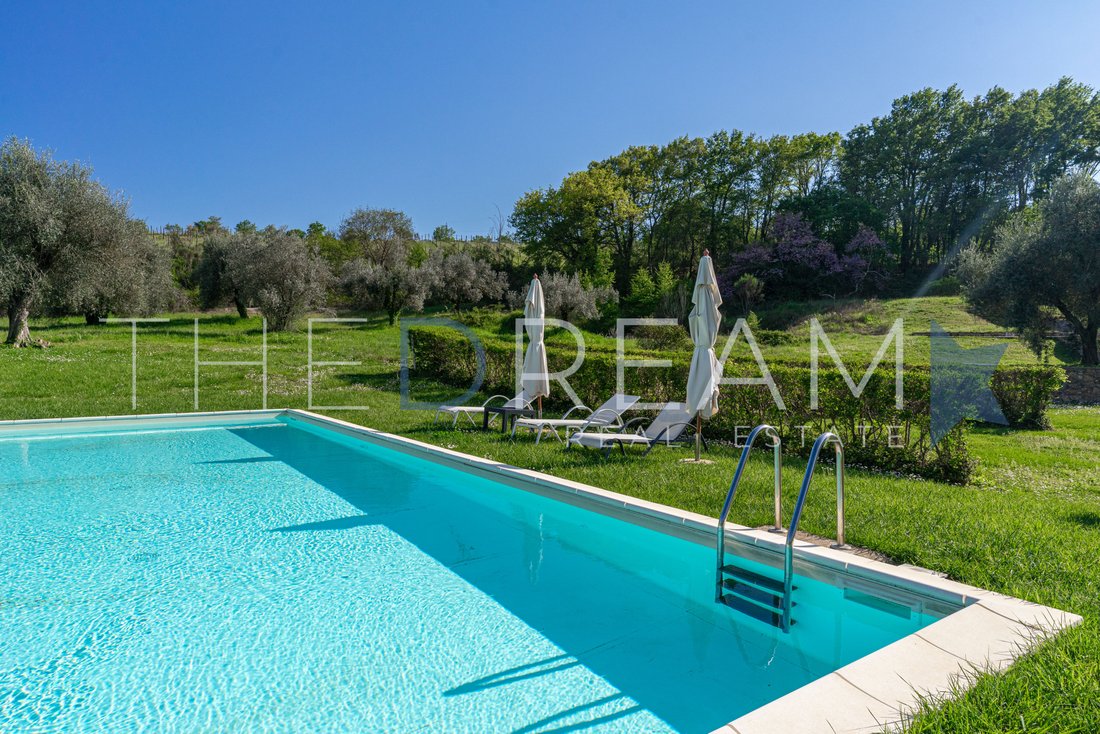
Il secondo casale, situato a breve distanza da quello principale, si presenta come un volume semplice ma elegante, distribuito su due piani con proporzioni rigorose. Immerso nel verde lussureggiante della campagna circostante, è accessibile tramite una strada che si snoda tra uliveti e boschi di proprietà privata, aggiungendo un tocco di esclusività alla sua posizione. La sua posizione privilegiata consente agli ospiti di godere appieno dell’incantevole vegetazione circostante. Tuttavia, la vera chicca che rende questo luogo ancora più prestigioso è la piscina, circondata da un meraviglioso prato che si estende sui lati, creando un’oasi di puro divertimento e relax. L’area piscina è arredata con cura e mette a disposizione lettini e sedie a sdraio per chi desidera prendere il sole durante le stagioni più calde, aggiungendo un ulteriore elemento di comfort e piacere all’ambiente già suggestivo. A breve distanza dal casale principale, circa due metri più in alto, sorge un’imponente struttura destinata ad ospitare conferenze, congressi ed eventi. Il suo volume edilizio è maestoso e imponente, il che evidenzia la sua funzione di sede per riunioni ed eventi. L’architettura è progettata per garantire spazi spaziosi e funzionali, in grado di ospitare un gran numero di persone in modo confortevole ed elegante.
LOTTO 3
Situato a breve distanza dal nucleo centrale del complesso, il locale si presenta come un capolavoro architettonico progettato per ospitare un grande ristorante dedicato alla clientela delle strutture agrituristiche circostanti. Esternamente, l’edificio si integra perfettamente con il paesaggio circostante attraverso una progettazione attenta e armoniosa. A nord, una vasta terrazza semicircolare di 100 metri quadrati, pavimentata con cotto antico e lastre di travertino grezzo, si estende generosamente, offrendo uno spazio ideale per gustare la cucina e l’atmosfera del ristorante. Due scale curve simmetriche collegano con grazia la terrazza al livello del nuovo belvedere, creando una miscela perfetta di comfort e paesaggio naturale. A sud e ai lati del ristorante, un antico pavimento in cotto largo un metro segue il contorno dell’edificio, trasformandosi in un’accogliente piazza all’ingresso del ristorante e nell’ingresso privato della residenza del personale. L’ambiente è arricchito da una vasta area verde, seminata a prato e delimitata da siepi fino al bordo della strada, che offre una suggestiva nAmbiente naturale. Infine, due aree di parcheggio completano le sistemazioni all’aperto, garantendo comodità e comfort per ospiti e personale
LOTTO 4
Situato nell’incantevole zona di Manciano, al confine con le rinomate Terme di Saturnia e immerso nella natura incontaminata della Maremma toscana, sorge un affascinante edificio composto da 11 appartamenti. Questo incantevole edificio si inserisce armoniosamente nel paesaggio circostante, con le sue facciate dai toni caldi che si fondono dolcemente con il verde lussureggiante della campagna toscana. Gli appartamenti, progettati per offrire comfort e tranquillità, sono distribuiti per garantire privacy e viste mozzafiato sulla natura circostante. Ampi spazi verdi invitano i residenti a immergersi nella bellezza della natura, magari godendosi una rigenerante passeggiata tra i vigneti e gli uliveti che caratterizzano il paesaggio circostante. La posizione strategica vicino alle Terme di Saturnia offre anche la possibilità di godere dei benefici delle acque termali in un ambiente di pace e serenità. In sintesi, questo edificio rappresenta il luogo ideale per chi desidera vivere un’autentica esperienza nella Maremma toscana, tra relax, natura e benessere termale
DISPOSIZIONE INTERNA
La tenuta è composta da quattro lotti distinti di edifici, destinati ad attività turistico-ricettive, per un totale di 80 posti letto, due ristoranti aperti al pubblico esterno e due piscine per una superficie totale di 3.273 metri quadrati.
LOTTO 1
Seminterrato: 5 magazzini, 1 ripostiglio, 1 bagno, 1 locale caldaia, 1 locale tecnico. Piano terra: 2 ingressi, uno che funge da reception, 1 corridoio scala, 1 bar, 1 cucina, 1 sala camino, 1 bagno, 4 camere con bagni annessi, una con soggiorno, 1 sala da pranzo, 1 portico.
Primo piano: 1 ingresso, 3 camere con bagni annessi, 1 loggia.
Secondo piano: 1 ingresso, 2 camere con bagni annessi.
Annesso: 3 camere con bagni e salotti in suite, 1 bagno, 1 ufficio, 1 sala riunioni.
LOTTO 2
Piano terra: 1 sala comune con zona TV, 1 zona camino, 1 area lettura, 1 area bar, 1 area biliardo, 1 cucina, 1 sala colazione, 1 ripostiglio, 1 bagno, 1 reception, 2 camere con bagni annessi.
Primo piano: 4 camere con bagni annessi.
Sala conferenze: 1 sala conferenze, 1 bagno, 2 laboratori di trasformazione.
LOTTO 3
Piano terra: 1 ingresso, 1 soggiorno, 1 zona bar, 1 cucina, 1 locale caldaia, 1 dispensa, 4 bagni, 1 anticamera, 1 spogliatoio, 1 ripostiglio, 1 pergola esterna coperta.
Primo piano: 1 soggiorno, 1 bagno, 1 camera matrimoniale con bagno annesso, 1 camera per bambini con bagno annesso.
LOTTO 4
Seminterrato: 1 ingresso, 1 soggiorno, 1 reception, 2 camere, 1 bagno, 1 ripostiglio, 2 locali tecnici, 1 sala relax, 1 sauna, 1 spogliatoio maschile con 4 bagni annessi, 1 spogliatoio femminile con 4 bagni annessi, 1 locale caldaia.
Piano terra: 3 portici, 3 terrazze, 1 gazebo, 1 corridoio, 6 camere con 6 bagni e 6 salotti in suite.
Primo piano: 1 corridoio, 2 ripostigli, 4 camere con bagni e salotti, 3 con terrazze annesse e 2 corridoi.
FINITURE
Questo complesso storico, risalente al XVI secolo, ha subito una significativa ristrutturazione nei primi anni 2000, conservando il suo fascino antico e arricchendosi di innovazioni. I lavori di ristrutturazione si sono concentrati principalmente sul corpo principale dell’edificio, con particolare attenzione alle travi interne. Le travi portanti in legno di castagno, a sezione circolare, conferiscono un carattere rustico e autentico, mentre la capriata in castagno e le antiche piastrelle del pavimento in cotto creano un’atmosfera tradizionale e accogliente. Esternamente, le pareti sono state sottoposte a una meticolosa sabbiatura per esaltare la bellezza della pietra toscana. Le porte e le finestre, realizzate in legno di castagno, sono dotate di persiane in castagno, vetri antisfondamento e zanzariere, garantendo sicurezza e comfort. Dettagli come le griglie in ferro battuto alle aperture del piano terra aggiungono un tocco di eleganza e autenticità. Gli interni rispecchiano la migliore tradizione toscana, con pavimenti in cotto, porte interne in legno di castagno e serrature in ottone antico. Applique da parete in ferro battuto verniciato e paralumi in pergamena aggiungono un tocco di classe agli ambienti. I mobili lineari in legno di castagno si integrano armoniosamente con l’ambiente circostante, mentre i bagni sono caratterizzati da raccordi in ottone antico e sanitari eleganti, con finiture in ceramica e piastrelle smaltate. In sintesi, questa residenza, grazie alla sua attenta e rispettosa ristrutturazione della tradizione, offre un’esperienza autentica e raffinata della campagna toscana.
TERRITORIO
Manciano, un’affascinante città nella parte meridionale della Toscana, affascina l’immaginazione con la sua bellezza naturale e la sua ricca storia. Situata nella provincia di Grosseto, Manciano si distingue per il suo paesaggio variegato e la sua geologia diversificata. Il suo centro storico, con strade acciottolate, edifici storici e una torre medievale, conserva l’autentica atmosfera toscana. La rigogliosa natura circostante include olioUve, vigneti e macchia mediterranea. Manciano è anche un punto di partenza ideale per esplorare il Parco Naturale della Maremma, il Monte Amiata e le città medievali circostanti come Pitigliano, Sorano e Sovana. Da non dimenticare è l’esperienza indimenticabile delle terme di Saturnia, una vera gemma della Maremma toscana, famosa per le sue acque termali curative e rigeneranti, situate al confine con il comune di Manciano.
Nella bellissima regione della Toscana, immersa nel favoloso contesto territoriale della Maremma, direttamente adiacente alle prestigiose Terme di Saturnia, troviamo questa vasta e incantevole tenuta circondata da splendidi uliveti, vigneti e cullata dal verde di boschi di proprietà privata. Inoltre, i principali punti di interesse come Saturnia, Manciano, Pitigliano e Scansano si trovano a pochi chilometri di distanza, mentre qualche chilometro in più porta al Monte Argentario, al Lago di Bolsena, al Monte Amiata e a Grosseto.
GIARDINO E SPAZIO ESTERNO
La proprietà è circondata da 485,00 ettari di terreno agricolo, di cui 175 ettari di seminativo, 300 ettari di bosco, 10 ettari di uliveti e 2,7 ettari di vigneti. Ci sono due piscine collegate agli edifici principali, una con acqua riscaldata, vari angoli con sedie e tavoli dove trascorrere momenti conviviali di assoluto piacere, 2 impianti fotovoltaici montati a terra con una potenza totale di circa 1 MW ciascuno per un totale di 2 MW, che forniscono numerosi vantaggi alla proprietà su tutti i fronti. Inoltre, ci sono 2 pozzi di acqua termale, che forniscono acqua alla temperatura di 34°C con una velocità di circa 50 litri/secondo, e infine, due magazzini agricoli destinati ad attività agricole come strutture di stoccaggio, capannoni per macchine e attrezzature agricole.
LOTTO 1
Immerso nelle pittoresche colline della Toscana, questo storico casale risalente al 1500 offre un’esperienza senza tempo di eleganza e raffinatezza. Circondato da un incantevole giardino ben curato, dove profumi di fiori inebrianti e colori vivaci si fondono armoniosamente con la natura circostante, fornendo un enorme senso di tranquillità e bellezza. Al centro di questo scenario unico, un’esclusiva piscina con acqua riscaldabile accoglie gli ospiti con il suo irresistibile invito a rilassarsi e rigenerarsi senza rinunciare al paesaggio tipico delle colline maremmane, offrendo un rifugio sereno e lussuoso. A soli 10 metri dal casale principale si trova una splendida dependance, che si distingue per il suo fascino su due livelli. Il primo piano, al livello del casale storico, offre panorami mozzafiato e la sensazione di essere sospesi tra cielo e terra, mentre il piano terra si fonde con il rigoglioso giardino sottostante. Questa struttura è arricchita da ampie terrazze sia sul lato nord che su quello sud, che consentono agli ospiti di godere appieno della bellezza del paesaggio circostante in qualsiasi momento della giornata. L’atmosfera è di serenità e tranquillità, con un tocco di esclusività che rende ogni momento trascorso qui un’esperienza indimenticabile
LOTTO 2
Il secondo casale, situato a breve distanza da quello principale, si presenta come un volume semplice ma elegante, distribuito su due piani con proporzioni rigorose. Immerso nel verde lussureggiante della campagna circostante, è accessibile tramite una strada che si snoda tra uliveti e boschi di proprietà privata, aggiungendo un tocco di esclusività alla sua posizione. La sua posizione privilegiata consente agli ospiti di godere appieno dell’incantevole vegetazione circostante. Tuttavia, la vera chicca che rende questo luogo ancora più prestigioso è la piscina, circondata da un meraviglioso prato che si estende sui lati, creando un’oasi di puro divertimento e relax. L’area piscina è arredata con cura e mette a disposizione lettini e sedie a sdraio per chi desidera prendere il sole durante le stagioni più calde, aggiungendo un ulteriore elemento di comfort e piacere all’ambiente già suggestivo. A breve distanza dal casale principale, circa due metri più in alto, sorge un’imponente struttura destinata ad ospitare conferenze, congressi ed eventi. Il suo volume edilizio è maestoso e imponente, il che evidenzia la sua funzione di sede per riunioni ed eventi. L’architettura è progettata per garantire spazi spaziosi e funzionali, in grado di ospitare un gran numero di persone in modo confortevole ed elegante.
LOTTO 3
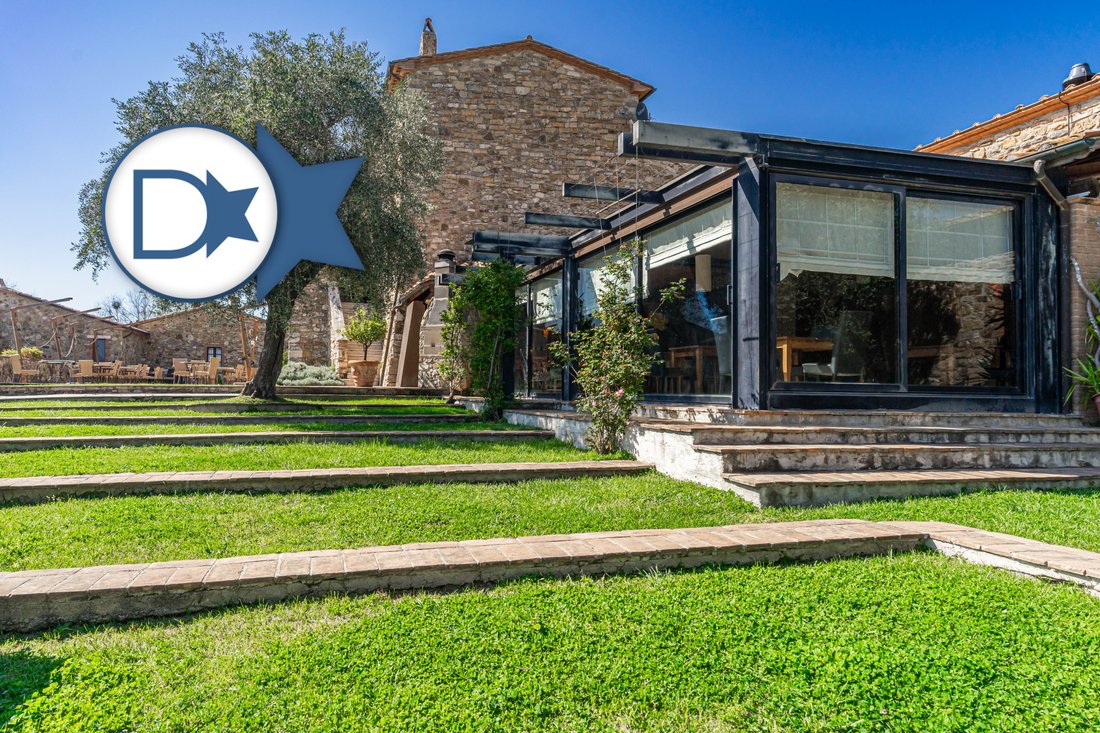
Situato a breve distanza dal nucleo centrale del complesso, il locale si presenta come un capolavoro architettonico progettato per ospitare un grande ristorante dedicato alla clientela delle strutture agrituristiche circostanti. Esternamente, l’edificio si integra perfettamente con il paesaggio circostante attraverso una progettazione attenta e armoniosa. A nord, una vasta terrazza semicircolare di 100 metri quadrati, pavimentata con cotto antico e lastre di travertino grezzo, si estende generosamente, offrendo uno spazio ideale per gustare la cucina e l’atmosfera del ristorante. Due scale curve simmetriche collegano con grazia la terrazza al livello del nuovo belvedere, creando una miscela perfetta di comfort e paesaggio naturale. A sud e ai lati del ristorante, un antico pavimento in cotto largo un metro segue il contorno dell’edificio, trasformandosi in un’accogliente piazza all’ingresso del ristorante e nell’ingresso privato della residenza del personale. L’ambiente è arricchito da una vasta area verde, seminata a prato e delimitata da siepi fino al bordo della strada, che offre una suggestiva nAmbiente naturale. Infine, due aree di parcheggio completano le sistemazioni all’aperto, garantendo comodità e comfort per ospiti e personale
LOTTO 4
Situato nell’incantevole zona di Manciano, al confine con le rinomate Terme di Saturnia e immerso nella natura incontaminata della Maremma toscana, sorge un affascinante edificio composto da 11 appartamenti. Questo incantevole edificio si inserisce armoniosamente nel paesaggio circostante, con le sue facciate dai toni caldi che si fondono dolcemente con il verde lussureggiante della campagna toscana. Gli appartamenti, progettati per offrire comfort e tranquillità, sono distribuiti per garantire privacy e viste mozzafiato sulla natura circostante. Ampi spazi verdi invitano i residenti a immergersi nella bellezza della natura, magari godendosi una rigenerante passeggiata tra i vigneti e gli uliveti che caratterizzano il paesaggio circostante. La posizione strategica vicino alle Terme di Saturnia offre anche la possibilità di godere dei benefici delle acque termali in un ambiente di pace e serenità. In sintesi, questo edificio rappresenta il luogo ideale per chi desidera vivere un’autentica esperienza nella Maremma toscana, tra relax, natura e benessere termale
DISPOSIZIONE INTERNA
La tenuta è composta da quattro lotti distinti di edifici, destinati ad attività turistico-ricettive, per un totale di 80 posti letto, due ristoranti aperti al pubblico esterno e due piscine per una superficie totale di 3.273 metri quadrati.
LOTTO 1
Seminterrato: 5 magazzini, 1 ripostiglio, 1 bagno, 1 locale caldaia, 1 locale tecnico. Piano terra: 2 ingressi, uno che funge da reception, 1 corridoio scala, 1 bar, 1 cucina, 1 sala camino, 1 bagno, 4 camere con bagni annessi, una con soggiorno, 1 sala da pranzo, 1 portico.
Primo piano: 1 ingresso, 3 camere con bagni annessi, 1 loggia.
Secondo piano: 1 ingresso, 2 camere con bagni annessi.
Annesso: 3 camere con bagni e salotti in suite, 1 bagno, 1 ufficio, 1 sala riunioni.
LOTTO 2
Piano terra: 1 sala comune con zona TV, 1 zona camino, 1 area lettura, 1 area bar, 1 area biliardo, 1 cucina, 1 sala colazione, 1 ripostiglio, 1 bagno, 1 reception, 2 camere con bagni annessi.
Primo piano: 4 camere con bagni annessi.
Sala conferenze: 1 sala conferenze, 1 bagno, 2 laboratori di trasformazione.
LOTTO 3
Piano terra: 1 ingresso, 1 soggiorno, 1 zona bar, 1 cucina, 1 locale caldaia, 1 dispensa, 4 bagni, 1 anticamera, 1 spogliatoio, 1 ripostiglio, 1 pergola esterna coperta.
Primo piano: 1 soggiorno, 1 bagno, 1 camera matrimoniale con bagno annesso, 1 camera per bambini con bagno annesso.
LOTTO 4
Seminterrato: 1 ingresso, 1 soggiorno, 1 reception, 2 camere, 1 bagno, 1 ripostiglio, 2 locali tecnici, 1 sala relax, 1 sauna, 1 spogliatoio maschile con 4 bagni annessi, 1 spogliatoio femminile con 4 bagni annessi, 1 locale caldaia.
Piano terra: 3 portici, 3 terrazze, 1 gazebo, 1 corridoio, 6 camere con 6 bagni e 6 salotti in suite.
Primo piano: 1 corridoio, 2 ripostigli, 4 camere con bagni e salotti, 3 con terrazze annesse e 2 corridoi.
FINITURE
Questo complesso storico, risalente al XVI secolo, ha subito una significativa ristrutturazione nei primi anni 2000, conservando il suo fascino antico e arricchendosi di innovazioni. I lavori di ristrutturazione si sono concentrati principalmente sul corpo principale dell’edificio, con particolare attenzione alle travi interne. Le travi portanti in legno di castagno, a sezione circolare, conferiscono un carattere rustico e autentico, mentre la capriata in castagno e le antiche piastrelle del pavimento in cotto creano un’atmosfera tradizionale e accogliente. Esternamente, le pareti sono state sottoposte a una meticolosa sabbiatura per esaltare la bellezza della pietra toscana. Le porte e le finestre, realizzate in legno di castagno, sono dotate di persiane in castagno, vetri antisfondamento e zanzariere, garantendo sicurezza e comfort. Dettagli come le griglie in ferro battuto alle aperture del piano terra aggiungono un tocco di eleganza e autenticità. Gli interni rispecchiano la migliore tradizione toscana, con pavimenti in cotto, porte interne in legno di castagno e serrature in ottone antico. Applique da parete in ferro battuto verniciato e paralumi in pergamena aggiungono un tocco di classe agli ambienti. I mobili lineari in legno di castagno si integrano armoniosamente con l’ambiente circostante, mentre i bagni sono caratterizzati da raccordi in ottone antico e sanitari eleganti, con finiture in ceramica e piastrelle smaltate. In sintesi, questa residenza, grazie alla sua attenta e rispettosa ristrutturazione della tradizione, offre un’esperienza autentica e raffinata della campagna toscana.
TERRITORIO
Manciano, un’affascinante città nella parte meridionale della Toscana, affascina l’immaginazione con la sua bellezza naturale e la sua ricca storia. Situata nella provincia di Grosseto, Manciano si distingue per il suo paesaggio variegato e la sua geologia diversificata. Il suo centro storico, con strade acciottolate, edifici storici e una torre medievale, conserva l’autentica atmosfera toscana. La rigogliosa natura circostante include olioUve, vigneti e macchia mediterranea. Manciano è anche un punto di partenza ideale per esplorare il Parco Naturale della Maremma, il Monte Amiata e le città medievali circostanti come Pitigliano, Sorano e Sovana. Da non dimenticare è l’esperienza indimenticabile delle terme di Saturnia, una vera gemma della Maremma toscana, famosa per le sue acque termali curative e rigeneranti, situate al confine con il comune di Manciano.
LOCATION
In the beautiful region of Tuscany, immersed in the fabulous territorial context of Maremma, directly adjacent to the prestigious Terme di Saturnia, we find this vast and enchanting estate surrounded by splendid olive groves, vineyards, and cradled by the greenery of privately owned forests. Furthermore, major points of interest such as Saturnia, Manciano, Pitigliano, and Scansano are within a few kilometers’ distance, while a few extra kilometers lead to Monte Argentario, Lake Bolsena, Mount Amiata, and Grosseto.
GARDEN AND OUTDOOR SPACE
The property is surrounded by 485.00 hectares of agricultural land, including 175 hectares of arable land, 300 hectares of woodland, 10 hectares of olive groves, and 2.7 hectares of vineyards. There are two pools connected to the main buildings, one with heated water, various corners with chairs and tables where one can spend convivial moments of absolute pleasure, 2 ground-mounted photovoltaic systems with a total power of approximately 1 MW each for a total of 2 MW, providing numerous benefits to the property on all fronts. Additionally, there are 2 thermal water wells, which supply water at a temperature of 34°C at a rate of approximately 50 liters/second, and finally, two agricultural warehouses intended for agricultural activities such as storage facilities, machine sheds, and agricultural equipment.
LOT 1
Nestled in the picturesque hills of Tuscany, this historic farmhouse dating back to the 1500s offers a timeless experience of elegance and sophistication. Surrounded by a charming, well-kept garden, where scents of intoxicating flowers and vibrant colors harmoniously blend with the surrounding nature, providing an enormous sense of tranquility and beauty. At the center of this unique setting, an exclusive pool with heatable water welcomes guests with its irresistible invitation to relax and rejuvenate without sacrificing the typical landscape of the Maremman hills, offering a serene and luxurious retreat. Just 10 meters from the main farmhouse stands a splendid annex, distinguished by its charm on two levels. The first floor, at the level of the historic farmhouse, offers breathtaking views and the sensation of being suspended between heaven and earth, while the ground floor merges with the lush garden below. This structure is enriched by large terraces on both the north and south sides, allowing guests to fully enjoy the beauty of the surrounding landscape at any time of the day. The atmosphere is one of serenity and tranquility, with a touch of exclusivity that makes every moment spent here an unforgettable experience
LOT 2
The second farmhouse, located a short distance from the main one, presents itself as a simple yet elegant volume, spread over two floors with strict proportions. Immersed in the lush greenery of the surrounding countryside, it is accessible via a road winding through olive groves and privately owned forests, adding a touch of exclusivity to its location. Its privileged location allows guests to fully enjoy the enchanting surrounding vegetation. However, the real gem that makes this place even more prestigious is the pool, surrounded by a wonderful lawn that extends on the sides, creating an oasis of pure fun and relaxation. The pool area is carefully furnished, providing sun loungers and deck chairs for those who wish to sunbathe during the warmer seasons, adding an additional element of comfort and pleasure to the already suggestive environment. A short distance from the main farmhouse, about two meters higher, stands an imposing structure intended to host conferences, congresses, and events. Its building volume is majestic and imposing, highlighting its function as a meeting and event venue. The architecture is designed to ensure spacious and functional spaces, capable of accommodating a large number of people comfortably and stylishly.
LOT 3
Located a short distance from the central nucleus of the complex, the premises stand as an architectural masterpiece designed to house a large restaurant dedicated to the clientele of the surrounding agritourism facilities. Externally, the building seamlessly integrates with the surrounding landscape through careful and harmonious design. To the north, a vast semicircular terrace of 100 square meters, paved with antique terracotta and rough travertine slabs, generously extends, offering an ideal space to enjoy the cuisine and atmosphere of the restaurant. Two symmetrical curved staircases gracefully connect the terrace to the level of the new belvedere, creating a perfect blend of comfort and natural landscape. To the south and sides of the restaurant, a one-meter-wide antique terracotta pavement follows the contour of the building, transforming into a cozy square at the entrance of the restaurant and the private entrance of the staff residence. The environment is enriched by a vast green area, sown with grass and delimited by hedges up to the roadside, offering a suggestive natural setting. Finally, two parking areas complete the outdoor accommodations, ensuring convenience and comfort for guests and staff
LOT 4
Located in the charming area of Manciano, on the border with the renowned Terme di Saturnia and immersed in the unspoiled nature of the Tuscan Maremma, stands a fascinating building consisting of 11 apartments. This enchanting building harmoniously blends into the surrounding landscape, with its warm-toned façades gently merging with the lush greenery of the Tuscan countryside. The apartments, designed to offer comfort and tranquility, are distributed to ensure privacy and breathtaking views of the surrounding nature. Large green spaces invite residents to immerse themselves in the beauty of nature, perhaps enjoying a rejuvenating walk among the vineyards and olive groves that characterize the surrounding landscape. The strategic location near the Terme di Saturnia also offers the opportunity to enjoy the benefits of thermal waters in an environment of peace and serenity. In summary, this building represents the ideal place for those who wish to experience an authentic Tuscan Maremma experience, amidst relaxation, nature, and thermal wellness
INTERIOR LAYOUT
The estate has four distinct lots of buildings, intended for tourist-accommodation activities, totaling 80 beds, two restaurants open to external public, and two swimming pools for a total area of 3.273 square meters.
LOT 1
Basement: 5 warehouses, 1 storage room, 1 bathroom, 1 boiler room, 1 technical room. Ground floor: 2 entrances, one serving as a reception, 1 staircase hallway, 1 bar, 1 kitchen, 1 fireplace room, 1 bathroom, 4 rooms with attached bathrooms, one with a living room, 1 dining room, 1 porch.
First Floor: 1 entrance, 3 rooms with attached bathrooms, 1 loggia.
Second Floor: 1 entrance, 2 rooms with attached bathrooms.
Annex: 3 rooms with bathrooms and living rooms in suite, 1 bathroom, 1 office, 1 meeting room.
LOT 2
Ground Floor: 1 common room with a TV area, 1 fireplace area, 1 reading area, 1 bar area, 1 billiard area, 1 kitchen, 1 breakfast room, 1 storage room, 1 bathroom, 1 reception, 2 rooms with attached bathrooms.
First floor: 4 rooms with attached bathrooms.
Conference Room: 1 conference room, 1 bathroom, 2 transformation laboratories.
LOT 3
Ground Floor: 1 entrance, 1 living room, 1 bar area, 1 kitchen, 1 boiler room, 1 pantry, 4 bathrooms, 1 anteroom, 1 changing room, 1 storage room, 1 covered external pergola.
First Floor: 1 living room, 1 bathroom, 1 double bedroom with attached bathroom, 1 children’s room with attached bathroom.
LOT 4
Basement: 1 entrance, 1 living room, 1 reception, 2 rooms, 1 bathroom, 1 storage room, 2 technical rooms, 1 relaxation room, 1 sauna, 1 men’s changing room with 4 attached bathrooms, 1 women’s changing room with 4 attached bathrooms, 1 boiler room.
Ground Floor: 3 porches, 3 terraces, 1 gazebo, 1 hallway, 6 rooms with 6 bathrooms and 6 living rooms in suite.
First Floor: 1 corridor, 2 storage rooms, 4 rooms with bathrooms and living rooms, 3 with attached terraces, and 2 hallways.
FINISHES
This historic complex, dating back to the sixteenth century, underwent a significant renovation in the early 2000s, preserving its ancient charm and enriching itself with innovations. Renovations focused mainly on the main body of the building, with particular attention to internal beams. The load-bearing chestnut wood beams, with circular sections, give a rustic and authentic character, while the chestnut truss and antique terracotta floor tiles create a traditional and cozy atmosphere. Externally, the walls underwent meticulous sandblasting to enhance the beauty of Tuscan stone. The doors and windows, made of chestnut wood, are equipped with chestnut shutters, shatterproof glass, and mosquito nets, ensuring safety and comfort. Details such as wrought iron grilles at ground floor openings add a touch of elegance and authenticity. The interiors reflect the best Tuscan tradition, with terracotta floors, internal doors made of chestnut wood, and antique brass locks. Painted wrought iron wall sconces and parchment lampshades add a touch of class to the rooms. Linear chestnut wood furniture harmoniously integrates with the surrounding environment, while the bathrooms feature antique brass fittings and stylish sanitary ware, with ceramic and glazed tile finishes. In summary, this residence, thanks to its careful and respectful renovation of tradition, offers an authentic and refined experience of the Tuscan countryside.
TERRITORY
Manciano, a charming town in the southern part of Tuscany, captivates the imagination with its natural beauty and rich history. Located in the province of Grosseto, Manciano stands out for its varied landscape and diversified geology. Its historic center, with cobblestone streets, historic buildings, and a medieval tower, preserves the authentic Tuscan atmosphere. The lush surrounding nature includes olive groves, vineyards, and Mediterranean scrubland. Manciano is also an ideal starting point for exploring the Natural Park of Maremma, Mount Amiata, and the surrounding medieval towns such as Pitigliano, Sorano, and Sovana. Not to be forgotten is the unforgettable experience of the Saturnia hot springs, a true gem of the Tuscan Maremma, famous for its healing and rejuvenating thermal waters, located on the border with the municipality of Manciano.
In the beautiful region of Tuscany, immersed in the fabulous territorial context of Maremma, directly adjacent to the prestigious Terme di Saturnia, we find this vast and enchanting estate surrounded by splendid olive groves, vineyards, and cradled by the greenery of privately owned forests. Furthermore, major points of interest such as Saturnia, Manciano, Pitigliano, and Scansano are within a few kilometers’ distance, while a few extra kilometers lead to Monte Argentario, Lake Bolsena, Mount Amiata, and Grosseto.
GARDEN AND OUTDOOR SPACE
The property is surrounded by 485.00 hectares of agricultural land, including 175 hectares of arable land, 300 hectares of woodland, 10 hectares of olive groves, and 2.7 hectares of vineyards. There are two pools connected to the main buildings, one with heated water, various corners with chairs and tables where one can spend convivial moments of absolute pleasure, 2 ground-mounted photovoltaic systems with a total power of approximately 1 MW each for a total of 2 MW, providing numerous benefits to the property on all fronts. Additionally, there are 2 thermal water wells, which supply water at a temperature of 34°C at a rate of approximately 50 liters/second, and finally, two agricultural warehouses intended for agricultural activities such as storage facilities, machine sheds, and agricultural equipment.
LOT 1
Nestled in the picturesque hills of Tuscany, this historic farmhouse dating back to the 1500s offers a timeless experience of elegance and sophistication. Surrounded by a charming, well-kept garden, where scents of intoxicating flowers and vibrant colors harmoniously blend with the surrounding nature, providing an enormous sense of tranquility and beauty. At the center of this unique setting, an exclusive pool with heatable water welcomes guests with its irresistible invitation to relax and rejuvenate without sacrificing the typical landscape of the Maremman hills, offering a serene and luxurious retreat. Just 10 meters from the main farmhouse stands a splendid annex, distinguished by its charm on two levels. The first floor, at the level of the historic farmhouse, offers breathtaking views and the sensation of being suspended between heaven and earth, while the ground floor merges with the lush garden below. This structure is enriched by large terraces on both the north and south sides, allowing guests to fully enjoy the beauty of the surrounding landscape at any time of the day. The atmosphere is one of serenity and tranquility, with a touch of exclusivity that makes every moment spent here an unforgettable experience
LOT 2
The second farmhouse, located a short distance from the main one, presents itself as a simple yet elegant volume, spread over two floors with strict proportions. Immersed in the lush greenery of the surrounding countryside, it is accessible via a road winding through olive groves and privately owned forests, adding a touch of exclusivity to its location. Its privileged location allows guests to fully enjoy the enchanting surrounding vegetation. However, the real gem that makes this place even more prestigious is the pool, surrounded by a wonderful lawn that extends on the sides, creating an oasis of pure fun and relaxation. The pool area is carefully furnished, providing sun loungers and deck chairs for those who wish to sunbathe during the warmer seasons, adding an additional element of comfort and pleasure to the already suggestive environment. A short distance from the main farmhouse, about two meters higher, stands an imposing structure intended to host conferences, congresses, and events. Its building volume is majestic and imposing, highlighting its function as a meeting and event venue. The architecture is designed to ensure spacious and functional spaces, capable of accommodating a large number of people comfortably and stylishly.
LOT 3
Located a short distance from the central nucleus of the complex, the premises stand as an architectural masterpiece designed to house a large restaurant dedicated to the clientele of the surrounding agritourism facilities. Externally, the building seamlessly integrates with the surrounding landscape through careful and harmonious design. To the north, a vast semicircular terrace of 100 square meters, paved with antique terracotta and rough travertine slabs, generously extends, offering an ideal space to enjoy the cuisine and atmosphere of the restaurant. Two symmetrical curved staircases gracefully connect the terrace to the level of the new belvedere, creating a perfect blend of comfort and natural landscape. To the south and sides of the restaurant, a one-meter-wide antique terracotta pavement follows the contour of the building, transforming into a cozy square at the entrance of the restaurant and the private entrance of the staff residence. The environment is enriched by a vast green area, sown with grass and delimited by hedges up to the roadside, offering a suggestive natural setting. Finally, two parking areas complete the outdoor accommodations, ensuring convenience and comfort for guests and staff
LOT 4
Located in the charming area of Manciano, on the border with the renowned Terme di Saturnia and immersed in the unspoiled nature of the Tuscan Maremma, stands a fascinating building consisting of 11 apartments. This enchanting building harmoniously blends into the surrounding landscape, with its warm-toned façades gently merging with the lush greenery of the Tuscan countryside. The apartments, designed to offer comfort and tranquility, are distributed to ensure privacy and breathtaking views of the surrounding nature. Large green spaces invite residents to immerse themselves in the beauty of nature, perhaps enjoying a rejuvenating walk among the vineyards and olive groves that characterize the surrounding landscape. The strategic location near the Terme di Saturnia also offers the opportunity to enjoy the benefits of thermal waters in an environment of peace and serenity. In summary, this building represents the ideal place for those who wish to experience an authentic Tuscan Maremma experience, amidst relaxation, nature, and thermal wellness
INTERIOR LAYOUT
The estate has four distinct lots of buildings, intended for tourist-accommodation activities, totaling 80 beds, two restaurants open to external public, and two swimming pools for a total area of 3.273 square meters.
LOT 1
Basement: 5 warehouses, 1 storage room, 1 bathroom, 1 boiler room, 1 technical room. Ground floor: 2 entrances, one serving as a reception, 1 staircase hallway, 1 bar, 1 kitchen, 1 fireplace room, 1 bathroom, 4 rooms with attached bathrooms, one with a living room, 1 dining room, 1 porch.
First Floor: 1 entrance, 3 rooms with attached bathrooms, 1 loggia.
Second Floor: 1 entrance, 2 rooms with attached bathrooms.
Annex: 3 rooms with bathrooms and living rooms in suite, 1 bathroom, 1 office, 1 meeting room.
LOT 2
Ground Floor: 1 common room with a TV area, 1 fireplace area, 1 reading area, 1 bar area, 1 billiard area, 1 kitchen, 1 breakfast room, 1 storage room, 1 bathroom, 1 reception, 2 rooms with attached bathrooms.
First floor: 4 rooms with attached bathrooms.
Conference Room: 1 conference room, 1 bathroom, 2 transformation laboratories.
LOT 3
Ground Floor: 1 entrance, 1 living room, 1 bar area, 1 kitchen, 1 boiler room, 1 pantry, 4 bathrooms, 1 anteroom, 1 changing room, 1 storage room, 1 covered external pergola.
First Floor: 1 living room, 1 bathroom, 1 double bedroom with attached bathroom, 1 children’s room with attached bathroom.
LOT 4
Basement: 1 entrance, 1 living room, 1 reception, 2 rooms, 1 bathroom, 1 storage room, 2 technical rooms, 1 relaxation room, 1 sauna, 1 men’s changing room with 4 attached bathrooms, 1 women’s changing room with 4 attached bathrooms, 1 boiler room.
Ground Floor: 3 porches, 3 terraces, 1 gazebo, 1 hallway, 6 rooms with 6 bathrooms and 6 living rooms in suite.
First Floor: 1 corridor, 2 storage rooms, 4 rooms with bathrooms and living rooms, 3 with attached terraces, and 2 hallways.
FINISHES
This historic complex, dating back to the sixteenth century, underwent a significant renovation in the early 2000s, preserving its ancient charm and enriching itself with innovations. Renovations focused mainly on the main body of the building, with particular attention to internal beams. The load-bearing chestnut wood beams, with circular sections, give a rustic and authentic character, while the chestnut truss and antique terracotta floor tiles create a traditional and cozy atmosphere. Externally, the walls underwent meticulous sandblasting to enhance the beauty of Tuscan stone. The doors and windows, made of chestnut wood, are equipped with chestnut shutters, shatterproof glass, and mosquito nets, ensuring safety and comfort. Details such as wrought iron grilles at ground floor openings add a touch of elegance and authenticity. The interiors reflect the best Tuscan tradition, with terracotta floors, internal doors made of chestnut wood, and antique brass locks. Painted wrought iron wall sconces and parchment lampshades add a touch of class to the rooms. Linear chestnut wood furniture harmoniously integrates with the surrounding environment, while the bathrooms feature antique brass fittings and stylish sanitary ware, with ceramic and glazed tile finishes. In summary, this residence, thanks to its careful and respectful renovation of tradition, offers an authentic and refined experience of the Tuscan countryside.
TERRITORY
Manciano, a charming town in the southern part of Tuscany, captivates the imagination with its natural beauty and rich history. Located in the province of Grosseto, Manciano stands out for its varied landscape and diversified geology. Its historic center, with cobblestone streets, historic buildings, and a medieval tower, preserves the authentic Tuscan atmosphere. The lush surrounding nature includes olive groves, vineyards, and Mediterranean scrubland. Manciano is also an ideal starting point for exploring the Natural Park of Maremma, Mount Amiata, and the surrounding medieval towns such as Pitigliano, Sorano, and Sovana. Not to be forgotten is the unforgettable experience of the Saturnia hot springs, a true gem of the Tuscan Maremma, famous for its healing and rejuvenating thermal waters, located on the border with the municipality of Manciano.
-
Tipo di proprietà
Tenuta
-
Piani
3
-
Anno di costruzione
2003
-
Prezzo/piede²
$1,098
Caratteristiche
- Giardino
- Piscina
- Terrazza
- Camino
- Vigneto / Azienda vinicola
- Equestre
- Cantina
- Sauna
- Pergola
Caratteristiche
Lot
- Vista panoramica / Scenica
- Privacy
- Equestre
- Investimento immobiliare
- Rinnovato
Interni
- Soffitto alto
- Ufficio
- Camino
- Isola della cucina
- Lavasciuga
- Bar
- Lavanderia
- Sauna
- Cantina
- Seminterrato
Outdoor
- Terrazza
- Parcheggio
- Piscina
- Spazio di vita all'aperto
- Pergola
- Giardino
- Vigneto / Azienda vinicola
Esplora la zona
Via Antonio Gramsci, 8, 58014 Manciano GR, Italy, Toscana, Italia
Visualizza su Google Maps
Prezzo per sqft
Basso
Alto
Situata nella pittoresca città di Manciano, questa proprietà offre uno stile di vita sereno circondato dalla bellezza della campagna toscana. Goditi la vicinanza a sorgenti termali naturali e vigneti rigogliosi, perfetti per chi cerca relax e un assaggio della famosa cultura vinicola italiana. I vicini borghi medievali e i siti storici offrono un’esperienza culturale ricca, mentre le spiagge del Mar Tirreno offrono viste costiere pittoresche, tutto a breve distanza in auto.
Ottieni luoghi vicini
Attrazioni
Scuole
Terme di Saturnia
Benessere di lusso & Spa
17 min
Supermercato COOP
Shopping & Lifestyle
2 min
Necropoli di Sovana
Cultura & Patrimonio
30 min
Montemerano, Toscana
Cultura & Patrimonio
13 min
Istituto Comprensivo Statale Pietro Aldi
Scuola Pubblica
2 min
Hai chiesto informazioni su questa proprietà
L'agente La contatterà al più presto
Pubblicato da
44
Annunci
2022
Iscritto
Prenota una visita con Francesco Mottini
Scegli una data e indica se preferisci un tour virtuale o di persona con l’agente.
Data preferita
Tipo di tour

The Dream Real Estate
viale Ammiraglio Morin, 1D, 55042, Forte dei Marmi, Italy
Visualizza profilo agenzia
The Dream Real Estate is a Real Estate agency that operates in the luxury real estate sector with 15 years of expe
The Dream Real Estate is a Real Estate agency that operates in the luxury real estate sector with 15 years of experience. If you are looking for a prestigious property in Forte dei Marmi, Lucca or Versilia, The Dream Real Estate will be able to satisfy your requests thanks to a careful selection of the best properties and an offer of personalized and quality services such as renovation and maintenance of the property, rental of yachts, luxury cars and private jets.
Ultimo aggiornamento
Agosto 30, 2024
Prima pubblicazione
Maggio 13, 2024
Riferimento annuncio
597
Proprietà simili nelle vicinanze
Nuovi annunci a Manciano





Esplora più immobili in vendita
tipi di proprietà Manciano, Toscana, Italia
Manciano, Toscana, Italia ricerche popolari
- Proprietà immobiliari con Sala giochi a Manciano, Toscana, Italia
- Proprietà immobiliari Vista sul fiume a Manciano, Toscana, Italia
- Proprietà immobiliari Nuove costruzioni a Manciano, Toscana, Italia
- Proprietà immobiliari con Bagno turco a Manciano, Toscana, Italia
- Proprietà immobiliari con Eliporto a Manciano, Toscana, Italia
- Proprietà immobiliari Fronte mare a Manciano, Toscana, Italia
Guide e storie correlate
La fiducia dei migliori broker del mondo
Gli agenti dietro le proprietà più straordinarie del mondo pubblicano su JamesEdition.
- Annunci di Sotheby's, Christie's, BARNES ed Engel & Völkers
- Ogni annuncio è verificato prima della pubblicazione
- Si metta in contatto diretto con agenti verificati
Continuando, accetta i nostri Termini e la nostra Informativa sulla privacy.