$1,344,360
Casa Venta Siviglia
- 9 Camere
- 7 Bagni
- 10,076 Sqft
- Aggiornato: Aprile 2
Informazioni sulla proprietà
La descrizione è stata tradotta automaticamente.
La descrizione viene visualizzata nella lingua originale.
WITH TWO JOINED PLOTS; POSSIBILITY TO BUILD TWO INDEPENDENT HOUSES WITH LARGE GARDENS.
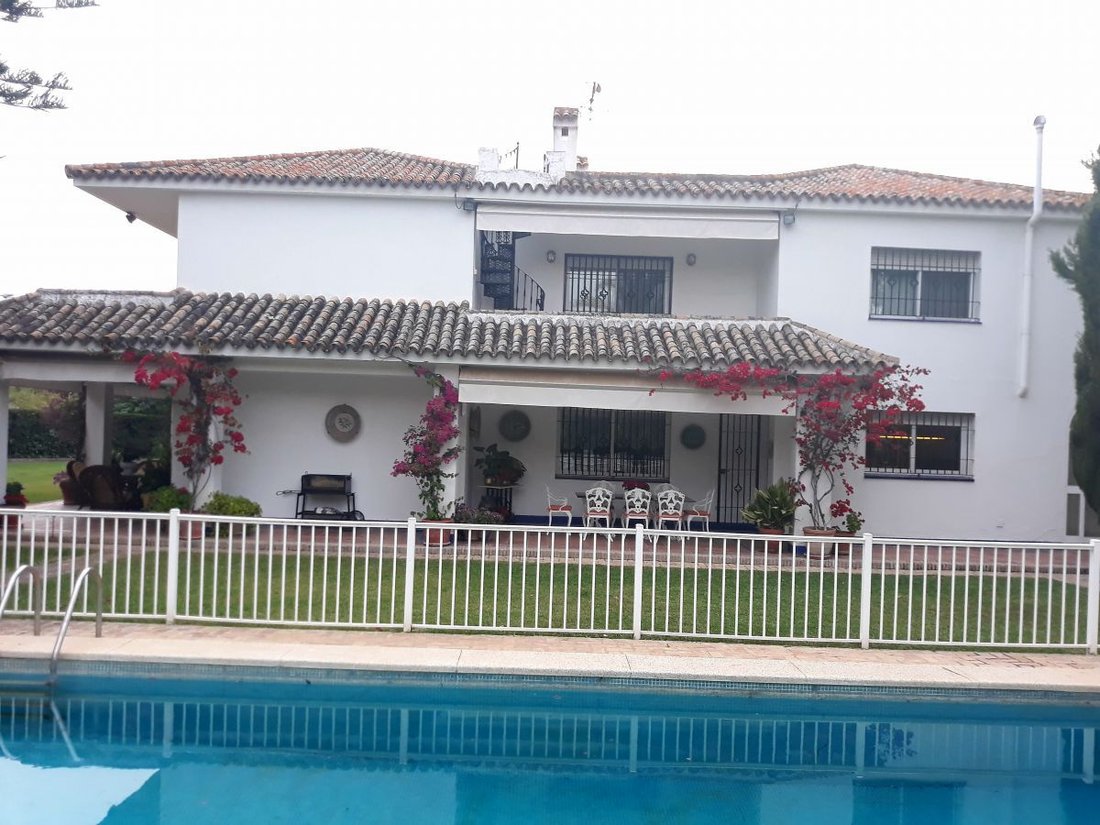
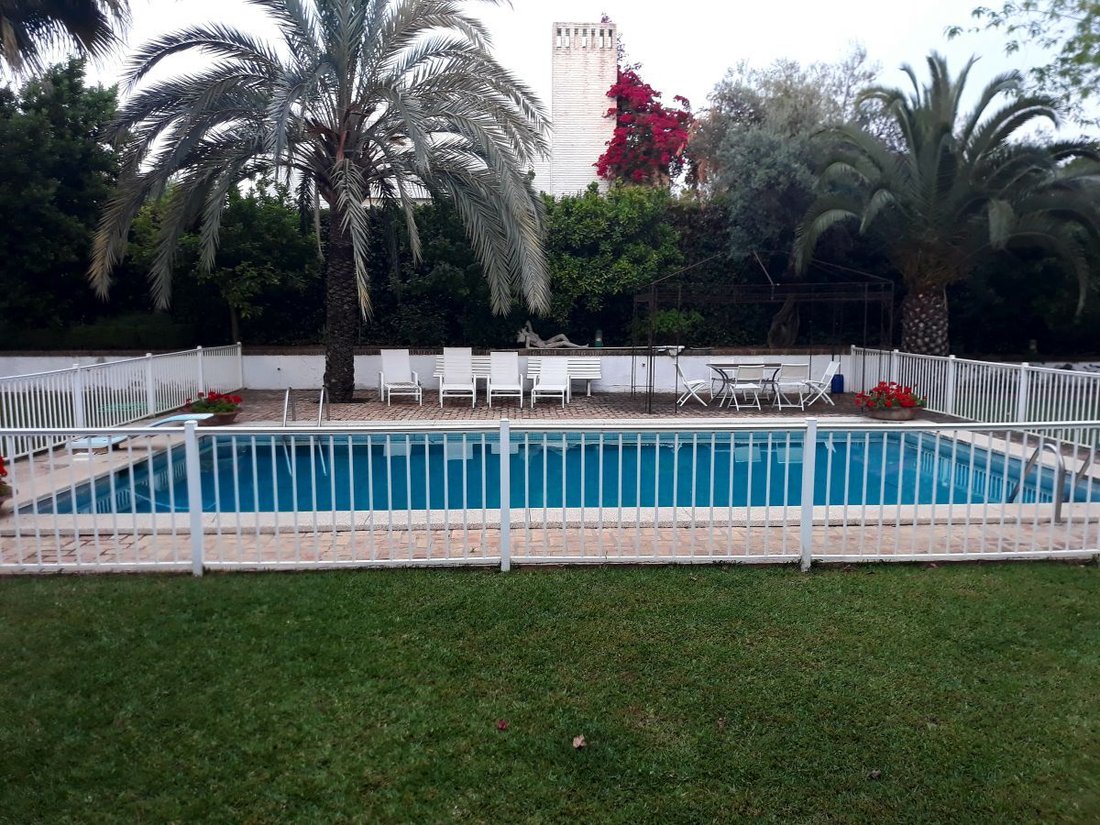
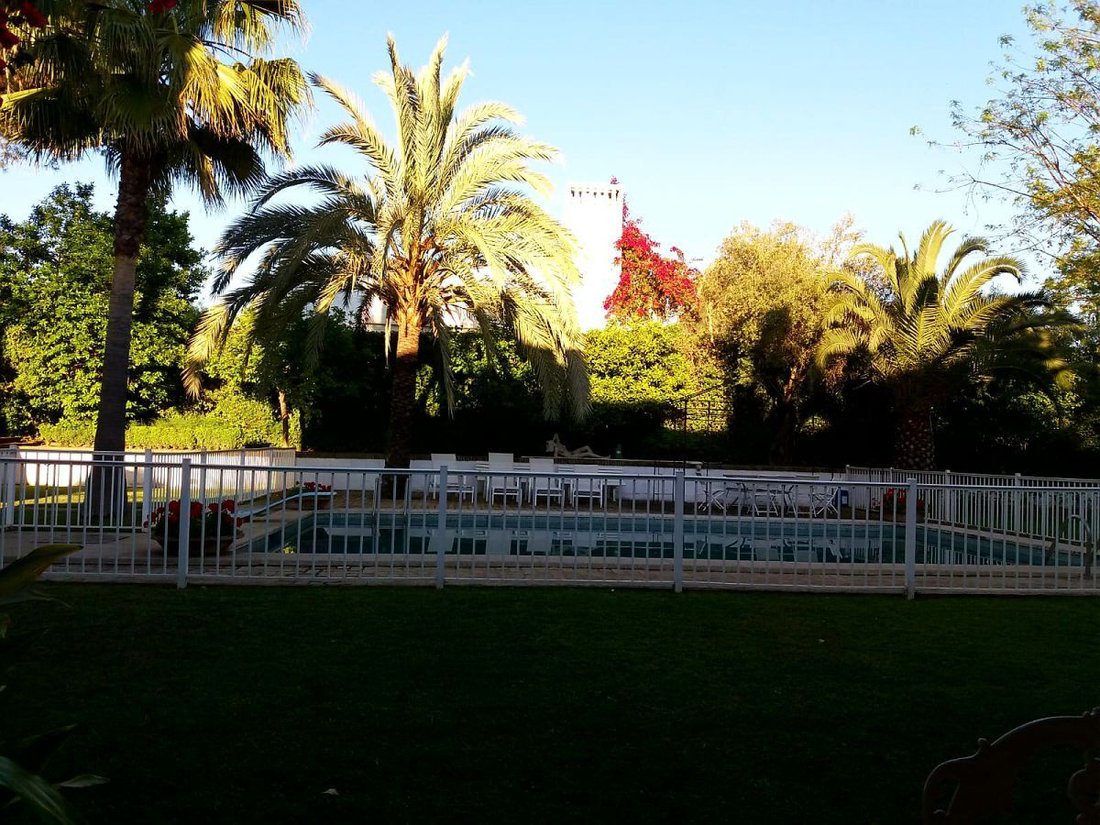
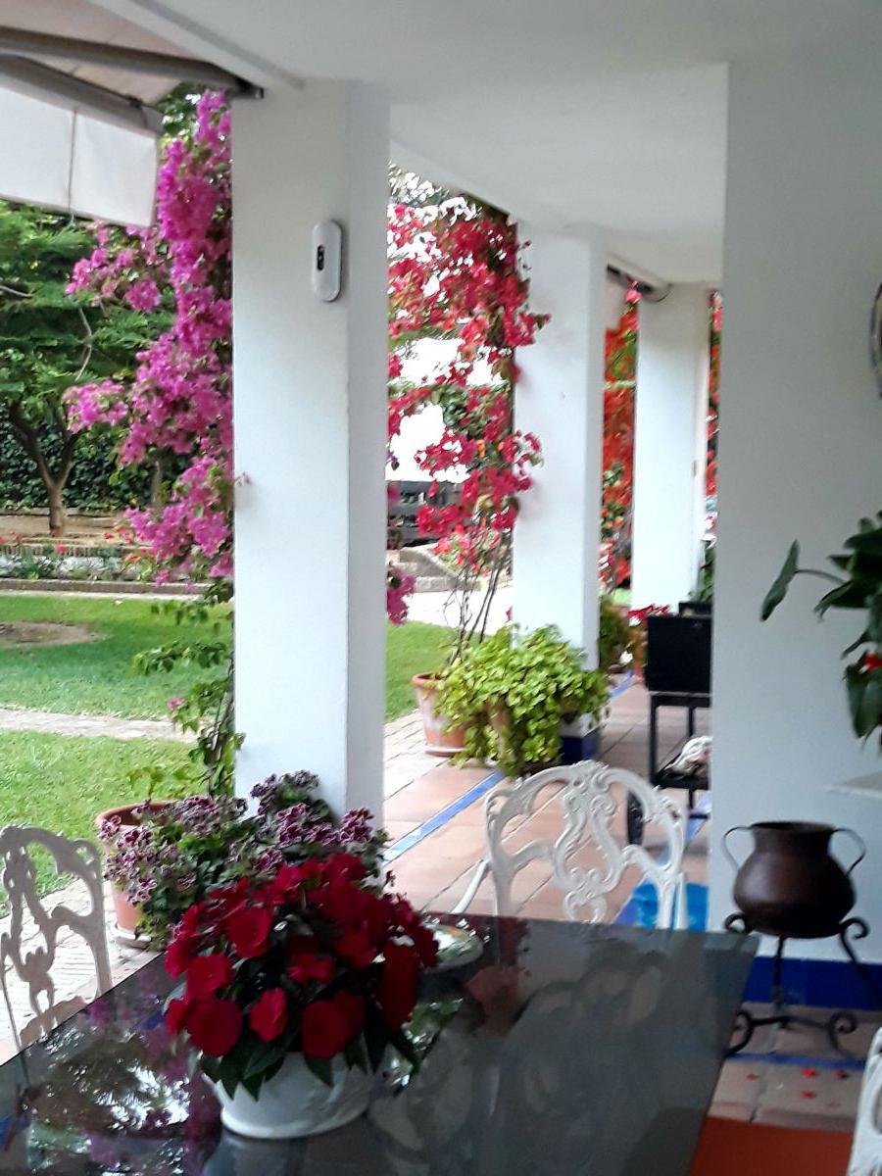
Beautiful plot of over 2,200 m2 featuring significant trees and landscaping, a large fenced pool, and a picnic area with a wood-fired oven. This exclusive home is located in the best area of the prestigious Simón Verde urbanization.
The plot is accessible from two main streets of the urbanizati
Beautiful plot of over 2,200 m2 featuring significant trees and landscaping, a large fenced pool, and a picnic area with a wood-fired oven. This exclusive home is located in the best area of the prestigious Simón Verde urbanization.
The plot is accessible from two main streets of the urbanizati
WITH TWO JOINED PLOTS; POSSIBILITY TO BUILD TWO INDEPENDENT HOUSES WITH LARGE GARDENS.
Beautiful plot of over 2,200 m2 featuring significant trees and landscaping, a large fenced pool, and a picnic area with a wood-fired oven. This exclusive home is located in the best area of the prestigious Simón Verde urbanization.
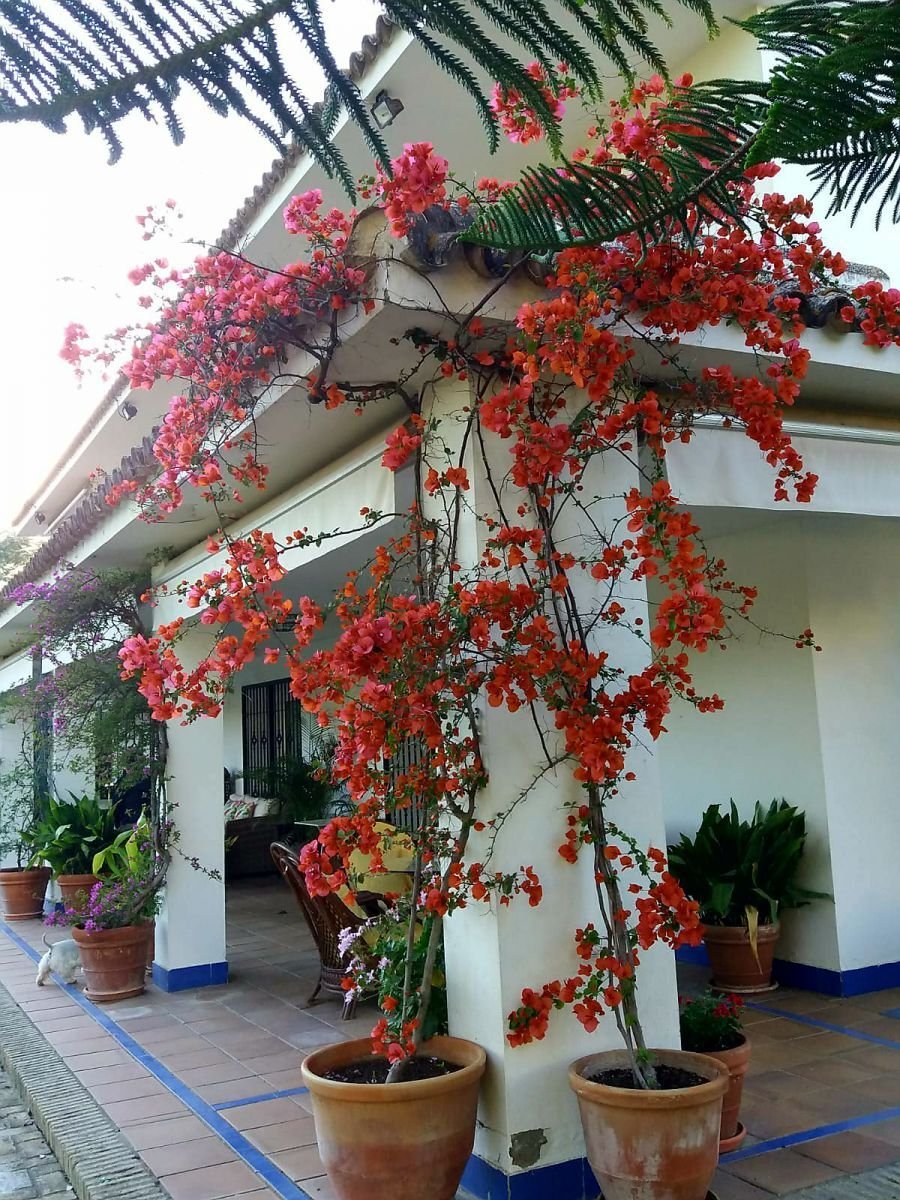
The plot is accessible from two main streets of the urbanization. The building is surrounded by a large covered porch overlooking the spacious garden. On one side of the house, in the semi-basement, there is a garage for up to 4 vehicles and a ”bodeguita” with a lounge for gatherings, a bar counter, a wine cellar, and a restroom. There is also a wood storage area.
The current layout of the main building is as follows:
Ground floor:
- Entrance hall of 34 m2 accessed from one of the covered porches.
- Large foyer with stairs leading to the first floor.
- Spacious living room of 24 m2.
- Fireplace lounge with multiple areas totaling 55 m2, both rooms open to the large covered porch and garden.
- Dining room of 26 m2 connected to the lounge, forming an L shape.
- Hallway with a large coat closet leading to a library/office/bedroom and a full bathroom.
- Service area including an office space, large kitchen with pantry, and a service room with a full bathroom.
- Dining room and kitchen are connected through the office area.
First floor:
- 34 m2 distributor leading to a 24 m2 sitting room with a small terrace.
- Access to six secondary bedrooms, all doubles; four have access to a large continuous terrace.
- Bedrooms are grouped in pairs, each pair sharing a small distributor and a bathroom.
- Master suite includes:
- 19 m2 sitting room with a 12 m2 terrace
- 18 m2 bedroom
- Large 24 m2 bathroom with hydromassage tub, open shower, separate toilet, and two walk-in closets (one is a separate 10 m2 room).
Roof terrace with spectacular views of the Aljarafe region of Seville.
Bus stop at the door with routes to Seville and several towns in Aljarafe. Cavaleri metro station is an 8-minute walk away.
Beautiful plot of over 2,200 m2 featuring significant trees and landscaping, a large fenced pool, and a picnic area with a wood-fired oven. This exclusive home is located in the best area of the prestigious Simón Verde urbanization.
The plot is accessible from two main streets of the urbanization. The building is surrounded by a large covered porch overlooking the spacious garden. On one side of the house, in the semi-basement, there is a garage for up to 4 vehicles and a ”bodeguita” with a lounge for gatherings, a bar counter, a wine cellar, and a restroom. There is also a wood storage area.
The current layout of the main building is as follows:
Ground floor:
- Entrance hall of 34 m2 accessed from one of the covered porches.
- Large foyer with stairs leading to the first floor.
- Spacious living room of 24 m2.
- Fireplace lounge with multiple areas totaling 55 m2, both rooms open to the large covered porch and garden.
- Dining room of 26 m2 connected to the lounge, forming an L shape.
- Hallway with a large coat closet leading to a library/office/bedroom and a full bathroom.
- Service area including an office space, large kitchen with pantry, and a service room with a full bathroom.
- Dining room and kitchen are connected through the office area.
First floor:
- 34 m2 distributor leading to a 24 m2 sitting room with a small terrace.
- Access to six secondary bedrooms, all doubles; four have access to a large continuous terrace.
- Bedrooms are grouped in pairs, each pair sharing a small distributor and a bathroom.
- Master suite includes:
- 19 m2 sitting room with a 12 m2 terrace
- 18 m2 bedroom
- Large 24 m2 bathroom with hydromassage tub, open shower, separate toilet, and two walk-in closets (one is a separate 10 m2 room).
Roof terrace with spectacular views of the Aljarafe region of Seville.
Bus stop at the door with routes to Seville and several towns in Aljarafe. Cavaleri metro station is an 8-minute walk away.
-
Tipo di proprietà
Casa
-
Prezzo/piede²
$133
Caratteristiche
- Giardino
- Piscina
- Camino
- Ufficio
- Bar
Esplora la zona
Simón Verde, Mairena Del Aljarafe, 41927, Spain
Visualizza su Google Maps
Prezzo per sqft
Basso
Alto
Located in Mairena Del Aljarafe, this property offers excellent connectivity to Seville via the A-8058 road and the nearby Ciudad Expo Metro Station, about 7 minutes by car. Enjoy proximity to cultural landmarks like the Alcázar of Seville and luxury shopping. The area combines a suburban feel with access to top-rated international and private schools, making it ideal for families. With nearby parks, dining options, and its serene environment, it offers a refined lifestyle.
Ottieni luoghi vicini
Attrazioni
Scuole
Seville Airport
Airport
25 min
Seville Santa Justa Train Station
Train Station
19 min
Alcázar of Seville
Culture & Heritage
16 min
La Giralda
Cultural & Heritage
16 min
Galería del Prado Shopping Center
Shopping & Lifestyle
7 min
British School of Seville
International School
13 min
St. George's School Seville
International School
11 min
Colegio Aljarafe
Private School
3 min
Iscritto da 3 anni
Hai chiesto informazioni su questa proprietà
L'agente La contatterà al più presto
Pubblicato da
9
Annunci
2023
Iscritto
Prenota una visita con the agent
Scegli una data e indica se preferisci un tour virtuale o di persona con l’agente.
Data preferita
Tipo di tour
Ultimo aggiornamento
Aprile 2
Prima pubblicazione
Maggio 17, 2023
Riferimento annuncio
1672167216
Proprietà simili nelle vicinanze
Nuovi annunci a Mairena del Aljarafe





Esplora più immobili in vendita
tipi di proprietà Mairena del Aljarafe, Andalusia, Spagna
- Case in vendita in Mairena del Aljarafe, Andalusia, Spagna
- Case di campagna in vendita in Mairena del Aljarafe, Andalusia, Spagna
- Fincas in vendita in Mairena del Aljarafe, Andalusia, Spagna
- Terreno in vendita in Mairena del Aljarafe, Andalusia, Spagna
- Attici in vendita in Mairena del Aljarafe, Andalusia, Spagna
Mairena del Aljarafe, Andalusia, Spagna ricerche popolari
- Proprietà immobiliari con Ascensore a Mairena del Aljarafe, Andalusia, Spagna
- Proprietà immobiliari Comunità recintata a Mairena del Aljarafe, Andalusia, Spagna
- Proprietà immobiliari Investimento immobiliare a Mairena del Aljarafe, Andalusia, Spagna
- Proprietà immobiliari con Sauna a Mairena del Aljarafe, Andalusia, Spagna
- Proprietà immobiliari con Cucina aperta a Mairena del Aljarafe, Andalusia, Spagna
- Proprietà immobiliari Rinnovato a Mairena del Aljarafe, Andalusia, Spagna
- Proprietà immobiliari con Cinema a Mairena del Aljarafe, Andalusia, Spagna
Guide e storie correlate
La fiducia dei migliori broker del mondo
Gli agenti dietro le proprietà più straordinarie del mondo pubblicano su JamesEdition.
- Annunci di Sotheby's, Christie's, BARNES ed Engel & Völkers
- Ogni annuncio è verificato prima della pubblicazione
- Si metta in contatto diretto con agenti verificati
Continuando, accetta i nostri Termini e la nostra Informativa sulla privacy.