Prezzo su richiesta
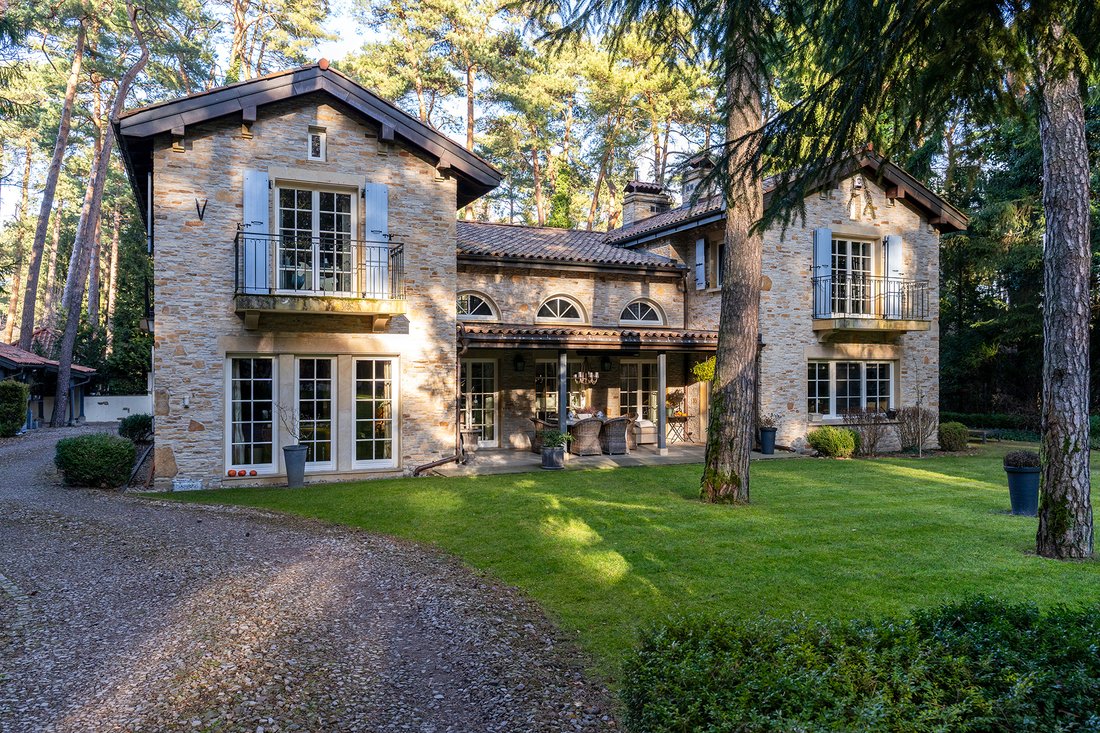
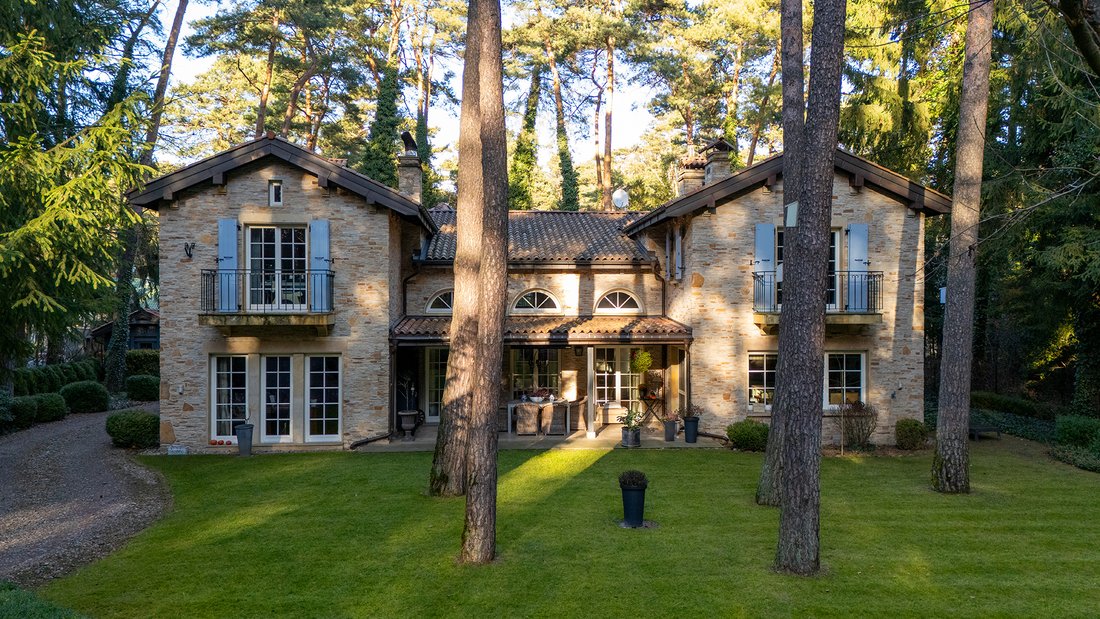
Villa Senza Tempo Ispirata Alle Tenute Provenzali DI Magdalenka
- 5 Camere
- 5,404 Sqft
- 18,299 Sqft lot
- Aggiornato: Settembre 1
- 26
Informazioni sulla proprietà
La descrizione è stata tradotta automaticamente.
La descrizione viene visualizzata nella lingua originale.
CRYSTAL HOUSE S.A.
IMMOBILI DI LUSSO VICINO A VARSAVIA — MAGDALENKA — STARA MAGDALENKA
regali in vendita
VILLA SENZA TEMPO ISPIRATA ALLE TENUTE PROVENZALI DI MAGDALENKA
Posizione
==========
La struttura si trova in una delle zone più ambite, una zona tranquilla e verde della periferia di Magdalenka, conosciuta come «Stara Magdalenka», circondata da una pineta
IMMOBILI DI LUSSO VICINO A VARSAVIA — MAGDALENKA — STARA MAGDALENKA
regali in vendita
VILLA SENZA TEMPO ISPIRATA ALLE TENUTE PROVENZALI DI MAGDALENKA
Posizione
==========
La struttura si trova in una delle zone più ambite, una zona tranquilla e verde della periferia di Magdalenka, conosciuta come «Stara Magdalenka», circondata da una pineta
CRYSTAL HOUSE S. A.
LUXURY REAL ESTATE NEAR WARSAW – MAGDALENKA – STARA MAGDALENKA
presents for sale
TIMELESS VILLA INSPIRED BY PROVENCAL ESTATES IN MAGDALENKA
Location
==========
The property is located in one of the most desirable areas – a quiet and green part of suburban Magdalenka, known as „Stara Magdalenka” – surrounded by a pine forest, nestled among
LUXURY REAL ESTATE NEAR WARSAW – MAGDALENKA – STARA MAGDALENKA
presents for sale
TIMELESS VILLA INSPIRED BY PROVENCAL ESTATES IN MAGDALENKA
Location
==========
The property is located in one of the most desirable areas – a quiet and green part of suburban Magdalenka, known as „Stara Magdalenka” – surrounded by a pine forest, nestled among
CRYSTAL HOUSE S.A.
IMMOBILI DI LUSSO VICINO A VARSAVIA — MAGDALENKA — STARA MAGDALENKA
regali in vendita
VILLA SENZA TEMPO ISPIRATA ALLE TENUTE PROVENZALI DI MAGDALENKA
Posizione
==========
La struttura si trova in una delle zone più ambite, una zona tranquilla e verde della periferia di Magdalenka, conosciuta come «Stara Magdalenka», circondata da una pineta, immersa tra case unifamiliari e ville. La casa si affaccia su un’area forestale protetta senza possibilità di sviluppo futuro, garantendo la massima privacy e migliorando l’atmosfera naturale della foresta.
Nelle vicinanze troverete bellissimi sentieri pedonali e ciclabili, pace e tranquillità.
Accesso molto veloce al centro di Varsavia tramite l’autostrada S8 (20 km) e la tangenziale S2 (16 km).
DESCRIZIONE DELLA PROPRIETÀ
==========
Una villa a Magdalenka progettata dal famoso studio WMA Musiał Architekci, ispirata alle affascinanti tenute provenzali del sud della Francia.
Superficie totale: 502 m² (incluso un garage di 36 m²)
Area utilizzabile: 368 m²
Eccezionale architettura senza tempo con un soggiorno alto 6 metri e ampie finestre che permettono alla luce e alla foresta circostante di inondare l’interno.
La casa è ideale per una famiglia (2 + 2/3), con la possibilità di ospitare fino a 5 camere da letto.
DISPOSIZIONE
==========
Piano terra (0) — altezza del soffitto: 2,5—6 m
Ampio ingresso + cabina armadio
Soggiorno con zona pranzo (altezza del soffitto 6 m) e accesso a una terrazza coperta
Cucina completamente attrezzata con isola + dispensa
Ufficio/biblioteca con vista sul giardino
Camera degli ospiti
Bagno per gli ospiti
Sezione di servizio con ingresso e scala separati:
Lavanderia
Locale tecnico/locale caldaia
Garage per due auto
Pavimenti collegati da una singolare scala in pietra arenaria a forma di ventaglio
Primo piano (+1):
Ala Master:
Camera da letto principale: 25 m² con un’altezza del soffitto di 3,6 m
Cabina armadio
Bagno di lusso (en-suite)
Ali collegate da un soppalco che si affaccia sul soggiorno
Ala per bambini:
Camera da letto
Bagno
Seconda camera da letto
Appartamento aggiuntivo: 45 m² con bagno privato (può essere utilizzato come camera da letto o palestra domestica)
FINITURA E ATTREZZATURA
==========
Eleganti mobili da cucina su misura con ripiani in granito, elettrodomestici Smeg
Pavimenti in legno naturale
Ceramiche da bagno di alta gamma: Roca, Hatria, Cooke & Lewis, Villeroy & Boch
Ringhiere in ferro forgiato (interno ed esterno)
Finestre in legno con montanti
Arenaria naturale utilizzata per facciate e architravi
Grondaie e lampeggianti in rame — MetZink
Persiane in legno
Tegole rustiche in ceramica
INSTALLAZIONI:
Sistema di riscaldamento a gas a doppia funzione Junkers
Sistema di allarme interno ed esterno
Illuminazione esterna inclusa l’illuminazione del giardino
Sistema automatico di irrigazione da giardino
Garage e cancelli d’ingresso automatizzati
Addolcitore d’acqua + sistema di filtrazione
Caminetto con mensola in pietra arenaria personalizzata
Installazione TV/SAT
Terrazza coperta con riscaldatori radianti
Scivolo per lavanderia
UTENZE:
Acqua — comunale
Fognatura — municipale
Elettricità — municipale
Gas — municipale
DESCRIZIONE DEL GIARDINO
==========
La proprietà si trova su un terreno boschivo di 1.800 m², circondato da conifere mature.
Il giardino è stato progettato rispettando il suo carattere boschivo naturale, con illuminazione ambientale e un sistema di irrigazione automatico.
Alberi maturi accuratamente selezionati (progettati per un’esposizione ottimale alla luce solare) sono combinati con prati e piante ornamentali curati in modo impeccabile.
I sentieri e il vialetto sono pavimentati con pietra naturale che completa lo stile della casa.
Dalla strada, la proprietà è chiusa da una recinzione rivestita in arenaria e presenta un cancello d’ingresso in ferro battuto e un cancello pedonale con lanterne.
Il giardino comprende anche un gazebo per riporre attrezzi e un posto auto coperto con caricabatterie per auto elettriche.
Le ampie finestre fondono perfettamente il giardino boscoso con l’interno, consentendo ai residenti di godere appieno della bellezza della natura e dello scenario stagionale in continua evoluzione.
Altamente consigliato: una proprietà davvero eccezionale.
AGENZIA IMMOBILIARE DI LUSSO — VARSAVIA
LE MIGLIORI PROPRIETÀ PREMIUM A VARSAVIA
CASA IN VENDITA VICINO A VARSAVIA
CASA A MAGDALENKA
VARSAVIA/MAGDALENKA/PODKOWA LEŚNA/KOMORÓW/KONSTANCIN-JEZIORNA
CASA IN VENDITA A MAGDALENKA
IMMOBILI DI LUSSO VICINO A VARSAVIA — MAGDALENKA — STARA MAGDALENKA
regali in vendita
VILLA SENZA TEMPO ISPIRATA ALLE TENUTE PROVENZALI DI MAGDALENKA
Posizione
==========
La struttura si trova in una delle zone più ambite, una zona tranquilla e verde della periferia di Magdalenka, conosciuta come «Stara Magdalenka», circondata da una pineta, immersa tra case unifamiliari e ville. La casa si affaccia su un’area forestale protetta senza possibilità di sviluppo futuro, garantendo la massima privacy e migliorando l’atmosfera naturale della foresta.
Nelle vicinanze troverete bellissimi sentieri pedonali e ciclabili, pace e tranquillità.
Accesso molto veloce al centro di Varsavia tramite l’autostrada S8 (20 km) e la tangenziale S2 (16 km).
DESCRIZIONE DELLA PROPRIETÀ
==========
Una villa a Magdalenka progettata dal famoso studio WMA Musiał Architekci, ispirata alle affascinanti tenute provenzali del sud della Francia.
Superficie totale: 502 m² (incluso un garage di 36 m²)
Area utilizzabile: 368 m²
Eccezionale architettura senza tempo con un soggiorno alto 6 metri e ampie finestre che permettono alla luce e alla foresta circostante di inondare l’interno.
La casa è ideale per una famiglia (2 + 2/3), con la possibilità di ospitare fino a 5 camere da letto.
DISPOSIZIONE
==========
Piano terra (0) — altezza del soffitto: 2,5—6 m
Ampio ingresso + cabina armadio
Soggiorno con zona pranzo (altezza del soffitto 6 m) e accesso a una terrazza coperta
Cucina completamente attrezzata con isola + dispensa
Ufficio/biblioteca con vista sul giardino
Camera degli ospiti
Bagno per gli ospiti
Sezione di servizio con ingresso e scala separati:
Lavanderia
Locale tecnico/locale caldaia
Garage per due auto
Pavimenti collegati da una singolare scala in pietra arenaria a forma di ventaglio
Primo piano (+1):
Ala Master:
Camera da letto principale: 25 m² con un’altezza del soffitto di 3,6 m
Cabina armadio
Bagno di lusso (en-suite)
Ali collegate da un soppalco che si affaccia sul soggiorno
Ala per bambini:
Camera da letto
Bagno
Seconda camera da letto
Appartamento aggiuntivo: 45 m² con bagno privato (può essere utilizzato come camera da letto o palestra domestica)
FINITURA E ATTREZZATURA
==========
Eleganti mobili da cucina su misura con ripiani in granito, elettrodomestici Smeg
Pavimenti in legno naturale
Ceramiche da bagno di alta gamma: Roca, Hatria, Cooke & Lewis, Villeroy & Boch
Ringhiere in ferro forgiato (interno ed esterno)
Finestre in legno con montanti
Arenaria naturale utilizzata per facciate e architravi
Grondaie e lampeggianti in rame — MetZink
Persiane in legno
Tegole rustiche in ceramica
INSTALLAZIONI:
Sistema di riscaldamento a gas a doppia funzione Junkers
Sistema di allarme interno ed esterno
Illuminazione esterna inclusa l’illuminazione del giardino
Sistema automatico di irrigazione da giardino
Garage e cancelli d’ingresso automatizzati
Addolcitore d’acqua + sistema di filtrazione
Caminetto con mensola in pietra arenaria personalizzata
Installazione TV/SAT
Terrazza coperta con riscaldatori radianti
Scivolo per lavanderia
UTENZE:
Acqua — comunale
Fognatura — municipale
Elettricità — municipale
Gas — municipale
DESCRIZIONE DEL GIARDINO
==========
La proprietà si trova su un terreno boschivo di 1.800 m², circondato da conifere mature.
Il giardino è stato progettato rispettando il suo carattere boschivo naturale, con illuminazione ambientale e un sistema di irrigazione automatico.
Alberi maturi accuratamente selezionati (progettati per un’esposizione ottimale alla luce solare) sono combinati con prati e piante ornamentali curati in modo impeccabile.
I sentieri e il vialetto sono pavimentati con pietra naturale che completa lo stile della casa.
Dalla strada, la proprietà è chiusa da una recinzione rivestita in arenaria e presenta un cancello d’ingresso in ferro battuto e un cancello pedonale con lanterne.
Il giardino comprende anche un gazebo per riporre attrezzi e un posto auto coperto con caricabatterie per auto elettriche.
Le ampie finestre fondono perfettamente il giardino boscoso con l’interno, consentendo ai residenti di godere appieno della bellezza della natura e dello scenario stagionale in continua evoluzione.
Altamente consigliato: una proprietà davvero eccezionale.
AGENZIA IMMOBILIARE DI LUSSO — VARSAVIA
LE MIGLIORI PROPRIETÀ PREMIUM A VARSAVIA
CASA IN VENDITA VICINO A VARSAVIA
CASA A MAGDALENKA
VARSAVIA/MAGDALENKA/PODKOWA LEŚNA/KOMORÓW/KONSTANCIN-JEZIORNA
CASA IN VENDITA A MAGDALENKA
CRYSTAL HOUSE S. A.
LUXURY REAL ESTATE NEAR WARSAW – MAGDALENKA – STARA MAGDALENKA
presents for sale
TIMELESS VILLA INSPIRED BY PROVENCAL ESTATES IN MAGDALENKA
Location
==========
The property is located in one of the most desirable areas – a quiet and green part of suburban Magdalenka, known as „Stara Magdalenka” – surrounded by a pine forest, nestled among detached houses and villas. The house faces a protected forest area with no possibility of future development, ensuring full privacy and enhancing the natural forest atmosphere.
Nearby you’ll find beautiful walking and cycling trails, peace and tranquility.
Very fast access to the center of Warsaw via the S8 expressway (20 km) and the S2 ring road (16 km).
PROPERTY DESCRIPTION
==========
A villa in Magdalenka designed by the renowned WMA Musiał Architekci studio, drawing inspiration from the charming Provencal estates of southern France.
Total area: 502 m² (including a 36 m² garage)
Usable area: 368 m²
Exceptional timeless architecture with a 6-meter-high living room and expansive windows that allow light and the surrounding forest to flood the interior.
The house is ideal for a family (2 + 2/3), with the potential for up to 5 bedrooms.
LAYOUT
==========
Ground Floor (0) – ceiling height: 2.5–6 m
Spacious entrance hall + walk-in wardrobe
Living room with dining area (ceiling height 6 m) and access to a covered terrace
Fully equipped kitchen with island + pantry
Office/library with garden view
Guest bedroom
Guest bathroom
Utility section with separate entrance and staircase:
Laundry room
Technical room/boiler room
Two-car garage
Floors connected by a unique fan-shaped sandstone staircase
First Floor (+1):
Master Wing:
Master Bedroom: 25 m² with a ceiling height of 3.6 m
Walk-in closet
Luxury bathroom (en-suite)
Wings connected by a mezzanine overlooking the living room
Children’s Wing:
Bedroom
Bathroom
Second bedroom
Additional apartment: 45 m² with en-suite bathroom (can be used as a bedroom or home gym)
FINISH & EQUIPMENT
==========
Stylish custom-built kitchen cabinetry with granite countertops, Smeg appliances
Natural wood flooring
High-end bathroom ceramics: Roca, Hatria, Cooke & Lewis, Villeroy & Boch
Forged iron railings (interior and exterior)
Wooden windows with muntins
Natural sandstone used for facade and lintels
Copper gutters and flashing – MetZink
Wooden shutters
Rustic ceramic roof tiles
INSALLATIONS:
Junkers dual-function gas heating system
Interior and exterior alarm system
Outdoor lighting including garden illumination
Automatic garden irrigation system
Automated garage and entry gates
Water softener + filtration system
Fireplace with custom sandstone mantel
TV/SAT installation
Covered terrace with radiant heaters
Laundry chute
UTILITIES:
Water – municipal
Sewage – municipal
Electricity – municipal
Gas – municipal
GARDEN DESCRIPTION
==========
The property sits on a forested plot of 1,800 m², surrounded by mature coniferous trees.
The garden has been landscaped with respect to its natural woodland character, featuring ambient lighting and an automatic irrigation system.
Carefully selected mature trees (planned for optimal sunlight exposure) are combined with impeccably maintained lawns and ornamental plantings.
The paths and driveway are paved with natural stone that complements the style of the house.
From the street, the property is enclosed with a sandstone-clad fence and features a wrought-iron entrance gate and pedestrian gate with lanterns.
The garden also includes a tool/storage gazebo, and a carport with electric car charger.
Large windows seamlessly blend the forested garden with the interior, allowing residents to fully enjoy the beauty of nature and the ever-changing seasonal scenery.
Highly recommended – a truly exceptional property.
LUXURY REAL ESTATE AGENCY – WARSAW
THE FINEST PREMIUM PROPERTIES IN WARSAW
HOUSE FOR SALE NEAR WARSAW
HOUSE IN MAGDALENKA
WARSAW / MAGDALENKA / PODKOWA LEŚNA / KOMORÓW / KONSTANCIN-JEZIORNA
HOUSE FOR SALE IN MAGDALENKA
LUXURY REAL ESTATE NEAR WARSAW – MAGDALENKA – STARA MAGDALENKA
presents for sale
TIMELESS VILLA INSPIRED BY PROVENCAL ESTATES IN MAGDALENKA
Location
==========
The property is located in one of the most desirable areas – a quiet and green part of suburban Magdalenka, known as „Stara Magdalenka” – surrounded by a pine forest, nestled among detached houses and villas. The house faces a protected forest area with no possibility of future development, ensuring full privacy and enhancing the natural forest atmosphere.
Nearby you’ll find beautiful walking and cycling trails, peace and tranquility.
Very fast access to the center of Warsaw via the S8 expressway (20 km) and the S2 ring road (16 km).
PROPERTY DESCRIPTION
==========
A villa in Magdalenka designed by the renowned WMA Musiał Architekci studio, drawing inspiration from the charming Provencal estates of southern France.
Total area: 502 m² (including a 36 m² garage)
Usable area: 368 m²
Exceptional timeless architecture with a 6-meter-high living room and expansive windows that allow light and the surrounding forest to flood the interior.
The house is ideal for a family (2 + 2/3), with the potential for up to 5 bedrooms.
LAYOUT
==========
Ground Floor (0) – ceiling height: 2.5–6 m
Spacious entrance hall + walk-in wardrobe
Living room with dining area (ceiling height 6 m) and access to a covered terrace
Fully equipped kitchen with island + pantry
Office/library with garden view
Guest bedroom
Guest bathroom
Utility section with separate entrance and staircase:
Laundry room
Technical room/boiler room
Two-car garage
Floors connected by a unique fan-shaped sandstone staircase
First Floor (+1):
Master Wing:
Master Bedroom: 25 m² with a ceiling height of 3.6 m
Walk-in closet
Luxury bathroom (en-suite)
Wings connected by a mezzanine overlooking the living room
Children’s Wing:
Bedroom
Bathroom
Second bedroom
Additional apartment: 45 m² with en-suite bathroom (can be used as a bedroom or home gym)
FINISH & EQUIPMENT
==========
Stylish custom-built kitchen cabinetry with granite countertops, Smeg appliances
Natural wood flooring
High-end bathroom ceramics: Roca, Hatria, Cooke & Lewis, Villeroy & Boch
Forged iron railings (interior and exterior)
Wooden windows with muntins
Natural sandstone used for facade and lintels
Copper gutters and flashing – MetZink
Wooden shutters
Rustic ceramic roof tiles
INSALLATIONS:
Junkers dual-function gas heating system
Interior and exterior alarm system
Outdoor lighting including garden illumination
Automatic garden irrigation system
Automated garage and entry gates
Water softener + filtration system
Fireplace with custom sandstone mantel
TV/SAT installation
Covered terrace with radiant heaters
Laundry chute
UTILITIES:
Water – municipal
Sewage – municipal
Electricity – municipal
Gas – municipal
GARDEN DESCRIPTION
==========
The property sits on a forested plot of 1,800 m², surrounded by mature coniferous trees.
The garden has been landscaped with respect to its natural woodland character, featuring ambient lighting and an automatic irrigation system.
Carefully selected mature trees (planned for optimal sunlight exposure) are combined with impeccably maintained lawns and ornamental plantings.
The paths and driveway are paved with natural stone that complements the style of the house.
From the street, the property is enclosed with a sandstone-clad fence and features a wrought-iron entrance gate and pedestrian gate with lanterns.
The garden also includes a tool/storage gazebo, and a carport with electric car charger.
Large windows seamlessly blend the forested garden with the interior, allowing residents to fully enjoy the beauty of nature and the ever-changing seasonal scenery.
Highly recommended – a truly exceptional property.
LUXURY REAL ESTATE AGENCY – WARSAW
THE FINEST PREMIUM PROPERTIES IN WARSAW
HOUSE FOR SALE NEAR WARSAW
HOUSE IN MAGDALENKA
WARSAW / MAGDALENKA / PODKOWA LEŚNA / KOMORÓW / KONSTANCIN-JEZIORNA
HOUSE FOR SALE IN MAGDALENKA
-
Tipo di proprietà
Villa
Esplora la zona
Magdalenka, Poland, Voivodato della Masovia, Polonia
Visualizza su Google Maps
Prezzo per sqft
Basso
Alto

Iscritto da 1 mese
Hai chiesto informazioni su questa proprietà
L'agente La contatterà al più presto
Pubblicato da
4
Annunci
2026
Iscritto
Prenota una visita con Krzysztof Piechocki
Scegli una data e indica se preferisci un tour virtuale o di persona con l’agente.
Data preferita
Tipo di tour
CRYSTAL HOUSE | Luxury Real Estate Since 2007
Crystal House is an independent luxury real estate agency sp
Crystal House is an independent luxury real estate agency sp
CRYSTAL HOUSE | Luxury Real Estate Since 2007
Crystal House is an independent luxury real estate agency specialising in exceptional residential properties and exclusive investment opportunities in Poland and selected international markets.
Founded in Warsaw in 2007 by Dariusz Przewocki, Owner & Managing Director, Crystal House has nearly two decades of experience in the premium real estate market and has successfully completed hundreds of transactions involving luxury apartments, penthouses, private residences, estates and investment properties.
Today, with offices in Warsaw and Marbella, we provide our clients with access to some of the most desirable properties in Poland, Spain and selected European destinations.
Our key international market is Marbella and the Costa del Sol, including the Golden Mile, Sierra Blanca, Nueva Andalucía, Puerto Banús, Benahavís and Estepona.
An important part of our business is the private and off-market property market. Through long-standing relationships with property owners, investors, developers and international partners, we are able to offer selected opportunities that are not publicly advertised.
Crystal House is built around personal relationships, discretion and individual service. We assist our clients throughout the entire transaction, from property sourcing and market analysis to negotiations and completion.
Whether you are looking for a luxury residence, a second home in the Mediterranean or a discreet investment opportunity, our objective is simple: to provide access to exceptional real estate and trusted advice at every stage.
CRYSTAL HOUSE
Luxury Real Estate Since 2007
Warsaw | Marbella | International
Crystal House is an independent luxury real estate agency specialising in exceptional residential properties and exclusive investment opportunities in Poland and selected international markets.
Founded in Warsaw in 2007 by Dariusz Przewocki, Owner & Managing Director, Crystal House has nearly two decades of experience in the premium real estate market and has successfully completed hundreds of transactions involving luxury apartments, penthouses, private residences, estates and investment properties.
Today, with offices in Warsaw and Marbella, we provide our clients with access to some of the most desirable properties in Poland, Spain and selected European destinations.
Our key international market is Marbella and the Costa del Sol, including the Golden Mile, Sierra Blanca, Nueva Andalucía, Puerto Banús, Benahavís and Estepona.
An important part of our business is the private and off-market property market. Through long-standing relationships with property owners, investors, developers and international partners, we are able to offer selected opportunities that are not publicly advertised.
Crystal House is built around personal relationships, discretion and individual service. We assist our clients throughout the entire transaction, from property sourcing and market analysis to negotiations and completion.
Whether you are looking for a luxury residence, a second home in the Mediterranean or a discreet investment opportunity, our objective is simple: to provide access to exceptional real estate and trusted advice at every stage.
CRYSTAL HOUSE
Luxury Real Estate Since 2007
Warsaw | Marbella | International
Ultimo aggiornamento
Settembre 1
Prima pubblicazione
Marzo 17
Proprietà simili nelle vicinanze
Nuovi annunci a Magdalenka


Esplora più immobili in vendita
tipi di proprietà Magdalenka, Polonia
Magdalenka, Polonia ricerche popolari
Guide e storie correlate
La fiducia dei migliori broker del mondo
Gli agenti dietro le proprietà più straordinarie del mondo pubblicano su JamesEdition.
- Annunci di Sotheby's, Christie's, BARNES ed Engel & Völkers
- Ogni annuncio è verificato prima della pubblicazione
- Si metta in contatto diretto con agenti verificati
Continuando, accetta i nostri Termini e la nostra Informativa sulla privacy.