$1,578,976
Luxury House Varsavia Mokotów
- 6 Camere
- 4 Bagni
- 5,878 Sqft
- 19,408 Sqft lot
- Aggiornato: Maggio 29, 2024
- 131
Informazioni sulla proprietà
La descrizione è stata tradotta automaticamente.
La descrizione viene visualizzata nella lingua originale.
CASA MODERNA DI LUSSO Varsavia — Górny Mokotów
Presenta una moderna e lussuosa casa unifamiliare di 758 m2 in un’ottima posizione — Varsavia Mokotów
POSIZIONE
=-=-=-=-=-=-=-=-=-=-=-=-=
La casa si trova nella parte prestigiosa del quartiere superiore di Mokotów, nelle vicinanze del Parco Arkadia e del Palazzo Królikarnia che, con la loro vegetazione lussureggiante e fascin
Presenta una moderna e lussuosa casa unifamiliare di 758 m2 in un’ottima posizione — Varsavia Mokotów
POSIZIONE
=-=-=-=-=-=-=-=-=-=-=-=-=
La casa si trova nella parte prestigiosa del quartiere superiore di Mokotów, nelle vicinanze del Parco Arkadia e del Palazzo Królikarnia che, con la loro vegetazione lussureggiante e fascin
House in Magdalenka surrounded by forest with place for FITNESS/KINO/SPA
LOCATION
=-=-=-=-=-=-=-=-=-=-=-=-=
The property is situated in one of the most sought-after localities near Warsaw – a quiet, peaceful and green Magdalenka. The closest surroundings are old pine trees and new single-family houses. Beautiful, quiet and peaceful neighborhood, which guarantees comfortable condit
LOCATION
=-=-=-=-=-=-=-=-=-=-=-=-=
The property is situated in one of the most sought-after localities near Warsaw – a quiet, peaceful and green Magdalenka. The closest surroundings are old pine trees and new single-family houses. Beautiful, quiet and peaceful neighborhood, which guarantees comfortable condit
CASA MODERNA DI LUSSO Varsavia — Górny Mokotów
Presenta una moderna e lussuosa casa unifamiliare di 758 m2 in un’ottima posizione — Varsavia Mokotów
POSIZIONE
=-=-=-=-=-=-=-=-=-=-=-=-=
La casa si trova nella parte prestigiosa del quartiere superiore di Mokotów, nelle vicinanze del Parco Arkadia e del Palazzo Królikarnia che, con la loro vegetazione lussureggiante e fascino, sono il luogo ideale per passeggiate, riposo e relax. Si tratta di una zona tranquilla e tranquilla della città dove si può prendere una pausa dal ronzio della città. L’area è sviluppata con abitazioni unifamiliari. C’è un’infrastruttura urbana completa all’interno di facile ricco, così come asili, scuole straniere e una serie di altri punti vendita di servizi come negozi, caffè e ristoranti. Il posto offre facili e convenienti opportunità di pendolarismo con il centro città e altri quartieri di Varsavia. Si trova vicino a una stazione della metropolitana, tram e autobus.
FINITURA STANDARD
=-=-=-=-=-=-=-=-=-=-=-=-=
La casa è moderna, comoda e lussuosa. L’interno luminoso è molto ben organizzato ed evidenzia l’eleganza di ogni dettaglio degli arredi. La villa unica è stata eretta per amore per il lusso e la qualità di fascia alta. La proprietà è divisa in due parti — la parte giorno e le parti intime. Gli interni eleganti e belli e gli arredi eleganti e i materiali di finitura come marmo, rovere chiaro e elettrodomestici di alta qualità sottolineano l’unicità e la modernità degli interni. Il secondo piano ospita un appartamento completamente indipendente e arredato. Lo spazio per il tempo libero comprende due ampie terrazze.
DISPOSIZIONE
=-=-=-=-=-=-=-=-=-=-=-=-=
SEMINTERRATO (-1) (171.07 m2)
Ripostiglio — 30,85 m2
Corridoi — 17,64 m2
Scala — 5,01 m2
Locale caldaia — 6.09 m2
Garage — 111,84 m2
Pianterreno (0) (152.63 m2)
Soggiorno — 71,42 m2
Cucina — 26.58 m2
Dispensa — 4,56 m2
Studio — 13.36 m2
Vestibolo — 7,18 m2
Corridoi — 19.25 m2
Scala 2 — 6,81 m2
WC — 3.47 m2
Piano (I) — (168,14m2)
Camera — 14,56 m2
Camera — 21,4 m2
Camera — 24,09 m2
Camera — 19.4 m2
Armadio — 3,5 m2
Armadio — 3.49 m2
Armadio — 14.74 m2
Bagno — 5.76 m2
Bagno — 9.24 m2
Bagno — 15.77 m2
Bagno — 4.74 m2
Corridoi — 25,67 m2
Scala 3 — 5,73 m2
Pavimento (II) — (120,61 m2)
Camera— 38.24 m2
Studio — 58.77 m2
Armadio — 2,96 m2
Bagno — 6.33 m2
Corridoio — 8,43 m2
Scala 4 — 5,88 m2
SERVIZI E SISTEMI
=-=-=-=-=-=-=-=-=-=-=-=-=
La casa è costruita su un terreno ben tenuto arredato con un sistema di irrigazione automatico. L’edificio è collegato agli impianti idrici comunali e fognari. Inoltre c’è un pozzo e contenitore di acqua piovana sulla proprietà.
o Riscaldamento a pavimento al piano terra e in ogni bagno.
o LIFT!
o Sauna finlandese.
o Mobili da cucina su misura — Divani.
o Rubinetteria Franke.
o Il rivestimento in pietra sul pavimento del terreno è marmo italiano.
o Un ampio sistema di sicurezza che garantisca la sicurezza degli abitanti.
o riscaldamento a gas comunale. o Aspirapolvere centrale.
o Le scale in tutta la casa sono pazze di materiale simile al cemento.
o Finestre — Bertrand.
o Locale caldaia — Viessmann.
Uno dei pregi della proprietà è un garage riscaldato per cinque auto. Siete i benvenuti a vedere la proprietà.
Presenta una moderna e lussuosa casa unifamiliare di 758 m2 in un’ottima posizione — Varsavia Mokotów
POSIZIONE
=-=-=-=-=-=-=-=-=-=-=-=-=
La casa si trova nella parte prestigiosa del quartiere superiore di Mokotów, nelle vicinanze del Parco Arkadia e del Palazzo Królikarnia che, con la loro vegetazione lussureggiante e fascino, sono il luogo ideale per passeggiate, riposo e relax. Si tratta di una zona tranquilla e tranquilla della città dove si può prendere una pausa dal ronzio della città. L’area è sviluppata con abitazioni unifamiliari. C’è un’infrastruttura urbana completa all’interno di facile ricco, così come asili, scuole straniere e una serie di altri punti vendita di servizi come negozi, caffè e ristoranti. Il posto offre facili e convenienti opportunità di pendolarismo con il centro città e altri quartieri di Varsavia. Si trova vicino a una stazione della metropolitana, tram e autobus.
FINITURA STANDARD
=-=-=-=-=-=-=-=-=-=-=-=-=
La casa è moderna, comoda e lussuosa. L’interno luminoso è molto ben organizzato ed evidenzia l’eleganza di ogni dettaglio degli arredi. La villa unica è stata eretta per amore per il lusso e la qualità di fascia alta. La proprietà è divisa in due parti — la parte giorno e le parti intime. Gli interni eleganti e belli e gli arredi eleganti e i materiali di finitura come marmo, rovere chiaro e elettrodomestici di alta qualità sottolineano l’unicità e la modernità degli interni. Il secondo piano ospita un appartamento completamente indipendente e arredato. Lo spazio per il tempo libero comprende due ampie terrazze.
DISPOSIZIONE
=-=-=-=-=-=-=-=-=-=-=-=-=
SEMINTERRATO (-1) (171.07 m2)
Ripostiglio — 30,85 m2
Corridoi — 17,64 m2
Scala — 5,01 m2
Locale caldaia — 6.09 m2
Garage — 111,84 m2
Pianterreno (0) (152.63 m2)
Soggiorno — 71,42 m2
Cucina — 26.58 m2
Dispensa — 4,56 m2
Studio — 13.36 m2
Vestibolo — 7,18 m2
Corridoi — 19.25 m2
Scala 2 — 6,81 m2
WC — 3.47 m2
Piano (I) — (168,14m2)
Camera — 14,56 m2
Camera — 21,4 m2
Camera — 24,09 m2
Camera — 19.4 m2
Armadio — 3,5 m2
Armadio — 3.49 m2
Armadio — 14.74 m2
Bagno — 5.76 m2
Bagno — 9.24 m2
Bagno — 15.77 m2
Bagno — 4.74 m2
Corridoi — 25,67 m2
Scala 3 — 5,73 m2
Pavimento (II) — (120,61 m2)
Camera— 38.24 m2
Studio — 58.77 m2
Armadio — 2,96 m2
Bagno — 6.33 m2
Corridoio — 8,43 m2
Scala 4 — 5,88 m2
SERVIZI E SISTEMI
=-=-=-=-=-=-=-=-=-=-=-=-=
La casa è costruita su un terreno ben tenuto arredato con un sistema di irrigazione automatico. L’edificio è collegato agli impianti idrici comunali e fognari. Inoltre c’è un pozzo e contenitore di acqua piovana sulla proprietà.
o Riscaldamento a pavimento al piano terra e in ogni bagno.
o LIFT!
o Sauna finlandese.
o Mobili da cucina su misura — Divani.
o Rubinetteria Franke.
o Il rivestimento in pietra sul pavimento del terreno è marmo italiano.
o Un ampio sistema di sicurezza che garantisca la sicurezza degli abitanti.
o riscaldamento a gas comunale. o Aspirapolvere centrale.
o Le scale in tutta la casa sono pazze di materiale simile al cemento.
o Finestre — Bertrand.
o Locale caldaia — Viessmann.
Uno dei pregi della proprietà è un garage riscaldato per cinque auto. Siete i benvenuti a vedere la proprietà.
House in Magdalenka surrounded by forest with place for FITNESS/KINO/SPA
LOCATION
=-=-=-=-=-=-=-=-=-=-=-=-=
The property is situated in one of the most sought-after localities near Warsaw – a quiet, peaceful and green Magdalenka. The closest surroundings are old pine trees and new single-family houses. Beautiful, quiet and peaceful neighborhood, which guarantees comfortable conditions for living, rest and recreation (walking areas, bicycle routes) is also very well connected to Warsaw. Very fast access to the center of Warsaw by the newly created route S8 (20km) and the Warsaw bypass S2 (16km).
DESCRIPTION OF THE HOUSE
=-=-=-=-=-=-=-=-=-=-=-=-=

Beautiful house in Magdalena with 546m2 of usable area, exceptionally modern architecture, basement (place for: fitness/hobby/spa/cinema).
Numerous glazings make that a lot of natural light comes to the interior, which makes the house bright and airy. Designed and built on the basis of an individual and unique project.
LAYOUT
First Floor – Underground (-1) 212.6 m2
– club/cinema room 62.4m2 (for own arrangement)
– home spa 110.3m2 (for your own arrangement)
– bathroom with shower
– laundry
– boiler room
Second floor – Ground floor (0) 215m2, height 3.5m
– spacious entrance hall
– entrance dressing room
– kitchen with island
– dining room
– living room with fireplace 91m2
– guest WC
– study with independent entrance
– garage 61m2
Third floor – First Floor (+1) 117.7m2, height 3m
– master bedroom – MASTER BEDDROM 27m2 with private bathroom (shower and bath) and dressing room and terrace
– bedroom 18m2
– closet 3.7m2
– bathroom with shower
– bedroom 13.6m2
– closet 4.4m2
– terrace
STANDARD OF FINISHING/EQUIPMENT
=-=-=-=-=-=-=-=-=-=-=-=-=
– high class kitchen, granite worktops – flamed
– Siemens built-in appliances
– floors MARMUR Crema marfi and granite
– furniture fittings forged AMARICAN ORCHARD and ACCA
– Onyx slabs
– bathroom fittings Duravit
– aluminium window joinery
Installations
– Vaillant HEAT PUMP – ground exchanger
– DAIKIN CENTRAL ventilation and air conditioning system
– recuperation system
– floor heating
– internal and external alarm system
– monitoring system – outdoor cameras
– outdoor lighting
– automatic garden irrigation system – deep well
– automatically controlled entrance gate
– well with hydrophore and filter system
– fireplace
Media
– water – own intake with filter system
– sewage – septic tank
– electricity – town
– gas – city (available)
GARDEN DESCRIPTION
=-=-=-=-=-=-=-=-=-=-=-=-=
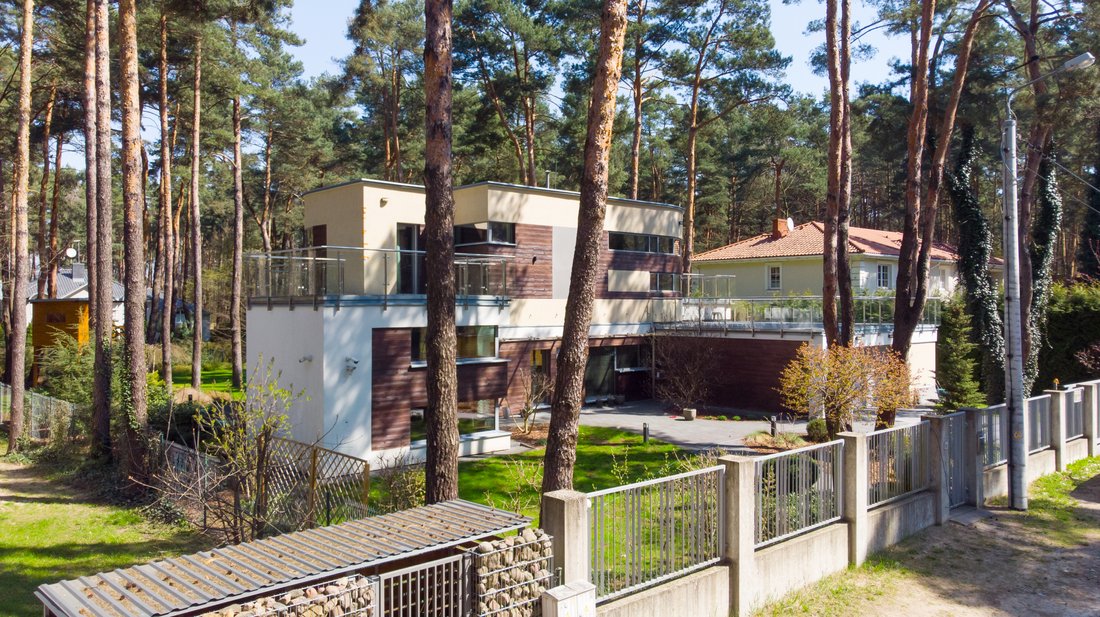
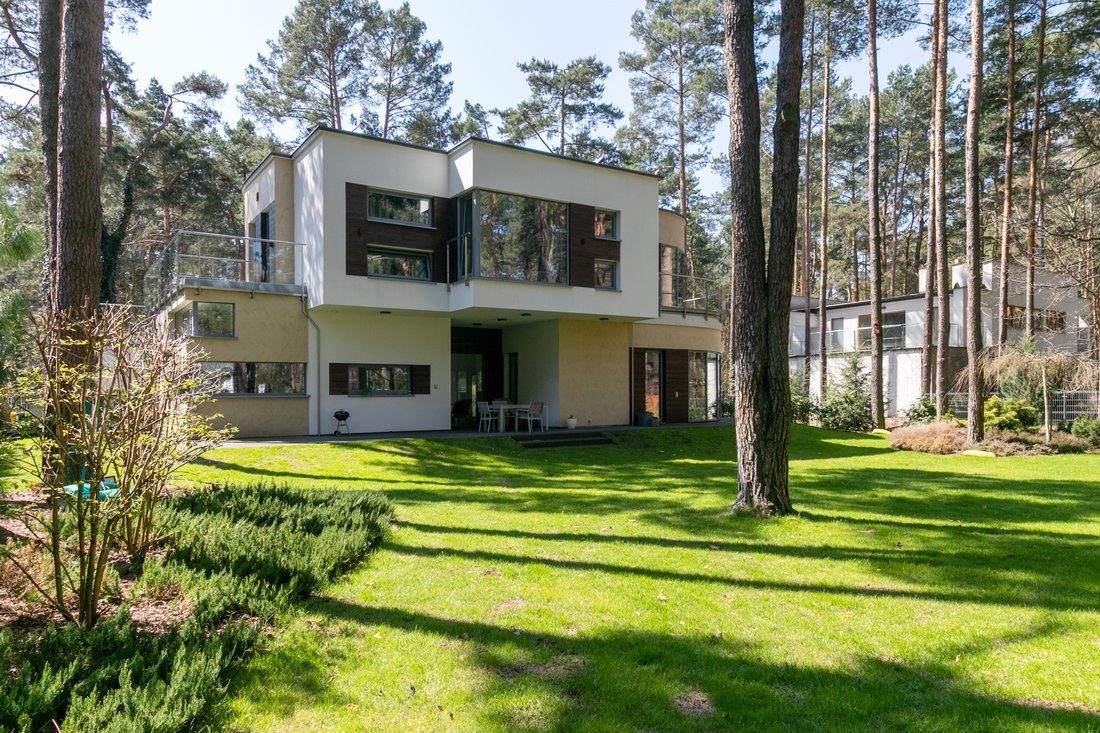
The house is situated on a 1803m2 forest plot, among old conifers. Garden is arranged with great respect for the forest character of the plot and the surrounding nature, hence the numerous old trees intertwine with impeccably manicured lawns and decorative plantings. The garden is equipped with an automatic irrigation system and lighting.
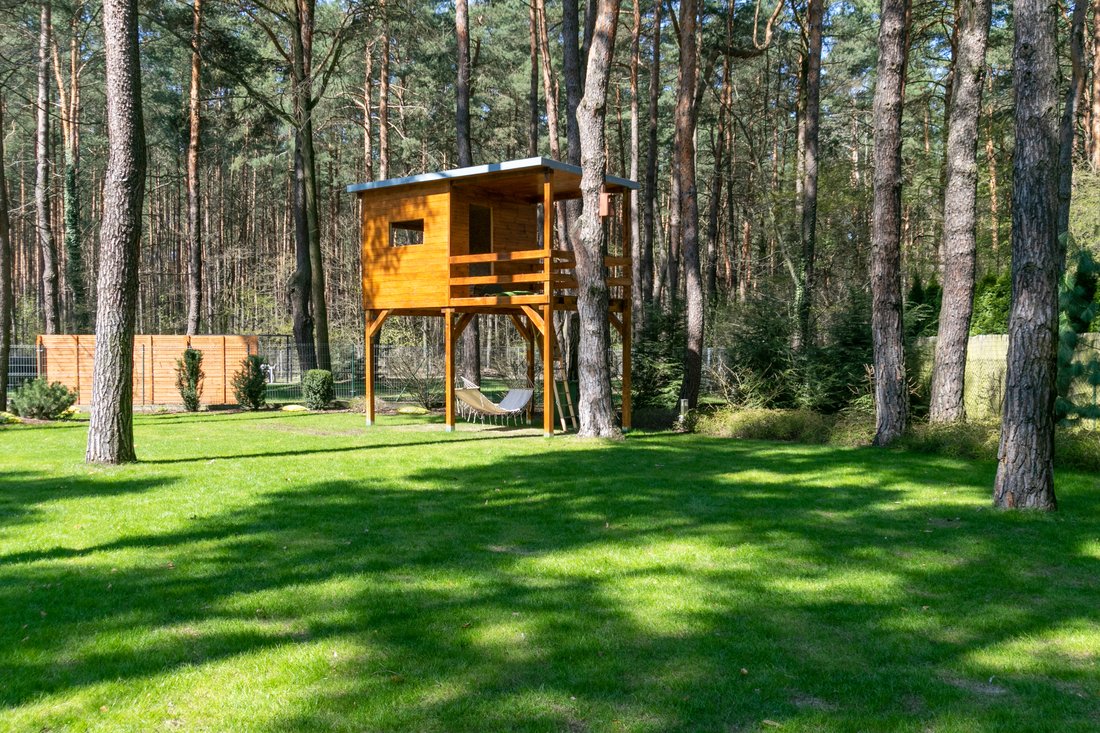
The house is surrounded by a spacious terrace, part of which is located under the roof, which is a recess in the body of the building on the garden side. In the garden there is a playhouse for children and a free-standing room for garden equipment.
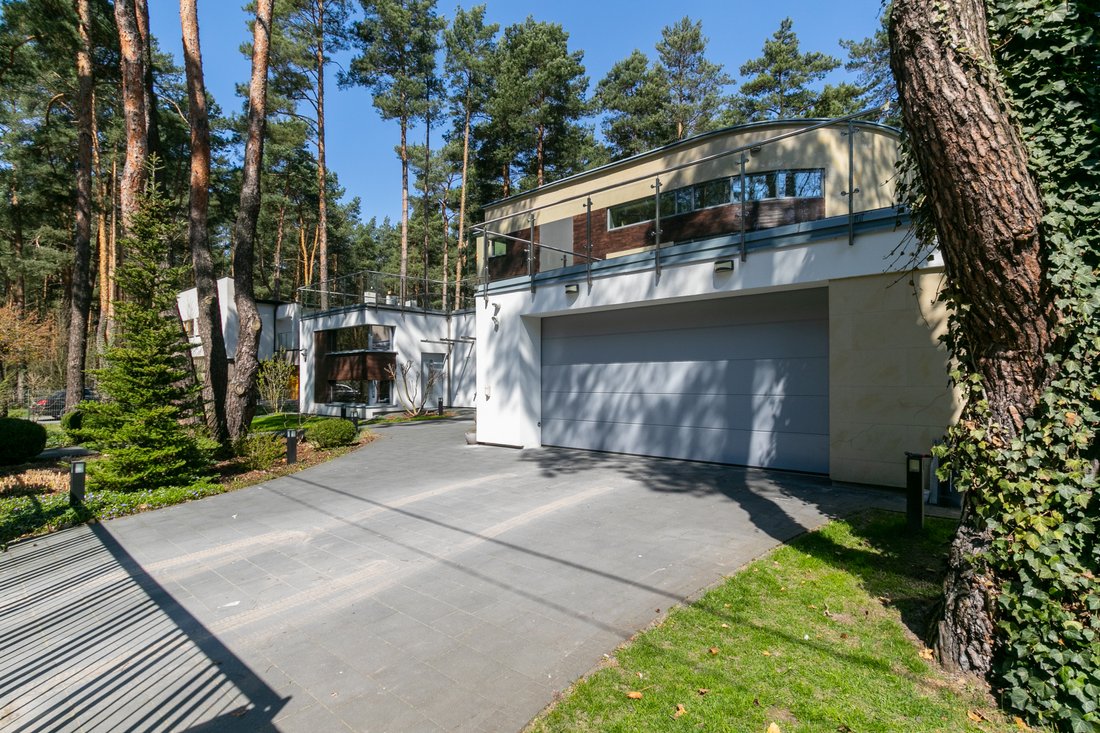
A paved driveway leads to a very spacious garage, and paths lead to the main entrance of the house and a separate entrance to the study. The whole garden with its forest character freely penetrates into the house through all-wall glazing, allowing residents to enjoy close contact with nature and delight in the diversity of the changing landscape at any time of the year.
LOCATION
=-=-=-=-=-=-=-=-=-=-=-=-=
The property is situated in one of the most sought-after localities near Warsaw – a quiet, peaceful and green Magdalenka. The closest surroundings are old pine trees and new single-family houses. Beautiful, quiet and peaceful neighborhood, which guarantees comfortable conditions for living, rest and recreation (walking areas, bicycle routes) is also very well connected to Warsaw. Very fast access to the center of Warsaw by the newly created route S8 (20km) and the Warsaw bypass S2 (16km).
DESCRIPTION OF THE HOUSE
=-=-=-=-=-=-=-=-=-=-=-=-=
Beautiful house in Magdalena with 546m2 of usable area, exceptionally modern architecture, basement (place for: fitness/hobby/spa/cinema).
Numerous glazings make that a lot of natural light comes to the interior, which makes the house bright and airy. Designed and built on the basis of an individual and unique project.
LAYOUT
First Floor – Underground (-1) 212.6 m2
– club/cinema room 62.4m2 (for own arrangement)
– home spa 110.3m2 (for your own arrangement)
– bathroom with shower
– laundry
– boiler room
Second floor – Ground floor (0) 215m2, height 3.5m
– spacious entrance hall
– entrance dressing room
– kitchen with island
– dining room
– living room with fireplace 91m2
– guest WC
– study with independent entrance
– garage 61m2
Third floor – First Floor (+1) 117.7m2, height 3m
– master bedroom – MASTER BEDDROM 27m2 with private bathroom (shower and bath) and dressing room and terrace
– bedroom 18m2
– closet 3.7m2
– bathroom with shower
– bedroom 13.6m2
– closet 4.4m2
– terrace
STANDARD OF FINISHING/EQUIPMENT
=-=-=-=-=-=-=-=-=-=-=-=-=
– high class kitchen, granite worktops – flamed
– Siemens built-in appliances
– floors MARMUR Crema marfi and granite
– furniture fittings forged AMARICAN ORCHARD and ACCA
– Onyx slabs
– bathroom fittings Duravit
– aluminium window joinery
Installations
– Vaillant HEAT PUMP – ground exchanger
– DAIKIN CENTRAL ventilation and air conditioning system
– recuperation system
– floor heating
– internal and external alarm system
– monitoring system – outdoor cameras
– outdoor lighting
– automatic garden irrigation system – deep well
– automatically controlled entrance gate
– well with hydrophore and filter system
– fireplace
Media
– water – own intake with filter system
– sewage – septic tank
– electricity – town
– gas – city (available)
GARDEN DESCRIPTION
=-=-=-=-=-=-=-=-=-=-=-=-=
The house is situated on a 1803m2 forest plot, among old conifers. Garden is arranged with great respect for the forest character of the plot and the surrounding nature, hence the numerous old trees intertwine with impeccably manicured lawns and decorative plantings. The garden is equipped with an automatic irrigation system and lighting.
The house is surrounded by a spacious terrace, part of which is located under the roof, which is a recess in the body of the building on the garden side. In the garden there is a playhouse for children and a free-standing room for garden equipment.
A paved driveway leads to a very spacious garage, and paths lead to the main entrance of the house and a separate entrance to the study. The whole garden with its forest character freely penetrates into the house through all-wall glazing, allowing residents to enjoy close contact with nature and delight in the diversity of the changing landscape at any time of the year.
-
Tipo di proprietà
Casa
-
Piani
2
-
Prezzo/piede²
$268
Caratteristiche
- Garage
- Giardino
- Terrazza
- Camino
- Cinema
- Ascensore
- Centro Fitness / Palestra
- Seminterrato
- Cancello
Caratteristiche
Interni
- Camino
- Aria condizionata
- Isola della cucina
- Bar
- Lavanderia
- Cinema
- Ascensore
- Seminterrato
- Centro Fitness / Palestra
Outdoor
- Terrazza
- Garage
- Cancello
- Giardino
Esplora la zona
Magdalenka, Poland, Voivodato della Masovia, Polonia
Visualizza su Google Maps
Prezzo per sqft
Basso
Alto

Iscritto da 6 anni
Hai chiesto informazioni su questa proprietà
L'agente La contatterà al più presto
Pubblicato da
20
Annunci
2021
Iscritto
Prenota una visita con Dariusz Przewocki
Scegli una data e indica se preferisci un tour virtuale o di persona con l’agente.
Data preferita
Tipo di tour
CRYSTAL HOUSE | Luxury Real Estate Since 2007
Crystal House is an independent luxury real estate agency sp
Crystal House is an independent luxury real estate agency sp
CRYSTAL HOUSE | Luxury Real Estate Since 2007
Crystal House is an independent luxury real estate agency specialising in exceptional residential properties and exclusive investment opportunities in Poland and selected international markets.
Founded in Warsaw in 2007 by Dariusz Przewocki, Owner & Managing Director, Crystal House has nearly two decades of experience in the premium real estate market and has successfully completed hundreds of transactions involving luxury apartments, penthouses, private residences, estates and investment properties.
Today, with offices in Warsaw and Marbella, we provide our clients with access to some of the most desirable properties in Poland, Spain and selected European destinations.
Our key international market is Marbella and the Costa del Sol, including the Golden Mile, Sierra Blanca, Nueva Andalucía, Puerto Banús, Benahavís and Estepona.
An important part of our business is the private and off-market property market. Through long-standing relationships with property owners, investors, developers and international partners, we are able to offer selected opportunities that are not publicly advertised.
Crystal House is built around personal relationships, discretion and individual service. We assist our clients throughout the entire transaction, from property sourcing and market analysis to negotiations and completion.
Whether you are looking for a luxury residence, a second home in the Mediterranean or a discreet investment opportunity, our objective is simple: to provide access to exceptional real estate and trusted advice at every stage.
CRYSTAL HOUSE
Luxury Real Estate Since 2007
Warsaw | Marbella | International
Crystal House is an independent luxury real estate agency specialising in exceptional residential properties and exclusive investment opportunities in Poland and selected international markets.
Founded in Warsaw in 2007 by Dariusz Przewocki, Owner & Managing Director, Crystal House has nearly two decades of experience in the premium real estate market and has successfully completed hundreds of transactions involving luxury apartments, penthouses, private residences, estates and investment properties.
Today, with offices in Warsaw and Marbella, we provide our clients with access to some of the most desirable properties in Poland, Spain and selected European destinations.
Our key international market is Marbella and the Costa del Sol, including the Golden Mile, Sierra Blanca, Nueva Andalucía, Puerto Banús, Benahavís and Estepona.
An important part of our business is the private and off-market property market. Through long-standing relationships with property owners, investors, developers and international partners, we are able to offer selected opportunities that are not publicly advertised.
Crystal House is built around personal relationships, discretion and individual service. We assist our clients throughout the entire transaction, from property sourcing and market analysis to negotiations and completion.
Whether you are looking for a luxury residence, a second home in the Mediterranean or a discreet investment opportunity, our objective is simple: to provide access to exceptional real estate and trusted advice at every stage.
CRYSTAL HOUSE
Luxury Real Estate Since 2007
Warsaw | Marbella | International
Ultimo aggiornamento
Maggio 29, 2024
Prima pubblicazione
Gennaio 20, 2021
Licenza agente
#9166
Riferimento annuncio
1760/3389/ODS
Proprietà simili nelle vicinanze
Nuovi annunci a Magdalenka



Esplora più immobili in vendita
tipi di proprietà Magdalenka, Polonia
Magdalenka, Polonia ricerche popolari
Guide e storie correlate
La fiducia dei migliori broker del mondo
Gli agenti dietro le proprietà più straordinarie del mondo pubblicano su JamesEdition.
- Annunci di Sotheby's, Christie's, BARNES ed Engel & Völkers
- Ogni annuncio è verificato prima della pubblicazione
- Si metta in contatto diretto con agenti verificati
Continuando, accetta i nostri Termini e la nostra Informativa sulla privacy.