$859,271
Attico A Madrid, Quartiere DI Salamanca, In Vendita
- 2 Camere
- 2 Bagni
- 603 Sqft
- Aggiornato: Agosto 8
-
1
Visualizzazioni degli ultimi 30 giorni
Informazioni sulla proprietà
La descrizione è stata tradotta automaticamente.
La descrizione viene visualizzata nella lingua originale.
Author penthouse on the top floor with elevator, 2 bathrooms, and exposed beams in the Salamanca Neighborhood
In the heart of Calle Ayala, just one block from Calle Alcalá and in the heart of the Salamanca Neighborhood, this exclusive exterior penthouse occupies the fourth and top floor of a classic building from 1930 with an elevator. It is a unique home where architecture, light, and design
In the heart of Calle Ayala, just one block from Calle Alcalá and in the heart of the Salamanca Neighborhood, this exclusive exterior penthouse occupies the fourth and top floor of a classic building from 1930 with an elevator. It is a unique home where architecture, light, and design
Author penthouse on the top floor with elevator, 2 bathrooms, and exposed beams in the Salamanca Neighborhood
In the heart of Calle Ayala, just one block from Calle Alcalá and in the heart of the Salamanca Neighborhood, this exclusive exterior penthouse occupies the fourth and top floor of a classic building from 1930 with an elevator. It is a unique home where architecture, light, and design combine to create a one-of-a-kind space in one of the most sought-after locations in Madrid.
The property has approximately 62 m² built and 56 m² usable. Its true value lies in the exceptional optimization of every square meter: the entire project has been conceived by the renowned Madrid studio Arquitectura Al Descubierto (Fernando Orte and Cristina Manene), specialized in the rehabilitation of homes in historic buildings in central Madrid. The property is in perfect condition for use.
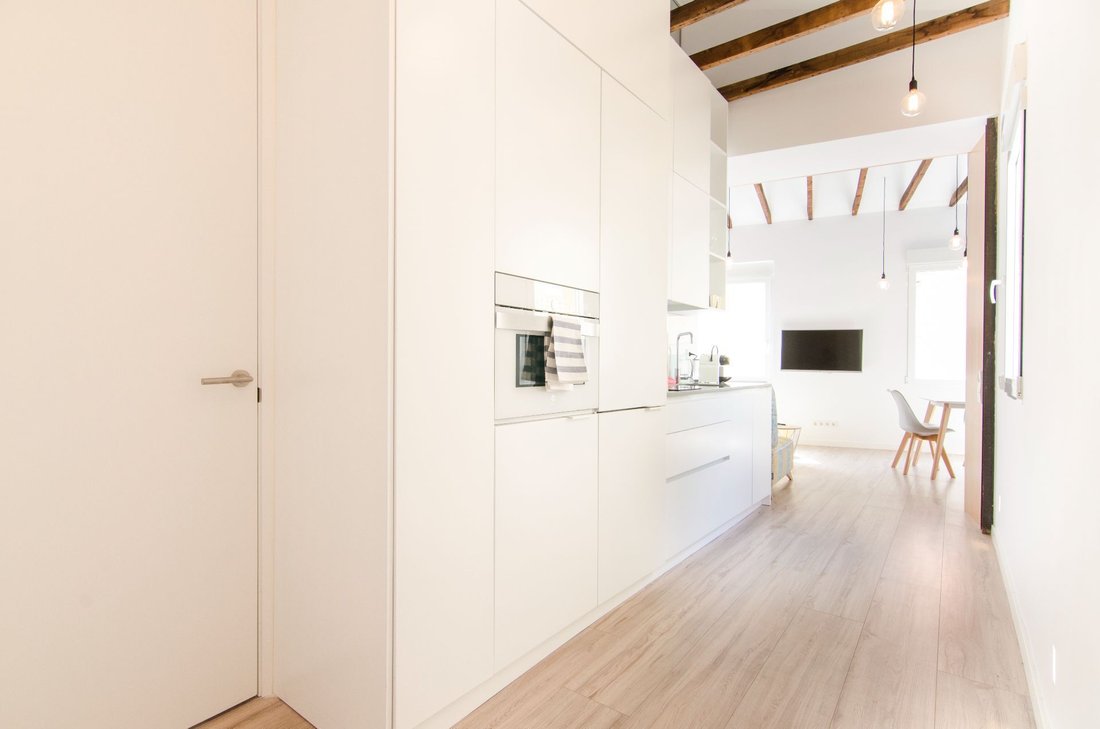
All furniture has been custom designed by the architecture studio itself: open kitchen with clean lines, built-in wardrobes in both bedrooms, a built-in bookshelf as the centerpiece of the living room, and multiple integrated storage solutions. Each element has been designed to make the most of the property, maintain visual order, and provide continuity to the design.
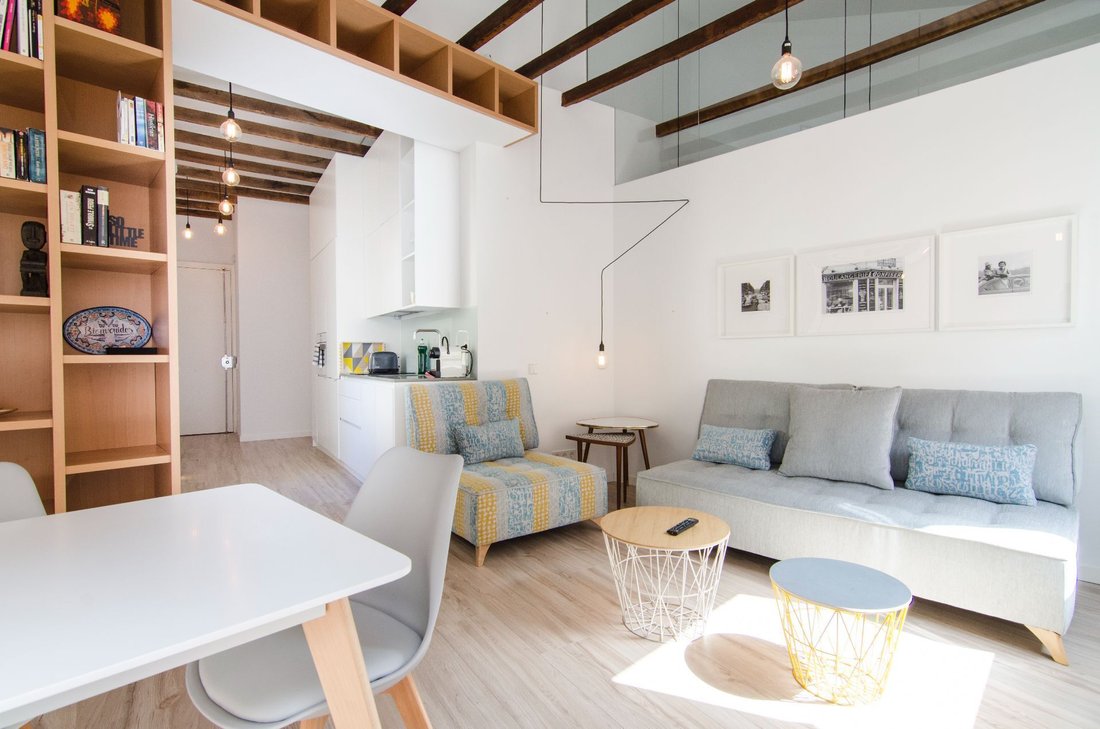
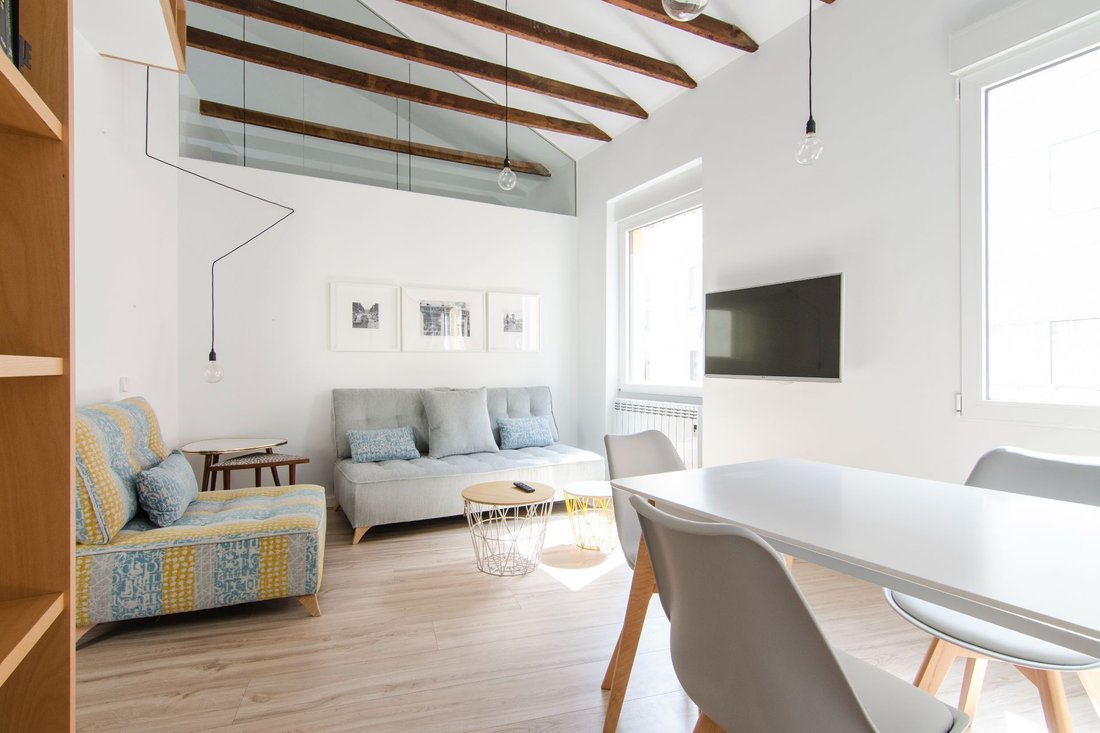
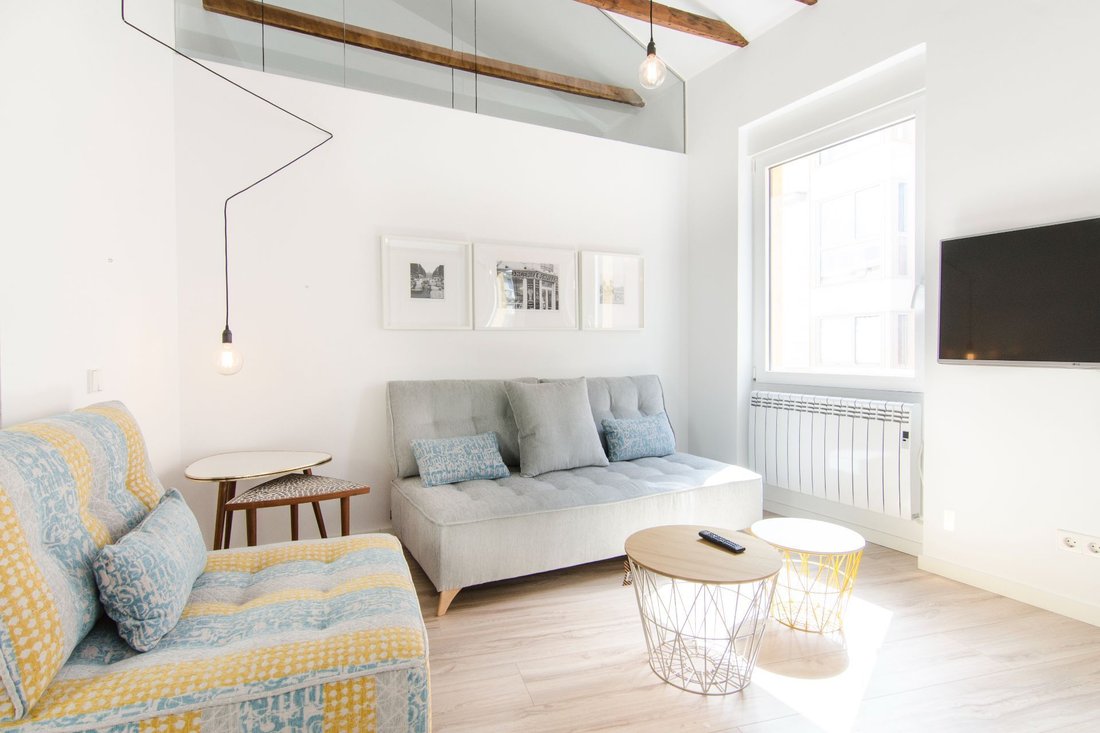
The renovation highlights the original structure of the penthouse: exposed wooden beams, sloped ceilings, and an unusually high free height, reaching approximately between 4.00 m and 5.30 m in the main areas.
The living-dining room is the heart of the home: a warm, bright space with a lot of personality, where the exposed beams, natural materials, and lighting design create a unique atmosphere both day and night.
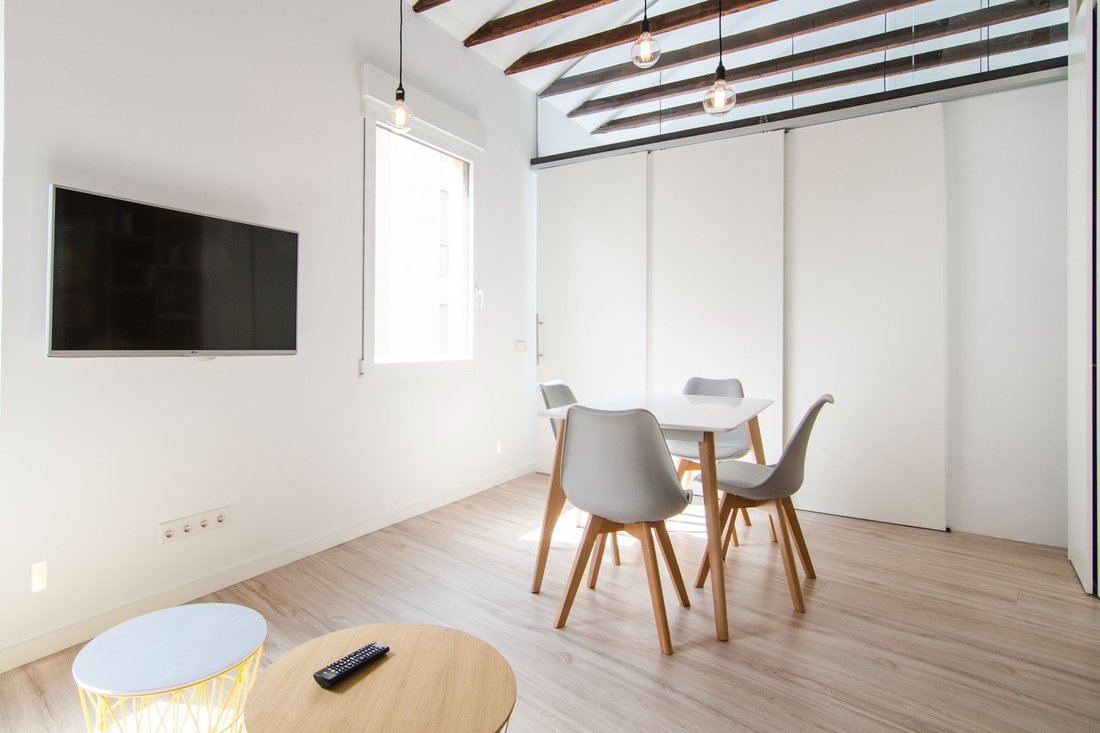
The layout has been carefully optimized. The property has a master bedroom, a second independent room separated by a sliding door ideal as an auxiliary bedroom, office, or guest room, integrated kitchen, and two full designer bathrooms, something especially unique in a property of this size.
The property also features air conditioning in all rooms, renovated windows, updated installations, and a well-designed lighting scheme that allows for the creation of different environments.
This is not just another renovated apartment: it is a penthouse conceived as a small piece of architecture, designed for those seeking a unique, functional home with soul in a prime location in Madrid.
Highlighted features
* Exterior penthouse on the fourth and top floor
* Classic building from 1930 with elevator and concierge
* Prime location on Calle Ayala, next to Calle Alcalá
* Approximately 62 m² built and 52 m² usable
* Project signed by Arquitectura Al Descubierto
* Custom-designed furniture by architect
* Master bedroom
* Second independent room with sliding door
* Two full designer bathrooms
* Integrated and equipped open kitchen
* Built-in bookshelf and integrated storage
* Exposed wooden beams
* Sloped ceilings with great free height
* Air conditioning throughout the property
* Lighting project with different environments
* Prime location in the Salamanca Neighborhood
*A different home, where every square meter has been designed to provide light, functionality, comfort, and character.
In the heart of Calle Ayala, just one block from Calle Alcalá and in the heart of the Salamanca Neighborhood, this exclusive exterior penthouse occupies the fourth and top floor of a classic building from 1930 with an elevator. It is a unique home where architecture, light, and design combine to create a one-of-a-kind space in one of the most sought-after locations in Madrid.
The property has approximately 62 m² built and 56 m² usable. Its true value lies in the exceptional optimization of every square meter: the entire project has been conceived by the renowned Madrid studio Arquitectura Al Descubierto (Fernando Orte and Cristina Manene), specialized in the rehabilitation of homes in historic buildings in central Madrid. The property is in perfect condition for use.
All furniture has been custom designed by the architecture studio itself: open kitchen with clean lines, built-in wardrobes in both bedrooms, a built-in bookshelf as the centerpiece of the living room, and multiple integrated storage solutions. Each element has been designed to make the most of the property, maintain visual order, and provide continuity to the design.
The renovation highlights the original structure of the penthouse: exposed wooden beams, sloped ceilings, and an unusually high free height, reaching approximately between 4.00 m and 5.30 m in the main areas.
The living-dining room is the heart of the home: a warm, bright space with a lot of personality, where the exposed beams, natural materials, and lighting design create a unique atmosphere both day and night.
The layout has been carefully optimized. The property has a master bedroom, a second independent room separated by a sliding door ideal as an auxiliary bedroom, office, or guest room, integrated kitchen, and two full designer bathrooms, something especially unique in a property of this size.
The property also features air conditioning in all rooms, renovated windows, updated installations, and a well-designed lighting scheme that allows for the creation of different environments.
This is not just another renovated apartment: it is a penthouse conceived as a small piece of architecture, designed for those seeking a unique, functional home with soul in a prime location in Madrid.
Highlighted features
* Exterior penthouse on the fourth and top floor
* Classic building from 1930 with elevator and concierge
* Prime location on Calle Ayala, next to Calle Alcalá
* Approximately 62 m² built and 52 m² usable
* Project signed by Arquitectura Al Descubierto
* Custom-designed furniture by architect
* Master bedroom
* Second independent room with sliding door
* Two full designer bathrooms
* Integrated and equipped open kitchen
* Built-in bookshelf and integrated storage
* Exposed wooden beams
* Sloped ceilings with great free height
* Air conditioning throughout the property
* Lighting project with different environments
* Prime location in the Salamanca Neighborhood
*A different home, where every square meter has been designed to provide light, functionality, comfort, and character.
-
Tipo di proprietà
Appartamento
-
Prezzo/piede²
$1,425
Caratteristiche
- Ascensore
- Cucina aperta
- Planimetria 2D
- Rinnovato
- Ufficio
- Soffitto alto
- Controsoffitti in pietra
- Aria condizionata
Esplora la zona
Calle Ayala, Salamanca, Madrid, 28001, Spain
Visualizza su Google Maps
Prezzo per sqft
Basso
Alto
Iscritto da 2 mesi
Hai chiesto informazioni su questa proprietà
L'agente La contatterà al più presto
Pubblicato da
44
Annunci
2026
Iscritto
Prenota una visita con the agent
Scegli una data e indica se preferisci un tour virtuale o di persona con l’agente.
Data preferita
Tipo di tour
Ultimo aggiornamento
Agosto 8
Prima pubblicazione
Jul 3
Riferimento annuncio
ATC0153
Proprietà simili nelle vicinanze
Nuovi annunci a Salamanca



Esplora più immobili in vendita
tipi di proprietà Salamanca, Madrid, Spagna
- Appartamenti in vendita in Salamanca, Madrid, Spagna
- Case in vendita in Salamanca, Madrid, Spagna
- Attici in vendita in Salamanca, Madrid, Spagna
- Proprietà in vendita in Salamanca, Madrid, Spagna
- Fincas in vendita in Salamanca, Madrid, Spagna
- Castelli in vendita in Salamanca, Madrid, Spagna
- Condomini in vendita in Salamanca, Madrid, Spagna
Salamanca, Madrid, Spagna ricerche popolari
- Proprietà immobiliari Vista mare a Salamanca, Madrid, Spagna
- Proprietà immobiliari Duplex a Salamanca, Madrid, Spagna
- Proprietà immobiliari Lungomare a Salamanca, Madrid, Spagna
- Proprietà immobiliari con Bagno turco a Salamanca, Madrid, Spagna
- Proprietà immobiliari Fronte oceano a Salamanca, Madrid, Spagna
- Proprietà immobiliari con Eliporto a Salamanca, Madrid, Spagna
- Proprietà immobiliari Lungomare a Salamanca, Madrid, Spagna
- Proprietà immobiliari Fronte mare a Salamanca, Madrid, Spagna
Guide e storie correlate
La fiducia dei migliori broker del mondo
Gli agenti dietro le proprietà più straordinarie del mondo pubblicano su JamesEdition.
- Annunci di Sotheby's, Christie's, BARNES ed Engel & Völkers
- Ogni annuncio è verificato prima della pubblicazione
- Si metta in contatto diretto con agenti verificati
Continuando, accetta i nostri Termini e la nostra Informativa sulla privacy.