$6,686,309
Madrid · Recoletos · Barrio De Salamanca · Appartamento Esclusivo Con Due Suite E Terrazza En Mandarin Orient
- 2 Camere
- 2 Bagni
- 2,153 Sqft
- Aggiornato: Oggi
Informazioni sulla proprietà
La descrizione è stata tradotta automaticamente.
La descrizione viene visualizzata nella lingua originale.
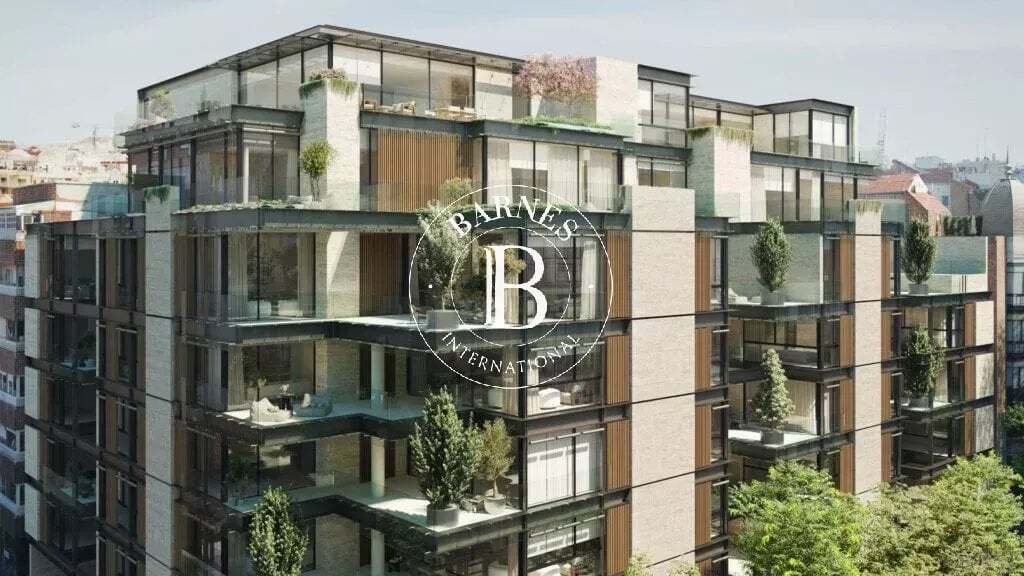
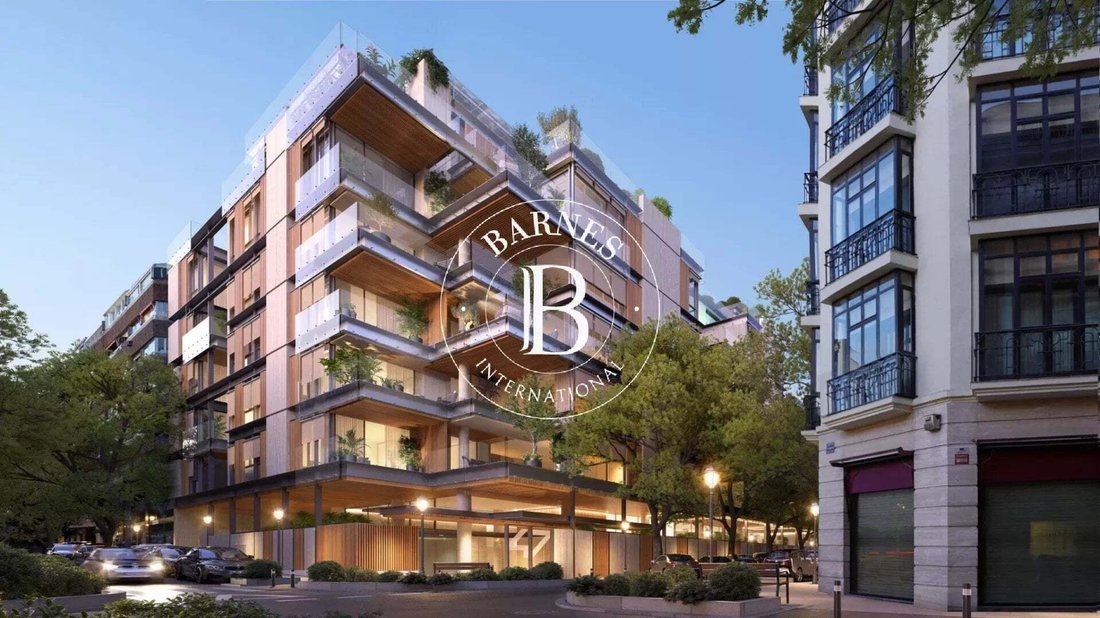
Barnes Madrid presents an exceptional residence in Mandarin Oriental Residences, located in the Recoletos area, in the heart of Madrid’s Barrio de Salamanca.
The first Mandarin Oriental branded residences in Madrid marks a milestone in the capital’s luxury residential market. This unprecedented concept has redefined the standards of high-end living in Barrio de Salamanca and transformed i
The first Mandarin Oriental branded residences in Madrid marks a milestone in the capital’s luxury residential market. This unprecedented concept has redefined the standards of high-end living in Barrio de Salamanca and transformed i
Barnes Madrid presents an exceptional residence in Mandarin Oriental Residences, located in the Recoletos area, in the heart of Madrid’s Barrio de Salamanca.
The first Mandarin Oriental branded residences in Madrid marks a milestone in the capital’s luxury residential market. This unprecedented concept has redefined the standards of high-end living in Barrio de Salamanca and transformed its reputation as a world-class residential destination. Being part of this exclusive collection means belonging to something unique.
The approximately 200 m² home features:
- Two suites
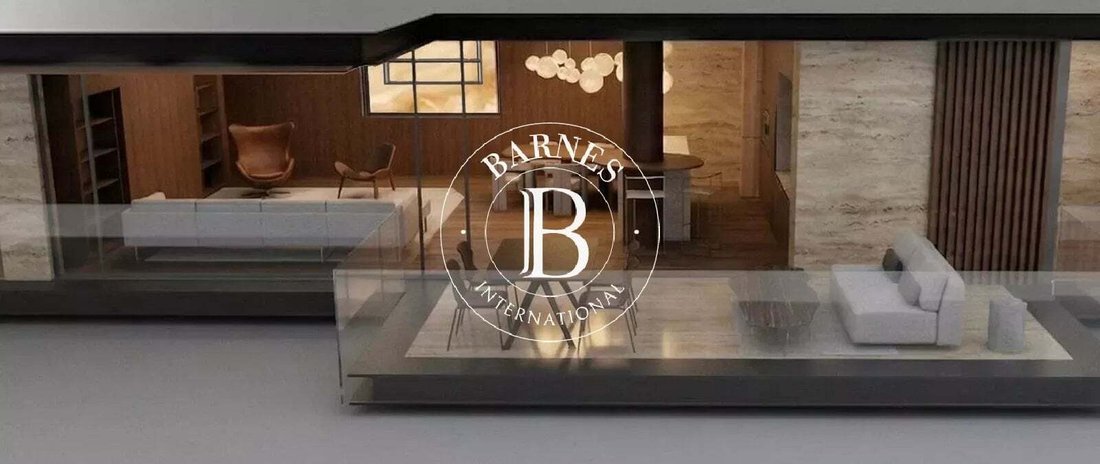
- Living-dining room with open American kitchen
- Guest toilet
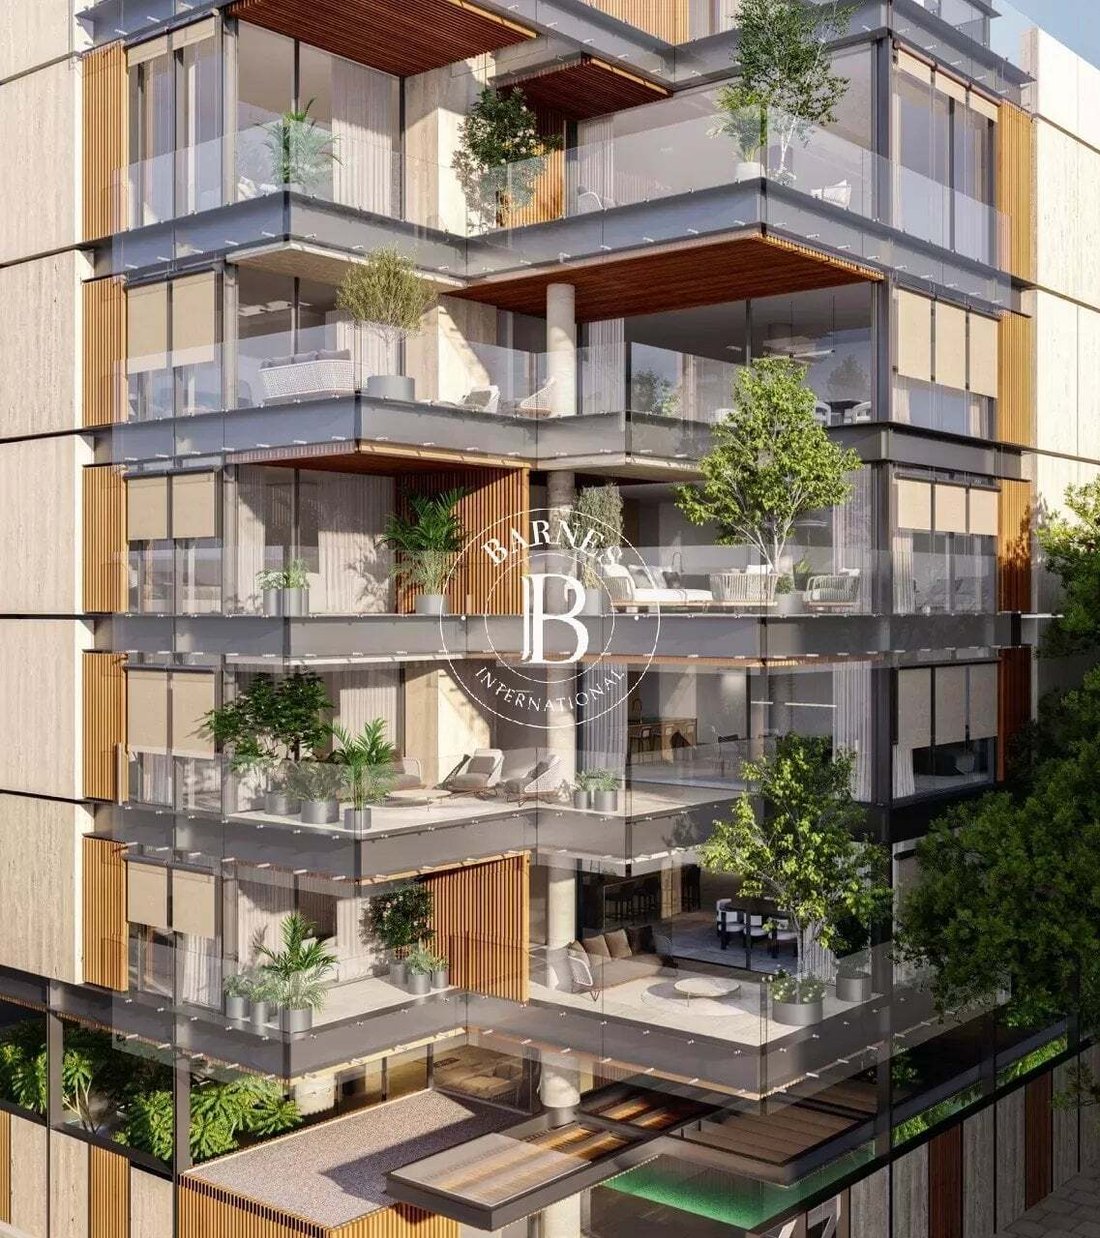
- Large private terrace
Two parking spaces equipped for electric vehicles and a storage room complete the offering. This generously sized home is designed down to the last detail for those who understand luxury as the sum of what truly matters: materials, light, silence, and the precision of every space.
Located on a high floor facing west, the residence is flooded with natural light throughout the afternoon and offers absolute privacy. Floor-to-ceiling glass walls in every room blur the boundary between indoors and the Madrid sky, while high ceilings enhance the sense of spaciousness that defines the property. The aesthetic is serene and sophisticated: marble, natural stone, and continuous-grain oak wood coexist in perfect harmony, creating environments of genuine and timeless warmth.
The living-dining room is the heart of the home: a bright, open space that naturally flows into the American kitchen centered around a large solid marble island. Top-of-the-line fully integrated appliances complete a space designed for everyday enjoyment and the most demanding hospitality. Home automation intuitively manages lighting, climate control, and systems, adapting at all times to the residents’ lifestyle. Underfloor heating ensures comfort in every corner during winter months.
The two en-suite bedrooms are havens of absolute rest. The master suite bathroom features a freestanding bathtub, designed with the same architectural ambition as the rest of the home. The generously sized terrace extends the interior spaces outdoors: a place to live al fresco with open views and the silence that only height can provide.
The residence is delivered with a custom interior design and furnishing project developed by an internationally renowned architectural studio, with top-level finishes selected piece by piece. The result is a turnkey home of absolute uniqueness.
New construction building, delivery in 2026.
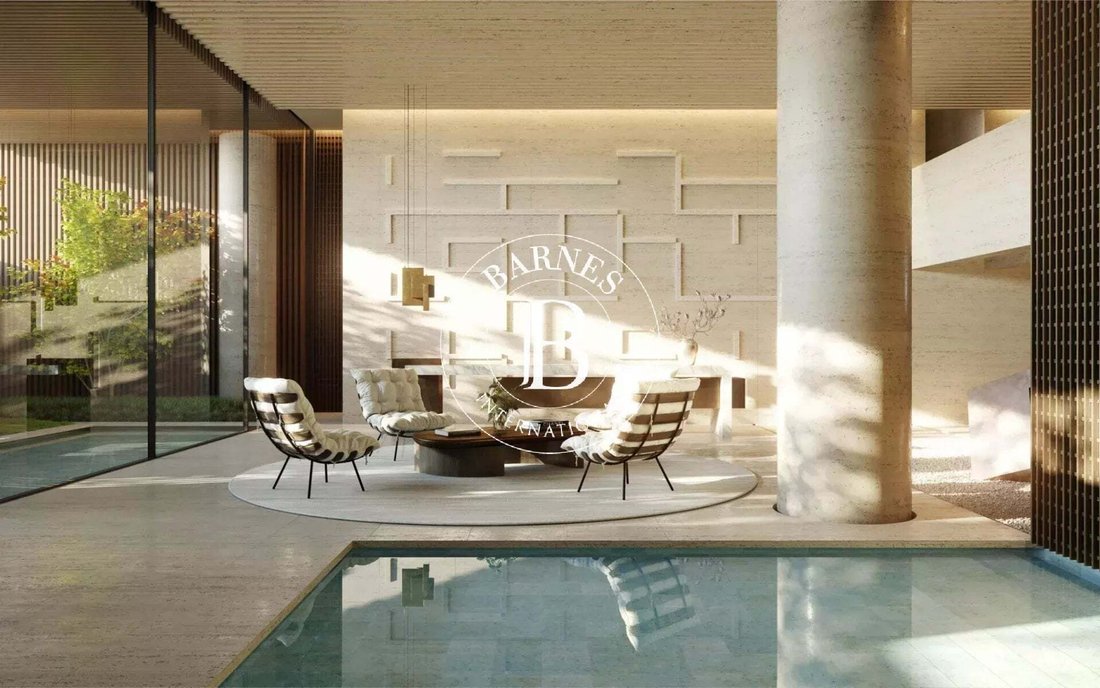
The common areas elevate the living experience to another level. The double-height lobby, with a Japanese-inspired interior garden, red maple tree, and water feature, offers a serene prelude that sets the tone for everything to be discovered. The private club includes a double-height library, glass-enclosed wine cellar, bar with marble countertop, and steel spiral staircase: a space for refined gatherings and pleasure, complemented by a golf simulator and an exclusive private cinema.
On the ground floor and basements, the wellness area offers hotel-level amenities at their finest:
- 20-meter indoor pool
- Heated outdoor pool
- Spa
- Sauna
- Wet and dry hammam
- Massage rooms
- Yoga room
- Fully equipped gym
Personal concierge and 24-hour security ensure every need is met before it is even expressed.
We invite you to visit the residence, as well as our Barnes Madrid portal, where you can discover our selection of unique and exclusive homes.
-
Tipo di proprietà
Appartamento
-
Piani
7
-
Anno di costruzione
2026
-
Prezzo/piede²
$3,105
-
Emissioni
A
-
Consumo
A
Caratteristiche
- Giardino
- Piscina
- Terrazza
- Garage
- Piscina coperta
- Libreria
- Cinema
- Cantina
- Sauna
Caratteristiche
Lot
- Vista panoramica / Scenica
- Privacy
- Nuove costruzioni
Interni
- Soffitto alto
- Aria condizionata
- Isola della cucina
- Bar
- Sauna
- Cantina
- Cinema
- Cucina aperta
- Libreria
- Seminterrato
- Piscina coperta
- Centro Fitness / Palestra
Outdoor
- Terrazza
- Balcone
- Piscina
- Garage
- Giardino
Esplora la zona
Barrio de Salamanca, Madrid, 28001, Spain
Visualizza su Google Maps
Prezzo per sqft
Basso
Alto
Hai chiesto informazioni su questa proprietà
L'agente La contatterà al più presto
Pubblicato da
17
Annunci
2026
Iscritto
Prenota una visita con Francisco Benedicto
Scegli una data e indica se preferisci un tour virtuale o di persona con l’agente.
Data preferita
Tipo di tour

Ultimo aggiornamento
Oggi
Prima pubblicazione
Ottobre 27
Riferimento annuncio
87149514
La fiducia dei migliori broker del mondo
Gli agenti dietro le proprietà più straordinarie del mondo pubblicano su JamesEdition.
- Annunci di Sotheby's, Christie's, BARNES ed Engel & Völkers
- Ogni annuncio è verificato prima della pubblicazione
- Si metta in contatto diretto con agenti verificati
Continuando, accetta i nostri Termini e la nostra Informativa sulla privacy.