$585,285
Eccezionale T3/T4 — Vista Panoramica Su Lione — Garage
- 2 Camere
- 997 Sqft
- Aggiornato: Settembre 24
Informazioni sulla proprietà
La descrizione è stata tradotta automaticamente.
La descrizione viene visualizzata nella lingua originale.
LYON 5 AT THE TOP OF THE MONTÉE DE CHOULANS
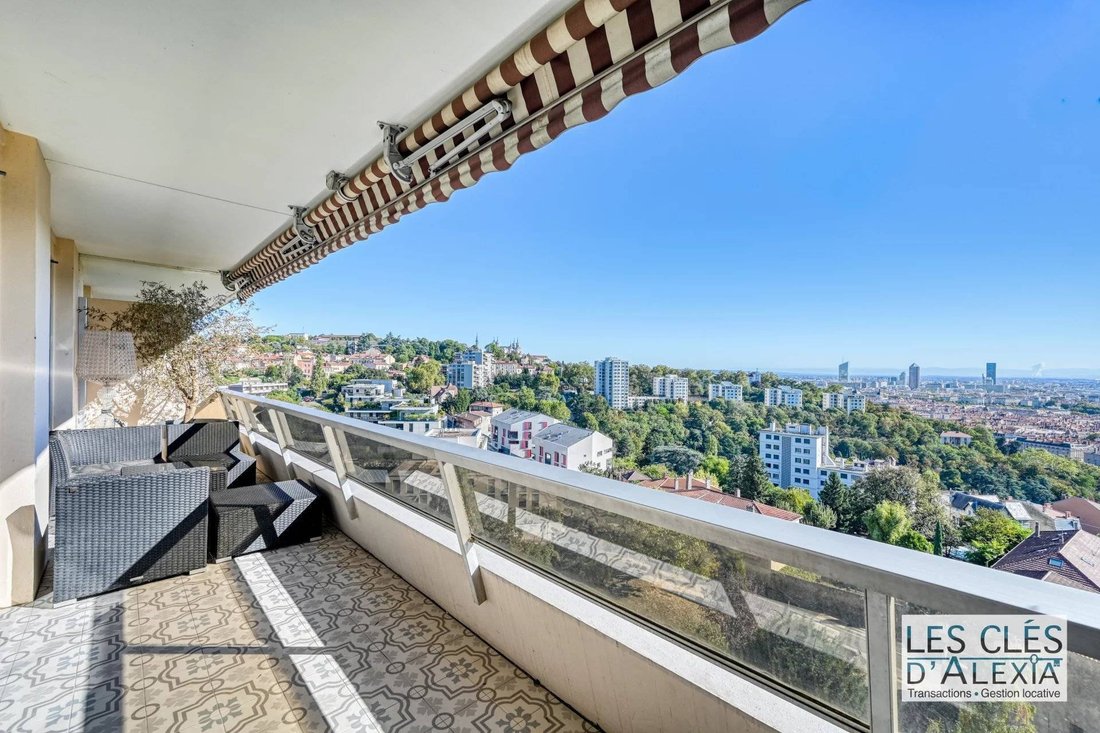
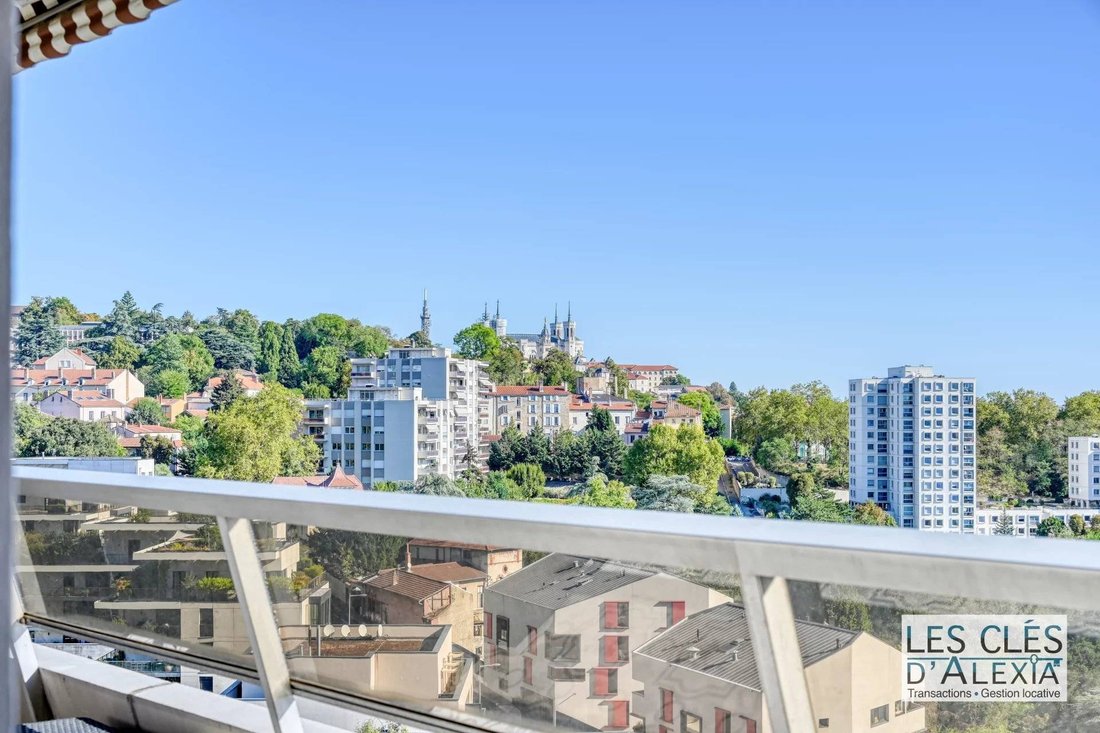
On the 5th floor with elevator of the residence Les Génovéfains, this East-West crossing apartment of 92.58 m² Carrez enjoys remarkable brightness and an entirely unobstructed view, with no overlooking. The panorama includes Fourvière and the main landmarks of Part-Dieu: the Pencil, the Oxygène towers, and Incity.
Secured, landscaped, and upscale
On the 5th floor with elevator of the residence Les Génovéfains, this East-West crossing apartment of 92.58 m² Carrez enjoys remarkable brightness and an entirely unobstructed view, with no overlooking. The panorama includes Fourvière and the main landmarks of Part-Dieu: the Pencil, the Oxygène towers, and Incity.
Secured, landscaped, and upscale
LYON 5 AT THE TOP OF THE MONTÉE DE CHOULANS
On the 5th floor with elevator of the residence Les Génovéfains, this East-West crossing apartment of 92.58 m² Carrez enjoys remarkable brightness and an entirely unobstructed view, with no overlooking. The panorama includes Fourvière and the main landmarks of Part-Dieu: the Pencil, the Oxygène towers, and Incity.
Secured, landscaped, and upscale, the residence is particularly well-maintained and mostly occupied by its owners. It offers vast green spaces, a tennis court, a bike storage room, as well as the services of a caretaker who has been present for many years.
A LIVING ROOM OF NEARLY 44 M²
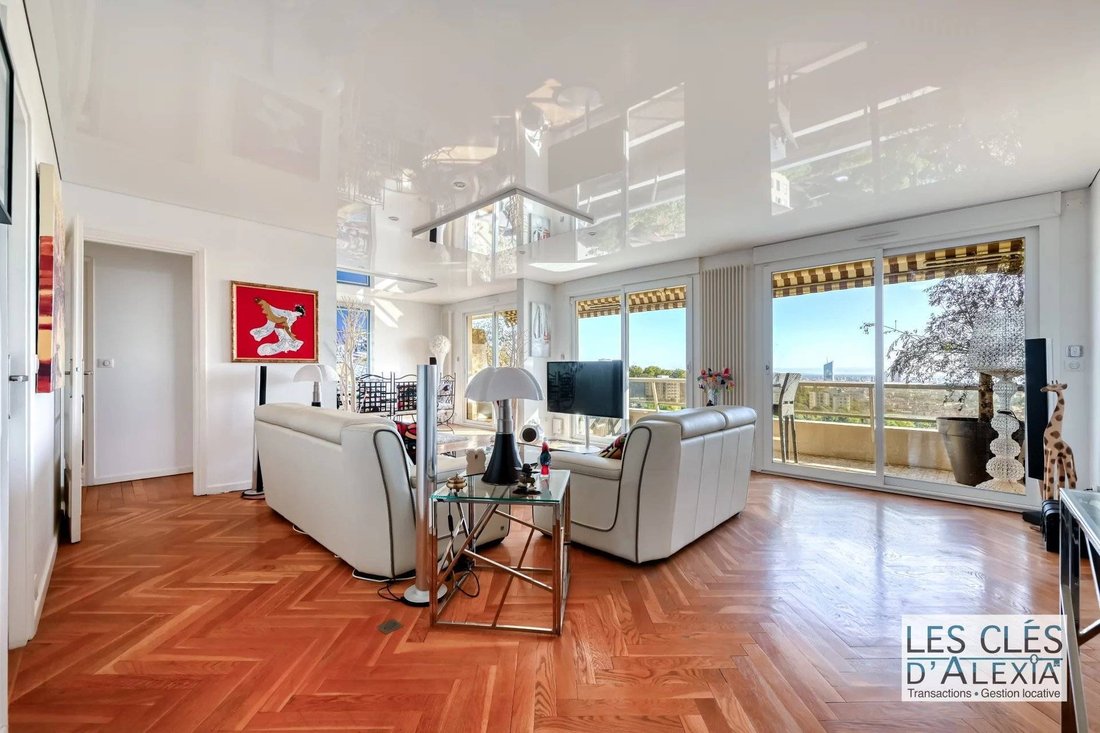
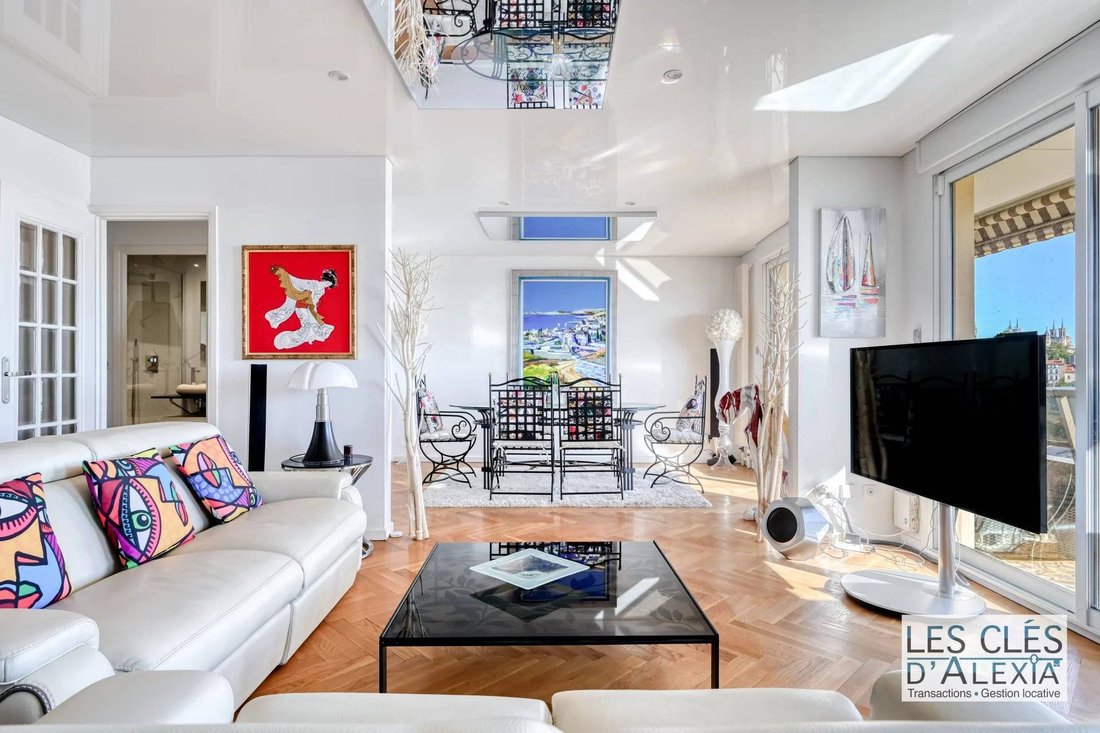
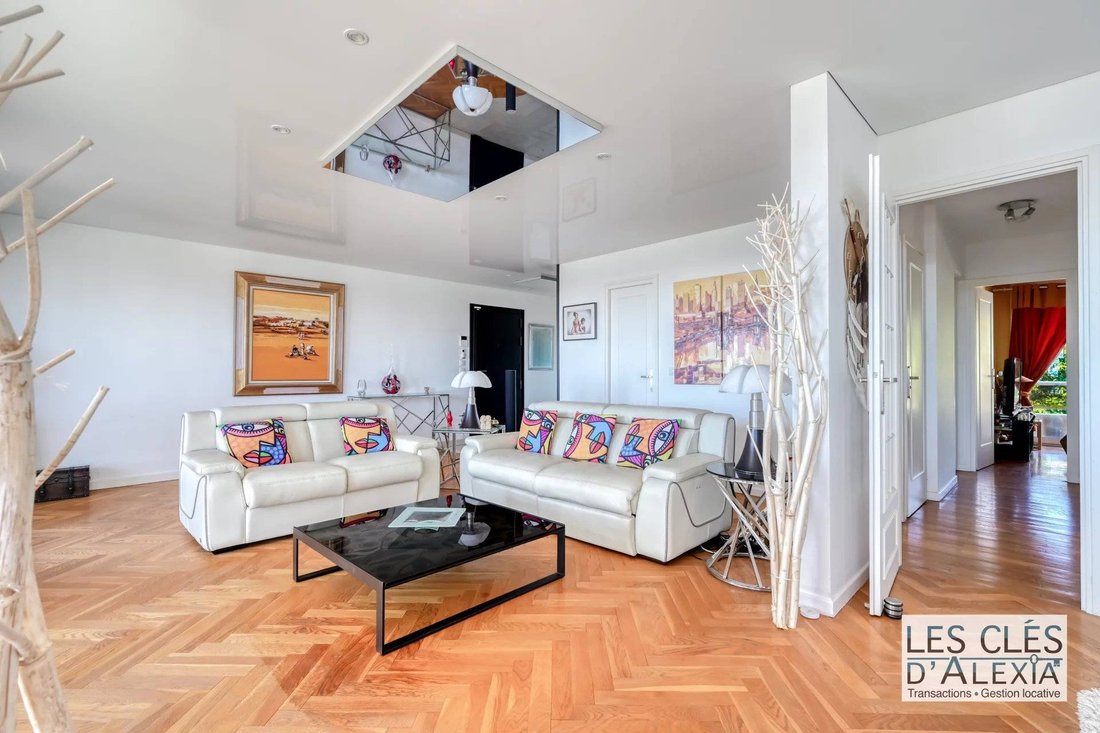
The living-dining room of 43.79 m² benefits from large bay windows and extends to a balcony of 13.67 m² overlooking Lyon. The apartment has been fully renovated with quality materials: solid oak parquet, lacquered stretched ceiling, double glazing, electric roller shutters, and motorized exterior blinds.
Independent and fully equipped, the kitchen of 12.39 m² features high-end appliances, generous granite surfaces, and a counter forming a true dining area. Numerous storage spaces are distributed throughout the apartment.
A SEPARATE AND MODULABLE NIGHT SPACE
The night space includes two bedrooms of 12.87 m² and 11.12 m², both opening onto a second balcony of 5.33 m². It also has a contemporary shower room with an Italian shower and independent toilets integrating a laundry area for the washing machine, dryer, and additional storage.
Currently arranged as a large T3, the apartment was originally designed as a T4. A third bedroom can therefore be recreated according to needs.
CELLAR AND GARAGE BOX OPTIONAL
Sale price of the apartment and cellar: €520,000 including fees
Garage box optional: €20,000 including fees
A cellar of 6.76 m² completes the apartment. Classified C in the DPE, the property benefits from good energy performance. The charges include collective heating, hot and cold water with individual metering, the elevator, the caretaker, as well as the maintenance of the residence and its green spaces.
Property subject to co-ownership status. No ongoing proceedings.
Fees: 3.5% VAT included at the buyer’s expense. Price excluding fees: €502,415 for the apartment and cellar, and €19,324 for the garage.
Le informazioni sui rischi a cui è esposta questa proprietà sono disponibili sul sito web di Géorisques: https://www.georisques.gouv.fr/
On the 5th floor with elevator of the residence Les Génovéfains, this East-West crossing apartment of 92.58 m² Carrez enjoys remarkable brightness and an entirely unobstructed view, with no overlooking. The panorama includes Fourvière and the main landmarks of Part-Dieu: the Pencil, the Oxygène towers, and Incity.
Secured, landscaped, and upscale, the residence is particularly well-maintained and mostly occupied by its owners. It offers vast green spaces, a tennis court, a bike storage room, as well as the services of a caretaker who has been present for many years.
A LIVING ROOM OF NEARLY 44 M²
The living-dining room of 43.79 m² benefits from large bay windows and extends to a balcony of 13.67 m² overlooking Lyon. The apartment has been fully renovated with quality materials: solid oak parquet, lacquered stretched ceiling, double glazing, electric roller shutters, and motorized exterior blinds.
Independent and fully equipped, the kitchen of 12.39 m² features high-end appliances, generous granite surfaces, and a counter forming a true dining area. Numerous storage spaces are distributed throughout the apartment.
A SEPARATE AND MODULABLE NIGHT SPACE
The night space includes two bedrooms of 12.87 m² and 11.12 m², both opening onto a second balcony of 5.33 m². It also has a contemporary shower room with an Italian shower and independent toilets integrating a laundry area for the washing machine, dryer, and additional storage.
Currently arranged as a large T3, the apartment was originally designed as a T4. A third bedroom can therefore be recreated according to needs.
CELLAR AND GARAGE BOX OPTIONAL
Sale price of the apartment and cellar: €520,000 including fees
Garage box optional: €20,000 including fees
A cellar of 6.76 m² completes the apartment. Classified C in the DPE, the property benefits from good energy performance. The charges include collective heating, hot and cold water with individual metering, the elevator, the caretaker, as well as the maintenance of the residence and its green spaces.
Property subject to co-ownership status. No ongoing proceedings.
Fees: 3.5% VAT included at the buyer’s expense. Price excluding fees: €502,415 for the apartment and cellar, and €19,324 for the garage.
Le informazioni sui rischi a cui è esposta questa proprietà sono disponibili sul sito web di Géorisques: https://www.georisques.gouv.fr/
-
Tipo di proprietà
Appartamento
-
Prezzo/piede²
$587
Caratteristiche
- Giardino
- Garage
- Ascensore
- Campo da tennis
- Vista Città
- Rinnovato
- Lavasciuga
- Vista panoramica / Scenica
- Controsoffitti in pietra
Esplora la zona
Champvert-Point du Jour-Saint Irénée, Lyon 5e Arrondissement, Lione
Visualizza su Google Maps
Prezzo per sqft
Basso
Alto
Vedi altri 47 annunci a Champvert-Point du Jour-Saint Irénée
Iscritto da 11 mesi
Hai chiesto informazioni su questa proprietà
L'agente La contatterà al più presto
Pubblicato da
12
Annunci
2025
Iscritto
Prenota una visita con the agent
Scegli una data e indica se preferisci un tour virtuale o di persona con l’agente.
Data preferita
Tipo di tour
Ultimo aggiornamento
Settembre 24
Prima pubblicazione
Settembre 24
Riferimento annuncio
87405135
Tutte le informazioni sugli immobili sono mostrate sulla base dei dati più accurati a nostra disposizione al momento della pubblicazione. I dettagli su come raccogliamo e verifichiamo questi dati sono disponibili nella sezione 5 dei nostri Termini e Condizioni.
La fiducia dei migliori broker del mondo
Gli agenti dietro le proprietà più straordinarie del mondo pubblicano su JamesEdition.
- Annunci di Sotheby's, Christie's, BARNES ed Engel & Völkers
- Ogni annuncio è verificato prima della pubblicazione
- Si metta in contatto diretto con agenti verificati
Continuando, accetta i nostri Termini e la nostra Informativa sulla privacy.