


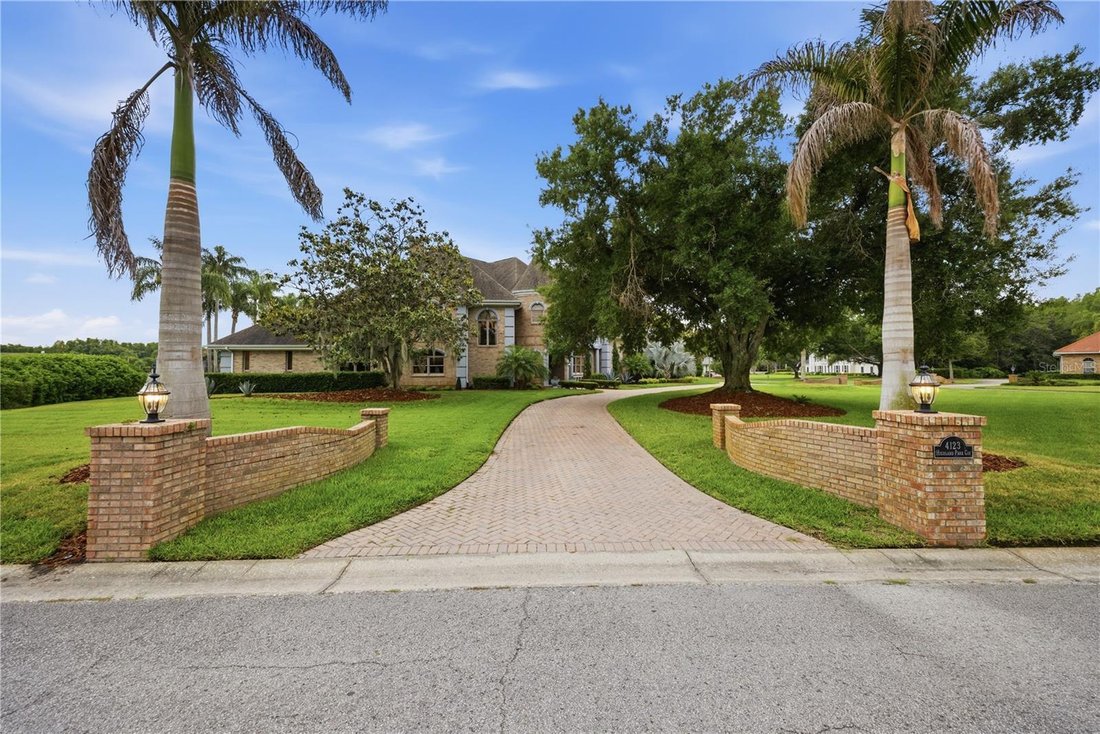

Residenza Unifamiliare A Lutz
- 5 Camere
- 6 Bagni
- 7,314 Sqft
- 40,000 Sqft lot
- Aggiornato: Settembre 18
- Fonte: Stellar MLS MLS#TB8512226
Informazioni sulla proprietà
-
Tipo di proprietà
Casa
-
Anno di costruzione
1991
-
Prezzo/piede²
$327
Caratteristiche
- Piscina
- Garage
- Comunità recintata
- Cortile
- Libreria
- Vista sul lago
- Lungolago
- Camino
- Lungomare
Lot
- Comunità recintata
- Lungomare
- Lungolago
- Privacy
- Vista sul lago
Interni
- Ufficio
- Camino
- Bar
- Lavanderia
- Libreria
- Centro Fitness / Palestra
Outdoor
- Piscina
- Garage
- Cortile
- Campo da tennis
- Cancello
Esplora la zona
L'agente La contatterà al più presto
Pubblicato da
Prenota una visita con the agent
Scegli una data e indica se preferisci un tour virtuale o di persona con l’agente.
Listings courtesy of Stellar MLS as distributed by MLS GRID. Based on information submitted to the MLS GRID. All data is obtained from various sources and may not have been verified by broker or MLS GRID. Supplied Open House Information is subject to change without notice. All information should be independently reviewed and verified for accuracy. Properties may or may not be listed by the office/agent presenting the information. Listing information is provided for consumers? personal, non-commercial use, solely to identify prospective properties for potential purchase; all other use is strictly prohibited and may violate relevant federal and state law. Information deemed reliable but not guaranteed. Copyright © 2026 MLS GRID. All Rights Reserved.
Proprietà simili nelle vicinanze
Nuovi annunci a Land O' Lakes



Esplora più immobili in vendita
tipi di proprietà Land O' Lakes, FL, Stati Uniti
Land O' Lakes, FL, Stati Uniti ricerche popolari
- Proprietà immobiliari con Terrazza a Land O' Lakes, FL, Stati Uniti
- Proprietà immobiliari con Libreria a Land O' Lakes, FL, Stati Uniti
- Proprietà immobiliari Equestre a Land O' Lakes, FL, Stati Uniti
- Proprietà immobiliari Vista Golf a Land O' Lakes, FL, Stati Uniti
- Proprietà immobiliari Vista Città a Land O' Lakes, FL, Stati Uniti
- Proprietà immobiliari Duplex a Land O' Lakes, FL, Stati Uniti
- Proprietà immobiliari con Spiaggia Privata a Land O' Lakes, FL, Stati Uniti
- Proprietà immobiliari Costiera a Land O' Lakes, FL, Stati Uniti
- Proprietà immobiliari con Cantina a Land O' Lakes, FL, Stati Uniti
Guide e storie correlate
La fiducia dei migliori broker del mondo
Gli agenti dietro le proprietà più straordinarie del mondo pubblicano su JamesEdition.
- Annunci di Sotheby's, Christie's, BARNES ed Engel & Völkers
- Ogni annuncio è verificato prima della pubblicazione
- Si metta in contatto diretto con agenti verificati
Continuando, accetta i nostri Termini e la nostra Informativa sulla privacy.
partnered with