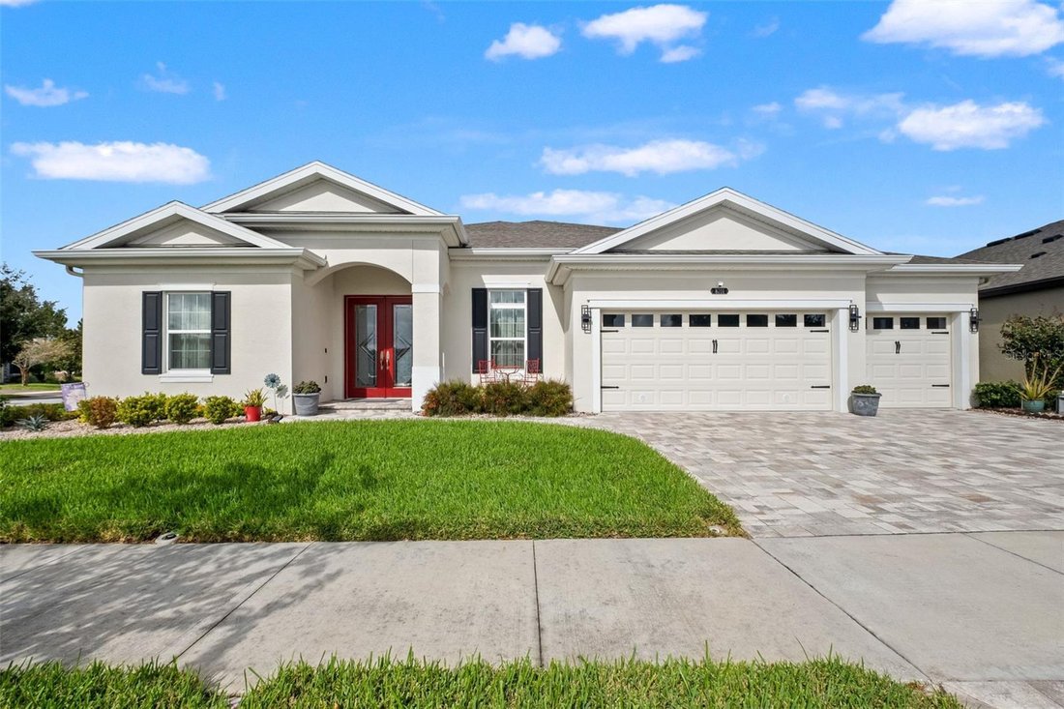
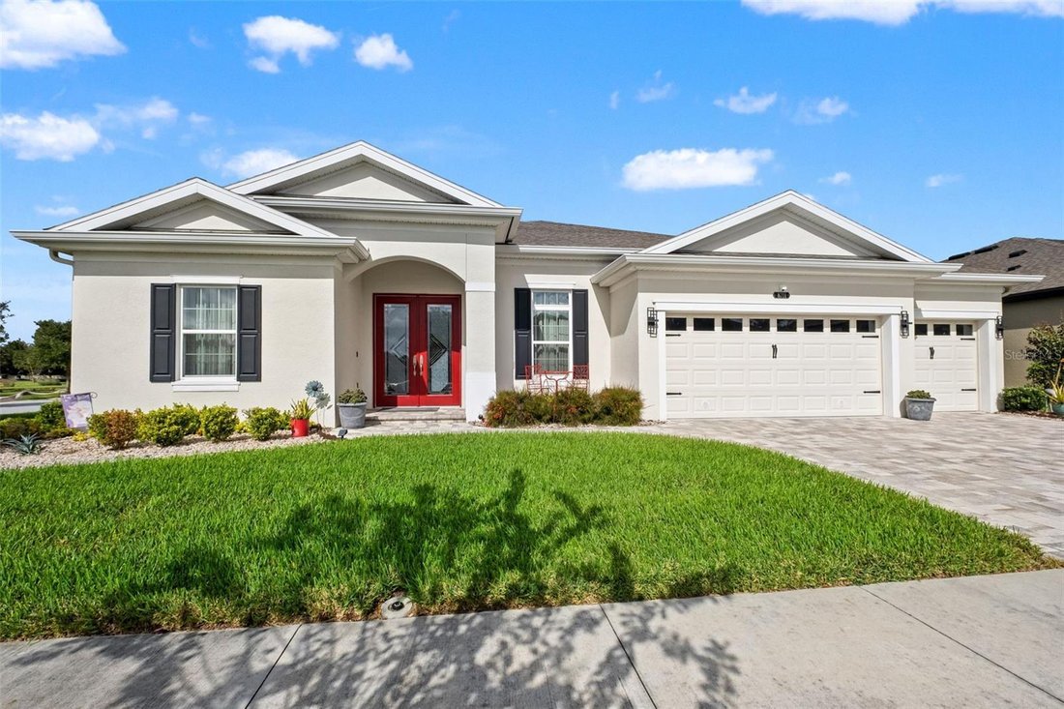
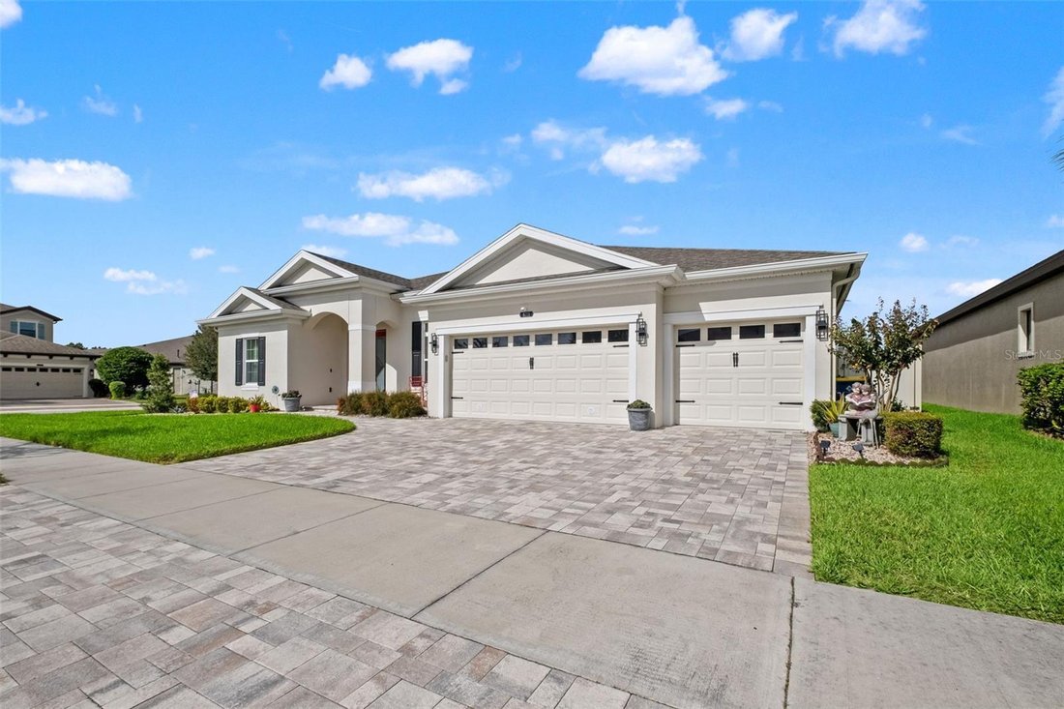
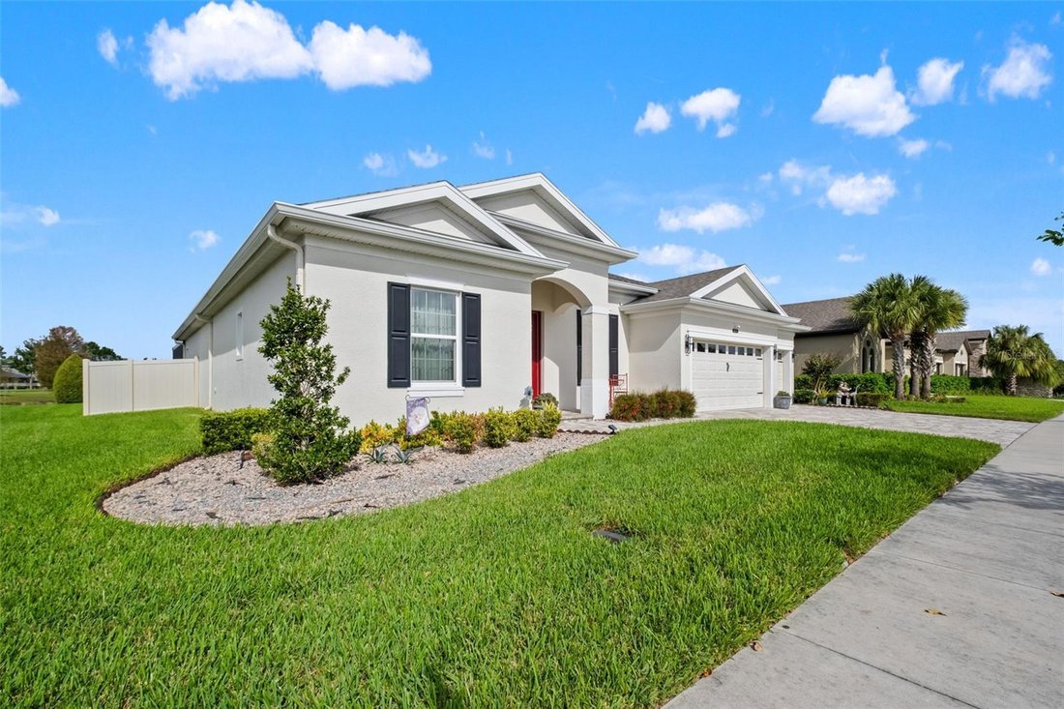
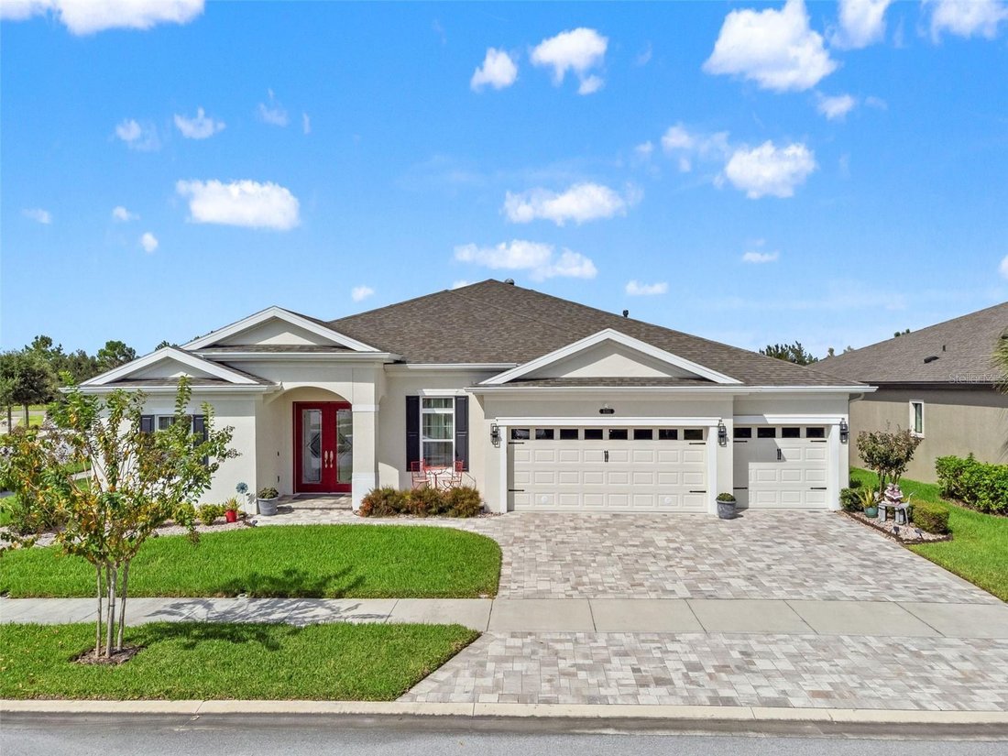
Residenza Unifamiliare a LAND O LAKES
- 4 Camere
- 3 Bagni
- 3,274 Sqft
- 10,811 Sqft lot
- Aggiornato: Novembre 1
- Fonte: Stellar MLS MLS#TB8563296
Informazioni sulla proprietà
From the
From the moment you enter through the double glass front doors, you’ll appreciate the attention to detail, including tray ceilings with crown molding and wood inset accents, elegant tile flooring throughout, and beautiful designer features. The formal dining room makes a statement with its tray ceiling, crown molding, and stunning stone accent wall enhanced by backlighting. A private office, accessed through double glass French doors, provides an ideal work-from-home space.
The Eat-in kitchen is truly a showstopper, featuring wood cabinetry with crown molding, stone countertops, an oversized island, stainless steel appliances, built-in oven and microwave, gas cooktop with range hood and pot filler, and a walk-in pantry. Thoughtful upgrades include pullout storage in all cabinets, under-cabinet lighting, pendant lighting over the island, two skylights, a reverse osmosis water dispenser, and another gorgeous backlit stone accent wall. The kitchen opens seamlessly to the great room, where beautiful wood ceiling beams create warmth and character. Quadruple pocket sliding glass doors with electric blinds provide an expansive view of the pond and open to the incredible outdoor living area. The great room is also prewired for surround sound.
The private primary suite is accessed through double French doors and offers a relaxing retreat with plantation shutters, a decorative wood-molding feature wall, and an impressive walk-in closet with custom built-in drawers and a dedicated dressing area featuring a built-in desk. The en-suite bath features dual sinks, wood cabinetry, a soaking tub, shiplap accent wall, and a spacious walk-in shower. 3 additional bedrooms located on the opposite side of the home, each feature plantation shutters and ceiling fans, with 2 offering walk-in closets. The guest bathroom has a tub/shower combo, granite counter, generous counter space, and a skylight. Spacious bonus room boasts a reclaimed wood accent wall and built-in AV storage, with French doors opening directly to the back patio. A convenient pool bath with a separate shower and French door access to the patio makes outdoor entertaining effortless.
The outdoor living space is where this home truly shines! Enjoy an enormous 42’ x 45’ screened-in lanai overlooking the tranquil pond, featuring brick pavers, a partially covered seating area, and an impressive outdoor stone bar complete with sink and space for a beverage fridge. The fenced backyard and expansive patio create the perfect setting for entertaining, relaxing, or simply enjoying the peaceful waterfront views.
Additional highlights include a brick paver driveway and entry, spacious laundry room with custom cabinetry, sink, and skylight; a 3-car garage with built-in storage cabinets and workbench; water softener and conditioner.
Residents of Connerton enjoy an incredible collection of resort-style amenities: resort and lap pools, splash park, tennis, pickleball, basketball and sand volleyball court, dog park, playgrounds, and miles of walking and biking trails winding through beautiful conservation areas.
-
Tipo di proprietà
Casa
-
Piani
2
-
Anno di costruzione
2020
-
Prezzo/piede²
$251
Caratteristiche
- Piscina
- Garage
- Cabina armadio
- Cortile
- Basket
- Campo da tennis
- Lungomare
- Piano cottura a gas
- Isola della cucina
Lot
Interni
- Soffitto alto
- Isola della cucina
- Piano cottura a gas
- Bar
- Lavanderia
- Controsoffitti in pietra
- Cabina armadio
Outdoor
- Piscina
- Garage
- Cortile
- Campo da tennis
- Basket
Esplora la zona
L'agente La contatterà al più presto
Pubblicato da
Prenota una visita con the agent
Scegli una data e indica se preferisci un tour virtuale o di persona con l’agente.
Listings courtesy of Stellar MLS as distributed by MLS GRID. Based on information submitted to the MLS GRID. All data is obtained from various sources and may not have been verified by broker or MLS GRID. Supplied Open House Information is subject to change without notice. All information should be independently reviewed and verified for accuracy. Properties may or may not be listed by the office/agent presenting the information. Listing information is provided for consumers? personal, non-commercial use, solely to identify prospective properties for potential purchase; all other use is strictly prohibited and may violate relevant federal and state law. Information deemed reliable but not guaranteed. Copyright © 2026 MLS GRID. All Rights Reserved.
Proprietà simili nelle vicinanze
Nuovi annunci a Land O' Lakes



Esplora più immobili in vendita
tipi di proprietà Land O' Lakes, FL, Stati Uniti
Land O' Lakes, FL, Stati Uniti ricerche popolari
- Proprietà immobiliari con Piscina a Land O' Lakes, FL, Stati Uniti
- Proprietà immobiliari con Garage a Land O' Lakes, FL, Stati Uniti
- Proprietà immobiliari con Giardino a Land O' Lakes, FL, Stati Uniti
- Proprietà immobiliari con Ufficio a Land O' Lakes, FL, Stati Uniti
- Proprietà immobiliari Privacy a Land O' Lakes, FL, Stati Uniti
- Proprietà immobiliari con Bar a Land O' Lakes, FL, Stati Uniti
- Proprietà immobiliari Vista sull'acqua a Land O' Lakes, FL, Stati Uniti
- Proprietà immobiliari Comunità recintata a Land O' Lakes, FL, Stati Uniti
- Proprietà immobiliari con Centro Fitness / Palestra a Land O' Lakes, FL, Stati Uniti
- Proprietà immobiliari Lungomare a Land O' Lakes, FL, Stati Uniti
- Proprietà immobiliari con Camino a Land O' Lakes, FL, Stati Uniti
- Proprietà immobiliari con Campo da tennis a Land O' Lakes, FL, Stati Uniti
- Proprietà immobiliari con Cucina esterna a Land O' Lakes, FL, Stati Uniti
- Proprietà immobiliari con Cucina aperta a Land O' Lakes, FL, Stati Uniti
- Proprietà immobiliari Lungolago a Land O' Lakes, FL, Stati Uniti
- Proprietà immobiliari con Idromassaggio a Land O' Lakes, FL, Stati Uniti
- Proprietà immobiliari con Balcone a Land O' Lakes, FL, Stati Uniti
- Proprietà immobiliari con Aria condizionata a Land O' Lakes, FL, Stati Uniti
- Proprietà immobiliari con Sala giochi a Land O' Lakes, FL, Stati Uniti
- Proprietà immobiliari Vista sul lago a Land O' Lakes, FL, Stati Uniti
- Proprietà immobiliari Moderno a Land O' Lakes, FL, Stati Uniti
- Proprietà immobiliari Nuove costruzioni a Land O' Lakes, FL, Stati Uniti
- Proprietà immobiliari con Terrazza a Land O' Lakes, FL, Stati Uniti
- Proprietà immobiliari Rinnovato a Land O' Lakes, FL, Stati Uniti
- Proprietà immobiliari Vista panoramica / Scenica a Land O' Lakes, FL, Stati Uniti
- Proprietà immobiliari con Libreria a Land O' Lakes, FL, Stati Uniti
- Proprietà immobiliari Equestre a Land O' Lakes, FL, Stati Uniti
- Proprietà immobiliari Vista Golf a Land O' Lakes, FL, Stati Uniti
- Proprietà immobiliari con Cinema a Land O' Lakes, FL, Stati Uniti
- Proprietà immobiliari con Sauna a Land O' Lakes, FL, Stati Uniti
- Proprietà immobiliari con Ascensore a Land O' Lakes, FL, Stati Uniti
- Proprietà immobiliari con Spiaggia Privata a Land O' Lakes, FL, Stati Uniti
- Proprietà immobiliari Costiera a Land O' Lakes, FL, Stati Uniti
- Proprietà immobiliari Vista Città a Land O' Lakes, FL, Stati Uniti
- Proprietà immobiliari Investimento immobiliare a Land O' Lakes, FL, Stati Uniti
Guide e storie correlate
La fiducia dei migliori broker del mondo
Gli agenti dietro le proprietà più straordinarie del mondo pubblicano su JamesEdition.
- Annunci di Sotheby's, Christie's, BARNES ed Engel & Völkers
- Ogni annuncio è verificato prima della pubblicazione
- Si metta in contatto diretto con agenti verificati
Continuando, accetta i nostri Termini e la nostra Informativa sulla privacy.
partnered with