$3,095,811
Villa Celine, Lago Maggiore — Luino
- 5 Camere
- 8 Bagni
- 8,612 Sqft
- 1.12 Ac lot
- Aggiornato: Giugno 24
- 40
Informazioni sulla proprietà
La descrizione è stata tradotta automaticamente.
La descrizione viene visualizzata nella lingua originale.
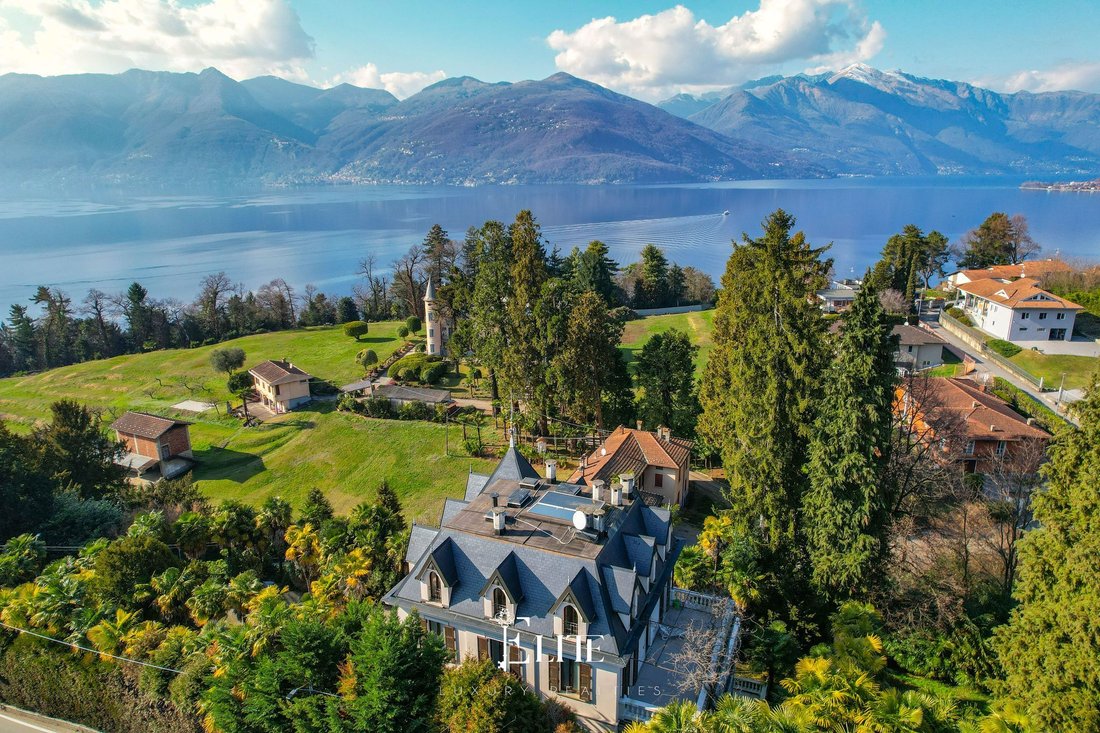
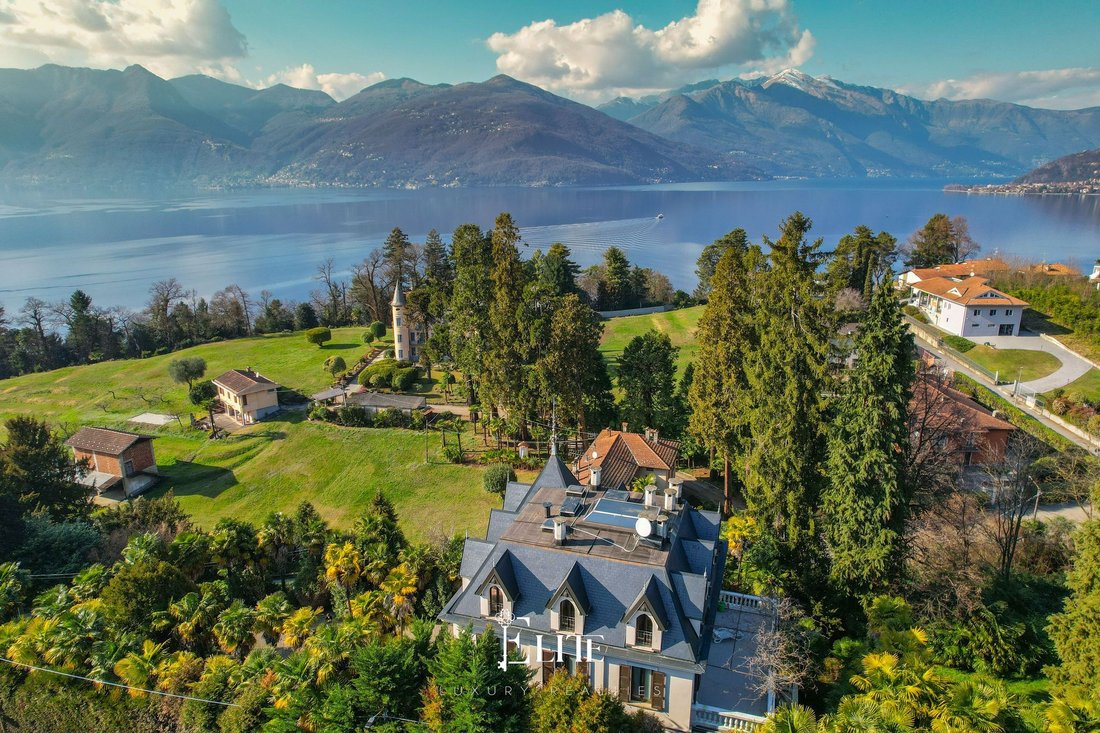
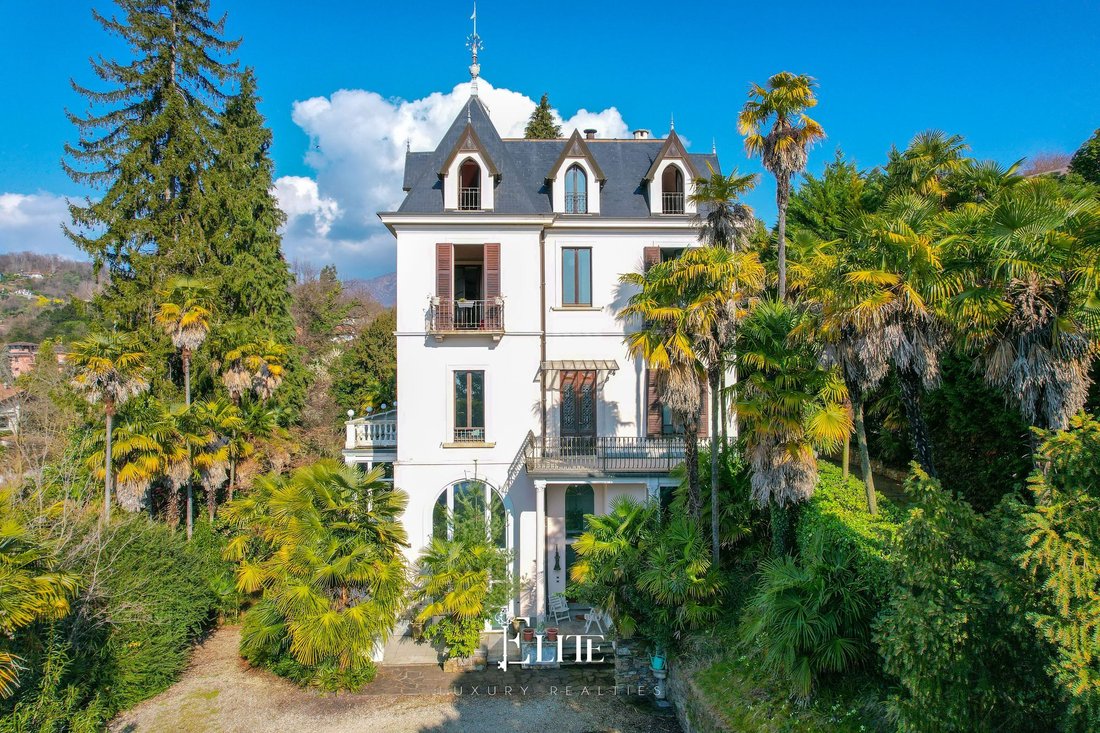
We are offering Villa Céline for sale, an elegant period residence situated in Luino on a hilltop with panoramic views, boasting sweeping vistas of Lake Maggiore.
The property is just a two-minute drive from the town centre – easily accessible by a short walk – and approximately fifteen minutes from the Swiss border.
The villa, built in the late 19th century and featuring original Art Nouv
The property is just a two-minute drive from the town centre – easily accessible by a short walk – and approximately fifteen minutes from the Swiss border.
The villa, built in the late 19th century and featuring original Art Nouv
We are offering Villa Céline for sale, an elegant period residence situated in Luino on a hilltop with panoramic views, boasting sweeping vistas of Lake Maggiore.
The property is just a two-minute drive from the town centre – easily accessible by a short walk – and approximately fifteen minutes from the Swiss border.
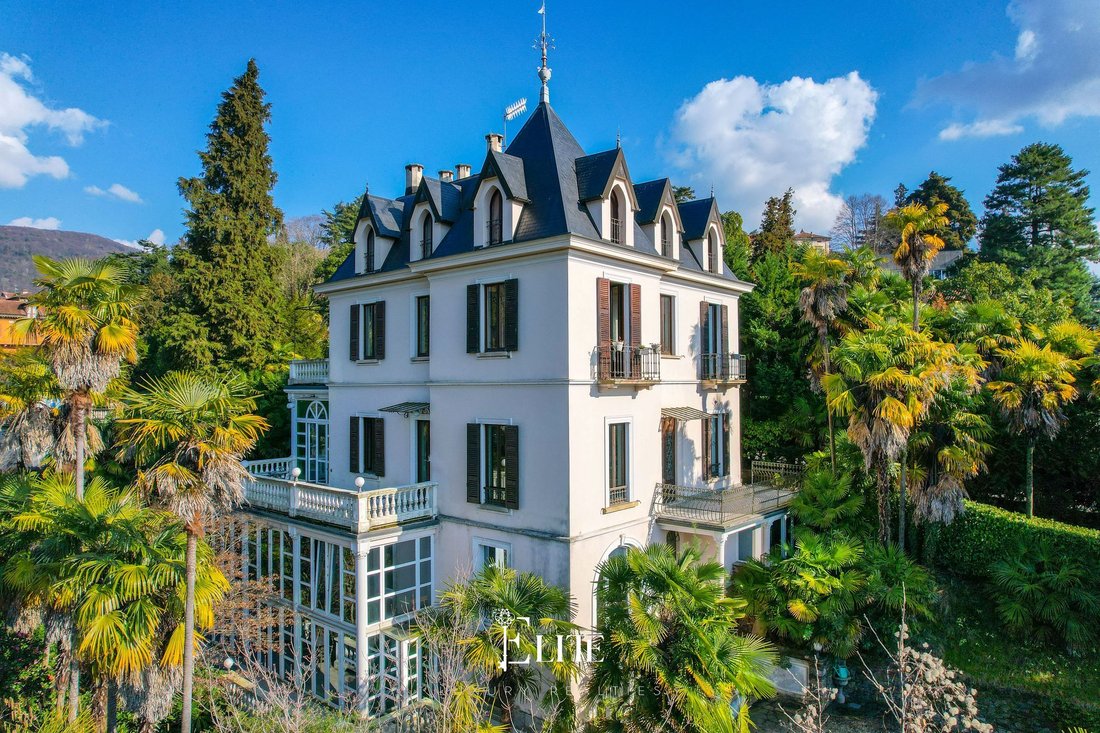
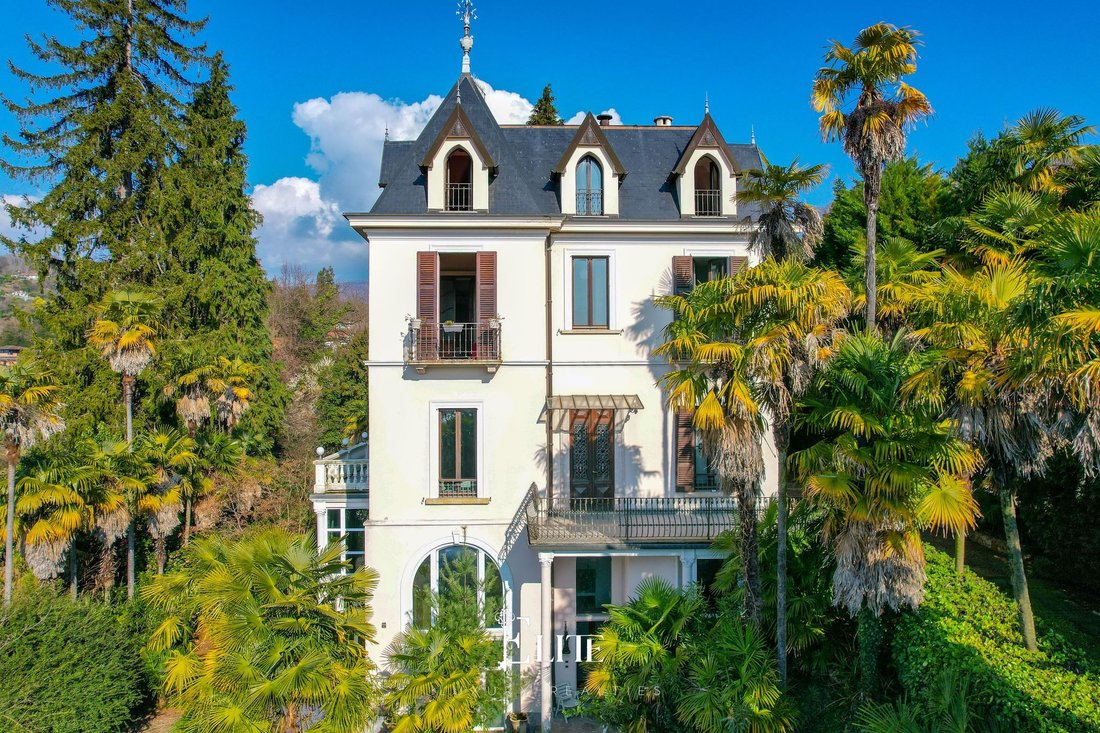
The villa, built in the late 19th century and featuring original Art Nouveau elements, retains the authentic charm of the period thanks to maintenance and improvement works that have enhanced its architectural features. Details such as the internal wooden and glass doors with coloured inserts, the imposing wooden staircase and the original finishes all contribute to creating an elegant and cohesive atmosphere.
The property is spread over several levels, covering a total area of approximately 800 m², and comprises the main residence, separate spaces dedicated to a study/office, an annexe and ancillary rooms.
The main entrance, featuring a striking wooden door, leads to a spacious double living room with original marble floors, flanked by a dining room with a wood-burning stove and a second dining area situated on the veranda, complete with a marble fireplace and direct access to a large panoramic terrace overlooking the lake. The floor is completed by a kitchen-diner with marble finishes.
The first floor, with wooden flooring, features two generously sized double bedrooms, both with a sitting area, access to a terrace and a panoramic balcony, a fireplace and an en-suite bathroom; one of the two also has a walk-in wardrobe.
The second and top floor, with sloping ceilings, comprises a further living room, a study with a fireplace, two bedrooms and two bathrooms with showers.
The study area, with a separate entrance, comprises a spacious room with floor-to-ceiling windows, double-height ceilings and access to a terrace, as well as an office and a bathroom.
The upper floor features an internal view of the room below, a bathroom with a bath and shower and access to a further terrace, whilst the lower floor is used for utility rooms, storage spaces and a cellar. Also on the lower level, beneath the swimming pool, there is a large independent room with a bathroom, currently used as an art gallery.
The property also includes a guest house with its own entrance, comprising a living area with kitchen and lounge, as well as a loft bedroom and bathroom.
The large private grounds of approximately 5,000 m² include a pool area with two changing rooms, an outdoor dining area and a spacious sun deck, as well as a double driveway and a courtyard with several uncovered parking spaces. The garage can accommodate up to four cars.
From a technical perspective, the villa is equipped with an internal lift connecting the five levels, a gas-fired radiator heating system, independent air conditioning, double-glazed wooden windows, an alarm system, a video intercom and an electric gate.
This property is an ideal solution for those seeking a residence with character, offering spacious and versatile spaces, perfect both as a main home and as a prestigious second home.
The presence of separate living areas also makes it suitable for those wishing to combine private life with professional activities.
The panoramic location, proximity to amenities and the Swiss border, together with the well-preserved historical features, offer a balance between contemporary comfort and architectural value.
The property is just a two-minute drive from the town centre – easily accessible by a short walk – and approximately fifteen minutes from the Swiss border.
The villa, built in the late 19th century and featuring original Art Nouveau elements, retains the authentic charm of the period thanks to maintenance and improvement works that have enhanced its architectural features. Details such as the internal wooden and glass doors with coloured inserts, the imposing wooden staircase and the original finishes all contribute to creating an elegant and cohesive atmosphere.
The property is spread over several levels, covering a total area of approximately 800 m², and comprises the main residence, separate spaces dedicated to a study/office, an annexe and ancillary rooms.
The main entrance, featuring a striking wooden door, leads to a spacious double living room with original marble floors, flanked by a dining room with a wood-burning stove and a second dining area situated on the veranda, complete with a marble fireplace and direct access to a large panoramic terrace overlooking the lake. The floor is completed by a kitchen-diner with marble finishes.
The first floor, with wooden flooring, features two generously sized double bedrooms, both with a sitting area, access to a terrace and a panoramic balcony, a fireplace and an en-suite bathroom; one of the two also has a walk-in wardrobe.
The second and top floor, with sloping ceilings, comprises a further living room, a study with a fireplace, two bedrooms and two bathrooms with showers.
The study area, with a separate entrance, comprises a spacious room with floor-to-ceiling windows, double-height ceilings and access to a terrace, as well as an office and a bathroom.
The upper floor features an internal view of the room below, a bathroom with a bath and shower and access to a further terrace, whilst the lower floor is used for utility rooms, storage spaces and a cellar. Also on the lower level, beneath the swimming pool, there is a large independent room with a bathroom, currently used as an art gallery.
The property also includes a guest house with its own entrance, comprising a living area with kitchen and lounge, as well as a loft bedroom and bathroom.
The large private grounds of approximately 5,000 m² include a pool area with two changing rooms, an outdoor dining area and a spacious sun deck, as well as a double driveway and a courtyard with several uncovered parking spaces. The garage can accommodate up to four cars.
From a technical perspective, the villa is equipped with an internal lift connecting the five levels, a gas-fired radiator heating system, independent air conditioning, double-glazed wooden windows, an alarm system, a video intercom and an electric gate.
This property is an ideal solution for those seeking a residence with character, offering spacious and versatile spaces, perfect both as a main home and as a prestigious second home.
The presence of separate living areas also makes it suitable for those wishing to combine private life with professional activities.
The panoramic location, proximity to amenities and the Swiss border, together with the well-preserved historical features, offer a balance between contemporary comfort and architectural value.
-
Tipo di proprietà
Villa
-
Piani
5
-
Anno di costruzione
1894
-
Prezzo/piede²
$359
-
Emissioni
G
-
Consumo
G
Caratteristiche
- Giardino
- Piscina
- Terrazza
- Garage
- Vista sul lago
- Sala giochi
- Idromassaggio
- Ascensore
- Vista sulle montagne
Caratteristiche
Lot
- Vista panoramica / Scenica
- Vista sulle montagne
- Vista Città
- Vista sull'acqua
- Privacy
- Vista sul lago
- Residenza
- Rinnovato
Interni
- Soffitto alto
- Ufficio
- Camino
- Piano cottura a gas
- Idromassaggio
- Lavanderia
- Sala giochi
- Ascensore
- Seminterrato
- Controsoffitti in pietra
- Cabina armadio
Outdoor
- Terrazza
- Balcone
- Parcheggio
- Piscina
- Garage
- Spazio di vita all'aperto
- Cancello
- Pergola
- Giardino
Esplora la zona
Via Lugano, 21A, 21016 Luino VA, Italy, Lombardia, Italia
Visualizza su Google Maps
Prezzo per sqft
Basso
Alto
Situata nella pittoresca città di Luino, questa proprietà offre una vita serena sulla riva del lago Maggiore. Goditi il facile accesso all’aeroporto di Milano Malpensa, a soli 60 minuti di auto, perfetto per i viaggi internazionali. La zona è ricca di cultura, con attività all’aperto nelle vicinanze, ottima cucina e mercati locali affascinanti. Vivi la tranquillità della natura pur essendo ben collegato con le principali città in Italia e Svizzera.
Ottieni luoghi vicini
Attrazioni
Scuole
Aeroporto di Milano Malpensa
Aeroporto
60 min
Golf Club Lugano
Golf & Country Club
25 min
Splash e Spa Tamaro
Benessere & Spa di Lusso
40 min
Scuola Internazionale del Ticino
Scuola internazionale
35 min
Iscritto da 2 anni
Hai chiesto informazioni su questa proprietà
L'agente La contatterà al più presto
Pubblicato da
173
Annunci
2025
Iscritto
Prenota una visita con the agent
Scegli una data e indica se preferisci un tour virtuale o di persona con l’agente.
Data preferita
Tipo di tour
Ultimo aggiornamento
Giugno 24
Prima pubblicazione
Aprile 2
Riferimento annuncio
VA-LUINO-001
Proprietà simili nelle vicinanze
Nuovi annunci a Luino








Esplora più immobili in vendita
tipi di proprietà Luino, Lombardia, Italia
Guide e storie correlate
La fiducia dei migliori broker del mondo
Gli agenti dietro le proprietà più straordinarie del mondo pubblicano su JamesEdition.
- Annunci di Sotheby's, Christie's, BARNES ed Engel & Völkers
- Ogni annuncio è verificato prima della pubblicazione
- Si metta in contatto diretto con agenti verificati
Continuando, accetta i nostri Termini e la nostra Informativa sulla privacy.