$2,289,115
Prezzo aumentato di $144,575 il Sep 23, 2026
Villa Con Giardino E Piscina
- 3 Camere
- 3 Bagni
- 1,830 Sqft
- 1,690 Sqft lot
- Aggiornato: Ottobre 2
- 1
Informazioni sulla proprietà
La descrizione è stata tradotta automaticamente.
La descrizione viene visualizzata nella lingua originale.
Nel comune di Lugano, nella zona residenziale di Villa Luganese, proponiamo — per famiglie che cercano un comfort eccellente in tutte le quattro stagioni dell’anno e ambienti raffinati — una villa in architettura moderna costruita nel 2013. Le finiture interne così come quelle esterne sono state realizzate con materiali di alta qualità — la pavimentazione di tutta la villa colpisce con piastrelle
In the municipality of Lugano, in the residential area of Villa Luganese, we offer – for families seeking excellent comfort in all four seasons of the year and refined environments – a villa in modern architecture built in 2013. The internal finishes as well as the external ones have been made with high-quality materials – the flooring throughout the villa is striking with matte white stone-effect
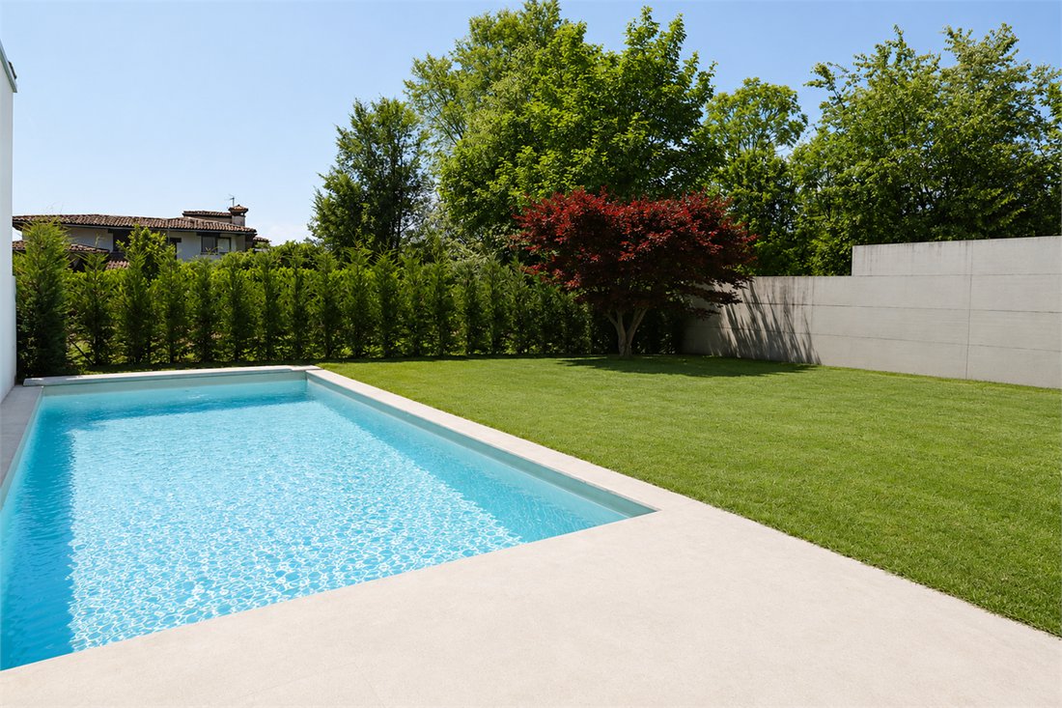
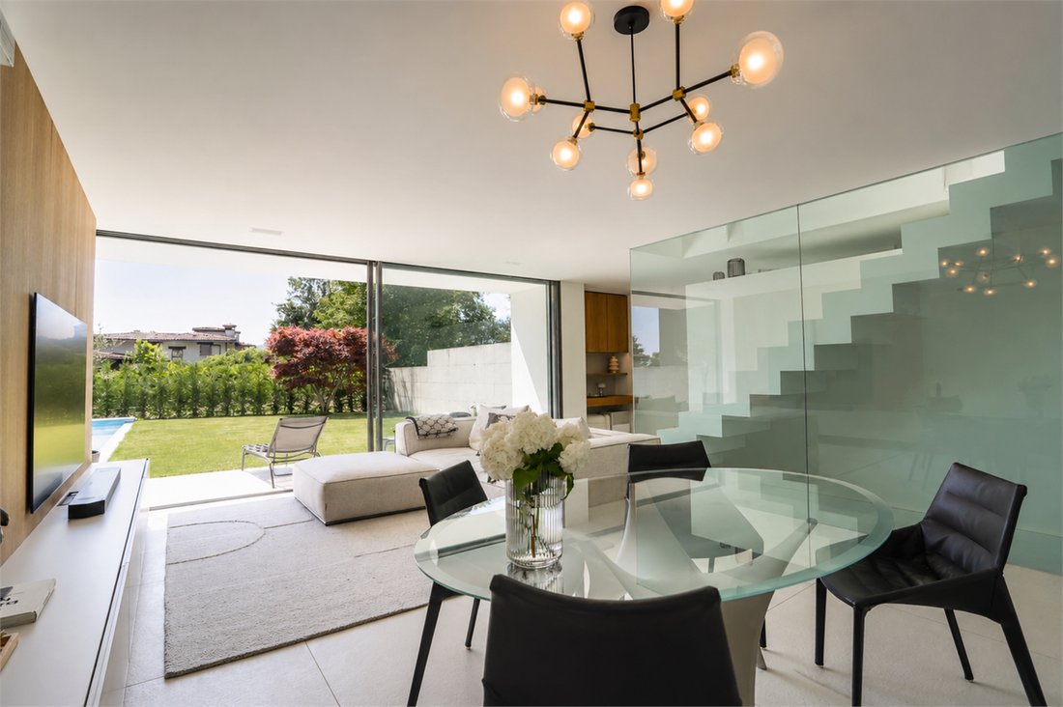
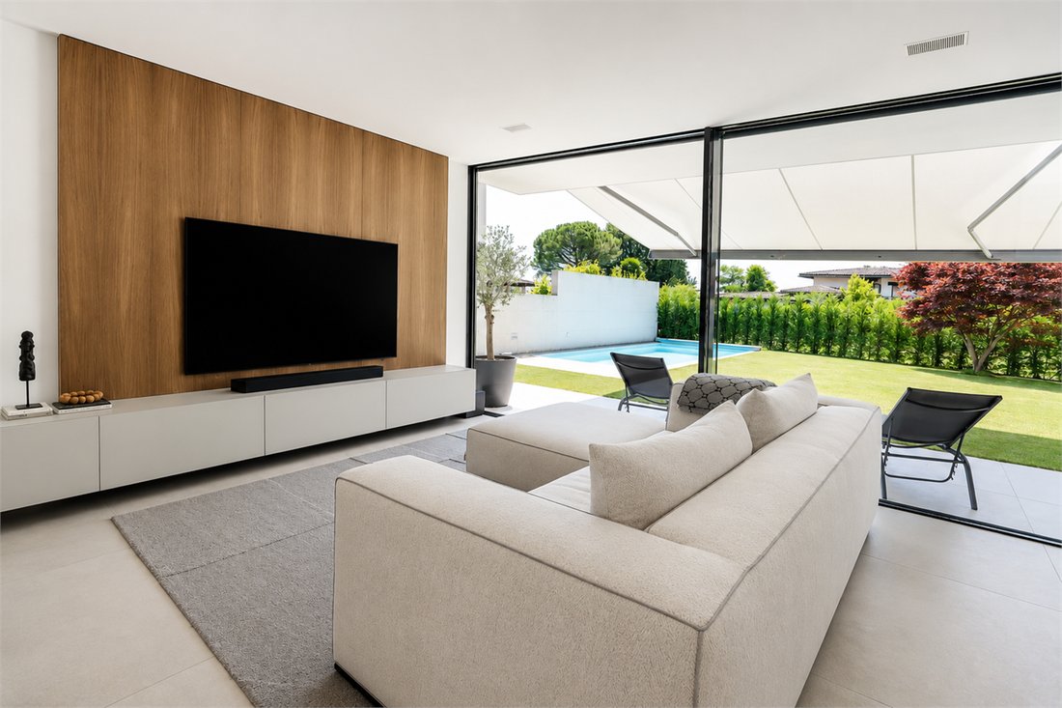
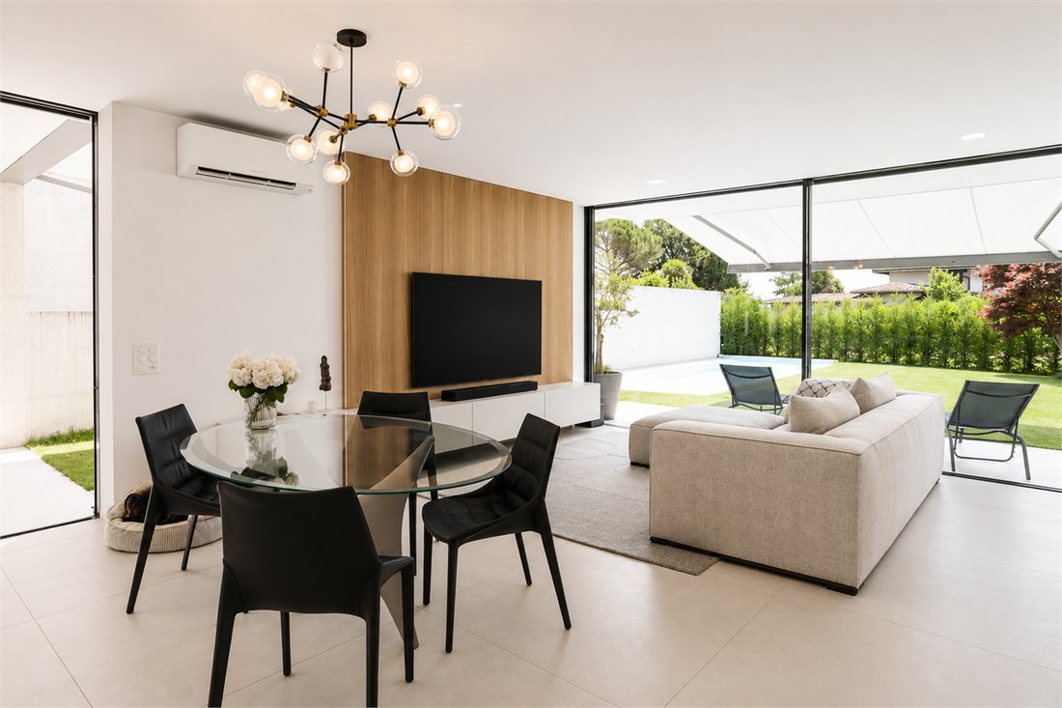
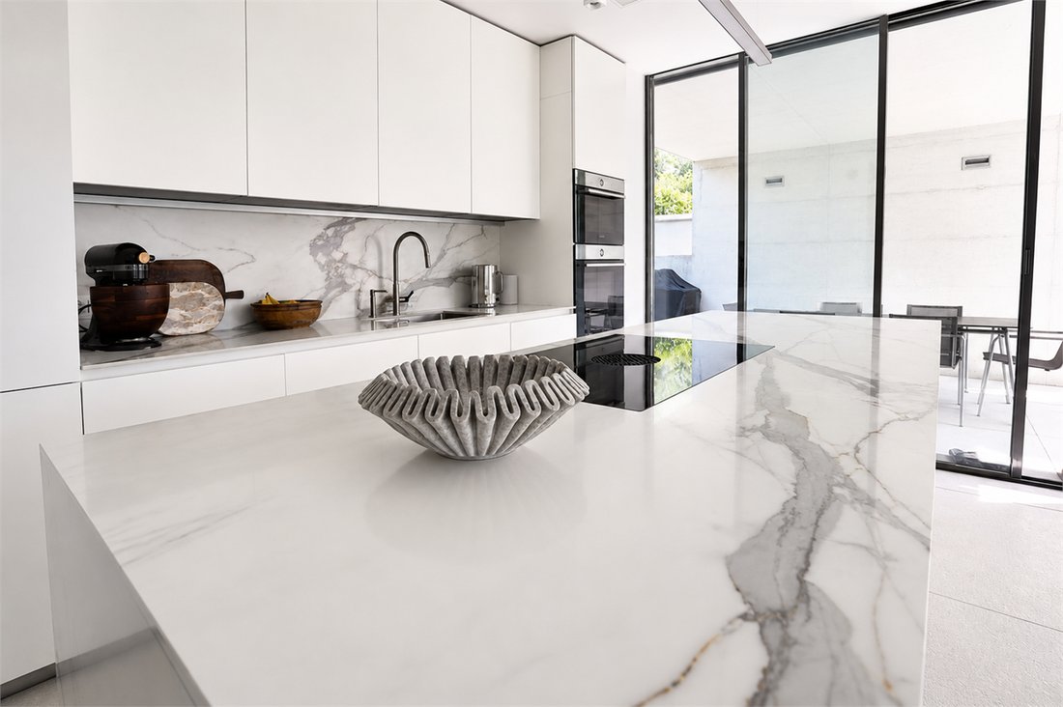
Nel comune di Lugano, nella zona residenziale di Villa Luganese, proponiamo — per famiglie che cercano un comfort eccellente in tutte le quattro stagioni dell’anno e ambienti raffinati — una villa in architettura moderna costruita nel 2013. Le finiture interne così come quelle esterne sono state realizzate con materiali di alta qualità — la pavimentazione di tutta la villa colpisce con piastrelle effetto pietra bianche opache — gres porcellanato di grande formato — mentre le pareti del bagno sono state rivestite con resine di colore chiaro — le porte interne sono bianche opache a filo parete con cerniere a scomparsa — Impianto fotovoltaico — riscaldamento alimentato da una pompa di calore con distribuzione del calore tramite riscaldamento a pavimento — aria condizionata nel soggiorno e zone notte — finestre in alluminio con triplo vetro — cucina con armadi laccati bianchi opachi a tutta altezza — isola con piano cottura a induzione e cappa integrata — piano di lavoro e alzatina in gres porcellanato — elettrodomestici ZUG — il giardino è piatto e di forma rettangolare — il prato è ben curato così come gli alberi — nella bella stagione, la piscina all’aperto offre momenti di piacere e freschezza — per chi desidera utilizzare la piscina nelle stagioni più fredde — l’acqua della piscina può essere riscaldata. La scala che collega il piano giorno al piano notte, insieme alla parete vetrata, costituisce un elegante elemento architettonico che caratterizza il soggiorno. La disposizione interna della villa è la seguente: Seminterrato • Locale tecnico — pompa di calore • Ripostiglio • Lavanderia • Bagno con doccia Piano terra — circa 61,03 mq. — utilizzabile • Soggiorno — Giardino circa 157 mq. — piscina 3,59 mt. x 8,70 mt. • Portici circa 47 mq. • Dispensa • Zona cottura • Area PC Primo piano — circa 66,86 mq. — utilizzabile • Camera matrimoniale con bagno annesso con doccia • Camera singola • Bagno con doccia • Camera singola Posti auto • N. 2 coperti • N. 1 scoperto Prezzo di vendita Chf 1.900.000. Ulteriori informazioni verranno fornite su richiesta.
In the municipality of Lugano, in the residential area of Villa Luganese, we offer – for families seeking excellent comfort in all four seasons of the year and refined environments – a villa in modern architecture built in 2013. The internal finishes as well as the external ones have been made with high-quality materials – the flooring throughout the villa is striking with matte white stone-effect tiles – large format porcelain stoneware – while the bathroom walls have been covered with light-colored resins – the internal doors are matte white flush with the wall with concealed hinges – Photovoltaic system – heating powered by a heat pump with heat distribution via underfloor heating – air conditioning in the living and sleeping areas – windows are aluminum with triple glazing – kitchen with full-height lacquered matte white cabinets – island with induction cooktop and integrated hood – worktop and backsplash in porcelain stoneware – ZUG appliances – the garden is flat and rectangular in shape – the lawn is well-maintained as well as the trees – in the beautiful season, the outdoor swimming pool offers moments of pleasure and freshness – for those who wish to use the pool in the cooler seasons – the pool water can be heated. The staircase connecting the living floor to the sleeping floor – along with the glass wall – forms an elegant architectural element that characterizes the living room. The internal layout of the villa is as follows: Basement • Technical room – heat pump • Storage room • Laundry room • Bathroom with shower Ground floor – approx. 61.03 sqm. – usable • Living room – Garden approx. 157 sqm. – pool 3.59 mt. x 8.70 mt. • Porches approx. 47 sqm. • Pantry • Cooking area • PC area First floor – approx. 66.86 sqm. – usable • Master bedroom with attached bathroom with shower • Single bedroom • Bathroom with shower • Single bedroom Parking spaces • No. 2 covered • No. 1 uncovered Sale price Chf 1,900,000. More information will be provided upon request.
-
Tipo di proprietà
Villa
-
Prezzo/piede²
$1,250
Caratteristiche
Esplora la zona
Lugano, Ticino, Svizzera
Visualizza su Google Maps
Prezzo per sqft
Basso
Alto
Iscritto da 2 mesi
Hai chiesto informazioni su questa proprietà
L'agente La contatterà al più presto
Pubblicato da
26
Annunci
2026
Iscritto
Prenota una visita con the agent
Scegli una data e indica se preferisci un tour virtuale o di persona con l’agente.
Data preferita
Tipo di tour
Ultimo aggiornamento
Ottobre 2
Prima pubblicazione
Settembre 22
Riferimento annuncio
-
Proprietà simili nelle vicinanze
Nuovi annunci a Lugano




Esplora più immobili in vendita
tipi di proprietà Lugano, Ticino, Svizzera
- Appartamenti in vendita in Lugano, Ticino, Svizzera
- Ville in vendita in Lugano, Ticino, Svizzera
- Case in vendita in Lugano, Ticino, Svizzera
- Attici in vendita in Lugano, Ticino, Svizzera
- Terreno in vendita in Lugano, Ticino, Svizzera
- Case di campagna in vendita in Lugano, Ticino, Svizzera
- Condomini in vendita in Lugano, Ticino, Svizzera
Lugano, Ticino, Svizzera ricerche popolari
- Proprietà immobiliari Vista panoramica / Scenica a Lugano, Ticino, Svizzera
- Proprietà immobiliari Vista mare a Lugano, Ticino, Svizzera
- Proprietà immobiliari Vista sul lago a Lugano, Ticino, Svizzera
- Proprietà immobiliari Vista sul fiume a Lugano, Ticino, Svizzera
- Proprietà immobiliari con Giardino a Lugano, Ticino, Svizzera
- Proprietà immobiliari Comunità recintata a Lugano, Ticino, Svizzera
- Proprietà immobiliari Lungomare a Lugano, Ticino, Svizzera
- Proprietà immobiliari Investimento immobiliare a Lugano, Ticino, Svizzera
- Proprietà immobiliari Nuove costruzioni a Lugano, Ticino, Svizzera
- Proprietà immobiliari con Piscina a Lugano, Ticino, Svizzera
- Proprietà immobiliari con Garage a Lugano, Ticino, Svizzera
- Proprietà immobiliari Residenza a Lugano, Ticino, Svizzera
- Proprietà immobiliari con Spiaggia Privata a Lugano, Ticino, Svizzera
- Proprietà immobiliari Lungolago a Lugano, Ticino, Svizzera
- Proprietà immobiliari Lungofiume a Lugano, Ticino, Svizzera
- Proprietà immobiliari con Piscina coperta a Lugano, Ticino, Svizzera
- Proprietà immobiliari Vista sull'acqua a Lugano, Ticino, Svizzera
Lugano, Ticino, Svizzera Quartieri
- Case in vendita in Castagnola, Lugano, Ticino
- Case in vendita in Brè-Aldesago, Lugano, Ticino
- Case in vendita in Carona, Lugano, Ticino
- Case in vendita in Pregassona, Lugano, Ticino
- Case in vendita in Davesco-Soragno, Lugano, Ticino
- Case in vendita in Villa Luganese, Lugano, Ticino
- Case in vendita in Sonvico, Lugano, Svizzera
- Case in vendita in Cadro, Lugano, Svizzera
- Case in vendita in Carabbia, Lugano, Svizzera
- Case in vendita in Barbengo, Lugano, Svizzera
- Case in vendita in Cureggia, Lugano, Ticino
- Case in vendita in Cimadera
- Case in vendita in Gandria
Guide e storie correlate
La fiducia dei migliori broker del mondo
Gli agenti dietro le proprietà più straordinarie del mondo pubblicano su JamesEdition.
- Annunci di Sotheby's, Christie's, BARNES ed Engel & Völkers
- Ogni annuncio è verificato prima della pubblicazione
- Si metta in contatto diretto con agenti verificati
Continuando, accetta i nostri Termini e la nostra Informativa sulla privacy.