$2,804,417
Progetto Residenziale «La Torre DI Eva» Vicino Al Centro DI Lugano Ppp5
- 2 Camere
- 2 Bagni
- 1,161 Sqft
- Aggiornato: Ottobre 20
Informazioni sulla proprietà
La descrizione è stata tradotta automaticamente.
La descrizione viene visualizzata nella lingua originale.
Apartment floor 4 - 3.5 rooms
SUL apartment 107.8 m2
SUL covered balconies 9.7 m2
Commercial surface ap. 111.6 m2
SUL rooftop terrace 107.8 m2
Sup. commercial rooftop 5.9 m2
Sup. commercial total PPP5: 117.5 m2
The new project ”La Torre di Eva Residence” envisages the construction of a building with 6 apartments of 3.5 rooms arranged on 6 levels, with a rooftop so
Apartment floor 4 - 3.5 rooms
SUL apartment 107.8 m2
SUL covered balconies 9.7 m2
Commercial surface ap. 111.6 m2
SUL rooftop terrace 107.8 m2
Sup. commercial rooftop 5.9 m2
Sup. commercial total PPP5: 117.5 m2
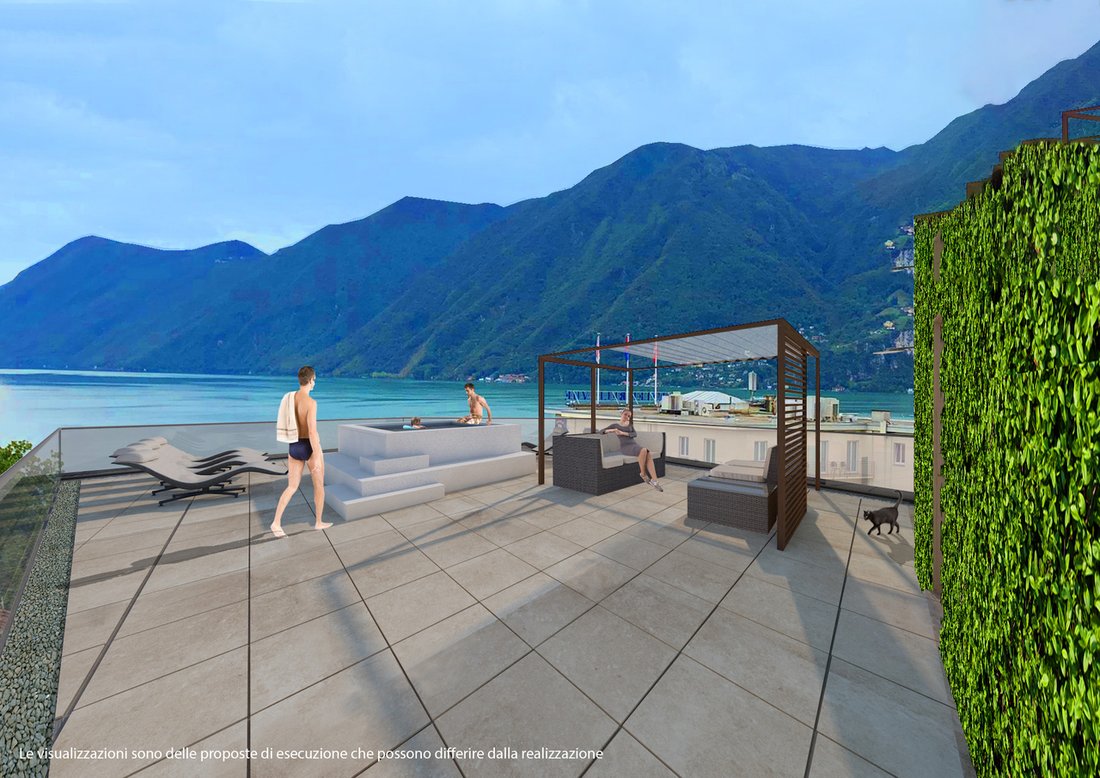
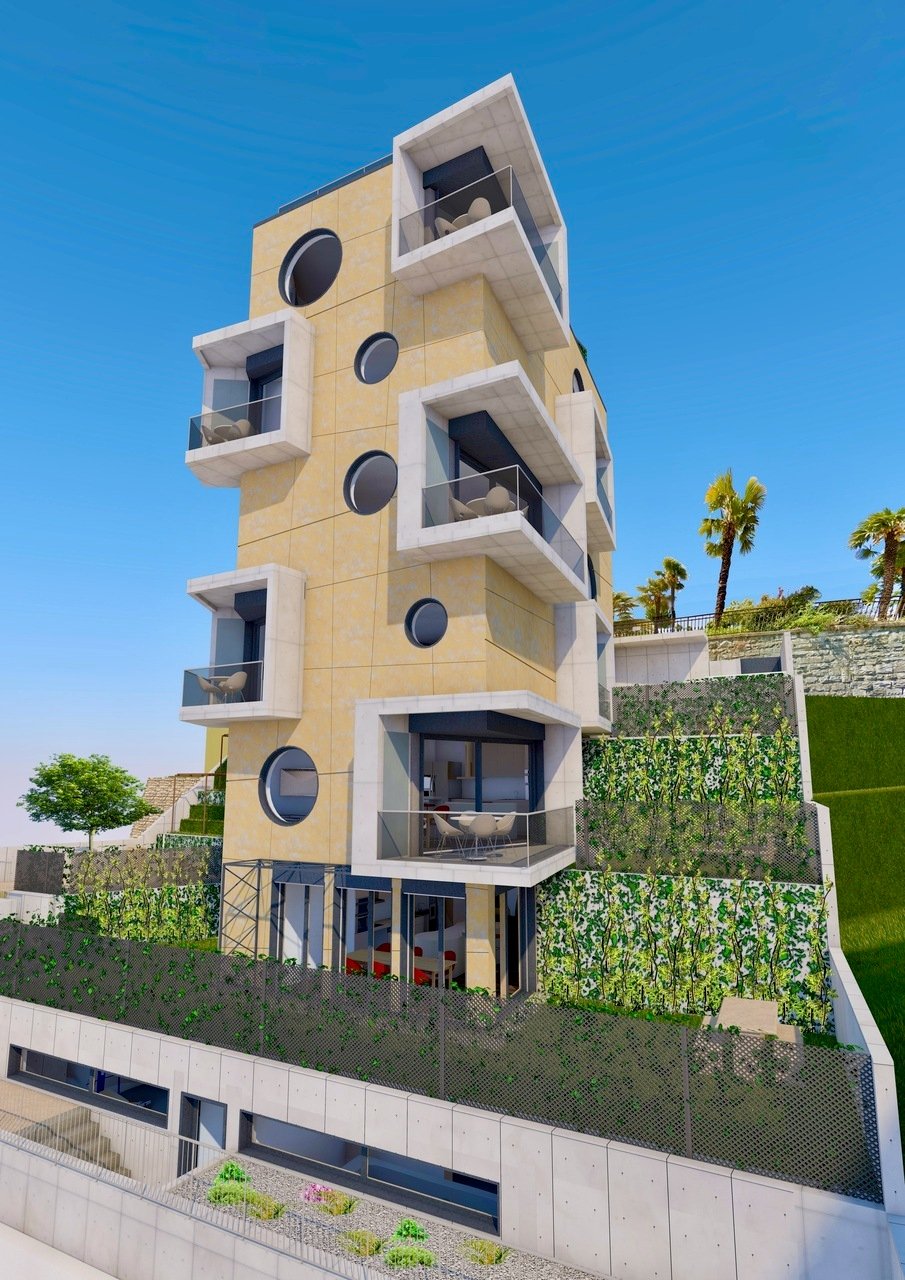
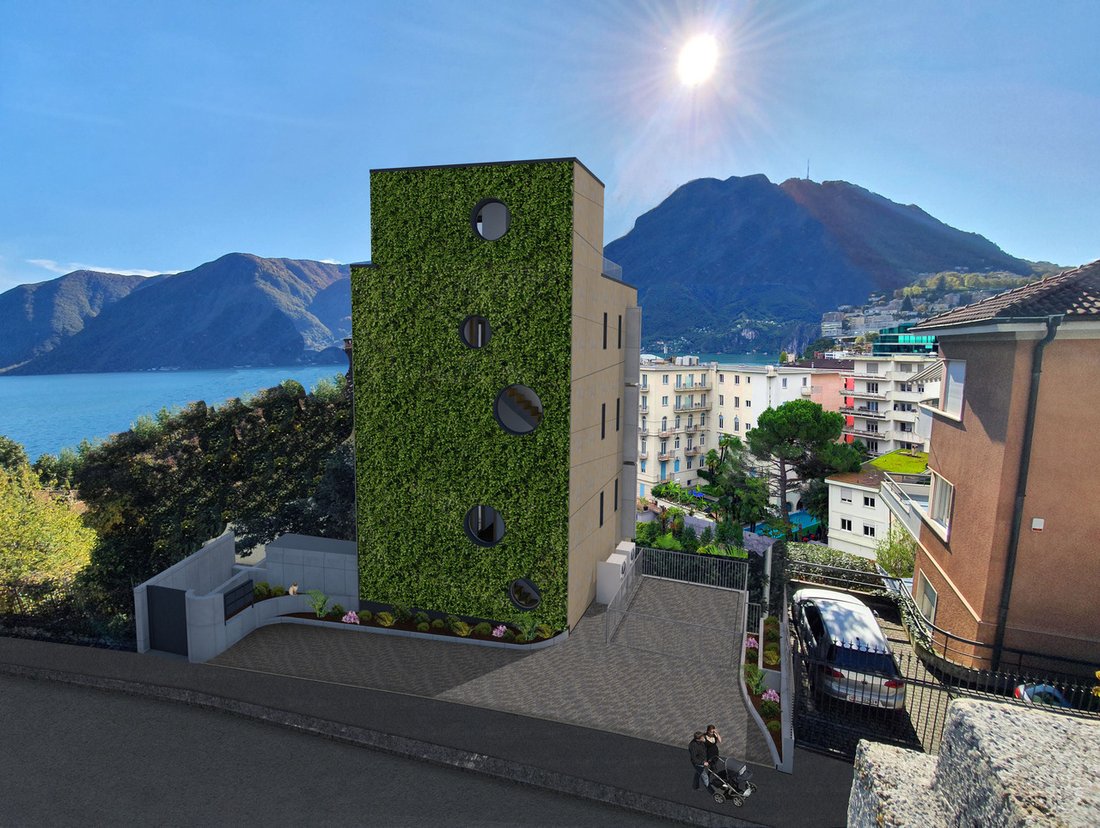
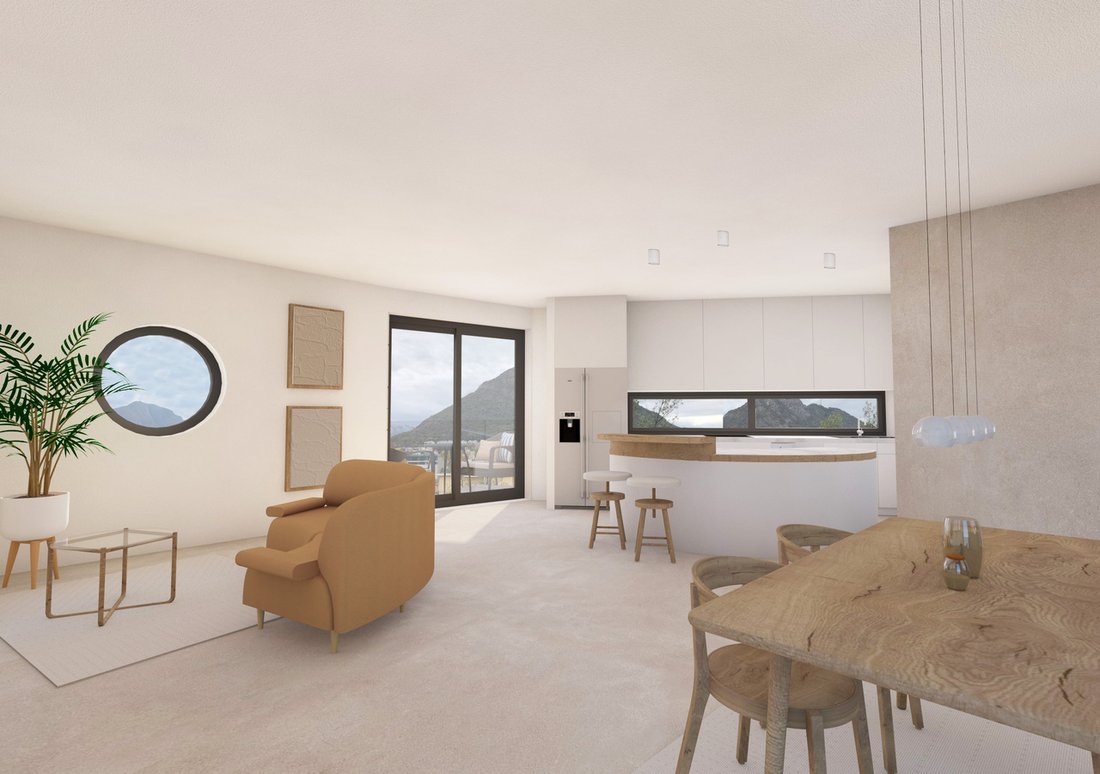
The new project ”La Torre di Eva Residence” envisages the construction of a building with 6 apartments of 3.5 rooms arranged on 6 levels, with a rooftop solarium terrace, and 2 basement floors (the -1 housing the cellars, laundry, recreation rooms, etc. and the -2 housing the parking garage (9 parking spaces) accessible by a car lift equipped with acoustic/light signal).
Access to the building is possible from Via Mazzini, a one-way street.
A communal rooftop terrace provides an unobstructed 180-degree view of the Lugano Gulf.
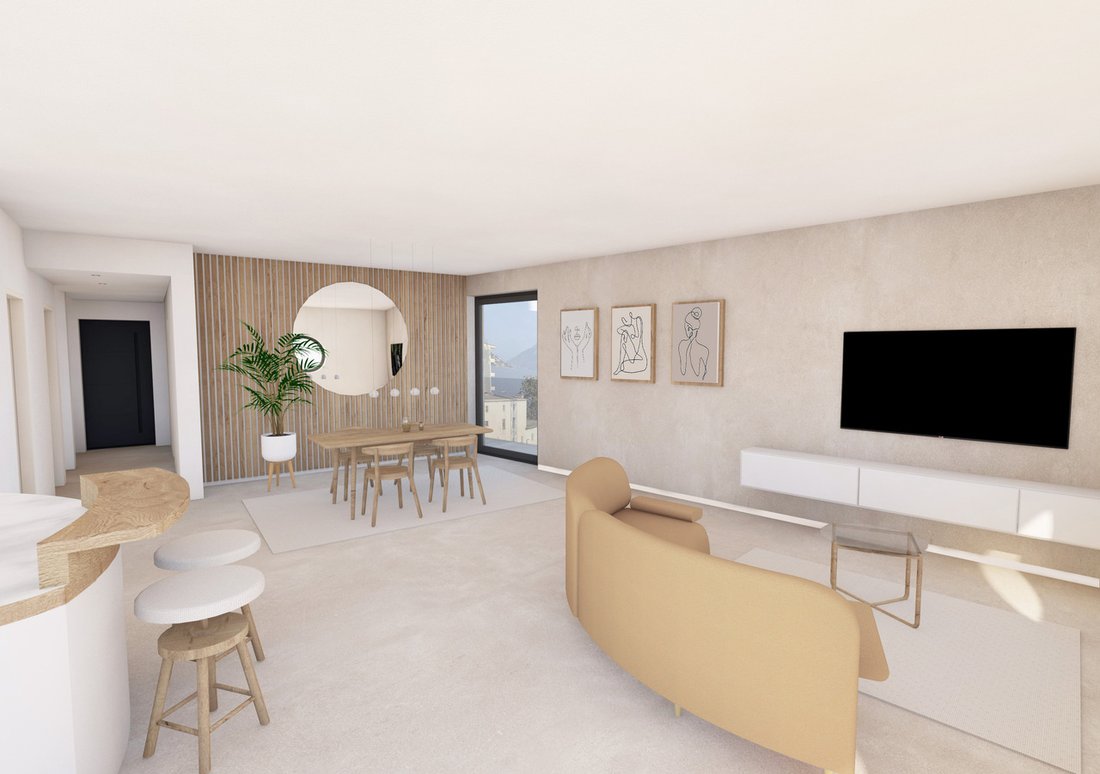
The apartments is divided as follows: an open plan living room with kitchen and dining area, 2 bedrooms, bathroom with shower, bathroom with WC.
Each apartment has at least one balcony/covered loggia of different sizes, a wine cellar on the -1 floor for exclusive use; a common wine cellar (on request) with inside individual spaces dedicated to individual PPPs, a common fitness room, a common countercurrent swimming pool/sauna room, laundry room with independent washing machine/tumbler tower and common drying room with dehumidifier, technical room.
Parking spaces: 3 apartments may have 2 garage parking spaces while the other 3 may have only 1. However, parking spaces can be rented indefinitely within a few minutes’ walk.
Beginning of the construction: spring 2023.
Completion of the construction: December 17, 2025, barring unforeseen circumstances.
NOTE: in the case of a secondary residence, an increase of +7% should be applied and it should be noted that the indicated price is exclusive of VAT.
-
Tipo di proprietà
Appartamento
-
Prezzo/piede²
$2,416
Caratteristiche
- Piscina
- Terrazza
- Garage
- Vista sull'acqua
- Cantina
- Focolare
- Sauna
- Cucina aperta
- Ascensore
Caratteristiche
Lot
- Vista panoramica / Scenica
- Vista sulle montagne
- Vista sull'acqua
- Nuove costruzioni
Interni
- Lavanderia
- Sauna
- Cantina
- Ascensore
- Cucina aperta
- Seminterrato
- Centro Fitness / Palestra
Outdoor
- Terrazza
- Balcone
- Parcheggio
- Focolare
- Piscina
- Garage
- Spazio di vita all'aperto
Esplora la zona
Via Mazzini 11, Lugano, Ticino, Svizzera
Visualizza su Google Maps
Prezzo per sqft
Basso
Alto

Iscritto da 12 mesi
Hai chiesto informazioni su questa proprietà
L'agente La contatterà al più presto
Pubblicato da
Ferrari Fabio
Visualizza profilo dell'agente
92
Annunci
2025
Iscritto
Prenota una visita con Ferrari Fabio
Scegli una data e indica se preferisci un tour virtuale o di persona con l’agente.
Data preferita
Tipo di tour

Sequoia Consulting Sagl is a distinguished luxury real estate agency focused on premium residential and commercial
Sequoia Consulting Sagl is a distinguished luxury real estate agency focused on premium residential and commercial properties in the Lugano Lake region, Canton Ticino, Switzerland. Since its establishment in 2009, Sequoia Consulting Sagl has become a trusted name in the region’s high-end real estate market. Its success is driven by a combination of professional expertise, deep market knowledge, and a client-centred approach that prioritises discretion, reliability, and tailored solutions. Thanks to its longstanding presence in the sector, the company has cultivated strong partnerships with leading local professionals — including lawyers, tax advisors and banks. This network, together with years of experience, has allowed Sequoia Consulting Sagl to build a refined property portfolio and an excellent database of qualified buyers and investors.
Ultimo aggiornamento
Ottobre 20
Prima pubblicazione
Ottobre 20
Riferimento annuncio
PPP05
Proprietà simili nelle vicinanze
Nuovi annunci a Lugano




Esplora più immobili in vendita
tipi di proprietà Lugano, Ticino, Svizzera
- Appartamenti in vendita in Lugano, Ticino, Svizzera
- Ville in vendita in Lugano, Ticino, Svizzera
- Case in vendita in Lugano, Ticino, Svizzera
- Attici in vendita in Lugano, Ticino, Svizzera
- Terreno in vendita in Lugano, Ticino, Svizzera
- Case di campagna in vendita in Lugano, Ticino, Svizzera
- Condomini in vendita in Lugano, Ticino, Svizzera
Lugano, Ticino, Svizzera ricerche popolari
- Proprietà immobiliari Vista panoramica / Scenica a Lugano, Ticino, Svizzera
- Proprietà immobiliari Vista mare a Lugano, Ticino, Svizzera
- Proprietà immobiliari Vista sul lago a Lugano, Ticino, Svizzera
- Proprietà immobiliari Vista sul fiume a Lugano, Ticino, Svizzera
- Proprietà immobiliari con Giardino a Lugano, Ticino, Svizzera
- Proprietà immobiliari Comunità recintata a Lugano, Ticino, Svizzera
- Proprietà immobiliari Lungomare a Lugano, Ticino, Svizzera
- Proprietà immobiliari Investimento immobiliare a Lugano, Ticino, Svizzera
- Proprietà immobiliari Nuove costruzioni a Lugano, Ticino, Svizzera
- Proprietà immobiliari con Piscina a Lugano, Ticino, Svizzera
- Proprietà immobiliari con Garage a Lugano, Ticino, Svizzera
- Proprietà immobiliari Residenza a Lugano, Ticino, Svizzera
- Proprietà immobiliari con Spiaggia Privata a Lugano, Ticino, Svizzera
- Proprietà immobiliari Lungolago a Lugano, Ticino, Svizzera
- Proprietà immobiliari Lungofiume a Lugano, Ticino, Svizzera
- Proprietà immobiliari con Piscina coperta a Lugano, Ticino, Svizzera
- Proprietà immobiliari Vista sull'acqua a Lugano, Ticino, Svizzera
Lugano, Ticino, Svizzera Quartieri
- Case in vendita in Castagnola, Lugano, Ticino
- Case in vendita in Brè-Aldesago, Lugano, Ticino
- Case in vendita in Carona, Lugano, Ticino
- Case in vendita in Pregassona, Lugano, Ticino
- Case in vendita in Davesco-Soragno, Lugano, Ticino
- Case in vendita in Villa Luganese, Lugano, Ticino
- Case in vendita in Carabbia, Lugano, Svizzera
- Case in vendita in Sonvico, Lugano, Svizzera
- Case in vendita in Cadro, Lugano, Svizzera
- Case in vendita in Barbengo, Lugano, Svizzera
- Case in vendita in Cureggia, Lugano, Ticino
- Case in vendita in Cimadera
- Case in vendita in Gandria
Guide e storie correlate
La fiducia dei migliori broker del mondo
Gli agenti dietro le proprietà più straordinarie del mondo pubblicano su JamesEdition.
- Annunci di Sotheby's, Christie's, BARNES ed Engel & Völkers
- Ogni annuncio è verificato prima della pubblicazione
- Si metta in contatto diretto con agenti verificati
Continuando, accetta i nostri Termini e la nostra Informativa sulla privacy.