$666,332
Rustico In Vendita A Lucca (Lu) In Ottimo Composto Da 5vani
- 3 Camere
- 2 Bagni
- 1,895 Sqft
- 26,910 Sqft lot
- Aggiornato: Luglio 21
- 1
Informazioni sulla proprietà
La descrizione è stata tradotta automaticamente.
La descrizione viene visualizzata nella lingua originale.
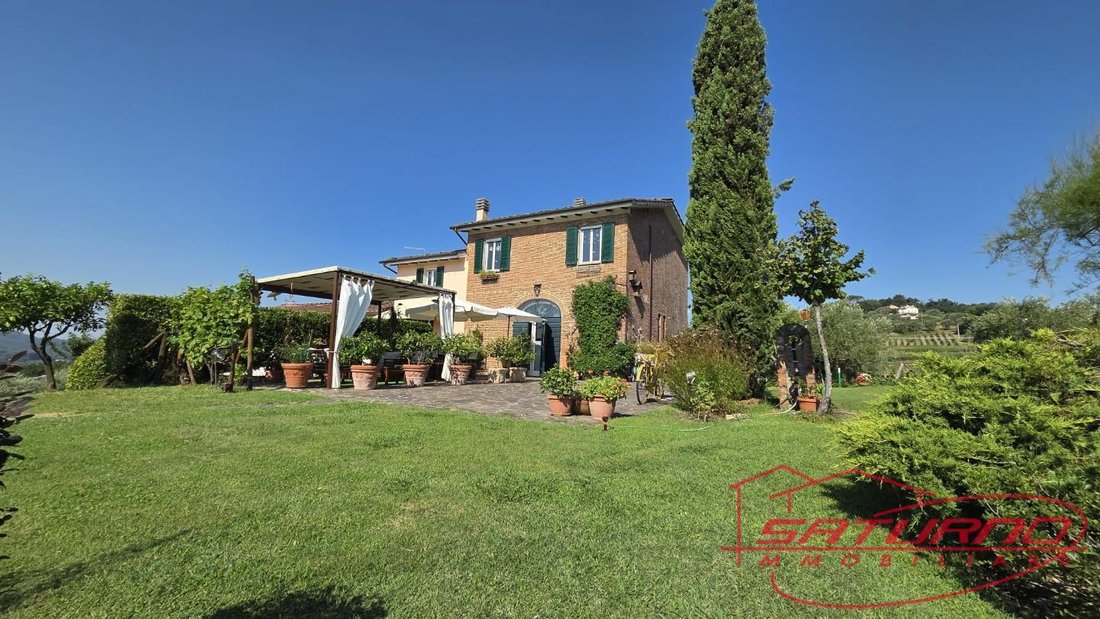
North-West area, in an exclusive location, a semi-detached rustic house from the late 1800s, free on three sides, situated on the first hills of Lucca. It overlooks the surrounding valleys with a commanding position and offers a 360-degree view of the beautiful Lucca hills.
The property is accessed through a convenient automatic gate leading to a private parking area with a canopy for two
The property is accessed through a convenient automatic gate leading to a private parking area with a canopy for two
North-West area, in an exclusive location, a semi-detached rustic house from the late 1800s, free on three sides, situated on the first hills of Lucca. It overlooks the surrounding valleys with a commanding position and offers a 360-degree view of the beautiful Lucca hills.
The property is accessed through a convenient automatic gate leading to a private parking area with a canopy for two cars. From here, you enter the splendid garden, featuring a pergola with a large table surrounded by jasmines and vines. This leads to the courtyard at the house entrance, where there is another covered gazebo dedicated to a lounge and relaxation, right opposite the house entrance.
The house is spread over two floors and can be used either as a single home or as two independent apartments since the entrances are separate.
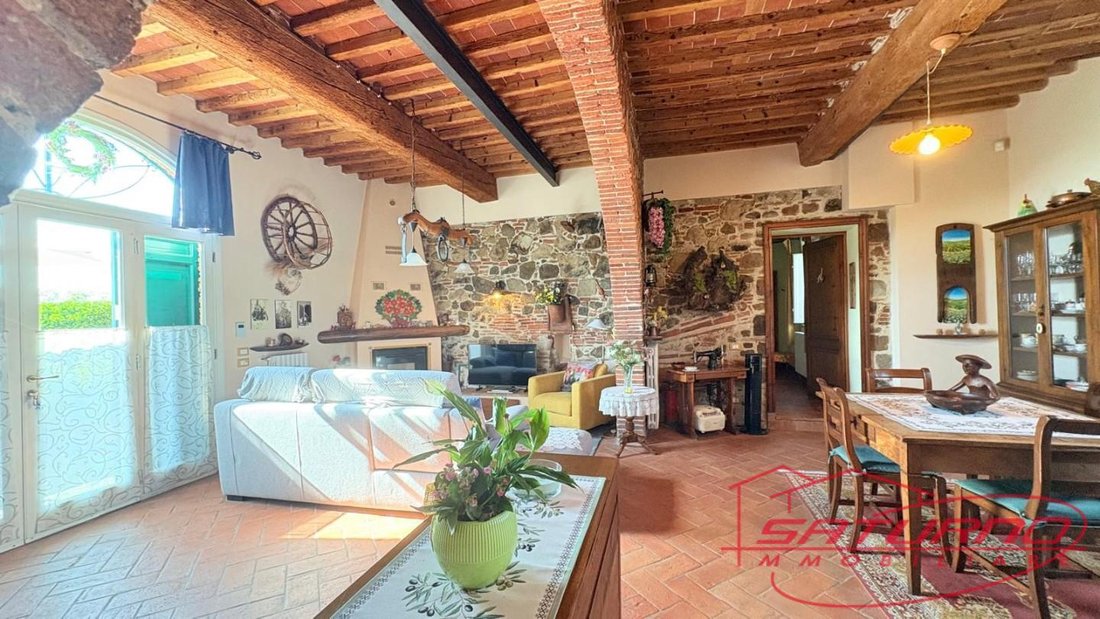
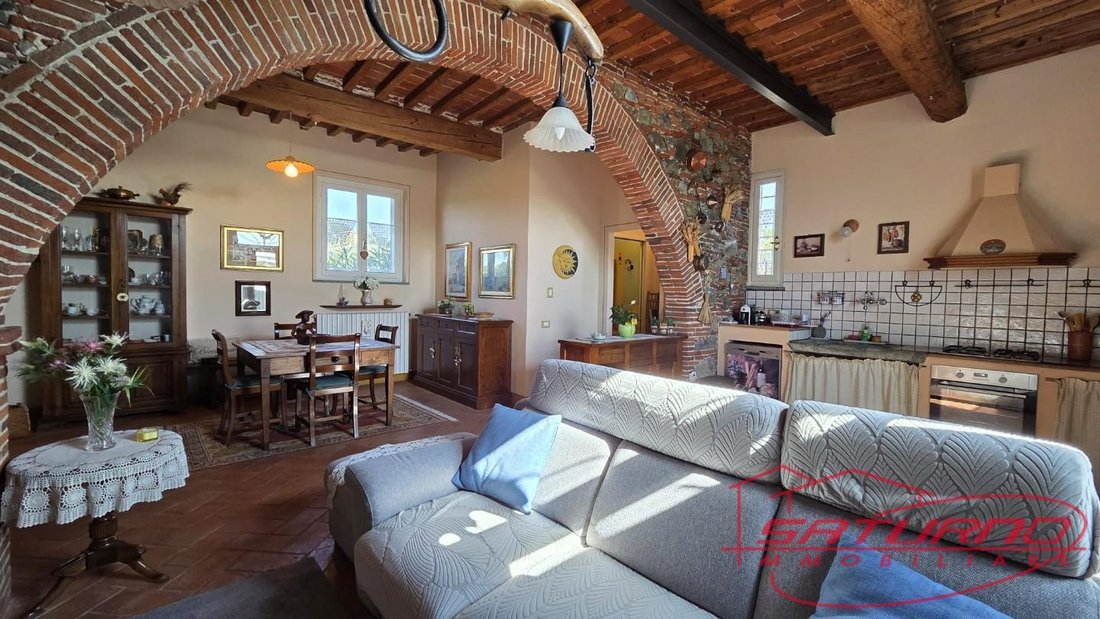
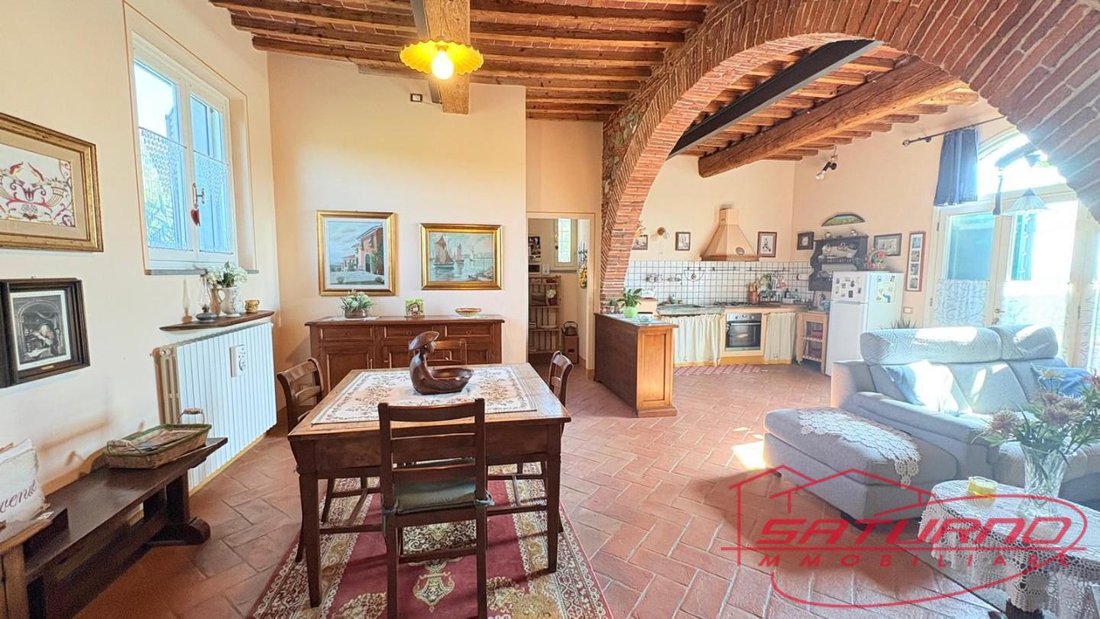
On the ground floor, you enter from a large porphyry courtyard with a wide view of the surrounding landscape. Inside, the house’s history envelops you, with a large open space that includes a beautiful stone kitchen (equipped with all modern appliances), an elegant living room with a pellet fireplace, and a dining area. Within the same space, there is a very convenient bathroom with a shower and an antique white marble sink.
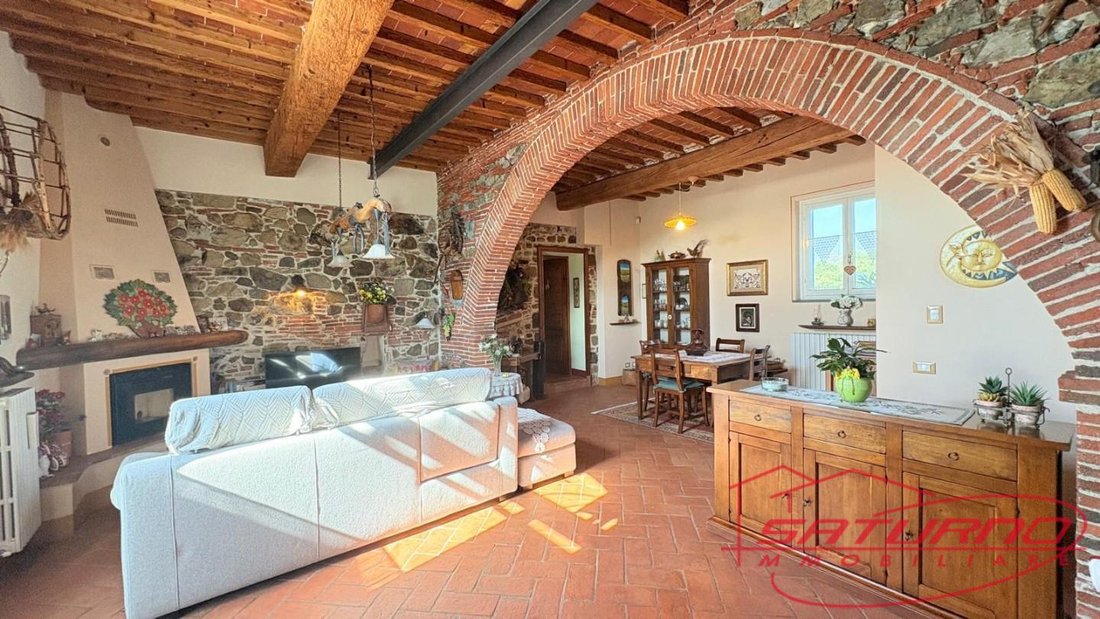
A large brick arch, exposed stone walls, and decorations inspired by the agricultural world recall the room’s original use as a wine cellar.
From here, you enter a bedroom furnished with early 20th-century furniture and a window overlooking the vineyard in front.
Returning to the courtyard, you reach a covered terrace leading to the first-floor entrance. You are welcomed by a hallway from which the ancient terracotta staircase starts. At the top, there is a bright kitchen-dining room and a windowed bathroom with a shower.
Going up two steps, you enter a large living room with a fireplace. At its ends, there is a master bedroom and a room currently used as a study but which can also serve as a second bedroom.
The floor is made of antique terracotta baked in a wood-fired oven, and the ceilings are typical Tuscan style with beams and small joists. All the windows in the house offer a beautiful panorama.
The two apartments have separate heating systems with radiators. On the upper floor, an air conditioning system (inverter) has also been installed.
The property includes a cellar at the back of the house for a washing machine/dryer, a laundry sink, and storage, plus a storage room located under the covered terrace.
Each apartment covers 88 sqm, plus a 28.8 sqm cellar and a 6.7 sqm terrace.
In the garden, there is also a charming wooden shed for gardening tools.
If desired, the property can be used as a single home by using a door in the ground-floor bedroom that leads to the stairs going to the upper floor.
The property was renovated and modernized in 2019/2020 and is currently inhabited by the owners, who rent out the ground floor for tourism during the summer due to high demand from all over the world.
A beautiful swimming pool can be built in the large field adjacent to the property.
The property includes a large garden of about 2,500 sqm and three parking spaces, two of which are covered.
Ref. IAIA6548
The property is accessed through a convenient automatic gate leading to a private parking area with a canopy for two cars. From here, you enter the splendid garden, featuring a pergola with a large table surrounded by jasmines and vines. This leads to the courtyard at the house entrance, where there is another covered gazebo dedicated to a lounge and relaxation, right opposite the house entrance.
The house is spread over two floors and can be used either as a single home or as two independent apartments since the entrances are separate.
On the ground floor, you enter from a large porphyry courtyard with a wide view of the surrounding landscape. Inside, the house’s history envelops you, with a large open space that includes a beautiful stone kitchen (equipped with all modern appliances), an elegant living room with a pellet fireplace, and a dining area. Within the same space, there is a very convenient bathroom with a shower and an antique white marble sink.
A large brick arch, exposed stone walls, and decorations inspired by the agricultural world recall the room’s original use as a wine cellar.
From here, you enter a bedroom furnished with early 20th-century furniture and a window overlooking the vineyard in front.
Returning to the courtyard, you reach a covered terrace leading to the first-floor entrance. You are welcomed by a hallway from which the ancient terracotta staircase starts. At the top, there is a bright kitchen-dining room and a windowed bathroom with a shower.
Going up two steps, you enter a large living room with a fireplace. At its ends, there is a master bedroom and a room currently used as a study but which can also serve as a second bedroom.
The floor is made of antique terracotta baked in a wood-fired oven, and the ceilings are typical Tuscan style with beams and small joists. All the windows in the house offer a beautiful panorama.
The two apartments have separate heating systems with radiators. On the upper floor, an air conditioning system (inverter) has also been installed.
The property includes a cellar at the back of the house for a washing machine/dryer, a laundry sink, and storage, plus a storage room located under the covered terrace.
Each apartment covers 88 sqm, plus a 28.8 sqm cellar and a 6.7 sqm terrace.
In the garden, there is also a charming wooden shed for gardening tools.
If desired, the property can be used as a single home by using a door in the ground-floor bedroom that leads to the stairs going to the upper floor.
The property was renovated and modernized in 2019/2020 and is currently inhabited by the owners, who rent out the ground floor for tourism during the summer due to high demand from all over the world.
A beautiful swimming pool can be built in the large field adjacent to the property.
The property includes a large garden of about 2,500 sqm and three parking spaces, two of which are covered.
Ref. IAIA6548
-
Tipo di proprietà
Altro
-
Piani
2
-
Anno di costruzione
1900
-
Prezzo/piede²
$351
Caratteristiche
- Giardino
- Terrazza
- Camino
- Vista sulle montagne
- Cucina aperta
- Duplex
- Pergola
- Rinnovato
- Lavasciuga
Caratteristiche
Lot
Interni
- Soffitto alto
- Camino
- Aria condizionata
- Piano cottura a gas
- Lavasciuga
- Lavanderia
- Cucina aperta
- Seminterrato
- Controsoffitti in pietra
Outdoor
Esplora la zona
Via per Carignano, 55100, Area Monte San Quirico - Sant'Alessio, Lucca, Toscana
Visualizza su Google Maps
Prezzo per sqft
Basso
Alto
Situata a Lucca, la proprietà offre facile accesso al centro storico e alla splendida campagna toscana. L’aeroporto internazionale di Pisa è a 30 minuti di auto, mentre la stazione di Lucca garantisce comodi collegamenti ferroviari. Nelle vicinanze ristoranti stellati Michelin e cucina toscana autentica. Ideale per appassionati di golf e natura, con diversi club di golf ed aree verdi nelle vicinanze.
Ottieni luoghi vicini
Attrazioni
Scuole
Aeroporto Internazionale di Pisa
Aeroporto
30 min
Stazione ferroviaria di Lucca
Stazione ferroviaria
6 min
Ristorante Giglio
Ristorazione e vini
7 min
Circolo Golf Pietrasanta
Golf & Country Club
35 min
Campagna Toscana
Outdoor e natura
10 min
Scuola Internazionale di Lucca
Scuola internazionale
12 min
Istituto Comprensivo Lucca Centro
Scuola pubblica
6 min
Vedi altri 87 annunci a Area Monte San Quirico - Sant'Alessio
Iscritto da 4 anni
Hai chiesto informazioni su questa proprietà
L'agente La contatterà al più presto
Pubblicato da
28
Annunci
2023
Iscritto
Prenota una visita con the agent
Scegli una data e indica se preferisci un tour virtuale o di persona con l’agente.
Data preferita
Tipo di tour
Ultimo aggiornamento
Luglio 21
Prima pubblicazione
Jul 21
Riferimento annuncio
1426296/IA6548
Proprietà simili nelle vicinanze
Nuovi annunci a Area Monte San Quirico - Sant'Alessio






Esplora più immobili in vendita
tipi di proprietà Area Monte San Quirico - Sant'Alessio, Lucca, Toscana
- Ville in vendita in Area Monte San Quirico - Sant'Alessio, Lucca, Toscana
- Case di campagna in vendita in Area Monte San Quirico - Sant'Alessio, Lucca, Toscana
- Case in vendita in Area Monte San Quirico - Sant'Alessio, Lucca, Toscana
- Appartamenti in vendita in Area Monte San Quirico - Sant'Alessio, Lucca, Toscana
Area Monte San Quirico - Sant'Alessio, Lucca, Toscana ricerche popolari
- Proprietà immobiliari Vista panoramica / Scenica a Area Monte San Quirico - Sant'Alessio, Lucca, Toscana
- Proprietà immobiliari con Terrazza a Area Monte San Quirico - Sant'Alessio, Lucca, Toscana
- Proprietà immobiliari con Bar a Area Monte San Quirico - Sant'Alessio, Lucca, Toscana
- Proprietà immobiliari con Sala giochi a Area Monte San Quirico - Sant'Alessio, Lucca, Toscana
- Proprietà immobiliari con Ufficio a Area Monte San Quirico - Sant'Alessio, Lucca, Toscana
- Proprietà immobiliari Vista sul fiume a Area Monte San Quirico - Sant'Alessio, Lucca, Toscana
- Proprietà immobiliari con Ascensore a Area Monte San Quirico - Sant'Alessio, Lucca, Toscana
- Proprietà immobiliari Vista Città a Area Monte San Quirico - Sant'Alessio, Lucca, Toscana
- Proprietà immobiliari Vista sulle montagne a Area Monte San Quirico - Sant'Alessio, Lucca, Toscana
- Proprietà immobiliari con Giardino a Area Monte San Quirico - Sant'Alessio, Lucca, Toscana
- Proprietà immobiliari con Cucina esterna a Area Monte San Quirico - Sant'Alessio, Lucca, Toscana
- Proprietà immobiliari Duplex a Area Monte San Quirico - Sant'Alessio, Lucca, Toscana
- Proprietà immobiliari Costiera a Area Monte San Quirico - Sant'Alessio, Lucca, Toscana
- Proprietà immobiliari Comunità recintata a Area Monte San Quirico - Sant'Alessio, Lucca, Toscana
- Proprietà immobiliari Privacy a Area Monte San Quirico - Sant'Alessio, Lucca, Toscana
- Proprietà immobiliari Collina a Area Monte San Quirico - Sant'Alessio, Lucca, Toscana
- Proprietà immobiliari Investimento immobiliare a Area Monte San Quirico - Sant'Alessio, Lucca, Toscana
- Proprietà immobiliari Moderno a Area Monte San Quirico - Sant'Alessio, Lucca, Toscana
- Proprietà immobiliari con Centro Fitness / Palestra a Area Monte San Quirico - Sant'Alessio, Lucca, Toscana
- Proprietà immobiliari con Sauna a Area Monte San Quirico - Sant'Alessio, Lucca, Toscana
- Proprietà immobiliari con Bagno turco a Area Monte San Quirico - Sant'Alessio, Lucca, Toscana
- Proprietà immobiliari con Libreria a Area Monte San Quirico - Sant'Alessio, Lucca, Toscana
- Proprietà immobiliari con Aria condizionata a Area Monte San Quirico - Sant'Alessio, Lucca, Toscana
- Proprietà immobiliari con Cantina a Area Monte San Quirico - Sant'Alessio, Lucca, Toscana
- Proprietà immobiliari con Idromassaggio a Area Monte San Quirico - Sant'Alessio, Lucca, Toscana
- Proprietà immobiliari con Camino a Area Monte San Quirico - Sant'Alessio, Lucca, Toscana
- Proprietà immobiliari con Piscina a Area Monte San Quirico - Sant'Alessio, Lucca, Toscana
- Proprietà immobiliari con Garage a Area Monte San Quirico - Sant'Alessio, Lucca, Toscana
- Proprietà immobiliari con Balcone a Area Monte San Quirico - Sant'Alessio, Lucca, Toscana
- Proprietà immobiliari con Campo da tennis a Area Monte San Quirico - Sant'Alessio, Lucca, Toscana
- Proprietà immobiliari con Vigneto / Azienda vinicola a Area Monte San Quirico - Sant'Alessio, Lucca, Toscana
- Proprietà immobiliari Residenza a Area Monte San Quirico - Sant'Alessio, Lucca, Toscana
- Proprietà immobiliari con Cucina aperta a Area Monte San Quirico - Sant'Alessio, Lucca, Toscana
- Proprietà immobiliari Rinnovato a Area Monte San Quirico - Sant'Alessio, Lucca, Toscana
- Proprietà immobiliari con Piscina coperta a Area Monte San Quirico - Sant'Alessio, Lucca, Toscana
- Proprietà immobiliari Vista sull'acqua a Area Monte San Quirico - Sant'Alessio, Lucca, Toscana
Guide e storie correlate
La fiducia dei migliori broker del mondo
Gli agenti dietro le proprietà più straordinarie del mondo pubblicano su JamesEdition.
- Annunci di Sotheby's, Christie's, BARNES ed Engel & Völkers
- Ogni annuncio è verificato prima della pubblicazione
- Si metta in contatto diretto con agenti verificati
Continuando, accetta i nostri Termini e la nostra Informativa sulla privacy.