$2,908,667
Villa D'epoca Con Piscina In Vendita A Lucca, Toscana
- 6 Camere
- 4 Bagni
- 8,719 Sqft
- 6.01 Ac lot
- Aggiornato: Agosto 7
- 9
Informazioni sulla proprietà
La descrizione è stata tradotta automaticamente.
La descrizione viene visualizzata nella lingua originale.
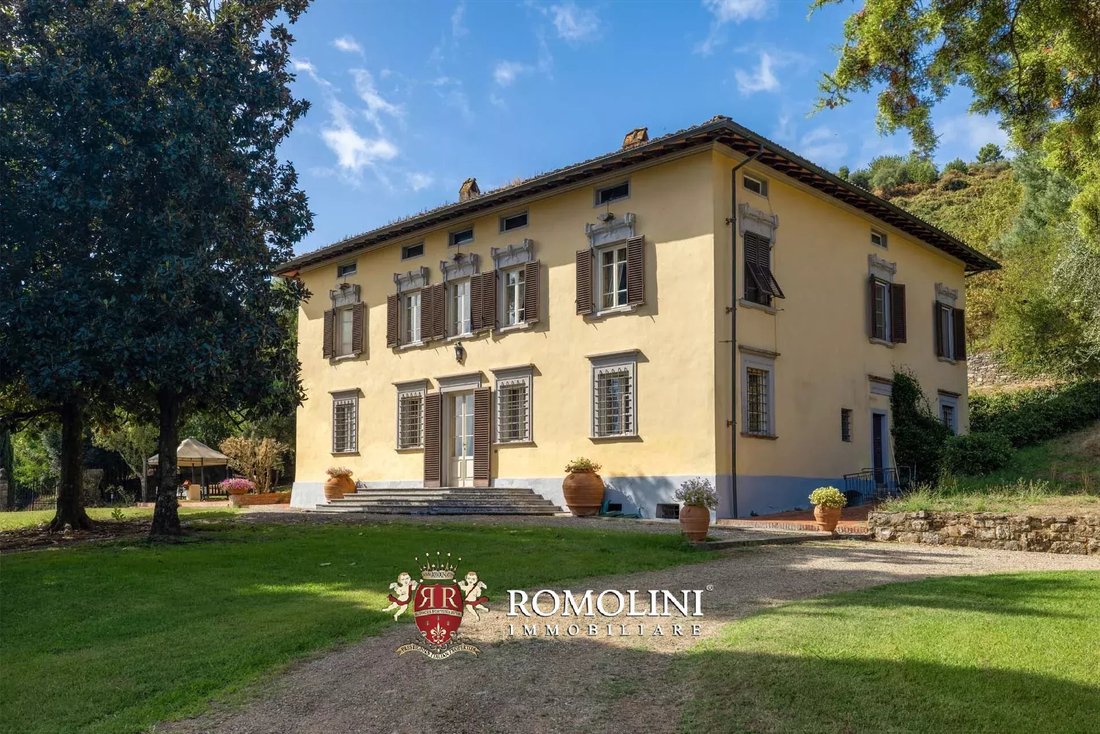
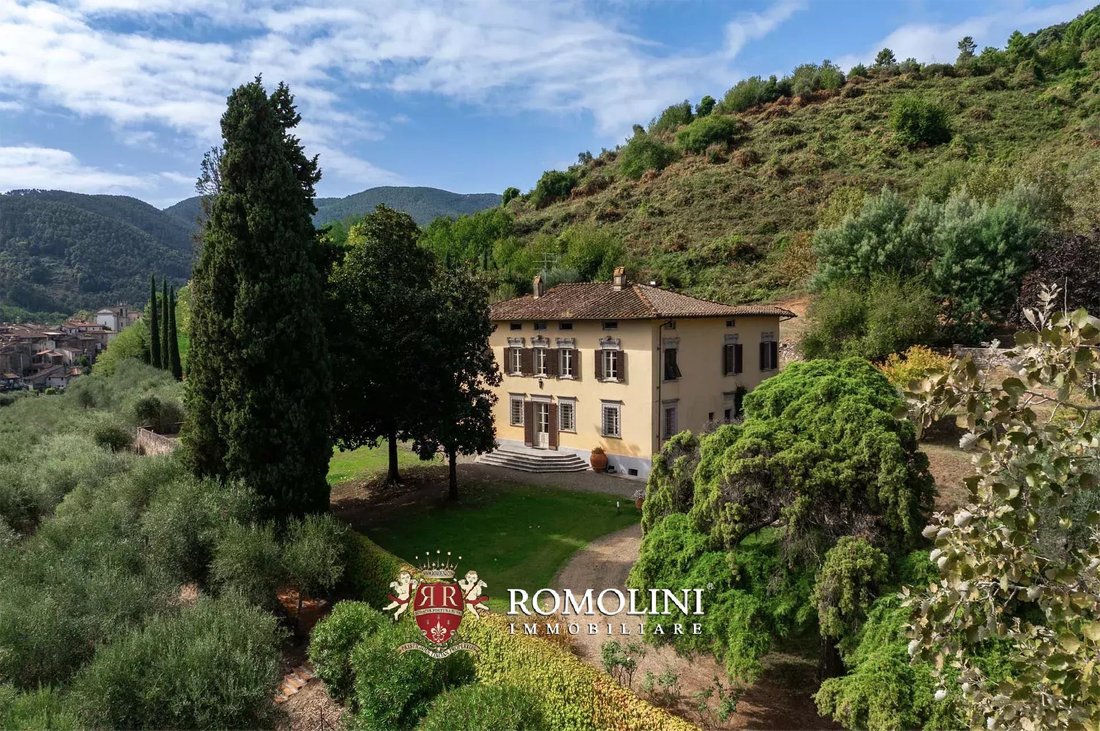
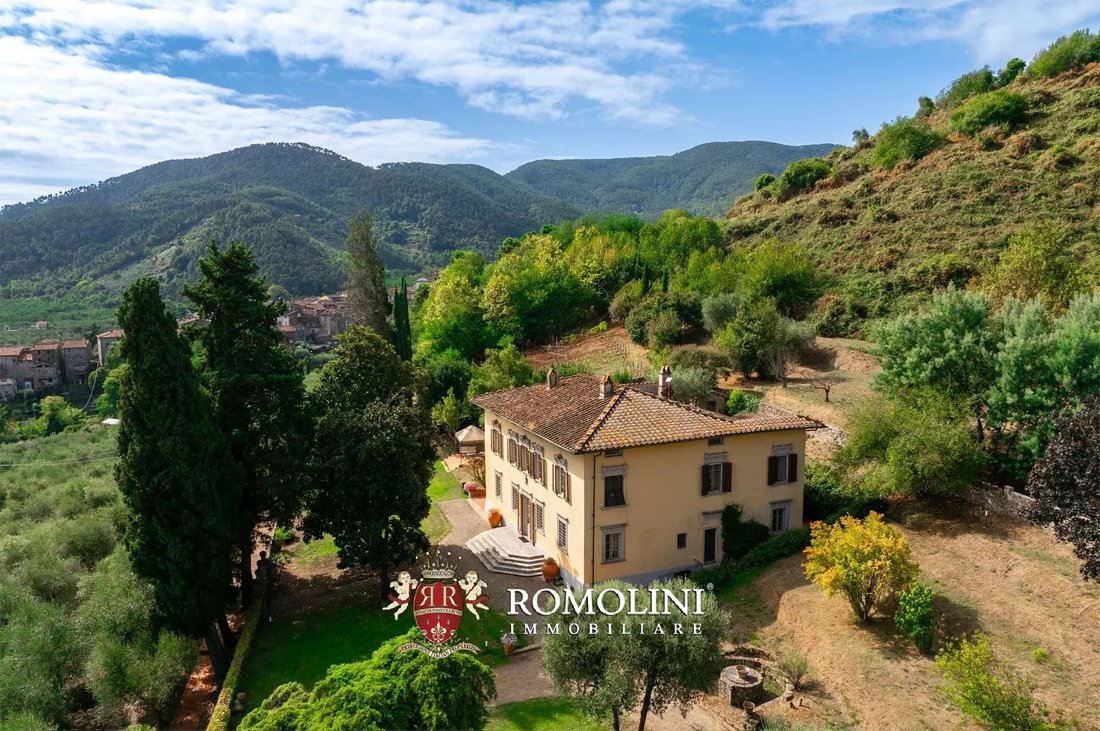
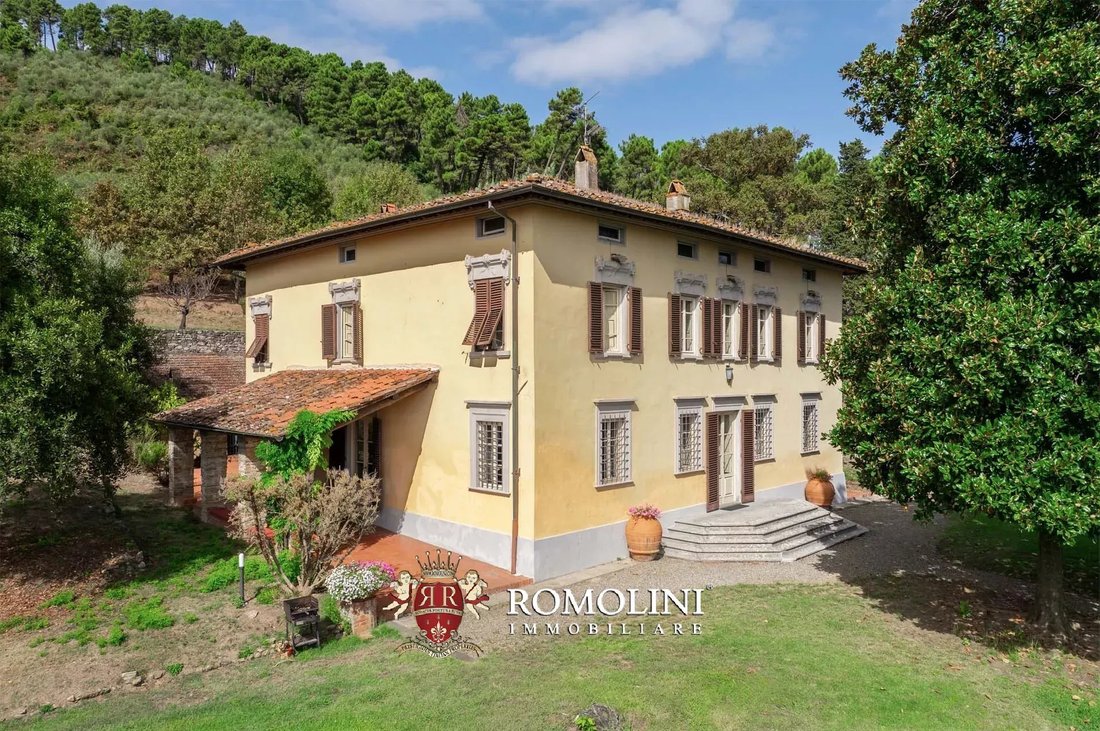
Sulle colline a sud di Lucca, in posizione panoramica non lontano da un piccolo paese, villa d’epoca con parco in vendita. L’edificio (470 mq, 6 camere da letto e 4 bagni) è stato finemente restaurato e presenta all’interno bellissimi dipinti che sono stati recuperati e conservati interamente. Gli annessi da ristrutturare potrebbero essere convertiti in pensioni o aree di servizio. Nel parco c’è u
On the hills south of Lucca, in a panoramic position not far from a small town, period villa with park for sale. The building (470 sqm, 6 bedrooms and 4 bathrooms) has been finely restored and has beautiful paintings inside that have been recovered and preserved throughout. The outbuildings to be restored could be converted into guesthouses or service areas. In the park there is a 12 × 6 m swimmin
Sulle colline a sud di Lucca, in posizione panoramica non lontano da un piccolo paese, villa d’epoca con parco in vendita. L’edificio (470 mq, 6 camere da letto e 4 bagni) è stato finemente restaurato e presenta all’interno bellissimi dipinti che sono stati recuperati e conservati interamente. Gli annessi da ristrutturare potrebbero essere convertiti in pensioni o aree di servizio. Nel parco c’è una piscina di 12 × 6 m e diversi ulivi.
I servizi di base sono tutti disponibili nel vicino villaggio (anch’esso raggiungibile a piedi, a meno di un chilometro), e centri importanti come Lucca e Capannori sono a circa 20 minuti di auto. Poco più lontano (circa 40 km) si trova la costa della Versilia con le sue rinomate spiagge.
DESCRIZIONE DEGLI EDIFICI, STATO E FINITURE
La villa principale (470 mq - 5.057 piedi quadrati, 6 camere da letto e 4 bagni) è un edificio storico di quattro piani:
- Seminterrato: grande cantina, attualmente utilizzata come deposito;
- Piano terra: sala di ricevimento, soggiorno, doppia sala da pranzo con portico, cucina, ufficio privato, camera da letto con bagno, cappella padronale e lavanderia;
- Primo piano: soggiorno, camera matrimoniale con bagno en-suite, quattro camere da letto e due bagni;
- Secondo piano: soffitte parzialmente abitabili.
L’edificio risale nel suo impianto originario al XVI secolo, ma la pianta attuale è il risultato di ampliamenti effettuati a cavallo tra il XVIII e il XIX secolo. Gli ultimi interventi di questo tipo risalgono agli inizi del XX secolo, in piena epoca Art Nouveau, ma in questo frangente la villa fu risparmiata, mantenendo tutto sommato il suo aspetto settecentesco a livello architettonico. Internamente, invece, la sala di ricevimento al piano terra mostra un misto di elementi Art Nouveau e rinascimentali con dipinti di Vincenzo Barsotti (1876 — 1963). Al primo piano si trova un ampio soggiorno con affreschi trompe-l’œil raffiguranti la campagna intorno alla villa: di particolare interesse è il colonnato neogotico raffigurato sulle pareti, che ricalca quello che un tempo adornava la villa e di cui rimangono solo poche porzioni sparse qua e là per il parco. Le camere, invece, presentano tende dipinte che ricordano lo stile Impero, mescolate a motivi del XVI secolo.
Tutto ciò che si può vedere nella villa, tuttavia, è il risultato di un meticoloso lavoro di recupero e restauro: le pareti erano state imbiancate a calce negli anni ’50 e ’60, andando a coprire e danneggiare irreparabilmente ciò che c’era. La rimozione dell’intonaco ha riportato alla luce un vero tesoro: nonostante le pesanti perdite, le immagini erano ancora in parte riconoscibili e laddove mancavano sono state integrate da un accurato lavoro di ricerca su colori e materiali.
Dietro la villa c’è un piccolo magazzino con forno (25 mq - 269 piedi quadrati), interamente da ristrutturare ma molto adatto come cucina estiva.
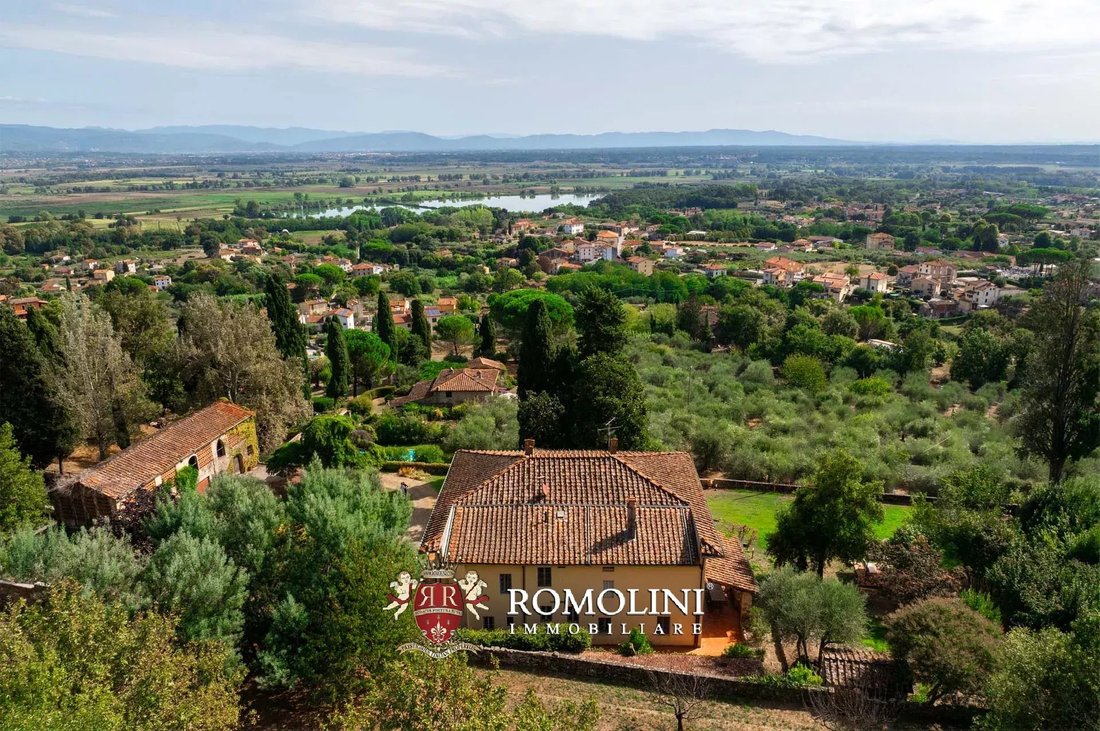
All’ingresso della proprietà, appena sopra il vialetto che passa nel vecchio vialetto, si trova l’ex rimessa per le carrozze (245 mq - 2.636 piedi quadrati) in pietra e mattoni, interamente da ristrutturare ma molto adatta per la creazione di un annesso. Accanto a questo edificio si trova poi un rudere (circa 70 mq - 753 piedi quadrati) interamente da ricostruire.
ESTERNO
La villa è circondata da un parco ben curato (4.900 mq) con vista panoramica sul paesaggio circostante e alberi da ombra. Vicino all’ingresso, sotto l’edificio rustico, si trova la piscina di 12 × 6 m con area solarium e relax.
Il resto della proprietà è costituito da terreni agricoli divisi tra seminativo (2,2 ha), un grande uliveto (1,8 ha) e bosco mediterraneo (2,4 ha) sul lato nord della proprietà, in modo da garantire privacy e riservatezza, nonché riparo dai rumori.
CITTÀ E PAESI PIÙ VICINI
Servizi più vicini (800m; 2’), Capannori (11km; 20’), Lucca (12km; 20’), Pisa (26km; 35’), Viareggio (37km; 45’), Forte dei Marmi (48km; 45’), Volterra (59km; 1h 10’), San Gimignano (66km; 1h 25’), Firenze (90km; 1h 1h 15’), Greve in Chianti (102 km; 1h 25’), Piombino (118 km; 1h 35’), Monteriggioni (128 km; 1h 40’), Siena (144 km; 1h 55’)
AEROPORTI PIÙ VICINI
Pisa G. Galilei (32km; 35’), Firenze A. Vespucci (71km; 55’), Bologna G. Marconi (153 km; 1h 50’), Grosseto Baccarini (166 km; 2h), Genova C. Colombo (178 km; 2h), Verona V. Catullo (280 km; 3h), Milano Linate (287 km; 3h), Roma Ciampino (363 km; 3h 45’), Roma Fiumicino (376 km; 3h 50’)
I servizi di base sono tutti disponibili nel vicino villaggio (anch’esso raggiungibile a piedi, a meno di un chilometro), e centri importanti come Lucca e Capannori sono a circa 20 minuti di auto. Poco più lontano (circa 40 km) si trova la costa della Versilia con le sue rinomate spiagge.
DESCRIZIONE DEGLI EDIFICI, STATO E FINITURE
La villa principale (470 mq - 5.057 piedi quadrati, 6 camere da letto e 4 bagni) è un edificio storico di quattro piani:
- Seminterrato: grande cantina, attualmente utilizzata come deposito;
- Piano terra: sala di ricevimento, soggiorno, doppia sala da pranzo con portico, cucina, ufficio privato, camera da letto con bagno, cappella padronale e lavanderia;
- Primo piano: soggiorno, camera matrimoniale con bagno en-suite, quattro camere da letto e due bagni;
- Secondo piano: soffitte parzialmente abitabili.
L’edificio risale nel suo impianto originario al XVI secolo, ma la pianta attuale è il risultato di ampliamenti effettuati a cavallo tra il XVIII e il XIX secolo. Gli ultimi interventi di questo tipo risalgono agli inizi del XX secolo, in piena epoca Art Nouveau, ma in questo frangente la villa fu risparmiata, mantenendo tutto sommato il suo aspetto settecentesco a livello architettonico. Internamente, invece, la sala di ricevimento al piano terra mostra un misto di elementi Art Nouveau e rinascimentali con dipinti di Vincenzo Barsotti (1876 — 1963). Al primo piano si trova un ampio soggiorno con affreschi trompe-l’œil raffiguranti la campagna intorno alla villa: di particolare interesse è il colonnato neogotico raffigurato sulle pareti, che ricalca quello che un tempo adornava la villa e di cui rimangono solo poche porzioni sparse qua e là per il parco. Le camere, invece, presentano tende dipinte che ricordano lo stile Impero, mescolate a motivi del XVI secolo.
Tutto ciò che si può vedere nella villa, tuttavia, è il risultato di un meticoloso lavoro di recupero e restauro: le pareti erano state imbiancate a calce negli anni ’50 e ’60, andando a coprire e danneggiare irreparabilmente ciò che c’era. La rimozione dell’intonaco ha riportato alla luce un vero tesoro: nonostante le pesanti perdite, le immagini erano ancora in parte riconoscibili e laddove mancavano sono state integrate da un accurato lavoro di ricerca su colori e materiali.
Dietro la villa c’è un piccolo magazzino con forno (25 mq - 269 piedi quadrati), interamente da ristrutturare ma molto adatto come cucina estiva.
All’ingresso della proprietà, appena sopra il vialetto che passa nel vecchio vialetto, si trova l’ex rimessa per le carrozze (245 mq - 2.636 piedi quadrati) in pietra e mattoni, interamente da ristrutturare ma molto adatta per la creazione di un annesso. Accanto a questo edificio si trova poi un rudere (circa 70 mq - 753 piedi quadrati) interamente da ricostruire.
ESTERNO
La villa è circondata da un parco ben curato (4.900 mq) con vista panoramica sul paesaggio circostante e alberi da ombra. Vicino all’ingresso, sotto l’edificio rustico, si trova la piscina di 12 × 6 m con area solarium e relax.
Il resto della proprietà è costituito da terreni agricoli divisi tra seminativo (2,2 ha), un grande uliveto (1,8 ha) e bosco mediterraneo (2,4 ha) sul lato nord della proprietà, in modo da garantire privacy e riservatezza, nonché riparo dai rumori.
CITTÀ E PAESI PIÙ VICINI
Servizi più vicini (800m; 2’), Capannori (11km; 20’), Lucca (12km; 20’), Pisa (26km; 35’), Viareggio (37km; 45’), Forte dei Marmi (48km; 45’), Volterra (59km; 1h 10’), San Gimignano (66km; 1h 25’), Firenze (90km; 1h 1h 15’), Greve in Chianti (102 km; 1h 25’), Piombino (118 km; 1h 35’), Monteriggioni (128 km; 1h 40’), Siena (144 km; 1h 55’)
AEROPORTI PIÙ VICINI
Pisa G. Galilei (32km; 35’), Firenze A. Vespucci (71km; 55’), Bologna G. Marconi (153 km; 1h 50’), Grosseto Baccarini (166 km; 2h), Genova C. Colombo (178 km; 2h), Verona V. Catullo (280 km; 3h), Milano Linate (287 km; 3h), Roma Ciampino (363 km; 3h 45’), Roma Fiumicino (376 km; 3h 50’)
On the hills south of Lucca, in a panoramic position not far from a small town, period villa with park for sale. The building (470 sqm, 6 bedrooms and 4 bathrooms) has been finely restored and has beautiful paintings inside that have been recovered and preserved throughout. The outbuildings to be restored could be converted into guesthouses or service areas. In the park there is a 12 × 6 m swimming pool as well as several olive trees.
Basic services are all available in the nearby village (also within walking distance, less than a kilometer), and important centers such as Lucca and Capannori are about 20’ drive away. A little further away (about 40 km) is the Versilia coast with its renowned beaches.
DESCRIPTION OF THE BUILDINGS, STATE AND FINISHES
The main villa (470 sqm – 5,057 sqft, 6 bedrooms and 4 bathrooms) is a four-story historic building:
- Basement: large cellar, currently used as a storage;
- Ground floor: reception hall, living room, double dining room with porch, kitchen, private office, bedroom with bathroom, manorial chapel and laundry;
- First floor: living room, master bedroom with en-suite bathroom, four bedrooms and two bathrooms;
- Second floor: partially habitable attics.
The building dates back in its original layout to the 16th century, but the present plan is the result of expansions carried out at the turn of the 18th and 19th centuries. The last such interventions date back to the early 20th century, at the height of the Art Nouveau era, but the villa was spared at this juncture, maintaining all in all its 18th-century appearance at the architectural level. Internally, on the other hand, the reception hall on the ground floor shows a mixture of Art Nouveau and Renaissance elements with paintings by Vincenzo Barsotti (1876 – 1963). On the first floor there is a large living room with trompe-l’œil frescoes depicting the countryside around the villa: of particular interest is the neo-Gothic colonnade depicted on the walls, which traces the one that once adorned the villa and of which only a few portions remain scattered here and there around the park. The rooms, on the other hand, feature painted curtains reminiscent of the Empire style, mixed with 16th-century patterns.
Everything that can be seen in the villa, however, is the result of meticulous recovery and restoration work: the walls had been whitewashed in the 1950s and 1960s, going on to cover and irreparably damage what was there. Removing the plaster brought back to light a real treasure: despite the heavy losses, the images were still recognizable in part and where missing they were supplemented with painstaking research work regarding colors and materials.
Behind the villa is a small warehouse with an oven (25 sqm – 269 sqft), entirely to be renovated but very suitable as a summer kitchen.
At the entrance of the property, just above the driveway that passes in the old driveway, there is the former coach house (245 sqm – 2,636 sqft) made of stone and brick, entirely to be renovated but very suitable for the creation of an annex. Next to this building is then a ruin (about 70 sqm – 753 sqft) entirely to be rebuilt.
EXTERIOR
The villa is surrounded by a well-manicured park (4,900 sqm) with panoramic views of the surrounding landscape and shade trees. Near the entrance, under the rustic building, is the 12 × 6 m swimming pool with sunbathing and relaxation area.
The rest of the property consists of agricultural land divided between arable land (2.2 ha), a large olive grove (1.8 ha) and Mediterranean forest (2.4 ha) on the north side of the property, so as to ensure privacy and confidentiality, as well as shelter from noise.
CLOSEST CITIES AND TOWNS
Closest services (800m; 2’), Capannori (11km; 20’), Lucca (12km; 20’), Pisa (26km; 35’), Viareggio (37km; 45’), Forte dei Marmi (48km; 45’), Volterra (59km; 1h 10’), San Gimignano (66km; 1h 25’), Florence (90km; 1h 15’), Greve in Chianti (102km; 1h 25’), Piombino (118km; 1h 35’), Monteriggioni (128km; 1h 40’), Siena (144km; 1h 55’)
CLOSEST AIRPORTS
Pisa G. Galilei (32km; 35’), Firenze A. Vespucci (71km; 55’), Bologna G. Marconi (153km; 1h 50’), Grosseto Baccarini (166km; 2h), Genova C. Colombo (178km; 2h), Verona V. Catullo (280km; 3h), Milano Linate (287km; 3h), Roma Ciampino (363km; 3h 45’), Roma Fiumicino (376km; 3h 50’)
Basic services are all available in the nearby village (also within walking distance, less than a kilometer), and important centers such as Lucca and Capannori are about 20’ drive away. A little further away (about 40 km) is the Versilia coast with its renowned beaches.
DESCRIPTION OF THE BUILDINGS, STATE AND FINISHES
The main villa (470 sqm – 5,057 sqft, 6 bedrooms and 4 bathrooms) is a four-story historic building:
- Basement: large cellar, currently used as a storage;
- Ground floor: reception hall, living room, double dining room with porch, kitchen, private office, bedroom with bathroom, manorial chapel and laundry;
- First floor: living room, master bedroom with en-suite bathroom, four bedrooms and two bathrooms;
- Second floor: partially habitable attics.
The building dates back in its original layout to the 16th century, but the present plan is the result of expansions carried out at the turn of the 18th and 19th centuries. The last such interventions date back to the early 20th century, at the height of the Art Nouveau era, but the villa was spared at this juncture, maintaining all in all its 18th-century appearance at the architectural level. Internally, on the other hand, the reception hall on the ground floor shows a mixture of Art Nouveau and Renaissance elements with paintings by Vincenzo Barsotti (1876 – 1963). On the first floor there is a large living room with trompe-l’œil frescoes depicting the countryside around the villa: of particular interest is the neo-Gothic colonnade depicted on the walls, which traces the one that once adorned the villa and of which only a few portions remain scattered here and there around the park. The rooms, on the other hand, feature painted curtains reminiscent of the Empire style, mixed with 16th-century patterns.
Everything that can be seen in the villa, however, is the result of meticulous recovery and restoration work: the walls had been whitewashed in the 1950s and 1960s, going on to cover and irreparably damage what was there. Removing the plaster brought back to light a real treasure: despite the heavy losses, the images were still recognizable in part and where missing they were supplemented with painstaking research work regarding colors and materials.
Behind the villa is a small warehouse with an oven (25 sqm – 269 sqft), entirely to be renovated but very suitable as a summer kitchen.
At the entrance of the property, just above the driveway that passes in the old driveway, there is the former coach house (245 sqm – 2,636 sqft) made of stone and brick, entirely to be renovated but very suitable for the creation of an annex. Next to this building is then a ruin (about 70 sqm – 753 sqft) entirely to be rebuilt.
EXTERIOR
The villa is surrounded by a well-manicured park (4,900 sqm) with panoramic views of the surrounding landscape and shade trees. Near the entrance, under the rustic building, is the 12 × 6 m swimming pool with sunbathing and relaxation area.
The rest of the property consists of agricultural land divided between arable land (2.2 ha), a large olive grove (1.8 ha) and Mediterranean forest (2.4 ha) on the north side of the property, so as to ensure privacy and confidentiality, as well as shelter from noise.
CLOSEST CITIES AND TOWNS
Closest services (800m; 2’), Capannori (11km; 20’), Lucca (12km; 20’), Pisa (26km; 35’), Viareggio (37km; 45’), Forte dei Marmi (48km; 45’), Volterra (59km; 1h 10’), San Gimignano (66km; 1h 25’), Florence (90km; 1h 15’), Greve in Chianti (102km; 1h 25’), Piombino (118km; 1h 35’), Monteriggioni (128km; 1h 40’), Siena (144km; 1h 55’)
CLOSEST AIRPORTS
Pisa G. Galilei (32km; 35’), Firenze A. Vespucci (71km; 55’), Bologna G. Marconi (153km; 1h 50’), Grosseto Baccarini (166km; 2h), Genova C. Colombo (178km; 2h), Verona V. Catullo (280km; 3h), Milano Linate (287km; 3h), Roma Ciampino (363km; 3h 45’), Roma Fiumicino (376km; 3h 50’)
-
Tipo di proprietà
Villa
-
Piani
4
-
Prezzo/piede²
$333
Caratteristiche
Caratteristiche
Lot
Interni
- Ufficio
- Camino
- Piano cottura a gas
- Idromassaggio
- Lavanderia
- Seminterrato
Outdoor
Esplora la zona
Centro Storico, Lucca, Toscana
Visualizza su Google Maps
Prezzo per sqft
Basso
Alto
Situata nel cuore della Toscana, Lucca offre un incantevole mix di storia ricca e comfort moderno. La città fortificata è nota per le sue mura rinascimentali e le strade acciottolate. Goditi il fascino delle boutique locali, la raffinata cucina e i vivaci siti culturali. La vicinanza all’aeroporto internazionale di Pisa e alle rinomate spiagge italiane aumenta il fascino di questa sofisticata località, rendendola una destinazione ideale per acquirenti esigenti in cerca di un tocco di eleganza italiana.
Ottieni luoghi vicini
Attrazioni
Scuole
Aeroporto Internazionale di Pisa
Aeroporto
30 min
Stazione di Lucca
Nodo di trasporto pubblico
4 min
Centro benessere Toscana
Benessere e spa di lusso
10 min
Cattedrale di Lucca
Cultura e patrimonio
5 min
Piazza dell'Anfiteatro
Cultura e patrimonio
5 min
Torre Guinigi
Cultura e patrimonio
6 min
Scuola Internazionale di Lucca
Scuola internazionale
12 min
Liceo Scientifico A. Vallisneri
Scuola pubblica
8 min

Iscritto da 4 anni
Hai chiesto informazioni su questa proprietà
L'agente La contatterà al più presto
Pubblicato da
222
Annunci
2022
Iscritto
Prenota una visita con Danilo Romolini
Scegli una data e indica se preferisci un tour virtuale o di persona con l’agente.
Data preferita
Tipo di tour

Romolini Immobiliare
Piazza Torre di Berta 4, Tuscany, 52037, Sansepolcro, Italy
Visualizza profilo agenzia
Riccardo and Marta met during their high school years. Since then, their paths have never parted. United by shared
Riccardo and Marta met during their high school years. Since then, their paths have never parted. United by shared dreams and aspirations, they married in 1999 and are today parents of three children. In 2004, driven by their passion for their native land, art, and beauty, they chose the historic heart of Tuscany – the charming village of Anghiari – as the birthplace of a project that already carried the warmth of home: Romolini Immobiliare. A story founded on courage, dedication, and profound values that, paired with their vision, quickly earned them recognition within both the national and international real estate markets. In 2008, an important achievement further strengthened their reputation: Romolini Immobiliare was appointed exclusive affiliate of Christie’s International Real Estate, the world’s most prestigious name in luxury real estate – a testament to their authenticity and unwavering commitment. Romolini, however, is more than a business: it is a family. Those who have joined Riccardo and Marta in this endeavor were welcomed for their human qualities, integrity, and outstanding professionalism, becoming not just exceptional team members, but part of a greater family. Each brings a unique approach, a personal style, and a shared dedication to the values that have always defined Romolini. In 2020, Danilo, their eldest son, chose to join the company. Having grown up amid the dreams and challenges of the family business, he brought a visionary spirit and a profound love for beauty. Danilo pioneered a new way of presenting properties in Italy, creating emotional and engaging video narratives that captivate and inspire. With his contribution, Romolini Immobiliare embraced a new chapter. A refined approach to communication, an even greater attention to detail, and a client-centered philosophy have established the company as a leading figure in the luxury real estate sector. Romolini is not just a name. It is a legacy. It is a family dream brought to life. It is a journey that moves forward with passion and purpose.
Ultimo aggiornamento
Agosto 7
Prima pubblicazione
Maggio 21, 2025
Riferimento annuncio
2610
Proprietà simili nelle vicinanze
Nuovi annunci a Centro Storico



Esplora più immobili in vendita
tipi di proprietà Centro Storico, Lucca, Toscana
- Appartamenti in vendita in Centro Storico, Lucca, Toscana
- Ville in vendita in Centro Storico, Lucca, Toscana
- Case di campagna in vendita in Centro Storico, Lucca, Toscana
- Case in vendita in Centro Storico, Lucca, Toscana
- Attici in vendita in Centro Storico, Lucca, Toscana
- Tenute agricole in vendita in Centro Storico, Lucca, Toscana
- Case in vendita in Centro Storico, Lucca, Toscana
- Proprietà in vendita in Centro Storico, Lucca, Toscana
- Castelli in vendita in Centro Storico, Lucca, Toscana
Centro Storico, Lucca, Toscana ricerche popolari
- Proprietà immobiliari Vista panoramica / Scenica a Centro Storico, Lucca, Toscana
- Proprietà immobiliari con Terrazza a Centro Storico, Lucca, Toscana
- Proprietà immobiliari con Bar a Centro Storico, Lucca, Toscana
- Proprietà immobiliari con Sala giochi a Centro Storico, Lucca, Toscana
- Proprietà immobiliari con Ufficio a Centro Storico, Lucca, Toscana
- Proprietà immobiliari con Ascensore a Centro Storico, Lucca, Toscana
- Proprietà immobiliari Vista Città a Centro Storico, Lucca, Toscana
- Proprietà immobiliari Vista sulle montagne a Centro Storico, Lucca, Toscana
- Proprietà immobiliari con Giardino a Centro Storico, Lucca, Toscana
- Proprietà immobiliari con Cucina esterna a Centro Storico, Lucca, Toscana
- Proprietà immobiliari Duplex a Centro Storico, Lucca, Toscana
- Proprietà immobiliari Comunità recintata a Centro Storico, Lucca, Toscana
- Proprietà immobiliari Privacy a Centro Storico, Lucca, Toscana
- Proprietà immobiliari Alta quota a Centro Storico, Lucca, Toscana
- Proprietà immobiliari Collina a Centro Storico, Lucca, Toscana
- Proprietà immobiliari Investimento immobiliare a Centro Storico, Lucca, Toscana
- Proprietà immobiliari Moderno a Centro Storico, Lucca, Toscana
- Proprietà immobiliari Equestre a Centro Storico, Lucca, Toscana
- Proprietà immobiliari Nuove costruzioni a Centro Storico, Lucca, Toscana
- Proprietà immobiliari con Centro Fitness / Palestra a Centro Storico, Lucca, Toscana
- Proprietà immobiliari con Sauna a Centro Storico, Lucca, Toscana
- Proprietà immobiliari con Libreria a Centro Storico, Lucca, Toscana
- Proprietà immobiliari con Aria condizionata a Centro Storico, Lucca, Toscana
- Proprietà immobiliari con Cantina a Centro Storico, Lucca, Toscana
- Proprietà immobiliari con Idromassaggio a Centro Storico, Lucca, Toscana
- Proprietà immobiliari con Camino a Centro Storico, Lucca, Toscana
- Proprietà immobiliari con Piscina a Centro Storico, Lucca, Toscana
- Proprietà immobiliari con Garage a Centro Storico, Lucca, Toscana
- Proprietà immobiliari con Balcone a Centro Storico, Lucca, Toscana
- Proprietà immobiliari con Campo da tennis a Centro Storico, Lucca, Toscana
- Proprietà immobiliari con Eliporto a Centro Storico, Lucca, Toscana
- Proprietà immobiliari con Vigneto / Azienda vinicola a Centro Storico, Lucca, Toscana
- Proprietà immobiliari Residenza a Centro Storico, Lucca, Toscana
- Proprietà immobiliari con Cucina aperta a Centro Storico, Lucca, Toscana
- Proprietà immobiliari Rinnovato a Centro Storico, Lucca, Toscana
- Proprietà immobiliari Vista sull'acqua a Centro Storico, Lucca, Toscana
Guide e storie correlate
La fiducia dei migliori broker del mondo
Gli agenti dietro le proprietà più straordinarie del mondo pubblicano su JamesEdition.
- Annunci di Sotheby's, Christie's, BARNES ed Engel & Völkers
- Ogni annuncio è verificato prima della pubblicazione
- Si metta in contatto diretto con agenti verificati
Continuando, accetta i nostri Termini e la nostra Informativa sulla privacy.