$1,158,762
Ash Close, Power Prover
- 5 Camere
- 3 Bagni
- 2,119 Sqft
- Aggiornato: Settembre 25
- 5
Informazioni sulla proprietà
La descrizione è stata tradotta automaticamente.
La descrizione viene visualizzata nella lingua originale.
Nestled within one of Cheshire’s most coveted villages, 2 Ash Close is a truly exceptional family home that effortlessly combines the timeless elegance of Georgian architecture with the very best of contemporary living. Forming part of an exclusive and bespoke cul-de-sac development by Harvey Homes, this handsome detached residence was completed in 2020 and still benefits from the remainder of its
Nestled within one of Cheshire’s most coveted villages, 2 Ash Close is a truly exceptional family home that effortlessly combines the timeless elegance of Georgian architecture with the very best of contemporary living. Forming part of an exclusive and bespoke cul-de-sac development by Harvey Homes, this handsome detached residence was completed in 2020 and still benefits from the remainder of its NHBC warranty, providing the kind of reassurance that only adds to the considerable appeal of this outstanding home.
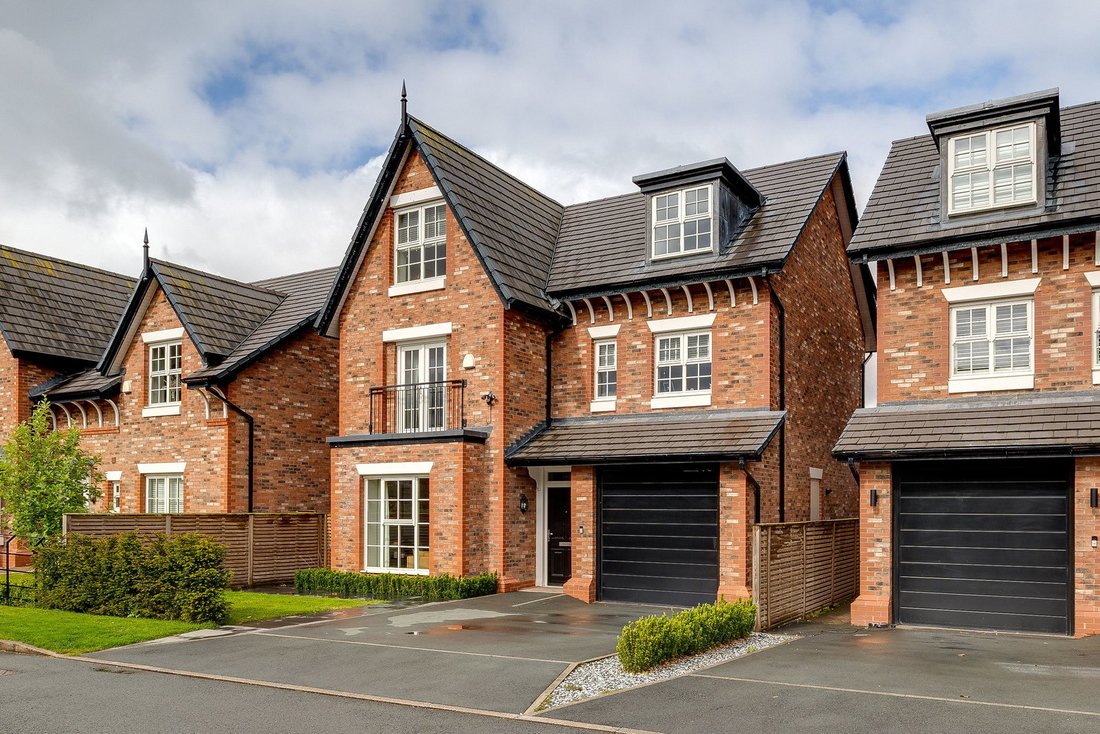
From the moment you arrive, the home commands attention. Striking Georgian-style bar windows, soaring ceilings, and a stately Regency-style front door set the tone for what lies beyond.
The wide central reception hallway, laid with elegant oak-effect porcelain tiles, immediately conveys a sense of space and quality. Integral access to the garage, a practical boot room, and a generously proportioned downstairs WC all signal that this is a home designed as thoughtfully as it is beautifully.
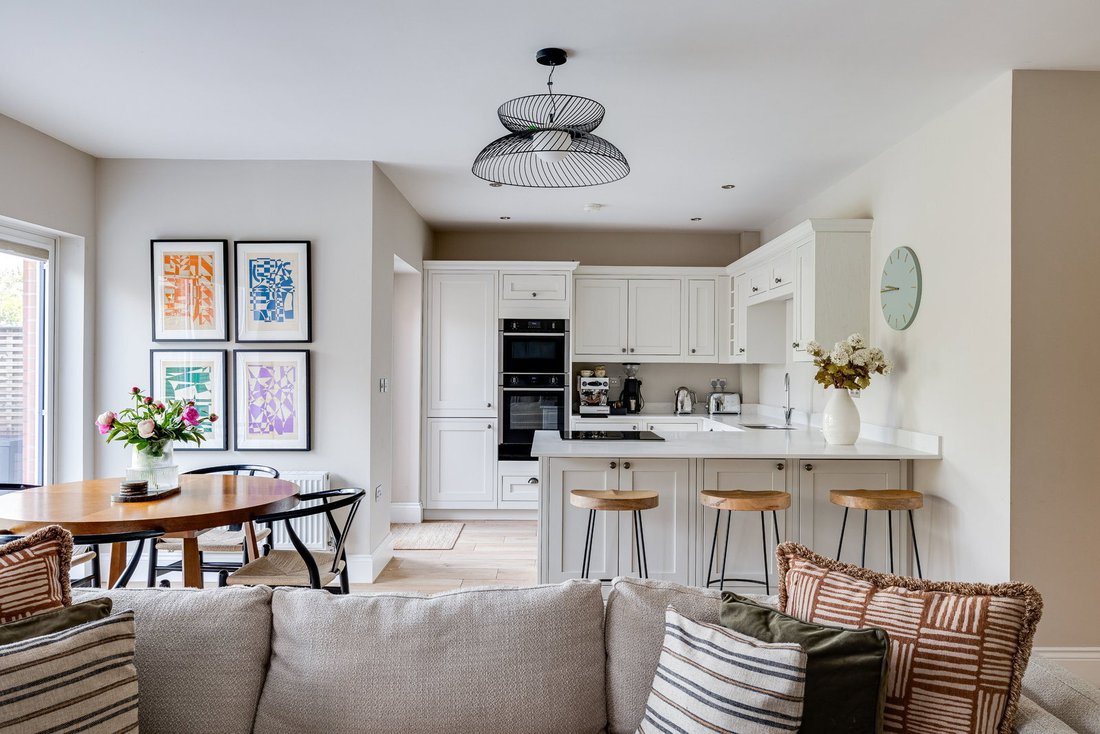
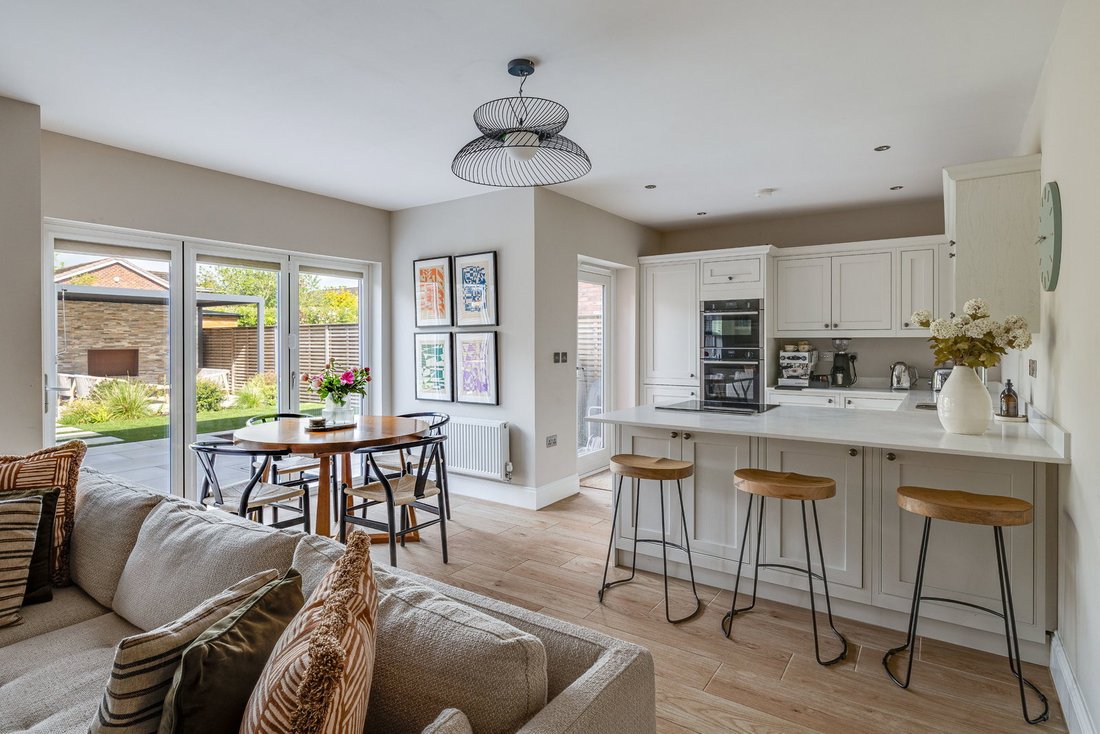
A cosy front-facing sitting room, framed by an attractive box bay window, provides an intimate retreat away from the bustle of daily life. The heart of the home, however, is the spectacular open-plan kitchen, dining, and family living space to the rear. Bathed in natural light and opening directly onto the garden via wide bifold doors, this is a space made for both everyday family life and entertaining in style.
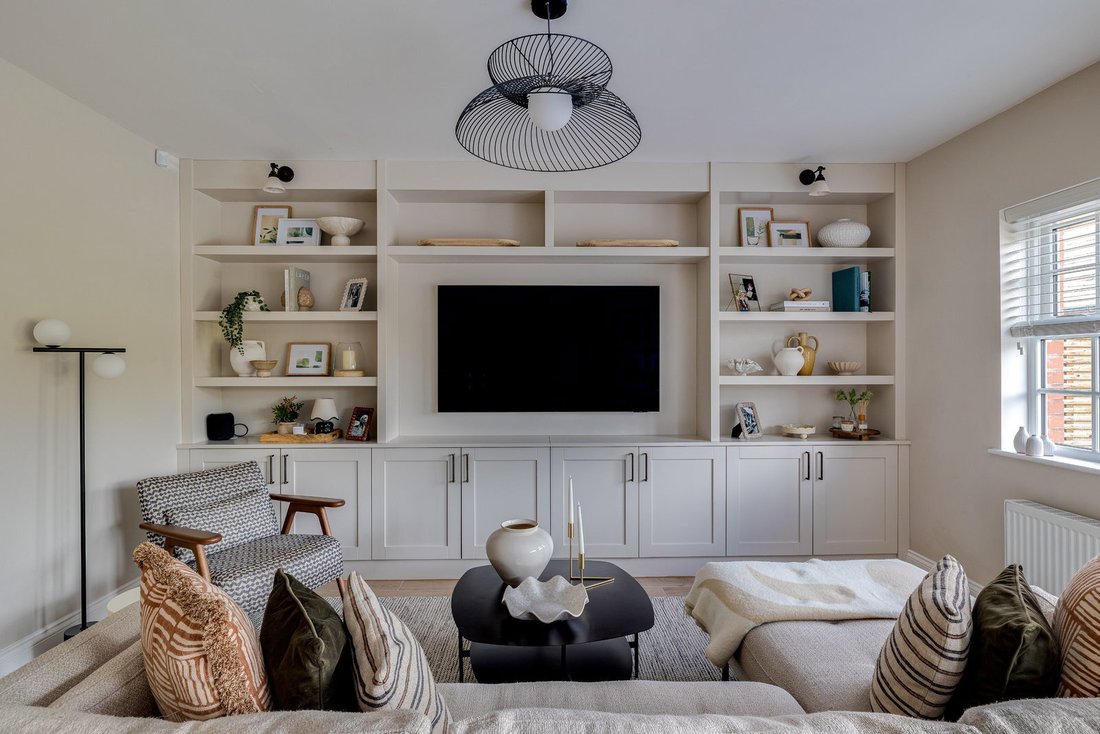
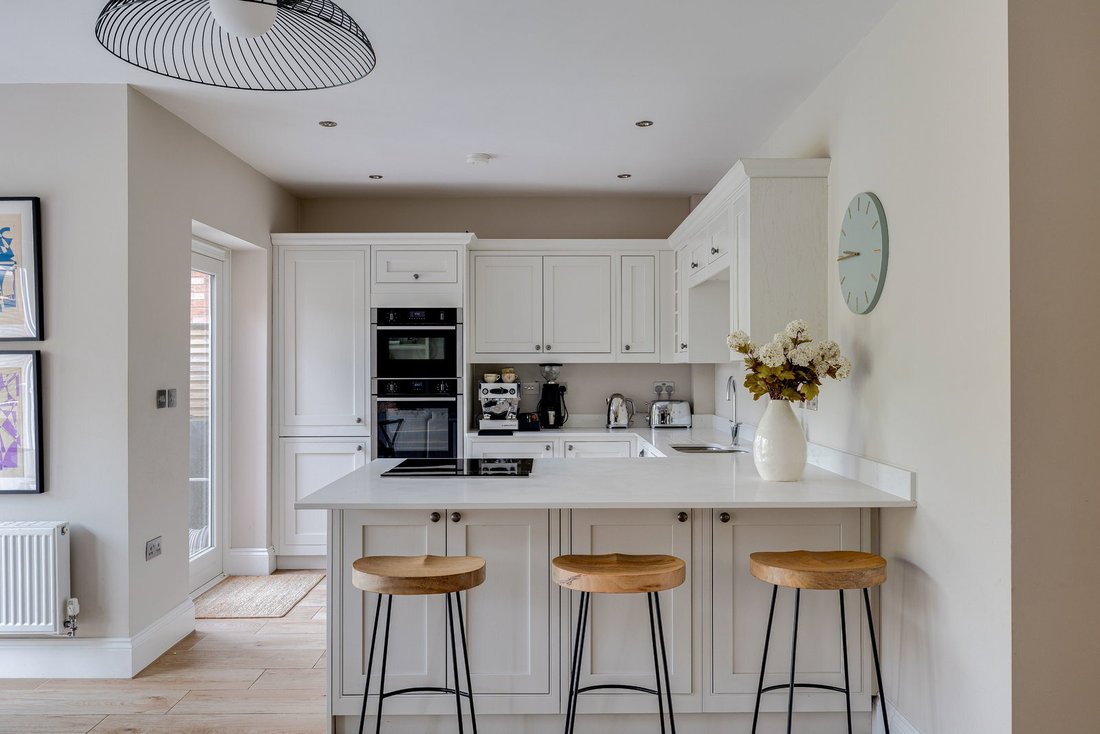
The bespoke kitchen is fitted with traditionally styled cabinetry, rich granite worktops, and a generous peninsula island with breakfast bar seating — all complemented by a comprehensive suite of premium NEFF appliances. Across the room, a stylish built-in media wall with integrated storage anchors the family seating area, while the dining space beyond sits perfectly positioned to take full advantage of the garden views and direct outdoor access.
Ascending the elegant staircase, the first floor reveals a principal bedroom of real distinction. East-facing Juliet balcony doors flood the room with morning sunshine, while a concealed dressing area provides extensive bespoke wardrobes and leads to a luxurious en suite. Finished in sophisticated stone-effect tiling and fitted with Duravit sanitaryware throughout, the en suite features a concealed cistern WC, wall-hung wash basin with floating vanity drawer, and a double shower enclosure with both a statement overhead ring shower and handheld attachment.
A beautifully appointed family bathroom — finished to the same exceptional standard — serves the remaining first-floor bedrooms.
The second floor offers two further double bedrooms, each flanking a spacious landing, and sharing a stunning shower room that mirrors the quality found throughout the property. These versatile rooms lend themselves equally well to use as a teenager’s self-contained suite, a home office, or additional reception space — adapting effortlessly to the needs of a growing family.
Outside, the home is as impressive as within. To the front, a tarmac driveway provides side-by-side parking for two vehicles alongside an attractive lawn garden bordered by a neat spruce hedge.
The rear garden is a true sanctuary — beautifully landscaped and fully enclosed for privacy. A broad sandstone flagged patio flows from the bifold doors onto an immaculate lawn, with a stone pathway leading to a stunning al fresco terrace. Here, a contemporary pergola fitted with opening shutters and blinds creates a sheltered outdoor room, while a stone-tiled feature wall housing a living flame gas fire promises year-round enjoyment.
Lower Peover is among Cheshire’s most sought-after addresses. The village offers a wonderful quality of life — from the highly regarded St Oswald’s Church of England Primary School to two beloved local pubs, The Bells of Peover and The Crown, ideal for long Sunday lunches and lazy summer evenings. Day-to-day needs are well catered for by a useful local post office and convenience store.
For those who love the outdoors, picturesque countryside walks are right on the doorstep, while the charming market town of Knutsford — with its boutique shops, cafés, and restaurants — is just a few minutes’ drive away. Northwich and the wider Cheshire plain are equally accessible. Commuters are particularly well served, with Junction 19 of the M6 and Junction 7 of the M56 both within easy reach, making Manchester, Liverpool, and beyond comfortably achievable.
From the moment you arrive, the home commands attention. Striking Georgian-style bar windows, soaring ceilings, and a stately Regency-style front door set the tone for what lies beyond.
The wide central reception hallway, laid with elegant oak-effect porcelain tiles, immediately conveys a sense of space and quality. Integral access to the garage, a practical boot room, and a generously proportioned downstairs WC all signal that this is a home designed as thoughtfully as it is beautifully.
A cosy front-facing sitting room, framed by an attractive box bay window, provides an intimate retreat away from the bustle of daily life. The heart of the home, however, is the spectacular open-plan kitchen, dining, and family living space to the rear. Bathed in natural light and opening directly onto the garden via wide bifold doors, this is a space made for both everyday family life and entertaining in style.
The bespoke kitchen is fitted with traditionally styled cabinetry, rich granite worktops, and a generous peninsula island with breakfast bar seating — all complemented by a comprehensive suite of premium NEFF appliances. Across the room, a stylish built-in media wall with integrated storage anchors the family seating area, while the dining space beyond sits perfectly positioned to take full advantage of the garden views and direct outdoor access.
Ascending the elegant staircase, the first floor reveals a principal bedroom of real distinction. East-facing Juliet balcony doors flood the room with morning sunshine, while a concealed dressing area provides extensive bespoke wardrobes and leads to a luxurious en suite. Finished in sophisticated stone-effect tiling and fitted with Duravit sanitaryware throughout, the en suite features a concealed cistern WC, wall-hung wash basin with floating vanity drawer, and a double shower enclosure with both a statement overhead ring shower and handheld attachment.
A beautifully appointed family bathroom — finished to the same exceptional standard — serves the remaining first-floor bedrooms.
The second floor offers two further double bedrooms, each flanking a spacious landing, and sharing a stunning shower room that mirrors the quality found throughout the property. These versatile rooms lend themselves equally well to use as a teenager’s self-contained suite, a home office, or additional reception space — adapting effortlessly to the needs of a growing family.
Outside, the home is as impressive as within. To the front, a tarmac driveway provides side-by-side parking for two vehicles alongside an attractive lawn garden bordered by a neat spruce hedge.
The rear garden is a true sanctuary — beautifully landscaped and fully enclosed for privacy. A broad sandstone flagged patio flows from the bifold doors onto an immaculate lawn, with a stone pathway leading to a stunning al fresco terrace. Here, a contemporary pergola fitted with opening shutters and blinds creates a sheltered outdoor room, while a stone-tiled feature wall housing a living flame gas fire promises year-round enjoyment.
Lower Peover is among Cheshire’s most sought-after addresses. The village offers a wonderful quality of life — from the highly regarded St Oswald’s Church of England Primary School to two beloved local pubs, The Bells of Peover and The Crown, ideal for long Sunday lunches and lazy summer evenings. Day-to-day needs are well catered for by a useful local post office and convenience store.
For those who love the outdoors, picturesque countryside walks are right on the doorstep, while the charming market town of Knutsford — with its boutique shops, cafés, and restaurants — is just a few minutes’ drive away. Northwich and the wider Cheshire plain are equally accessible. Commuters are particularly well served, with Junction 19 of the M6 and Junction 7 of the M56 both within easy reach, making Manchester, Liverpool, and beyond comfortably achievable.
-
Tipo di proprietà
Casa
-
Prezzo/piede²
$546
Caratteristiche
- Giardino
- Terrazza
- Garage
- Camino
- Sala giochi
- Cucina aperta
- Cabina armadio
- Pergola
- Nuove costruzioni
Caratteristiche
Lot
Interni
- Soffitto alto
- Ufficio
- Camino
- Isola della cucina
- Bar
- Sala giochi
- Cucina aperta
- Controsoffitti in pietra
- Cabina armadio
Outdoor
Esplora la zona
2 Ash Close, Cheshire West e Chester, Inghilterra
Visualizza su Google Maps
Prezzo per sqft
Basso
Alto
Iscritto da 7 mesi
Hai chiesto informazioni su questa proprietà
L'agente La contatterà al più presto
Pubblicato da
6
Annunci
2026
Iscritto
Prenota una visita con the agent
Scegli una data e indica se preferisci un tour virtuale o di persona con l’agente.
Data preferita
Tipo di tour
Ultimo aggiornamento
Settembre 25
Prima pubblicazione
Maggio 19
Riferimento annuncio
-
Proprietà simili nelle vicinanze
Nuovi annunci a Cheshire West e Chester



Esplora più immobili in vendita
Cheshire West e Chester, Inghilterra Città
- Case in vendita in Cheshire, Inghilterra
- Case in vendita in Malpas, Inghilterra
- Case in vendita in Antrobus, Inghilterra
- Case in vendita in Backford, Inghilterra
- Case in vendita in Delamere e Oakmere, Inghilterra
- Case in vendita in Duckington, Inghilterra
- Case in vendita in Great Budworth, Inghilterra
- Case in vendita in Neston, Inghilterra
- Case in vendita in Tarporley, Inghilterra
- Case in vendita in Tilston, Inghilterra
- Case in vendita in Willington, Inghilterra
tipi di proprietà Cheshire West e Chester, Inghilterra
Cheshire West e Chester, Inghilterra ricerche popolari
- Proprietà immobiliari Vista panoramica / Scenica a Cheshire West e Chester, Inghilterra
- Proprietà immobiliari Vista sul lago a Cheshire West e Chester, Inghilterra
- Proprietà immobiliari con Terrazza a Cheshire West e Chester, Inghilterra
- Proprietà immobiliari con Bar a Cheshire West e Chester, Inghilterra
- Proprietà immobiliari con Sala giochi a Cheshire West e Chester, Inghilterra
- Proprietà immobiliari con Ufficio a Cheshire West e Chester, Inghilterra
- Proprietà immobiliari Vista sulle montagne a Cheshire West e Chester, Inghilterra
- Proprietà immobiliari con Giardino a Cheshire West e Chester, Inghilterra
- Proprietà immobiliari con Cucina esterna a Cheshire West e Chester, Inghilterra
- Proprietà immobiliari Comunità recintata a Cheshire West e Chester, Inghilterra
- Proprietà immobiliari Privacy a Cheshire West e Chester, Inghilterra
- Proprietà immobiliari Investimento immobiliare a Cheshire West e Chester, Inghilterra
- Proprietà immobiliari Moderno a Cheshire West e Chester, Inghilterra
- Proprietà immobiliari Equestre a Cheshire West e Chester, Inghilterra
- Proprietà immobiliari Nuove costruzioni a Cheshire West e Chester, Inghilterra
- Proprietà immobiliari con Centro Fitness / Palestra a Cheshire West e Chester, Inghilterra
- Proprietà immobiliari con Sauna a Cheshire West e Chester, Inghilterra
- Proprietà immobiliari con Libreria a Cheshire West e Chester, Inghilterra
- Proprietà immobiliari con Aria condizionata a Cheshire West e Chester, Inghilterra
- Proprietà immobiliari con Cantina a Cheshire West e Chester, Inghilterra
- Proprietà immobiliari con Idromassaggio a Cheshire West e Chester, Inghilterra
- Proprietà immobiliari con Camino a Cheshire West e Chester, Inghilterra
- Proprietà immobiliari con Piscina a Cheshire West e Chester, Inghilterra
- Proprietà immobiliari con Garage a Cheshire West e Chester, Inghilterra
- Proprietà immobiliari con Balcone a Cheshire West e Chester, Inghilterra
- Proprietà immobiliari con Campo da tennis a Cheshire West e Chester, Inghilterra
- Proprietà immobiliari con Cucina aperta a Cheshire West e Chester, Inghilterra
- Proprietà immobiliari Rinnovato a Cheshire West e Chester, Inghilterra
- Proprietà immobiliari con Cinema a Cheshire West e Chester, Inghilterra
- Proprietà immobiliari con Piscina coperta a Cheshire West e Chester, Inghilterra
- Proprietà immobiliari Vista sull'acqua a Cheshire West e Chester, Inghilterra
Cheshire West e Chester, Inghilterra Quartieri
- Case in vendita in Handbridge, Inghilterra
- Case in vendita in Heron Bridge, Inghilterra
- Case in vendita in Heronbridge, Inghilterra
- Case in vendita in Pulford, Inghilterra
- Case in vendita in Abbots Meads
- Case in vendita in Abbotts Mead
- Case in vendita in Aldersey Green
- Case in vendita in Bache
- Case in vendita in Balmoral Park
- Case in vendita in Barnhill
- Case in vendita in Blacon
- Case in vendita in Broughton Heath
- Case in vendita in Brown Knowl
- Case in vendita in Cassia Green
- Case in vendita in Chester Castle
- Case in vendita in Clive
- Case in vendita in Cotebrook
- Case in vendita in Curzon Park
- Case in vendita in Eaton Hall
- Case in vendita in Flookersbrook
- Case in vendita in Garden Lane
- Case in vendita in Hand Green
- Case in vendita in High Billinge
- Case in vendita in Hockenhull
- Case in vendita in Hoole
- Case in vendita in Horton Cum Peel
- Case in vendita in Hough Green
- Case in vendita in Huxley
- Case in vendita in Lache Park
- Case in vendita in Lache
- Case in vendita in Laylands Green
- Case in vendita in Little Saughall
- Case in vendita in Mold Junction
- Case in vendita in Newton by Chester
- Case in vendita in Nomans Heath
- Case in vendita in Oulton Park
- Case in vendita in Roodee
- Case in vendita in Ruloe
- Case in vendita in Tarvin Bridge
- Case in vendita in The Bars
- Case in vendita in The Maples
- Case in vendita in Upton by Chester
- Case in vendita in Vale Royal
- Case in vendita in Westminster Park
- Case in vendita in Wharton Green
- Case in vendita in Wharton
Guide e storie correlate
La fiducia dei migliori broker del mondo
Gli agenti dietro le proprietà più straordinarie del mondo pubblicano su JamesEdition.
- Annunci di Sotheby's, Christie's, BARNES ed Engel & Völkers
- Ogni annuncio è verificato prima della pubblicazione
- Si metta in contatto diretto con agenti verificati
Continuando, accetta i nostri Termini e la nostra Informativa sulla privacy.