$1,367,545
Prezzo aumentato di $66,709 il Oct 06, 2026
Casa, Belgrave Garden Mews, Pulford, Chester, Cheshire
- 5 Camere
- 3 Bagni
- 2,559 Sqft
- 5,228 Sqft lot
- Aggiornato: Ottobre 6
Informazioni sulla proprietà
La descrizione è stata tradotta automaticamente.
La descrizione viene visualizzata nella lingua originale.
Built in 2021 and forming part of an exclusive development of just 23 individually designed luxurious properties, this impressive home has been significantly enhanced by the current owners with a range of high-quality upgrades. Notable features include an upgraded kitchen, air conditioning, a 29-panel solar energy system with twin battery storage, bespoke illuminated fitted wardrobes, re
Built in 2021 and forming part of an exclusive development of just 23 individually designed luxurious properties, this impressive home has been significantly enhanced by the current owners with a range of high-quality upgrades. Notable features include an upgraded kitchen, air conditioning, a 29-panel solar energy system with twin battery storage, bespoke illuminated fitted wardrobes, remote external sun awnings, electric blinds to primary rooms and an integrated CCTV system, among many other improvements.
In addition to a wealth of high-quality upgrades, this exceptional home benefits from underfloor heating throughout both floors, fully tiled bathrooms finished in premium porcelain, and uPVC double glazing throughout. Particular attention has been paid to energy efficiency, with the installation of an EDDI device that intelligently diverts surplus electricity generated by the solar panels to provide domestic hot water, helping to reduce energy consumption and running costs.
The extensive solar panel array, complemented by two battery storage units, delivers impressive energy performance, resulting in remarkably low utility bills for the current owners and making this an economical home to run.
The property also benefits from the peace of mind afforded by the balance of the original 10-year NHBC warranty.
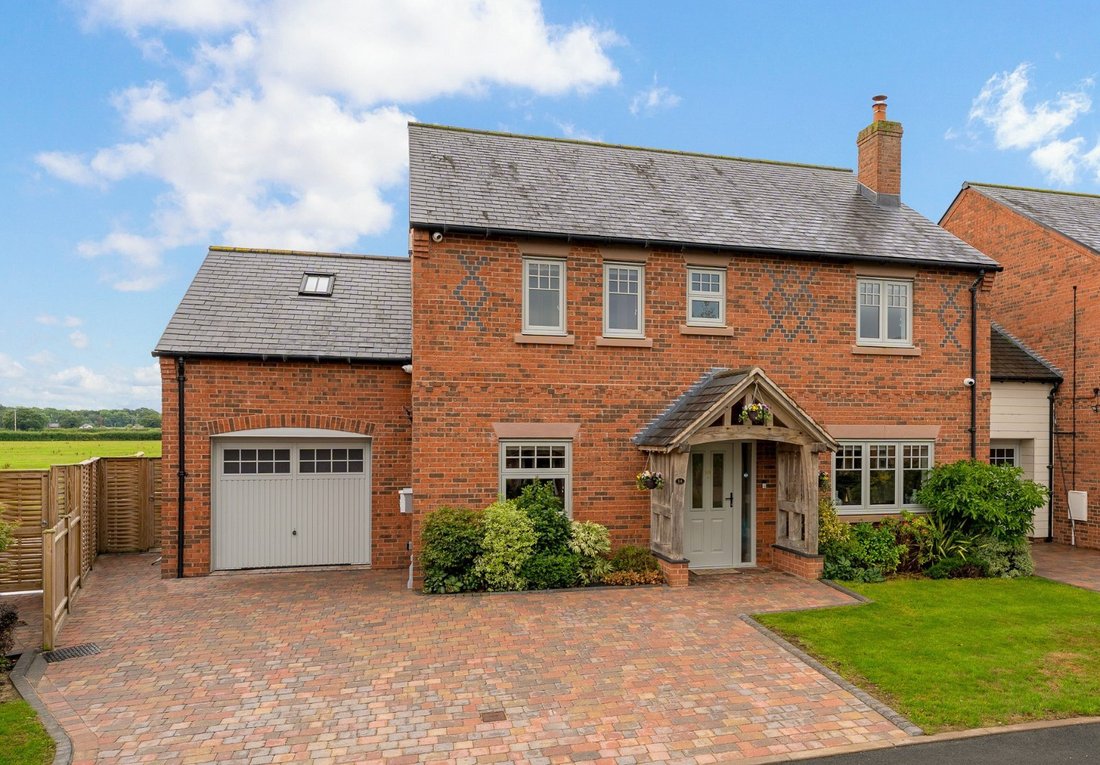
The property occupies an enviable setting within the development, benefitting from both sunrise and sunset.
Ground floor
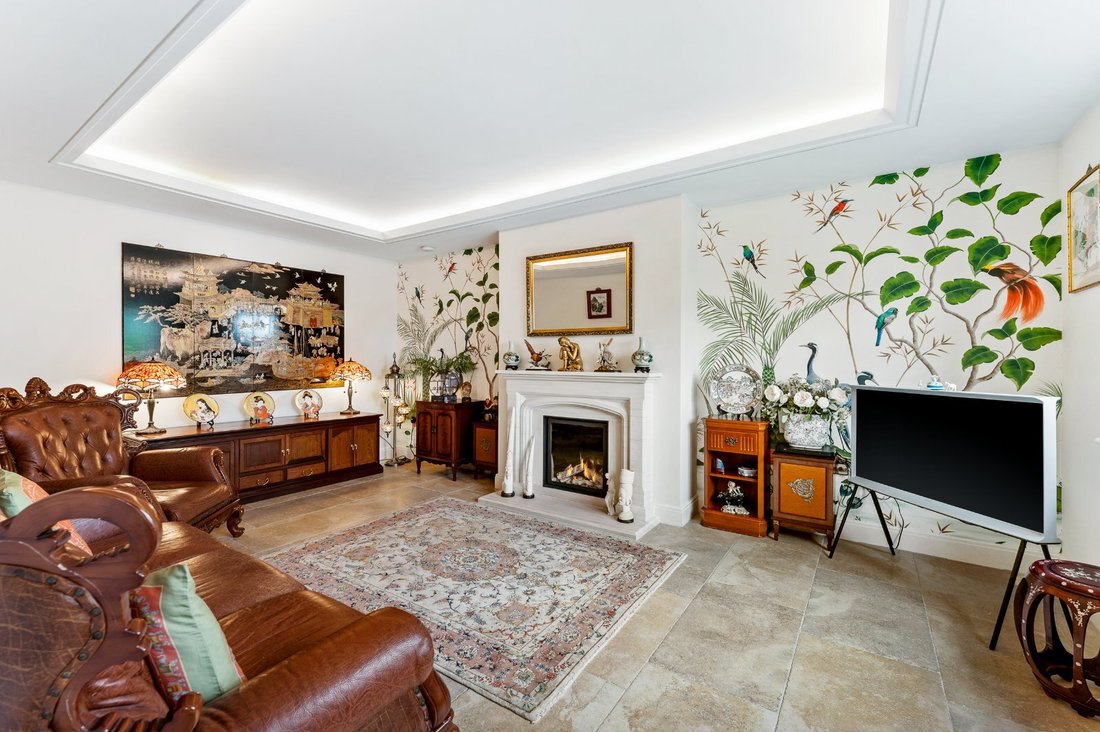
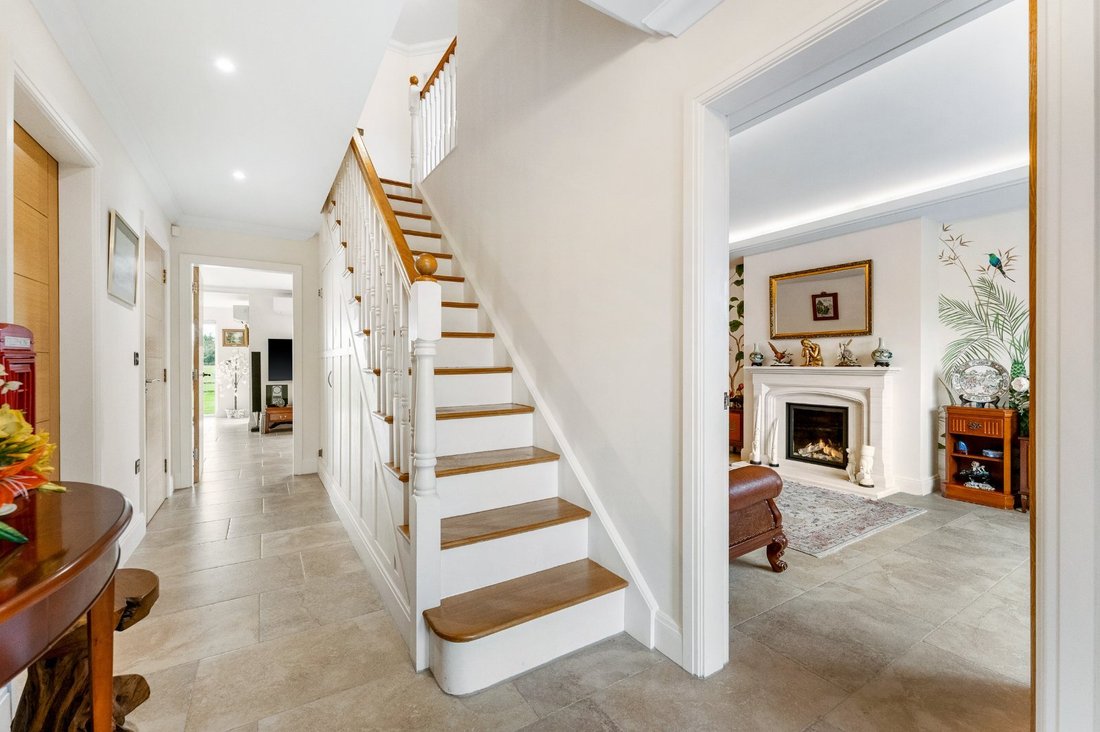
The property is entered though an imposing oak constructed pitched porch, opening into an impressive reception hall, where porcelain tiled flooring with underfloor heating extends throughout the ground floor, immediately setting the tone for the quality and finish found throughout the home. There is a conveniently located WC with quality Duravit fittings and a cloaks cupboard. Oak internal doors provide access to the principal reception rooms. The spacious living room is a particularly inviting space, enjoying a pleasant outlook to the front and centred around a stylish living flame gas fire with Portuguese stone surround and hearth, creating an elegant focal point. There is concealed cove lighting within a recessed ceiling pelmet, creating a sophisticated ambient lighting effect, which features though the principal reception rooms.
A separate snug, currently used as a study benefit from a front-facing aspect and the continued comfort of underfloor heating.
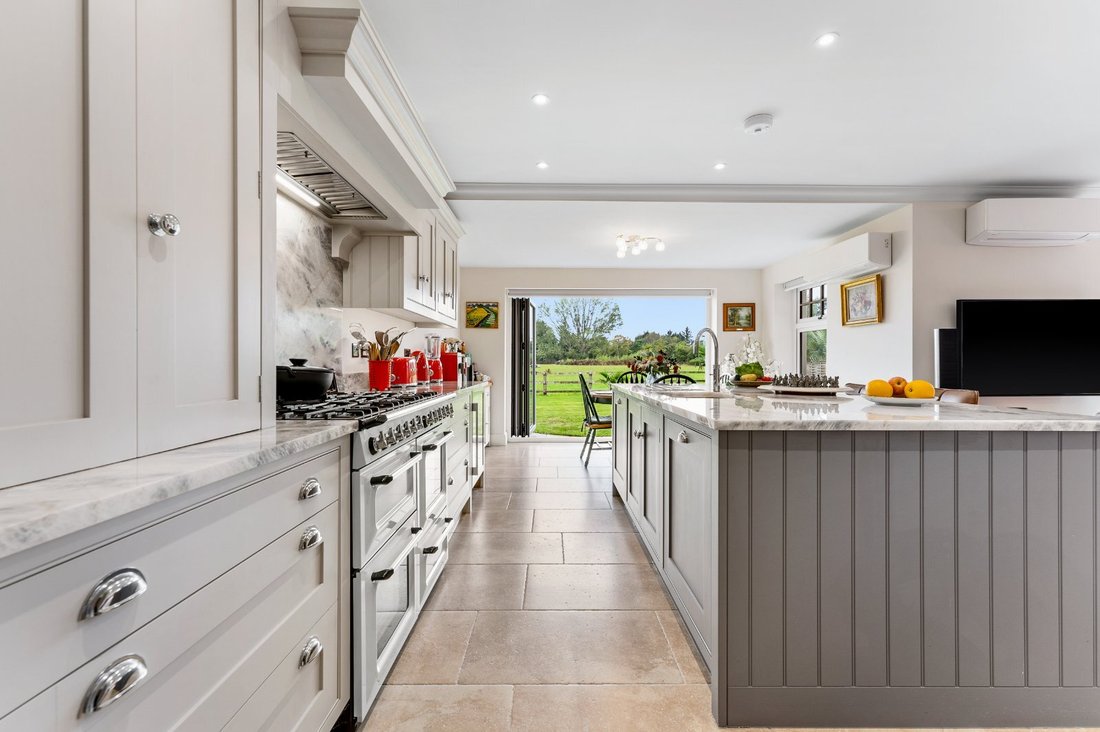
The heart of the home is the magnificent open-plan kitchen, dining and sitting room. This superb L-shaped space has been designed with modern family living in mind, offering an exceptional degree of versatility and an effortless connection between indoor and outdoor living. Two sets of bi-folding doors, complete with automated blinds and remote retractable sun awnings, open onto the paved terrace, flooding the room with natural light. The kitchen itself is fitted with an extensive range of bespoke solid wood cabinets with hand-painted doors, along with a central island with breakfast bar and a butler’s pantry. Luxurious marble work surfaces compliment the kitchen cabinets. A comprehensive range of integrated, mostly Siemens, appliances includes a Smeg range cooker with extractor canopy above, dishwasher, full-height refrigerator and freezer and wine cooler. There is also a useful Quooker hot water tap, with 1.5 ceramic inset sinks. The room is further enhanced by two wall-mounted Fujitsu cold & hot air conditioning units making for all year comfort.
Complementing the kitchen is a well-equipped utility room, fitted with matching cabinetry and marble work surfaces, along with quality Siemens laundry appliances. An internal oak door provides direct access to the garage, adding further practicality to this exceptionally well-appointed home.
First floor
A staircase with oak handrails rises to a spacious landing providing access to five well-appointed bedrooms, the family bathroom, linen cupboard and loft space with power and lighting.
Forming a luxurious principal suite, the main bedroom enjoys beautiful far-reaching views across the surrounding countryside and benefits from air conditioning, a superb, bespoke, fitted dressing room and a stylish en suite bathroom finished to a high specification. A private balcony, complete with glazed balustrading and a remote retractable sun awning, provides the perfect setting to start the day and take in the picturesque rural backdrop.
Bedroom Two is an impressive guest suite, offering generous proportions, fitted illuminated wardrobes and its own contemporary en suite shower room. Bedrooms Three, Four and Five are all excellent double bedrooms, also enjoying illuminated bespoke wardrobes, whilst the rear-facing rooms enjoy delightful views over open countryside.
Completing the accommodation is a beautifully appointed family bathroom, fitted with a quality contemporary suite and complemented by attractive tiling and a chrome heated towel rail.
Home office
The office/store is located in a separate building, offering separation from house and is a useful and versatile space, featuring a side window, timber-effect laminate flooring, power and lighting, all served by a separate consumer unit.
Gardens and grounds
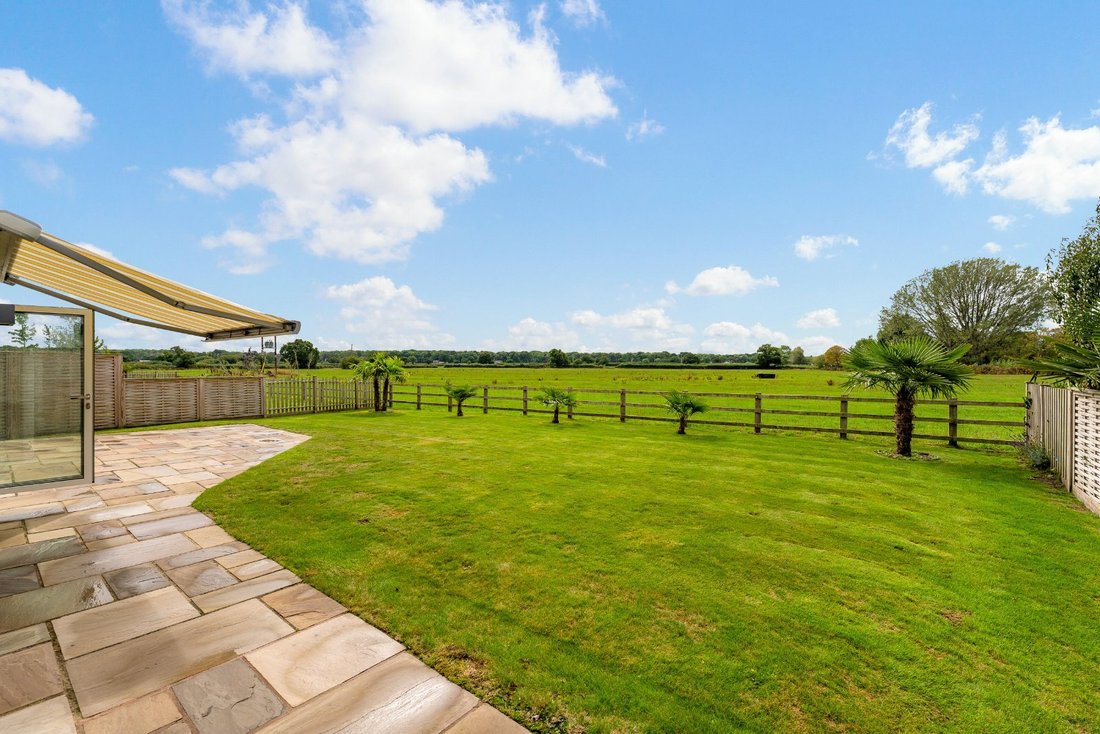
The property enjoys an attractive frontage with a lawned garden, established flower beds and ample parking on a block paved driveway. The superb south-facing rear garden enjoys uninterrupted views over adjoining countryside along with a sense of privacy. The garden is predominantly laid to lawn and enhanced by several palm trees. Adjoining the house is an extensive stone-flagged patio provides an excellent space for outdoor entertaining with stunning views, complemented by two automated awnings together with external lighting and a water supply.
The large single garage is accessed via an electric up-and-over door to the front and double timber doors to the rear. It benefits from power and lighting and the Solis 5G solar inverter, together with a wall-mounted Worcester gas-fired boiler.
Situation
The property enjoys an idyllic semi-rural setting in the sought-after village of Pulford, just south-west of Chester. Combining the tranquillity of the countryside with exceptional convenience, the location offers breathtaking panoramic rural views whilst remaining within easy reach of the city centre. Nearby Rossett provides an excellent selection of amenities, including popular restaurants, cafés and traditional public houses, whilst Chester offers an extensive range of shopping, leisure and cultural facilities.
The area is particularly well served for business, healthcare and leisure, with the renowned Grosvenor Pulford Hotel & Spa, Llyndir Hall Hotel & Spa, Chester Business Park and Nuffield Health Grosvenor Hospital all close at hand.
Educational provision is excellent, with Eccleston Primary School and Darland High School both within easy reach, as well as the highly regarded King’s School and Queen’s School in Chester, making the location particularly appealing to families seeking access to some of the region’s most respected schools.
A daily commute to the commercial centres of the Northwest is straightforward with the A55 being nearby, leading to the Motorway Network. Chester Station offers a direct rail service to London, Euston in under 2 hours.
There are bus stops conveniently located a short walk from the property, with access to Chester and Wrexham.
Fixtures and fittings
All fixtures, fittings and furniture such as curtains, light fittings, garden ornaments and statuary are excluded from the sale. Some may be available by separate negotiation.
Services
Mains water, electricity and gas. Private development drainage system. Solar system with 29 panels and twin batteries providing 19Kwh. Internal alarm with 6 HKID security cameras. Ring doorbell.
None of the services or appliances, heating installations, plumbing or electrical systems have been tested by the selling agents.
If the private drainage system requires updating/replacement, it is assumed that prior to offers being made, associated costs have been considered and are the responsibility of the purchaser. Interested parties are advised to make their own investigations, no further information will be provided by the selling agents.
The estimated fastest download speed currently achievable for the property postcode area is around 1800 Mbps (data taken from [hidden information] on 03/09/2026). Actual service availability at the property or speeds received may be different.
We understand that the property is likely to have current mobile coverage outdoors (data taken from [hidden information] on 03/09/2026). Please note that actual services available may be different depending on the particular circumstances, precise location and network outages.
Tenure
The house is Freehold and the separate office is Leasehold. The development is a private road, unadopted, with an estimated annual maintenance charge, currently around £1000 PA.
Method of sale
The property is offered for sale by Private Treaty method. However the vendor reserves the right to conclude the sale by an alternative method if required.
Local Authority
Cheshire West & Chester Council
Council Tax Band G
Public rights of way, wayleaves and easements
The property is sold subject to all rights of way, wayleaves and easements whether or not they are defined in this brochure.
Planning
The selling agents will not provide advice/guidance on the planning history for the property/land. Interested parties are advised to make their own investigations. It is assumed that enquiries have been satisfied, prior to an offer being made.
Anti Money Laundering Regulations (AML)
In accordance with Anti Money Laundering Regulations (AML), we are required to request forms of identification and carry out due diligence on any parties connected to a successful offer. Should an offer be made on behalf of a business/company, AML due diligence will also be necessary. Proof/source of funding must be supplied, prior to offer acceptance.
Plans and boundaries
The plans within these particulars are based on Ordnance Survey data and provided for reference only. They are believed to be correct but accuracy is not guaranteed. The purchaser shall be deemed to have full knowledge of all boundaries and the extent of ownership. Neither the vendor nor the vendor’s agents will be responsible for defining the boundaries or the ownership thereof.
Viewings
Strictly by appointment through Fisher German LLP.
Directions
Postcode – CH4 9GH
what3words – ///[hidden information]
-
Tipo di proprietà
Casa
-
Prezzo/piede²
$534
-
Consumo
A
Caratteristiche
Caratteristiche
Lot
Interni
- Ufficio
- Camino
- Aria condizionata
- Isola della cucina
- Bar
- Lavanderia
- Cucina aperta
- Controsoffitti in pietra
Outdoor
Esplora la zona
Belgrave Garden Mews, Pulford, Chester, Cheshire, Inghilterra
Visualizza su Google Maps
Prezzo per sqft
Basso
Alto
Iscritto da 2 anni
Hai chiesto informazioni su questa proprietà
L'agente La contatterà al più presto
Pubblicato da
Fisher German – Chester
Visualizza profilo agenzia
50
Annunci
2024
Iscritto
Prenota una visita con the agent
Scegli una data e indica se preferisci un tour virtuale o di persona con l’agente.
Data preferita
Tipo di tour
Fisher German – Chester
Visualizza profilo agenzia
Ultimo aggiornamento
Ottobre 6
Prima pubblicazione
Settembre 8
Riferimento annuncio
KNU260034
La fiducia dei migliori broker del mondo
Gli agenti dietro le proprietà più straordinarie del mondo pubblicano su JamesEdition.
- Annunci di Sotheby's, Christie's, BARNES ed Engel & Völkers
- Ogni annuncio è verificato prima della pubblicazione
- Si metta in contatto diretto con agenti verificati
Continuando, accetta i nostri Termini e la nostra Informativa sulla privacy.