$2,126,916
Incantevole Villa Liberty Ristrutturata
- 6 Camere
- 6 Bagni
- 8,612 Sqft
- 1.91 Ac lot
- Aggiornato: Luglio 9
- 51
Informazioni sulla proprietà
La descrizione è stata tradotta automaticamente.
La descrizione viene visualizzata nella lingua originale.
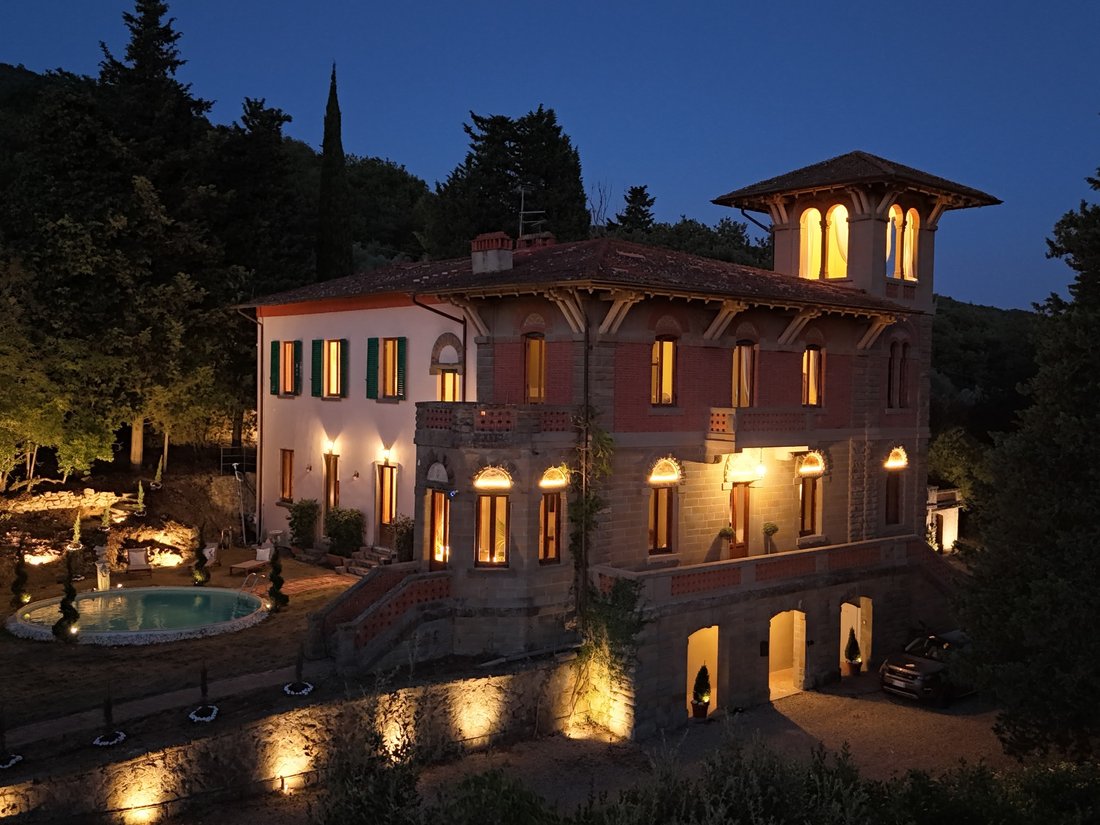
Villa Bellatorre è un’elegante residenza completamente restaurata e splendidamente arredata che offre da 5 a 6 camere da letto, situata all’interno del proprio uliveto nella campagna toscana, a soli 30 minuti da Arezzo e circa 45 minuti da Firenze e dalla rinomata regione del Chianti.
Progettata in raffinato stile Art Nouveau, la villa si distingue per una serie di caratteristiche archite
Progettata in raffinato stile Art Nouveau, la villa si distingue per una serie di caratteristiche archite
Villa Bellatorre is an elegant, fully restored and beautifully furnished residence offering 5 to 6 bedrooms, set within its own olive grove in the Tuscan countryside, just 30 minutes from Arezzo and approximately 45 minutes from both Florence and the renowned Chianti region.
Designed in refined Art Nouveau style, the villa is distinguished by a series of unique architectural features, mos
Designed in refined Art Nouveau style, the villa is distinguished by a series of unique architectural features, mos
Villa Bellatorre è un’elegante residenza completamente restaurata e splendidamente arredata che offre da 5 a 6 camere da letto, situata all’interno del proprio uliveto nella campagna toscana, a soli 30 minuti da Arezzo e circa 45 minuti da Firenze e dalla rinomata regione del Chianti.
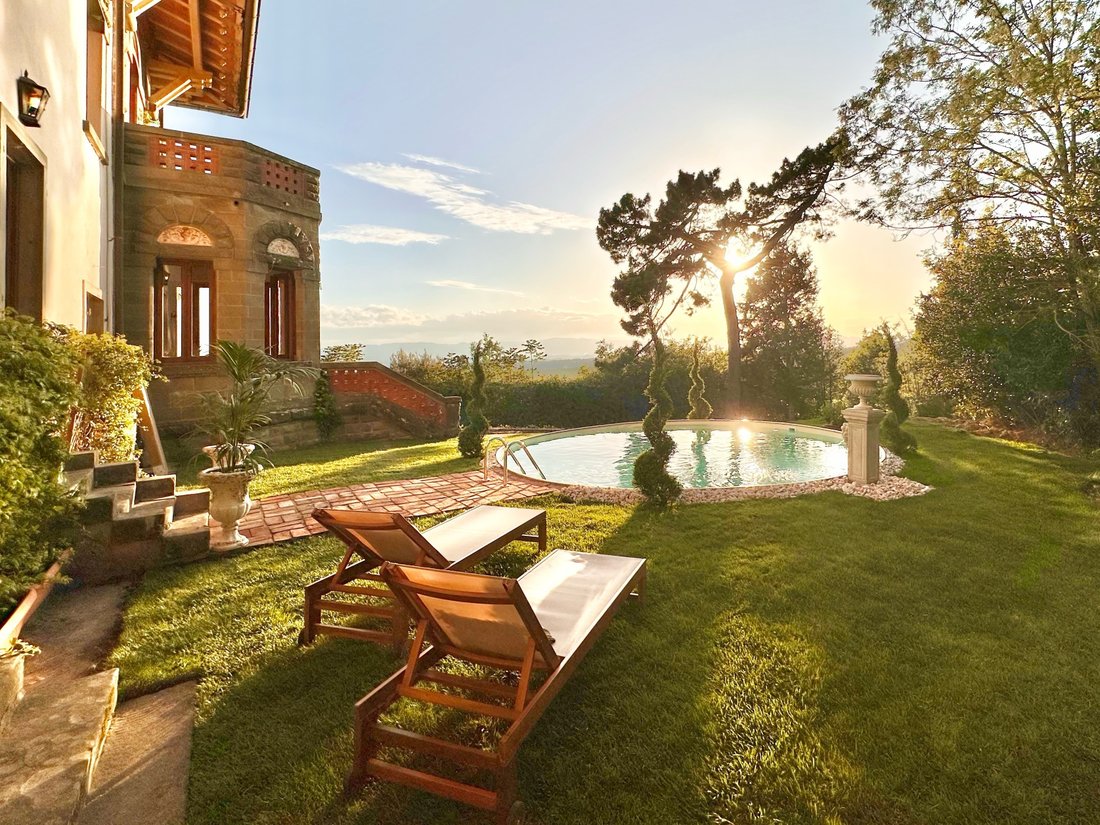
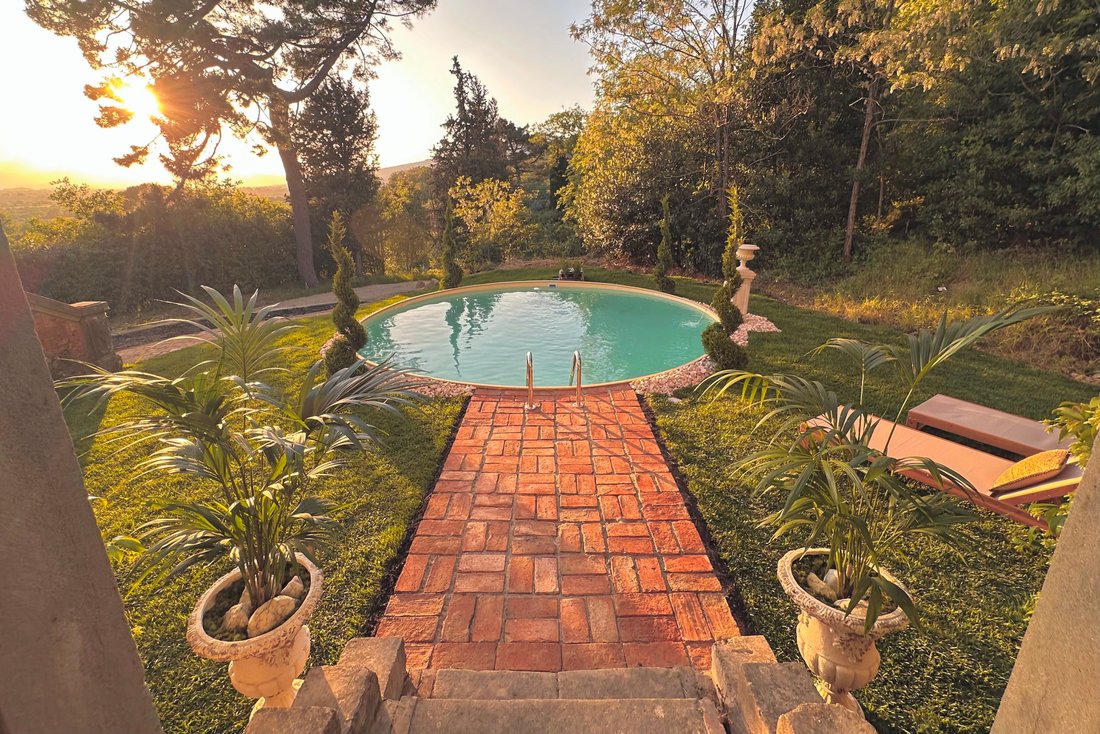
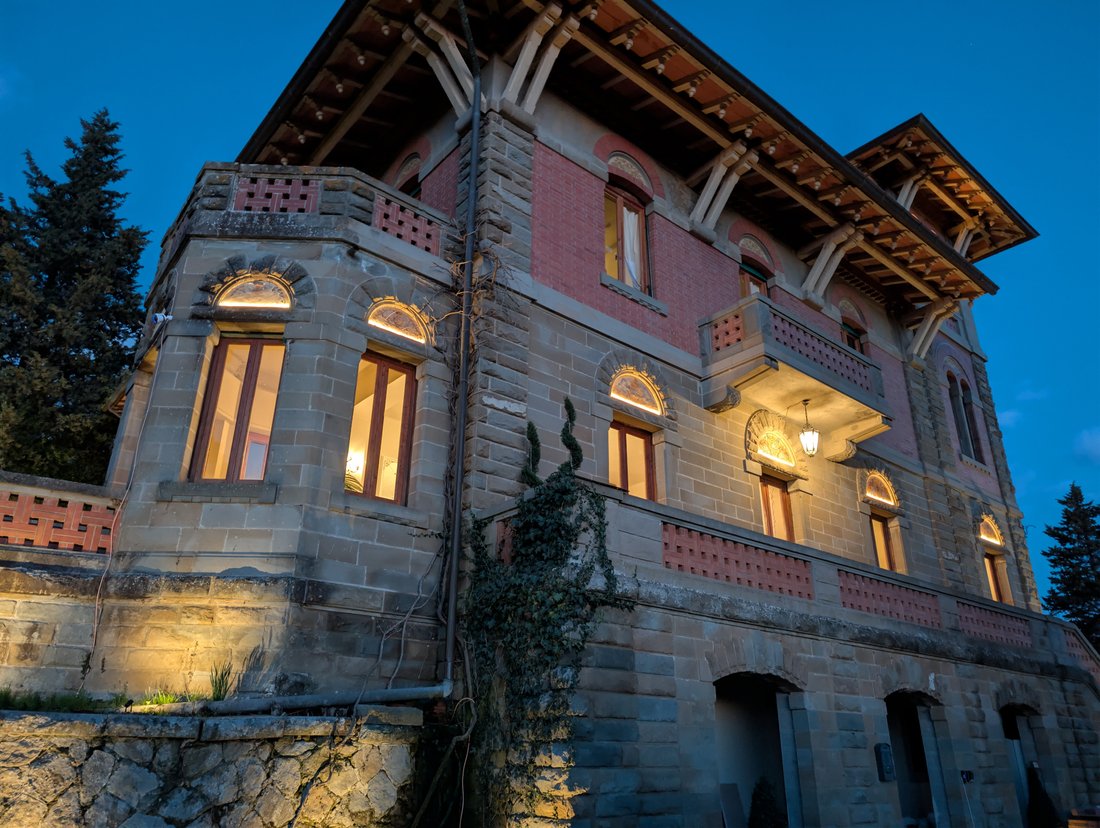
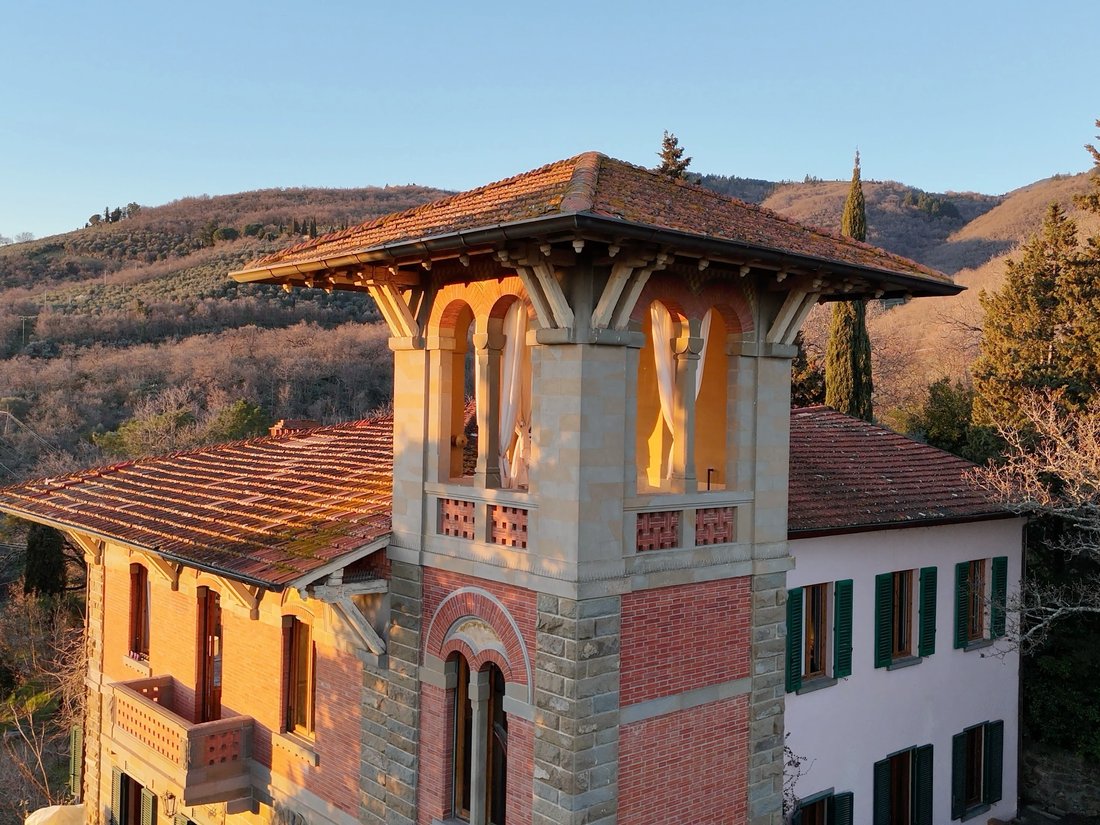
Progettata in raffinato stile Art Nouveau, la villa si distingue per una serie di caratteristiche architettoniche uniche, in particolare la vasca panoramica all’aperto situata all’interno della torre e un suggestivo spazio abitativo a pianta aperta che si estende per tutta la lunghezza della facciata. Questa zona giorno principale è inondata di luce naturale, grazie a numerose finestre e porte francesi, e si apre senza soluzione di continuità su ampie terrazze che incorniciano ampie vedute rivolte a sud sulla valle del Valdarno e sulle dolci colline del Chianti. La piscina gode di una posizione particolarmente privilegiata, perfettamente orientata per immortalare i celebri tramonti della Toscana.
La proprietà si presta altrettanto bene come prestigiosa residenza privata o come struttura ricettiva boutique di alto livello. Viene proposta in vendita completamente chiavi in mano, completa di tutti gli arredi, con gli attuali proprietari disponibili ad effettuare piccoli aggiustamenti estetici su misura in base alle preferenze dell’acquirente.
Accessibile tramite un vialetto privato in collina fiancheggiato da uliveti, la villa si apre su un generoso parcheggio. Da qui, si raggiunge sia la residenza principale che un’ex limonaia, caratterizzata da tre grandi archi in vetro, che può essere convertita in un garage che può ospitare fino a tre auto. Quest’area ospita anche gli impianti tecnici per l’acqua e l’elettricità, oltre a un deposito per biciclette. Gli spazi esterni sono particolarmente ben sviluppati, con circa 100 metri quadrati di terrazze panoramiche che collegano la villa alla piscina e ai giardini paesaggistici, oltre a circa 7.000 metri quadrati di uliveti terrazzati posti dietro la proprietà.
Internamente, la villa è disposta su tre livelli. Il piano terra rialzato, o piano nobile, è dedicato agli spazi abitativi e di svago e vi si accede tramite un’imponente scala esterna. L’ingresso si apre in una raffinata sequenza di aree interconnesse tra cui un ampio soggiorno, una zona pranzo, una veranda e un salotto, il tutto unificato da un elegante layout a pianta aperta. Un corridoio conduce alla cucina e alla zona bar, entrambe con accesso diretto a una terrazza esposta a est ideale per mangiare all’aperto. Proseguendo su questo livello, si trovano una serie di spazi per il tempo libero e lo stile di vita, tra cui una sala giochi, una palestra, una biblioteca, un bagno e una suggestiva sala cinema in stile Art Déco.
Il piano superiore è dedicato alla zona notte ed è definito da due eccezionali suite posizionate alle estremità opposte della villa. La suite principale dispone della camera da letto più grande della casa, completata da un salotto privato, cabina armadio e bagno privato. Beneficia inoltre di un balcone privato, di una terrazza separata orientata verso il tramonto e dell’accesso esclusivo alla vasca panoramica situata all’interno della torre sovrastante. La seconda suite offre proporzioni altrettanto generose, con salotto, armadio e bagno privato. Questo livello è completato da tre ulteriori camere da letto per gli ospiti, servite da un ampio bagno in comune e da un WC separato, oltre a una lavanderia ampia e funzionale.
Al piano seminterrato, la villa rivela il suo carattere più tradizionale, con una spaziosa sala degustazione ricavata dalla cantina originale scavata direttamente nella roccia della collina. Nella parte anteriore di questo livello, un portico coperto dotato di finestre porta la luce naturale in un appartamento di servizio completamente restaurato, composto da una piccola camera da letto e una zona soggiorno separata con angolo cottura. Una stanza aggiuntiva con vista sul portico offre ulteriore flessibilità come ripostiglio o sistemazione aggiuntiva. L’intera sezione beneficia di un accesso indipendente, che fornisce un ingresso secondario alla proprietà, mentre ulteriori ripostigli rimangono disponibili per un uso o una ristrutturazione futuri.
Il restauro, completato all’inizio del 2026, è stato eseguito con grande attenzione ai dettagli, combinando con successo il design italiano contemporaneo degli interni con la conservazione del carattere storico della villa. I comfort moderni includono un sistema domotico completo, sicurezza controllata tramite Wi-Fi, aria condizionata in tutta la struttura e un sistema di chiusura intelligente. La proprietà è fornita da una fonte d’acqua privata situata all’interno del terreno e funziona con un sistema di riscaldamento e raffreddamento completamente elettrico, che offre la possibilità, attraverso l’aggiunta di pannelli solari, di raggiungere la completa autosufficienza energetica.
Villa Bellatorre rappresenta una rara opportunità per acquisire una proprietà distintiva e versatile in uno dei contesti più ricercati della Toscana, dove eleganza architettonica, paesaggio e comfort moderno si fondono in perfetta armonia.
Progettata in raffinato stile Art Nouveau, la villa si distingue per una serie di caratteristiche architettoniche uniche, in particolare la vasca panoramica all’aperto situata all’interno della torre e un suggestivo spazio abitativo a pianta aperta che si estende per tutta la lunghezza della facciata. Questa zona giorno principale è inondata di luce naturale, grazie a numerose finestre e porte francesi, e si apre senza soluzione di continuità su ampie terrazze che incorniciano ampie vedute rivolte a sud sulla valle del Valdarno e sulle dolci colline del Chianti. La piscina gode di una posizione particolarmente privilegiata, perfettamente orientata per immortalare i celebri tramonti della Toscana.
La proprietà si presta altrettanto bene come prestigiosa residenza privata o come struttura ricettiva boutique di alto livello. Viene proposta in vendita completamente chiavi in mano, completa di tutti gli arredi, con gli attuali proprietari disponibili ad effettuare piccoli aggiustamenti estetici su misura in base alle preferenze dell’acquirente.
Accessibile tramite un vialetto privato in collina fiancheggiato da uliveti, la villa si apre su un generoso parcheggio. Da qui, si raggiunge sia la residenza principale che un’ex limonaia, caratterizzata da tre grandi archi in vetro, che può essere convertita in un garage che può ospitare fino a tre auto. Quest’area ospita anche gli impianti tecnici per l’acqua e l’elettricità, oltre a un deposito per biciclette. Gli spazi esterni sono particolarmente ben sviluppati, con circa 100 metri quadrati di terrazze panoramiche che collegano la villa alla piscina e ai giardini paesaggistici, oltre a circa 7.000 metri quadrati di uliveti terrazzati posti dietro la proprietà.
Internamente, la villa è disposta su tre livelli. Il piano terra rialzato, o piano nobile, è dedicato agli spazi abitativi e di svago e vi si accede tramite un’imponente scala esterna. L’ingresso si apre in una raffinata sequenza di aree interconnesse tra cui un ampio soggiorno, una zona pranzo, una veranda e un salotto, il tutto unificato da un elegante layout a pianta aperta. Un corridoio conduce alla cucina e alla zona bar, entrambe con accesso diretto a una terrazza esposta a est ideale per mangiare all’aperto. Proseguendo su questo livello, si trovano una serie di spazi per il tempo libero e lo stile di vita, tra cui una sala giochi, una palestra, una biblioteca, un bagno e una suggestiva sala cinema in stile Art Déco.
Il piano superiore è dedicato alla zona notte ed è definito da due eccezionali suite posizionate alle estremità opposte della villa. La suite principale dispone della camera da letto più grande della casa, completata da un salotto privato, cabina armadio e bagno privato. Beneficia inoltre di un balcone privato, di una terrazza separata orientata verso il tramonto e dell’accesso esclusivo alla vasca panoramica situata all’interno della torre sovrastante. La seconda suite offre proporzioni altrettanto generose, con salotto, armadio e bagno privato. Questo livello è completato da tre ulteriori camere da letto per gli ospiti, servite da un ampio bagno in comune e da un WC separato, oltre a una lavanderia ampia e funzionale.
Al piano seminterrato, la villa rivela il suo carattere più tradizionale, con una spaziosa sala degustazione ricavata dalla cantina originale scavata direttamente nella roccia della collina. Nella parte anteriore di questo livello, un portico coperto dotato di finestre porta la luce naturale in un appartamento di servizio completamente restaurato, composto da una piccola camera da letto e una zona soggiorno separata con angolo cottura. Una stanza aggiuntiva con vista sul portico offre ulteriore flessibilità come ripostiglio o sistemazione aggiuntiva. L’intera sezione beneficia di un accesso indipendente, che fornisce un ingresso secondario alla proprietà, mentre ulteriori ripostigli rimangono disponibili per un uso o una ristrutturazione futuri.
Il restauro, completato all’inizio del 2026, è stato eseguito con grande attenzione ai dettagli, combinando con successo il design italiano contemporaneo degli interni con la conservazione del carattere storico della villa. I comfort moderni includono un sistema domotico completo, sicurezza controllata tramite Wi-Fi, aria condizionata in tutta la struttura e un sistema di chiusura intelligente. La proprietà è fornita da una fonte d’acqua privata situata all’interno del terreno e funziona con un sistema di riscaldamento e raffreddamento completamente elettrico, che offre la possibilità, attraverso l’aggiunta di pannelli solari, di raggiungere la completa autosufficienza energetica.
Villa Bellatorre rappresenta una rara opportunità per acquisire una proprietà distintiva e versatile in uno dei contesti più ricercati della Toscana, dove eleganza architettonica, paesaggio e comfort moderno si fondono in perfetta armonia.
Villa Bellatorre is an elegant, fully restored and beautifully furnished residence offering 5 to 6 bedrooms, set within its own olive grove in the Tuscan countryside, just 30 minutes from Arezzo and approximately 45 minutes from both Florence and the renowned Chianti region.
Designed in refined Art Nouveau style, the villa is distinguished by a series of unique architectural features, most notably the panoramic outdoor bathtub set within the tower and a striking open-plan living space that extends across the full length of the façade. This main living area is flooded with natural light, thanks to numerous windows and French doors, and opens seamlessly onto expansive terraces that frame sweeping south-facing views over the Valdarno valley and the rolling Chianti hills. The swimming pool enjoys a particularly privileged position, perfectly oriented to capture Tuscany’s celebrated sunsets.
The property lends itself equally well as a prestigious private residence or as a high-end boutique hospitality venture. It is offered for sale fully turnkey, complete with all furnishings, with the current owners available to carry out minor aesthetic adjustments tailored to the buyer’s preferences.
Accessed via a private hillside driveway lined with olive groves, the villa opens onto a generous parking area. From here, one reaches both the main residence and a former limonaia, characterized by three large glass arches, which can be converted into a garage accommodating up to three cars. This area also houses the technical systems for water and electricity, as well as a bicycle storage room. The exterior spaces are particularly well developed, featuring approximately 100 square meters of panoramic terraces that connect the villa to the pool and landscaped gardens, as well as around 7,000 square meters of terraced olive groves set behind the property.
Internally, the villa is arranged over three levels. The raised ground floor, or piano nobile, is dedicated to living and leisure spaces and is accessed via an impressive external staircase. The entrance opens into a refined sequence of interconnected areas including a spacious living room, dining area, veranda, and sitting room, all unified by an elegant open-plan layout. A corridor leads to the kitchen and bar area, both of which enjoy direct access to an east-facing terrace ideal for outdoor dining. Continuing through this level, one finds a series of leisure and lifestyle spaces, including a games room, gym, library, a bathroom, and a striking Art Deco-style cinema room.
The upper floor is devoted to the sleeping quarters and is defined by two exceptional suites positioned at opposite ends of the villa. The principal suite features the largest bedroom in the house, complemented by a private sitting room, walk-in wardrobe, and en-suite bathroom. It also benefits from its own balcony, a separate terrace oriented toward the sunset, and exclusive access to the panoramic bathtub set within the tower above. The second suite offers similarly generous proportions, with its own lounge, wardrobe, and private bathroom. This level is completed by three additional guest bedrooms, served by a spacious shared bathroom and a separate WC, as well as a large and functional laundry room.
On the lower ground floor, the villa reveals its more traditional character, with a spacious tasting room created from the original cellar carved directly into the rock of the hillside. At the front of this level, a covered portico fitted with windows brings natural light into a fully restored service apartment, comprising a small bedroom and a separate living area with kitchenette. An additional room overlooking the portico offers further flexibility as storage or extra accommodation. This entire section benefits from independent access, providing a secondary entrance to the property, while additional storage rooms remain available for future use or renovation.
The restoration, completed in early 2026, has been carried out with great attention to detail, successfully combining contemporary Italian interior design with the preservation of the villa’s historic character. Modern comforts include a full home automation system, Wi-Fi-controlled security, air conditioning throughout, and a smart locking system. The property is supplied by a private water source located within the grounds and operates on a fully electric heating and cooling system, offering the potential—through the addition of solar panels—to achieve complete energy self-sufficiency.
Villa Bellatorre represents a rare opportunity to acquire a distinctive and versatile property in one of Tuscany’s most sought-after settings, where architectural elegance, landscape, and modern comfort come together in perfect harmony.
Designed in refined Art Nouveau style, the villa is distinguished by a series of unique architectural features, most notably the panoramic outdoor bathtub set within the tower and a striking open-plan living space that extends across the full length of the façade. This main living area is flooded with natural light, thanks to numerous windows and French doors, and opens seamlessly onto expansive terraces that frame sweeping south-facing views over the Valdarno valley and the rolling Chianti hills. The swimming pool enjoys a particularly privileged position, perfectly oriented to capture Tuscany’s celebrated sunsets.
The property lends itself equally well as a prestigious private residence or as a high-end boutique hospitality venture. It is offered for sale fully turnkey, complete with all furnishings, with the current owners available to carry out minor aesthetic adjustments tailored to the buyer’s preferences.
Accessed via a private hillside driveway lined with olive groves, the villa opens onto a generous parking area. From here, one reaches both the main residence and a former limonaia, characterized by three large glass arches, which can be converted into a garage accommodating up to three cars. This area also houses the technical systems for water and electricity, as well as a bicycle storage room. The exterior spaces are particularly well developed, featuring approximately 100 square meters of panoramic terraces that connect the villa to the pool and landscaped gardens, as well as around 7,000 square meters of terraced olive groves set behind the property.
Internally, the villa is arranged over three levels. The raised ground floor, or piano nobile, is dedicated to living and leisure spaces and is accessed via an impressive external staircase. The entrance opens into a refined sequence of interconnected areas including a spacious living room, dining area, veranda, and sitting room, all unified by an elegant open-plan layout. A corridor leads to the kitchen and bar area, both of which enjoy direct access to an east-facing terrace ideal for outdoor dining. Continuing through this level, one finds a series of leisure and lifestyle spaces, including a games room, gym, library, a bathroom, and a striking Art Deco-style cinema room.
The upper floor is devoted to the sleeping quarters and is defined by two exceptional suites positioned at opposite ends of the villa. The principal suite features the largest bedroom in the house, complemented by a private sitting room, walk-in wardrobe, and en-suite bathroom. It also benefits from its own balcony, a separate terrace oriented toward the sunset, and exclusive access to the panoramic bathtub set within the tower above. The second suite offers similarly generous proportions, with its own lounge, wardrobe, and private bathroom. This level is completed by three additional guest bedrooms, served by a spacious shared bathroom and a separate WC, as well as a large and functional laundry room.
On the lower ground floor, the villa reveals its more traditional character, with a spacious tasting room created from the original cellar carved directly into the rock of the hillside. At the front of this level, a covered portico fitted with windows brings natural light into a fully restored service apartment, comprising a small bedroom and a separate living area with kitchenette. An additional room overlooking the portico offers further flexibility as storage or extra accommodation. This entire section benefits from independent access, providing a secondary entrance to the property, while additional storage rooms remain available for future use or renovation.
The restoration, completed in early 2026, has been carried out with great attention to detail, successfully combining contemporary Italian interior design with the preservation of the villa’s historic character. Modern comforts include a full home automation system, Wi-Fi-controlled security, air conditioning throughout, and a smart locking system. The property is supplied by a private water source located within the grounds and operates on a fully electric heating and cooling system, offering the potential—through the addition of solar panels—to achieve complete energy self-sufficiency.
Villa Bellatorre represents a rare opportunity to acquire a distinctive and versatile property in one of Tuscany’s most sought-after settings, where architectural elegance, landscape, and modern comfort come together in perfect harmony.
-
Tipo di proprietà
Villa
-
Prezzo/piede²
$247
-
Consumo
F
Caratteristiche
- Giardino
- Piscina
- Terrazza
- Garage
- Libreria
- Cinema
- Cantina
- Sala giochi
- Focolare
Caratteristiche
Lot
- Vista panoramica / Scenica
- Collina
- Residenza
- Investimento immobiliare
- Rinnovato
Interni
- Soffitto alto
- Ufficio
- Camino
- Aria condizionata
- Isola della cucina
- Lavasciuga
- Sala giochi
- Cantina
- Cinema
- Cucina aperta
- Libreria
- Controsoffitti in pietra
- Cabina armadio
- Centro Fitness / Palestra
Outdoor
- Terrazza
- Balcone
- Parcheggio
- Focolare
- Piscina
- Garage
- Spazio di vita all'aperto
- Giardino
Esplora la zona
52024 Loro Ciuffenna, Province of Arezzo, Italy, Toscana, Italia
Visualizza su Google Maps
Prezzo per sqft
Basso
Alto
Situata nel cuore della Toscana, Loro Ciuffenna offre sia tranquillità che accessibilità. Situata tra i poli culturali di Firenze e Arezzo, i residenti godono di un facile accesso ad arte, vino e storia di fama mondiale. I servizi nelle vicinanze includono ristoranti raffinati e paesaggi mozzafiato, ideali per gli amanti della cultura e della natura italiana.
Ottieni luoghi vicini
Attrazioni
Scuole
Aeroporto di Firenze
Aeroporto
60 min
Stazione di Arezzo
Stazione
35 min
The Mall Firenze
Shopping & Lifestyle
47 min
Castello di Brolio
Cultura & Patrimonio
40 min
Scuola Internazionale di Firenze
Scuola Internazionale
55 min
Hai chiesto informazioni su questa proprietà
L'agente La contatterà al più presto
Pubblicato da
18
Annunci
2026
Iscritto
Prenota una visita con Elena Ferretti
Scegli una data e indica se preferisci un tour virtuale o di persona con l’agente.
Data preferita
Tipo di tour

For many, Tuscany represents the ultimate dream — a place where timeless beauty, rich culture, and la dolce vita co
For many, Tuscany represents the ultimate dream — a place where timeless beauty, rich culture, and la dolce vita come together in perfect harmony. At Easyliving Tuscany, our mission is to turn that dream into reality by helping our clients find their perfect home in this extraordinary region.
Our story is deeply personal. Over 35 years ago, the founders’ parents left Germany in search of a different life — one filled with warmth, authenticity, and freedom from the grey routine. They found it in Tuscany. Inspired by their journey, Adriano and Giulio grew up immersed in the Tuscan lifestyle and made it their mission to help others follow the same path.
Today, Easyliving Tuscany offers a curated portfolio of handpicked luxury villas and exceptional properties across the region. But we are more than real estate professionals. With our deep local knowledge, experience, and passion, we guide our clients through every step of the buying process — not just as experts, but as trusted partners and friends.
Our dedicated team of 15 professionals shares one common purpose: to make your transition into Tuscan life as smooth and enjoyable as possible. From the first viewing to settling into your new home, we are by your side.
Because Tuscany is not just a destination — it is a lifestyle choice. A choice for timeless elegance, a return to simplicity, and an appreciation for the finer things in life.
Easyliving Tuscany — where your dream of la dolce vita begins.
Our story is deeply personal. Over 35 years ago, the founders’ parents left Germany in search of a different life — one filled with warmth, authenticity, and freedom from the grey routine. They found it in Tuscany. Inspired by their journey, Adriano and Giulio grew up immersed in the Tuscan lifestyle and made it their mission to help others follow the same path.
Today, Easyliving Tuscany offers a curated portfolio of handpicked luxury villas and exceptional properties across the region. But we are more than real estate professionals. With our deep local knowledge, experience, and passion, we guide our clients through every step of the buying process — not just as experts, but as trusted partners and friends.
Our dedicated team of 15 professionals shares one common purpose: to make your transition into Tuscan life as smooth and enjoyable as possible. From the first viewing to settling into your new home, we are by your side.
Because Tuscany is not just a destination — it is a lifestyle choice. A choice for timeless elegance, a return to simplicity, and an appreciation for the finer things in life.
Easyliving Tuscany — where your dream of la dolce vita begins.
Ultimo aggiornamento
Luglio 9
Prima pubblicazione
Aprile 2
Proprietà simili nelle vicinanze
Nuovi annunci a Loro Ciuffenna






Esplora più immobili in vendita
tipi di proprietà Loro Ciuffenna, Toscana, Italia
Loro Ciuffenna, Toscana, Italia ricerche popolari
- Proprietà immobiliari con Sala giochi a Loro Ciuffenna, Toscana, Italia
- Proprietà immobiliari con Ascensore a Loro Ciuffenna, Toscana, Italia
- Proprietà immobiliari Nuove costruzioni a Loro Ciuffenna, Toscana, Italia
- Proprietà immobiliari con Bagno turco a Loro Ciuffenna, Toscana, Italia
- Proprietà immobiliari con Libreria a Loro Ciuffenna, Toscana, Italia
- Proprietà immobiliari con Eliporto a Loro Ciuffenna, Toscana, Italia
- Proprietà immobiliari con Cinema a Loro Ciuffenna, Toscana, Italia
- Proprietà immobiliari con Piscina coperta a Loro Ciuffenna, Toscana, Italia
Guide e storie correlate
La fiducia dei migliori broker del mondo
Gli agenti dietro le proprietà più straordinarie del mondo pubblicano su JamesEdition.
- Annunci di Sotheby's, Christie's, BARNES ed Engel & Völkers
- Ogni annuncio è verificato prima della pubblicazione
- Si metta in contatto diretto con agenti verificati
Continuando, accetta i nostri Termini e la nostra Informativa sulla privacy.