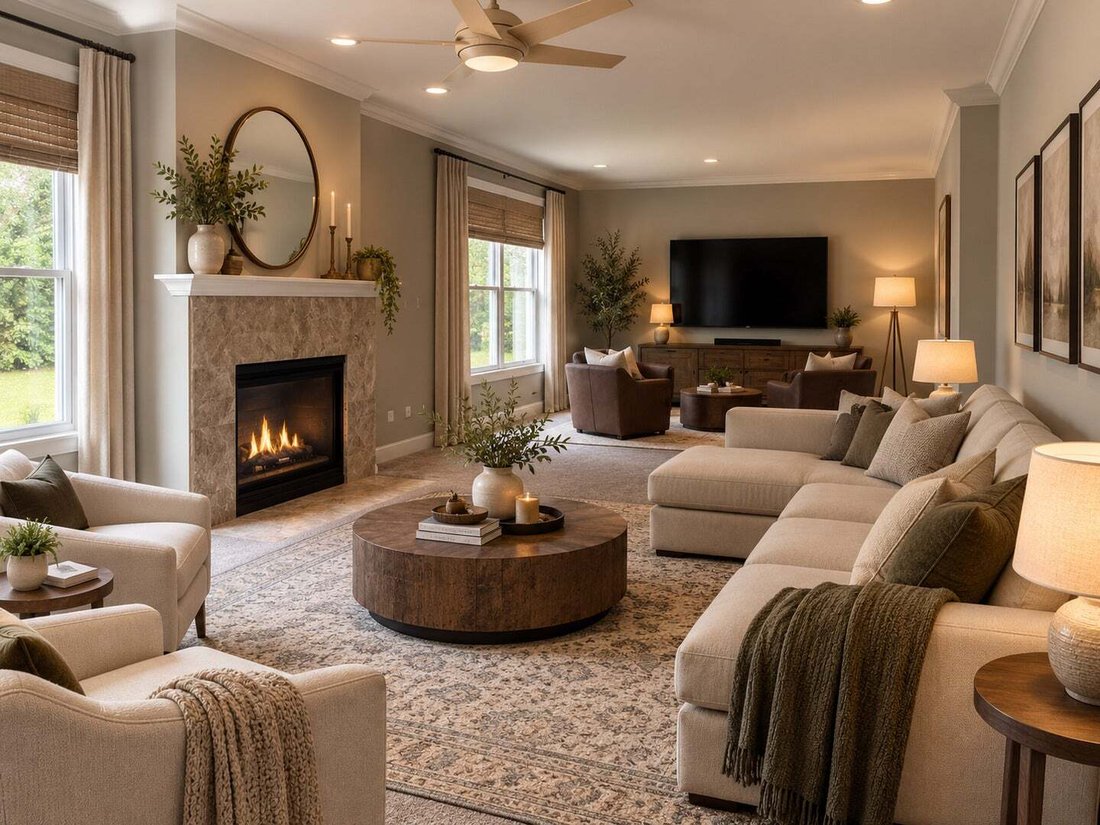
$779,000
Residenza Unifamiliare A Long Grove
- 4 Camere
- 4 Bagni
- 3,154 Sqft
- 11,326 Sqft lot
- Aggiornato: Settembre 29
- Fonte: Midwest Real Estate Data (MRED) MLS#12770512
Informazioni sulla proprietà
La descrizione è stata tradotta automaticamente.
La descrizione viene visualizzata nella lingua originale.
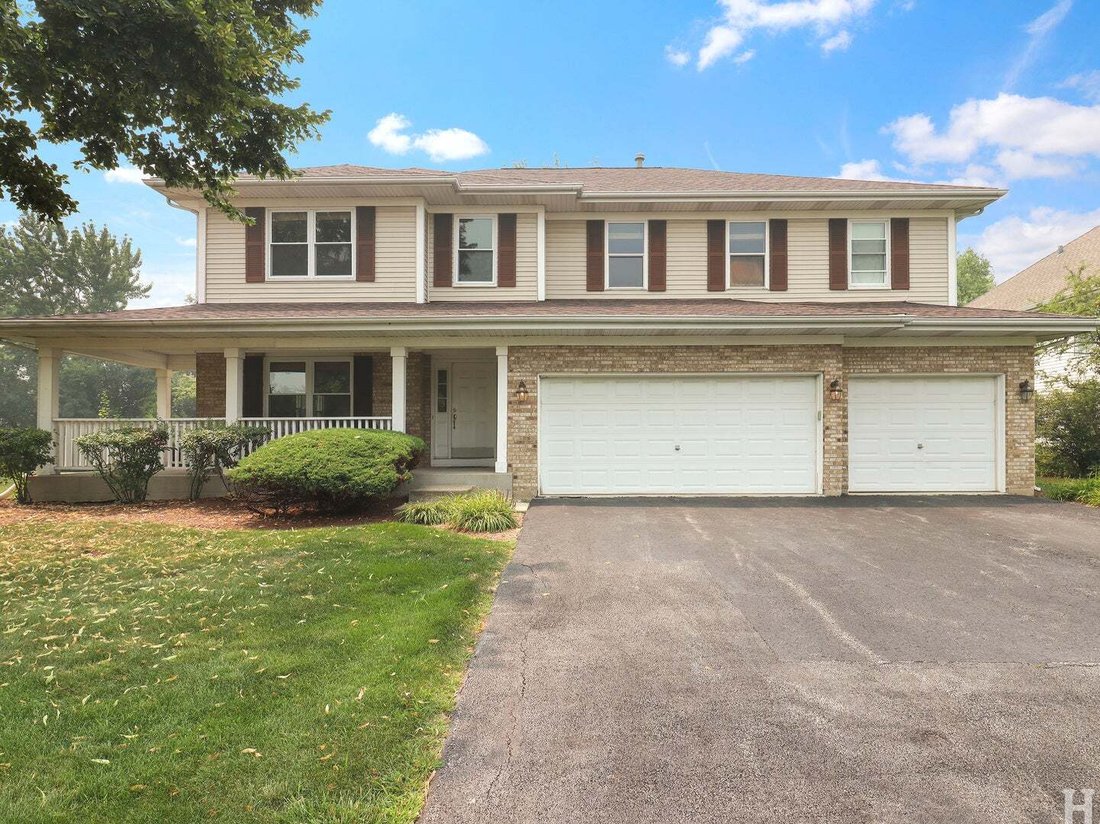
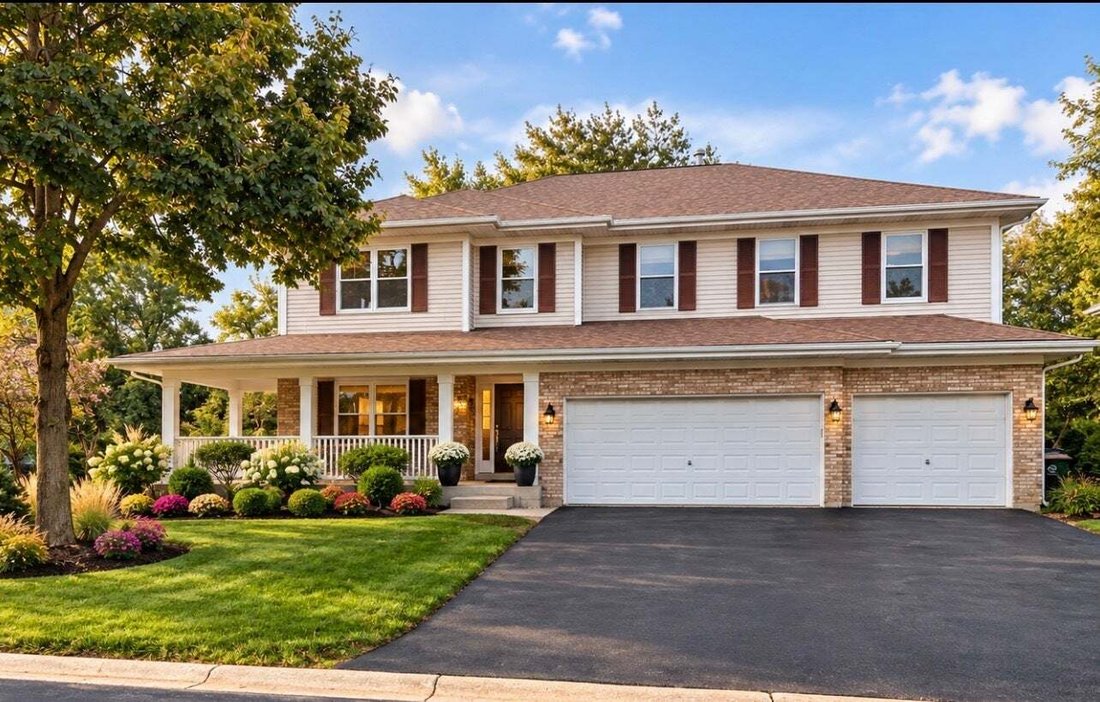
Some Homes Simply Offer More, 8032 Connor is One of Those Homes! Located Within Stevenson High School’s District and Set in Beautiful Indian Creek Club of Long Grove, This Home Has So Much To Offer! From the Welcoming Wrap Around Front Porch to the Wonderfully Oversized Rooms, This Home is Designed for Family Living and Gracious Entertaining. The Large Family Room with Fireplace and Adjoining the
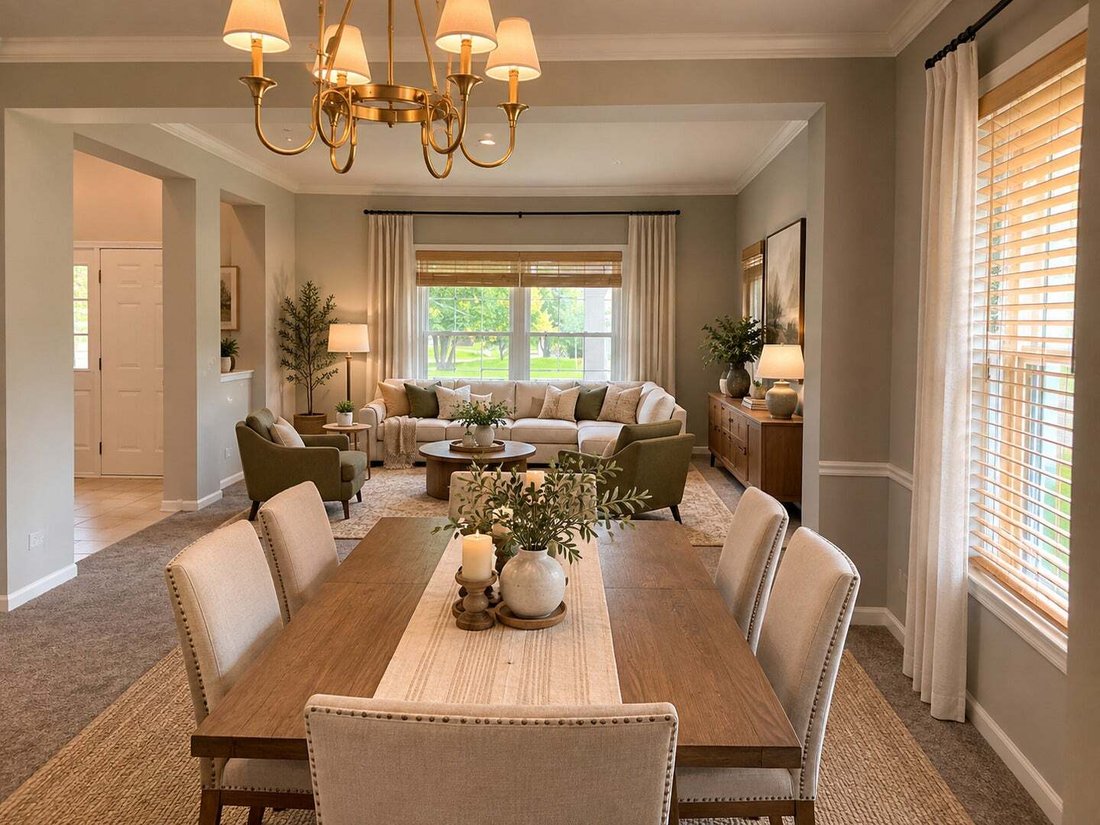
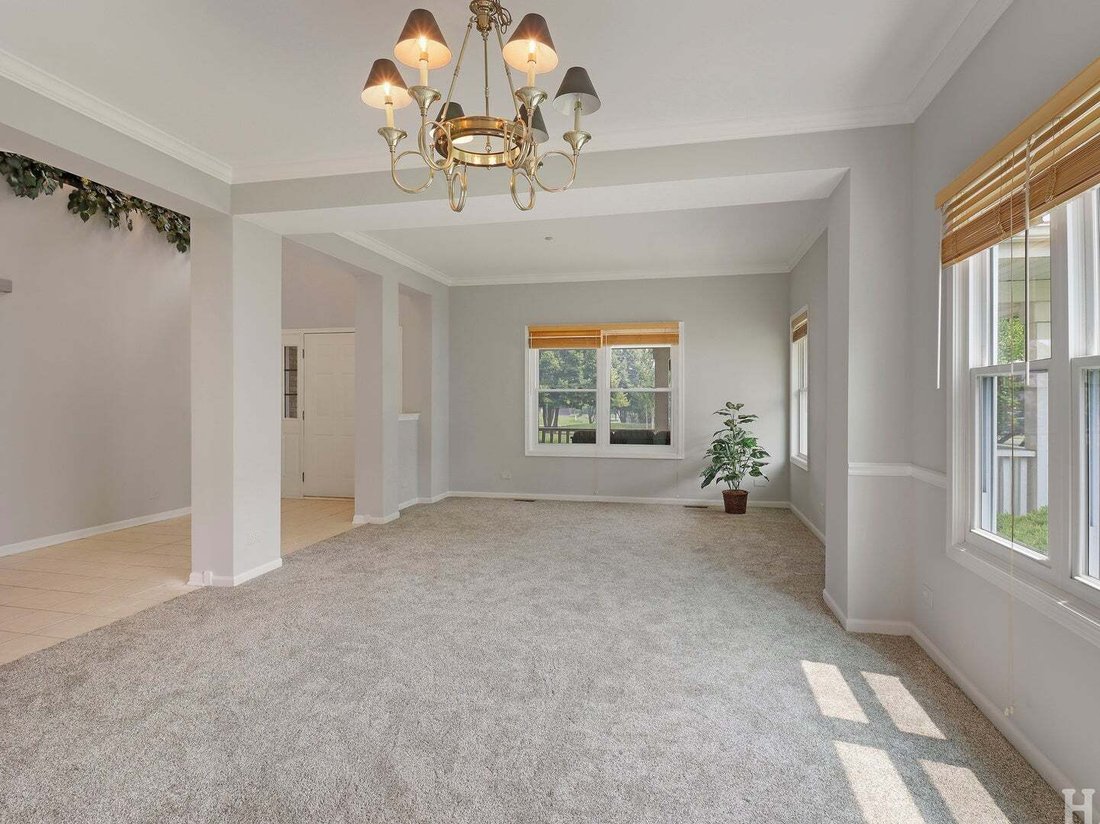
Some Homes Simply Offer More, 8032 Connor is One of Those Homes! Located Within Stevenson High School’s District and Set in Beautiful Indian Creek Club of Long Grove, This Home Has So Much To Offer! From the Welcoming Wrap Around Front Porch to the Wonderfully Oversized Rooms, This Home is Designed for Family Living and Gracious Entertaining. The Large Family Room with Fireplace and Adjoining the Spacious Kitchen Makes for the Perfect Gathering Spot for Everyday Living or For Entertaining Family & Friends. A More Formal Atmosphere can be enjoyed in the Spacious Living Room, Dining Room Combo Found As you Enter the Home! Upstairs, 4 Roomy Bedrooms, Each with their own Walk-In Closet and 3 Full Baths Provides Space for Everyone. 2 Bedrooms Share a Spacious Jack & Jill Bath, While the Other Bedroom Has its Own Private Bath! The Primary Suite, Featuring a Double Door Entry, Has Room for a Sitting Area and Generous Sized Furnishings! Huge Walk-in Closet and Spacious Bath, with Jetted Tub, Separate Shower and Double Vanity, Makes for the Perfect Owners Retreat! If Even More Space is Desired, the Full Basement With 9’ Ceilings and Bathroom Already Roughed In, Provides an Endless Opportunity to Create The Space of Your Dreams! Maybe a Theater Room, a Bar & Game Room, Multi-Generational Living, Office, Workout Room? There’s enough Space to Have it All! The Location of this Home, Combined With the Open Floor Plan, Private Back Yard with Brick Patio, Spacious Room Sizes, 9’ Ceilings, 3 Car Garage, Full Basement, Private, Cul-De Sac Street and Stevenson High School, Makes this the Perfect Home! Freshly Painted, New Carpet, and Many Up Grades Throughout. Close to Metra, Shopping, Dining and Schools!
-
Tipo di proprietà
Casa
-
Anno di costruzione
1998
-
Prezzo/piede²
$246
Caratteristiche
- Garage
- Camino
- Cabina armadio
- Soffitto alto
- Seminterrato
Esplora la zona
8032 Connor Court, Long Grove, Illinois, Stati Uniti
Visualizza su Google Maps
Prezzo per sqft
Basso
Alto
Iscritto da 11 mesi
Hai chiesto informazioni su questa proprietà
L'agente La contatterà al più presto
Pubblicato da
34
Annunci
2025
Iscritto
Prenota una visita con the agent
Scegli una data e indica se preferisci un tour virtuale o di persona con l’agente.
Data preferita
Tipo di tour
Charles Rutenberg Realty of IL - Naperville
Naperville, Illinois, United States
Visualizza profilo agenzia
Ultimo aggiornamento
Settembre 29
Prima pubblicazione
Settembre 29
Riferimento annuncio
12770512
Stato dell'annuncio
Based on information submitted to the MLS GRID as of2026. All data is obtained from various sources and may not have been verified by broker or MLS GRID. Supplied Open House Information is subject to change without notice. All information should be independently reviewed and verified for accuracy. Properties may or may not be listed by the office/agent presenting the information.
Proprietà simili nelle vicinanze
Nuovi annunci a Long Grove






Esplora più immobili in vendita
tipi di proprietà Long Grove, IL, Stati Uniti
Long Grove, IL, Stati Uniti ricerche popolari
- Proprietà immobiliari con Piscina a Long Grove, IL, Stati Uniti
- Proprietà immobiliari Lungomare a Long Grove, IL, Stati Uniti
- Proprietà immobiliari Nuove costruzioni a Long Grove, IL, Stati Uniti
- Proprietà immobiliari Comunità recintata a Long Grove, IL, Stati Uniti
- Proprietà immobiliari Vista Golf a Long Grove, IL, Stati Uniti
- Proprietà immobiliari con Bagno turco a Long Grove, IL, Stati Uniti
- Proprietà immobiliari con Cucina esterna a Long Grove, IL, Stati Uniti
- Proprietà immobiliari Investimento immobiliare a Long Grove, IL, Stati Uniti
- Proprietà immobiliari con Cinema a Long Grove, IL, Stati Uniti
- Proprietà immobiliari con Cantina a Long Grove, IL, Stati Uniti
- Proprietà immobiliari con Piscina coperta a Long Grove, IL, Stati Uniti
- Proprietà immobiliari Collina a Long Grove, IL, Stati Uniti
Guide e storie correlate
La fiducia dei migliori broker del mondo
Gli agenti dietro le proprietà più straordinarie del mondo pubblicano su JamesEdition.
- Annunci di Sotheby's, Christie's, BARNES ed Engel & Völkers
- Ogni annuncio è verificato prima della pubblicazione
- Si metta in contatto diretto con agenti verificati
Continuando, accetta i nostri Termini e la nostra Informativa sulla privacy.
brokerages we
partnered with
partnered with